

$438,900
513, 8505 Broadcast Avenue SW
West Springs, Calgary
- 2 bedrooms
- 2 bathrooms
- 770 sq ft
About this home
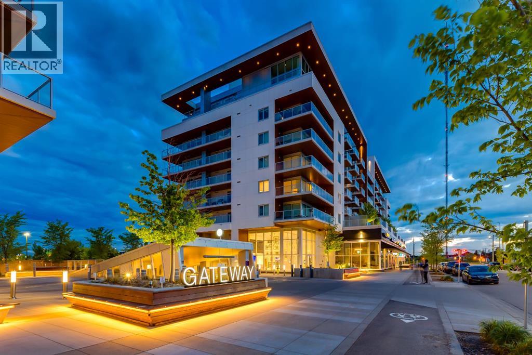
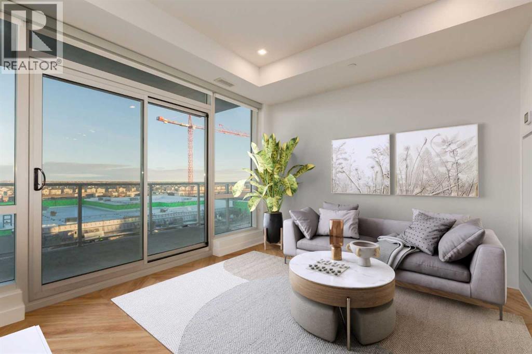
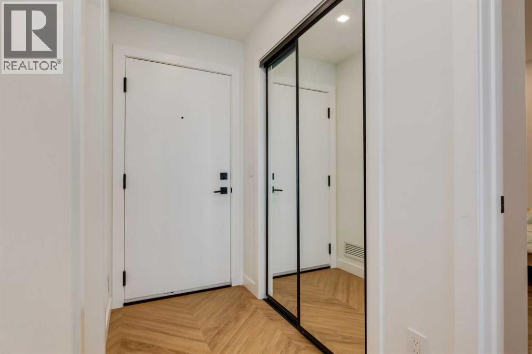
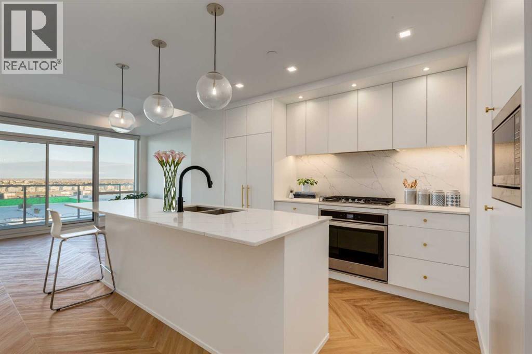
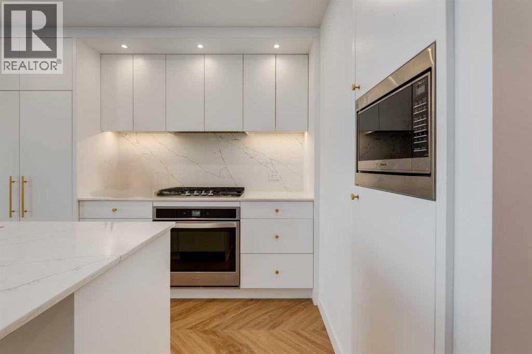
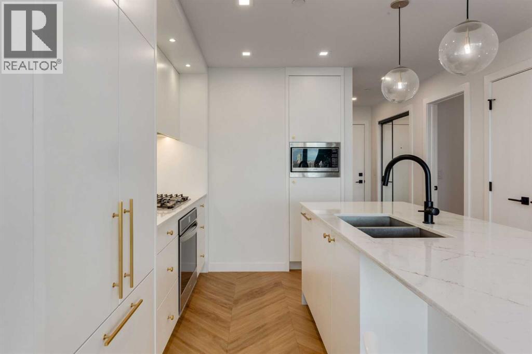
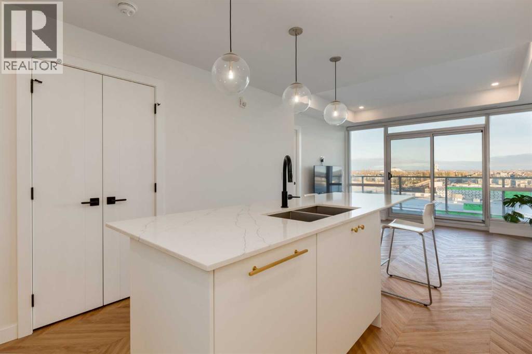
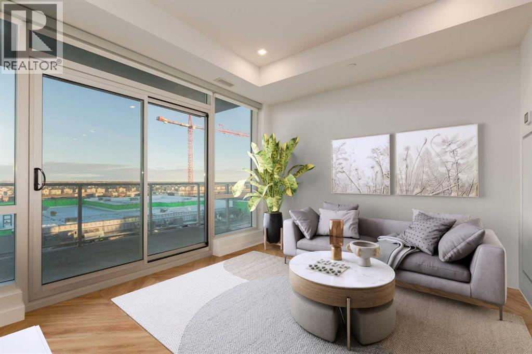
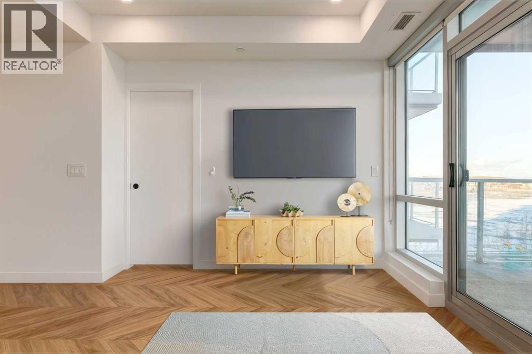
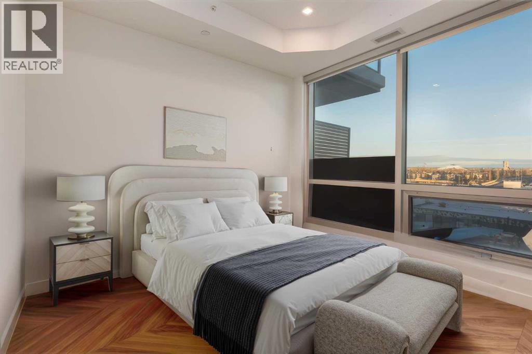
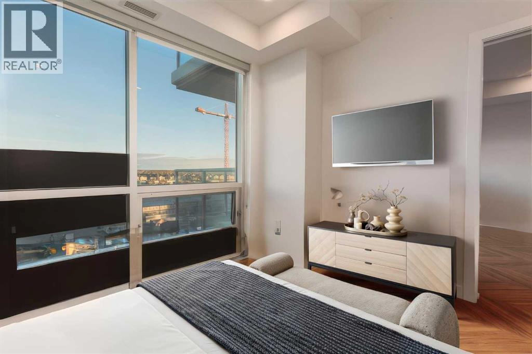
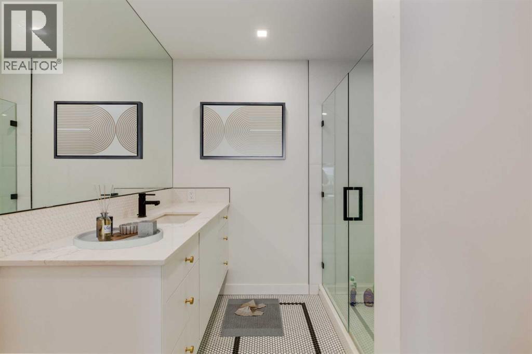
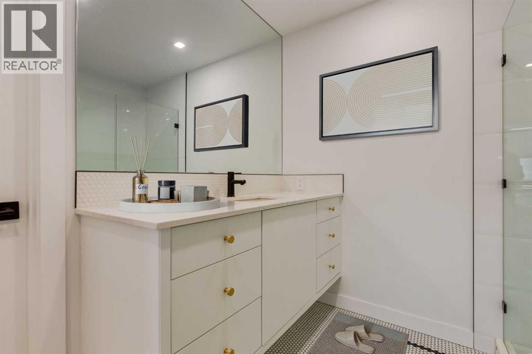
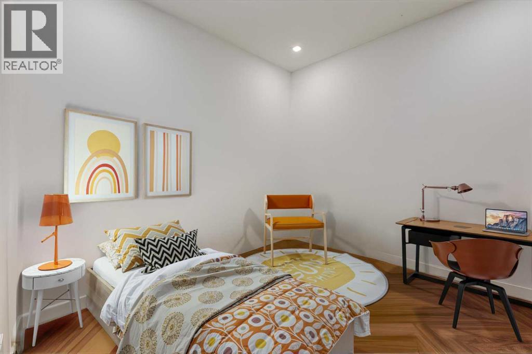
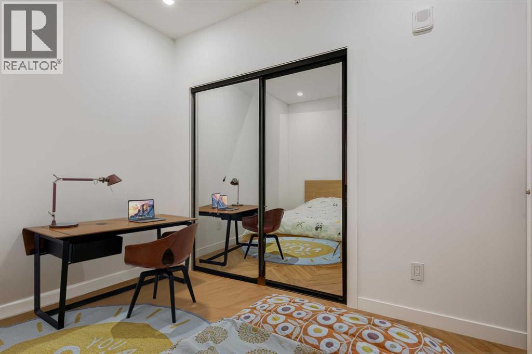
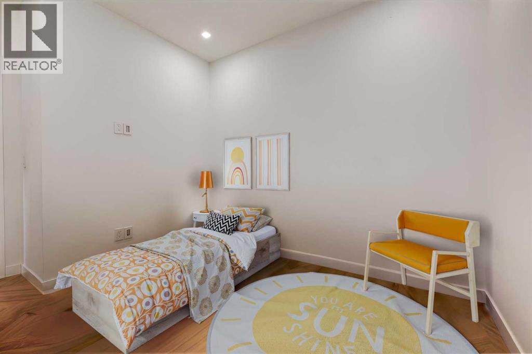
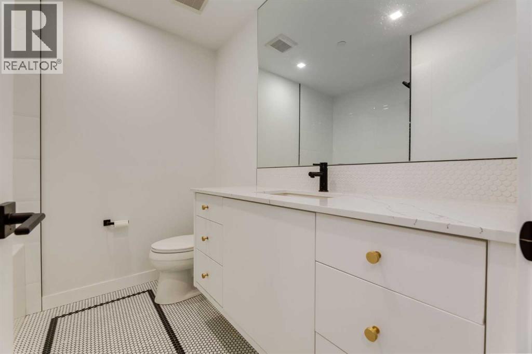
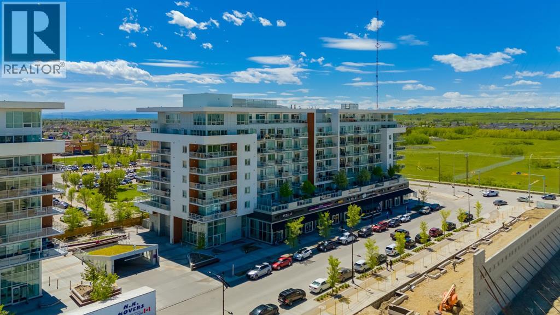
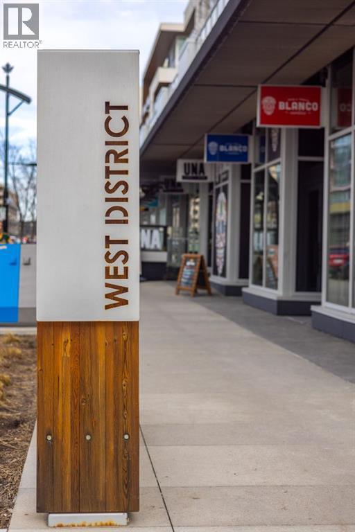
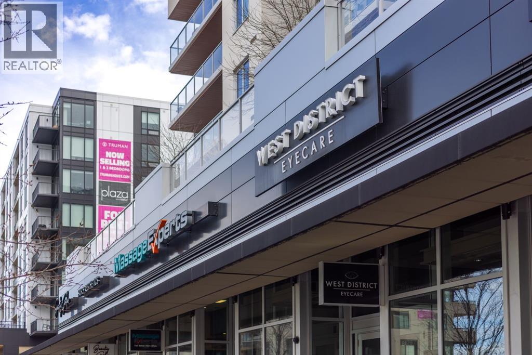
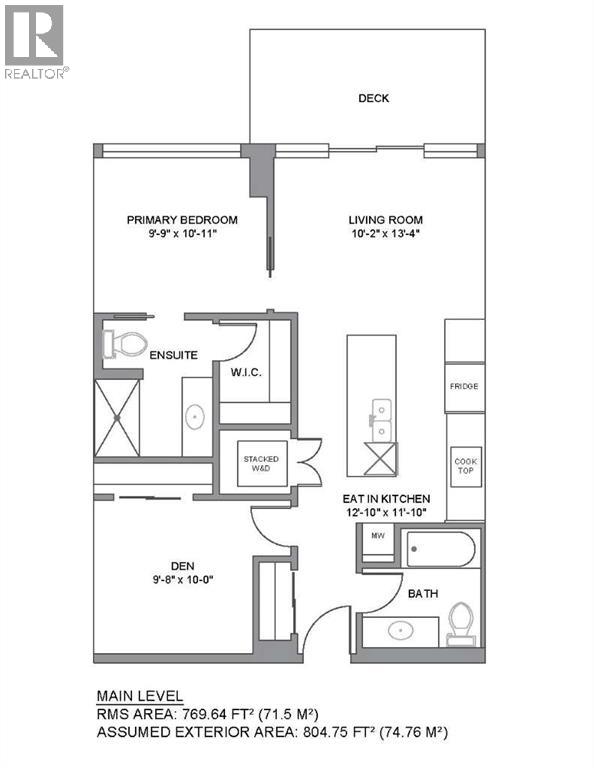
Welcome to your new urban retreat. This beautifully designed modern apartment offers nearly 800 sq ft of refined living, blending sophisticated finishes with everyday comfort. Light chevron-patterned hardwood floors run throughout, enhancing the open-concept layout and creating a seamless, elevated feel. Expansive windows fill the living space with natural light and lead out to a generous private balcony—perfect for morning coffee, evening unwinding, or hosting guests. The kitchen is both stylish and functional, featuring sleek quartz countertops and a large island ideal for meal prep, casual dining, and entertaining. The thoughtfully designed primary suite includes a well-appointed walk-in closet, offering ample storage and organization. Both bathrooms are finished with striking penny tile, adding texture and a distinctive designer touch. Every detail has been carefully considered to balance style and practicality. Complete with titled parking and an in-unit washer and dryer, this home delivers true everyday convenience. Located in a highly desirable area, you’ll enjoy exceptional walkability with cafés, restaurants, shops, and daily essentials just steps from your door. With quick access to downtown, top private schools, and effortless escapes to the mountains via Highway 1, this location offers the perfect blend of urban lifestyle and connectivity to Alberta's beautiful outdoors. (id:67770)
Facts
- Bedrooms
- 2
- Bathrooms
- 2
- Living area
- 770 sq ft
- Home type
- Apartment
- Year built
- 2020
- Parking
- 1
- Property taxes
- $3,049 (2025)
- Condo / HOA fee
- $496 monthly
- MLS® number
- A2304723
Features
- Cooling
- Central air conditioning
- Flooring
- Tile, Hardwood
- Appliances
- Refrigerator, Range - Gas, Microwave, Oven - Built-In, Washer & Dryer
- Parking
- Underground
- Exterior Features
- Concrete
- Building Features
- Party Room
- Community Features
- Pets Allowed
Rooms
| Room | Level | Size |
|---|---|---|
| Primary Bedroom | Main level | 10.92 Ft x 9.75 Ft |
| Bedroom | Main level | 10.00 Ft x 9.67 Ft |
| Living room | Main level | 13.33 Ft x 10.17 Ft |
| Eat in kitchen | Main level | 11.83 Ft x 12.83 Ft |
| 3pc Bathroom | Main level | .00 Ft x .00 Ft |
| 4pc Bathroom | Main level | .00 Ft x .00 Ft |
Location
Listed by eXp Realty

Listing data is supplied by the CREA Data Distribution Facility (DDF®). It is deemed reliable but not guaranteed and should be independently verified. It is provided for consumers’ personal, non-commercial use to identify properties they may be interested in purchasing.