$228,500
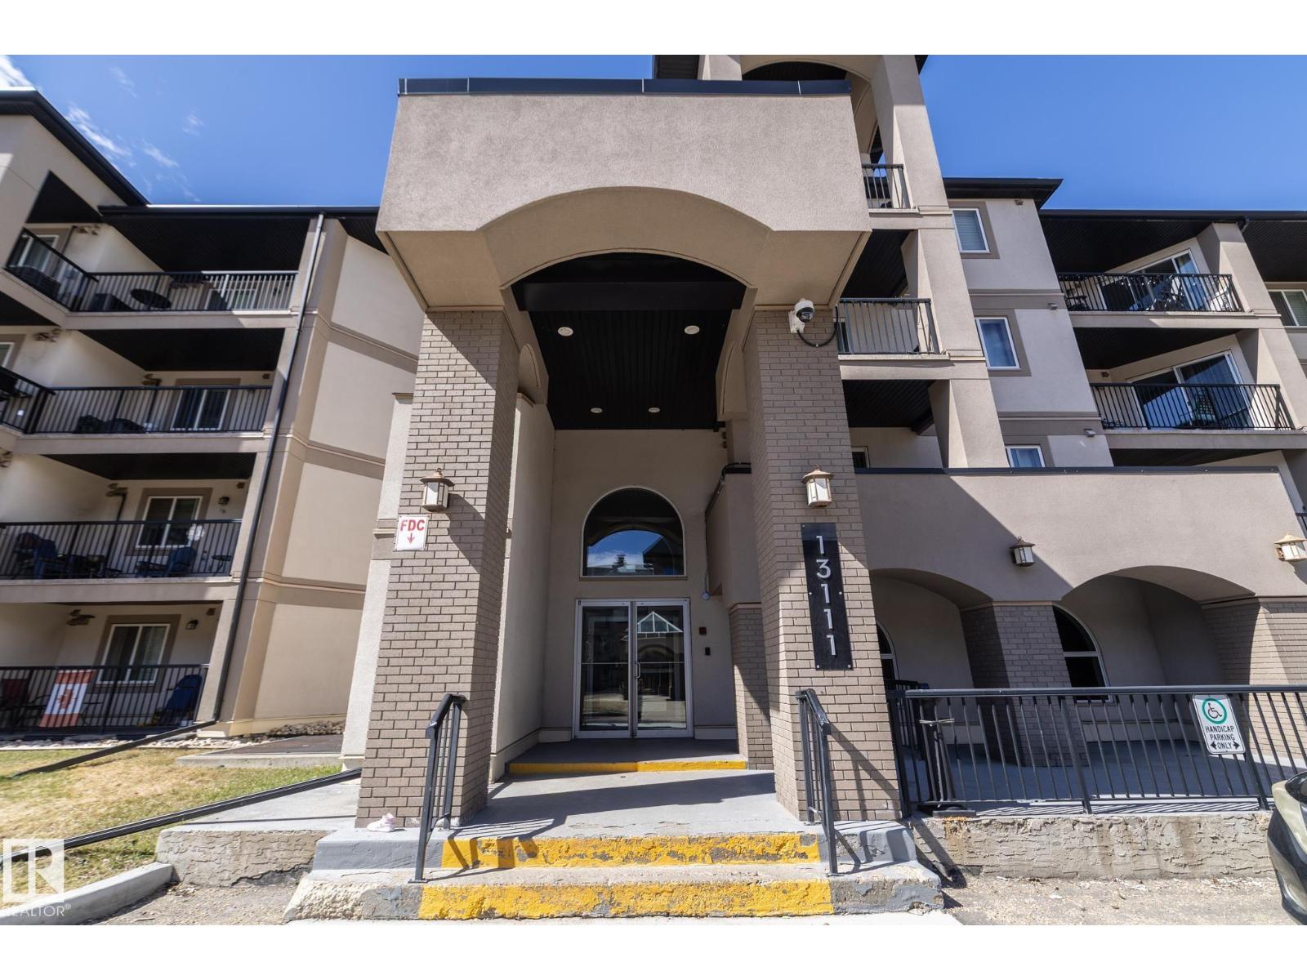
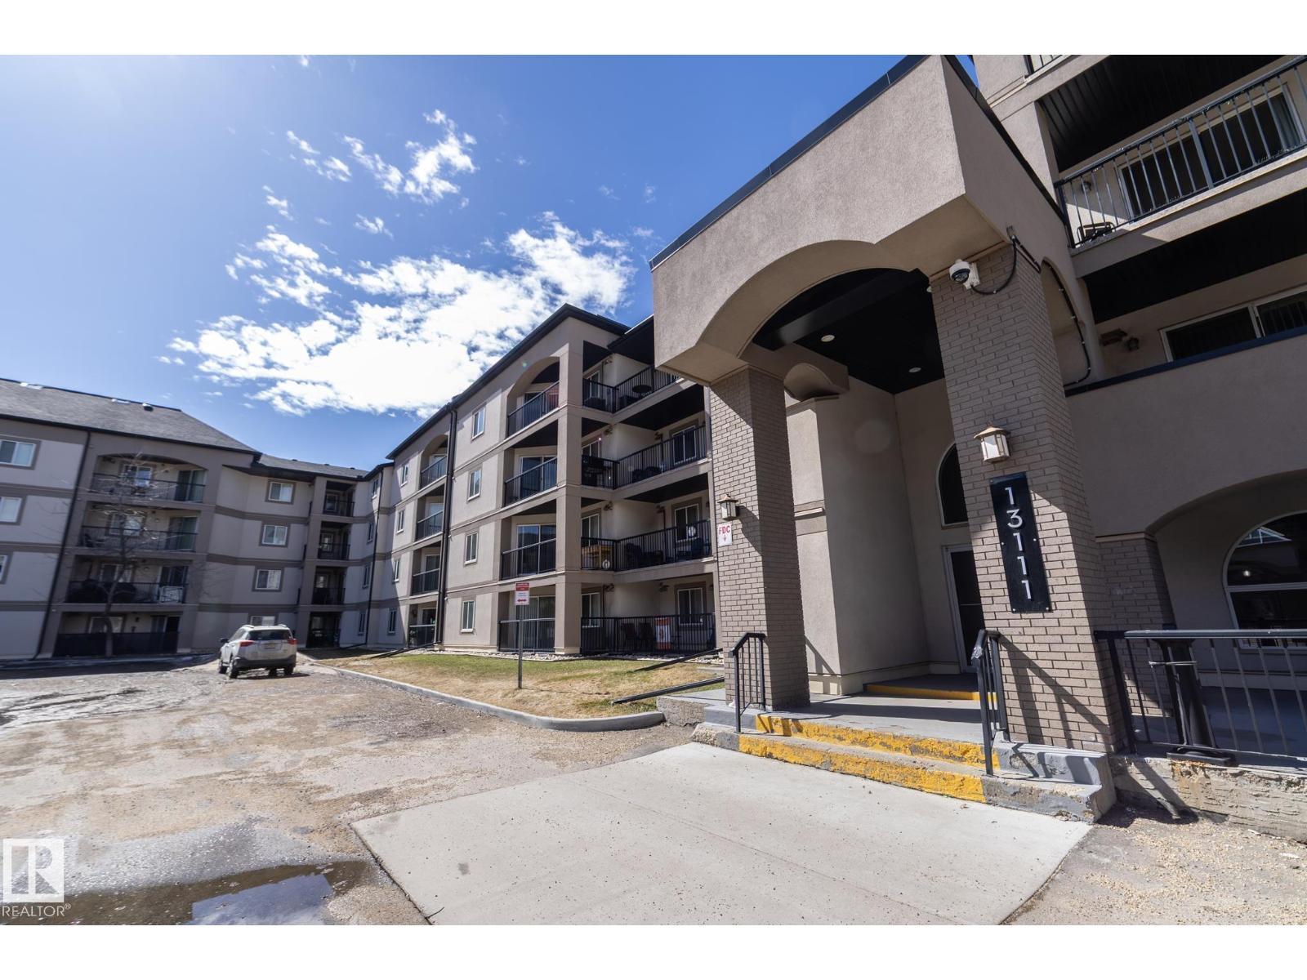
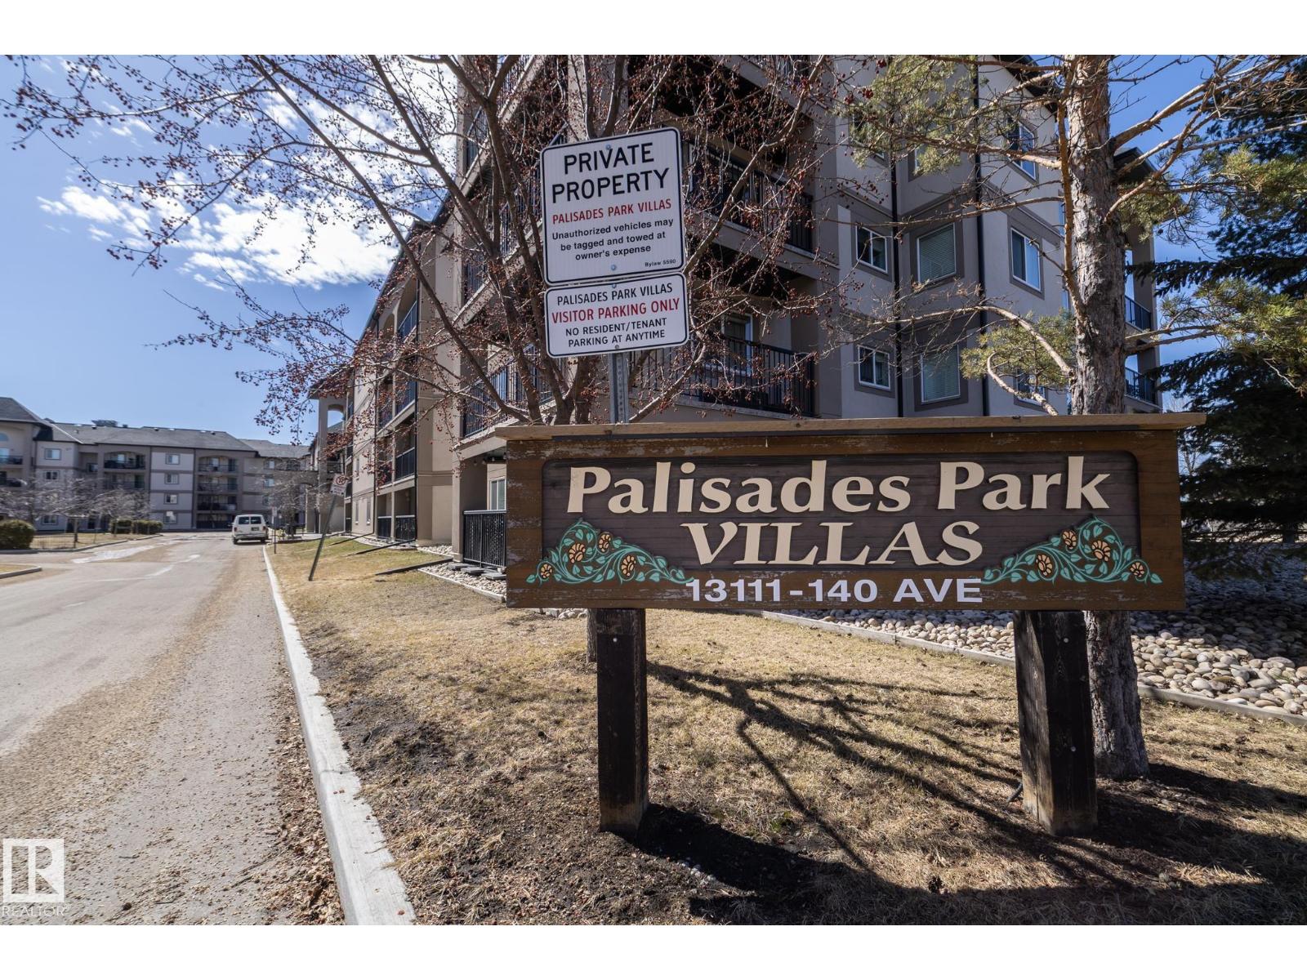
#209 13111 140 AV NW
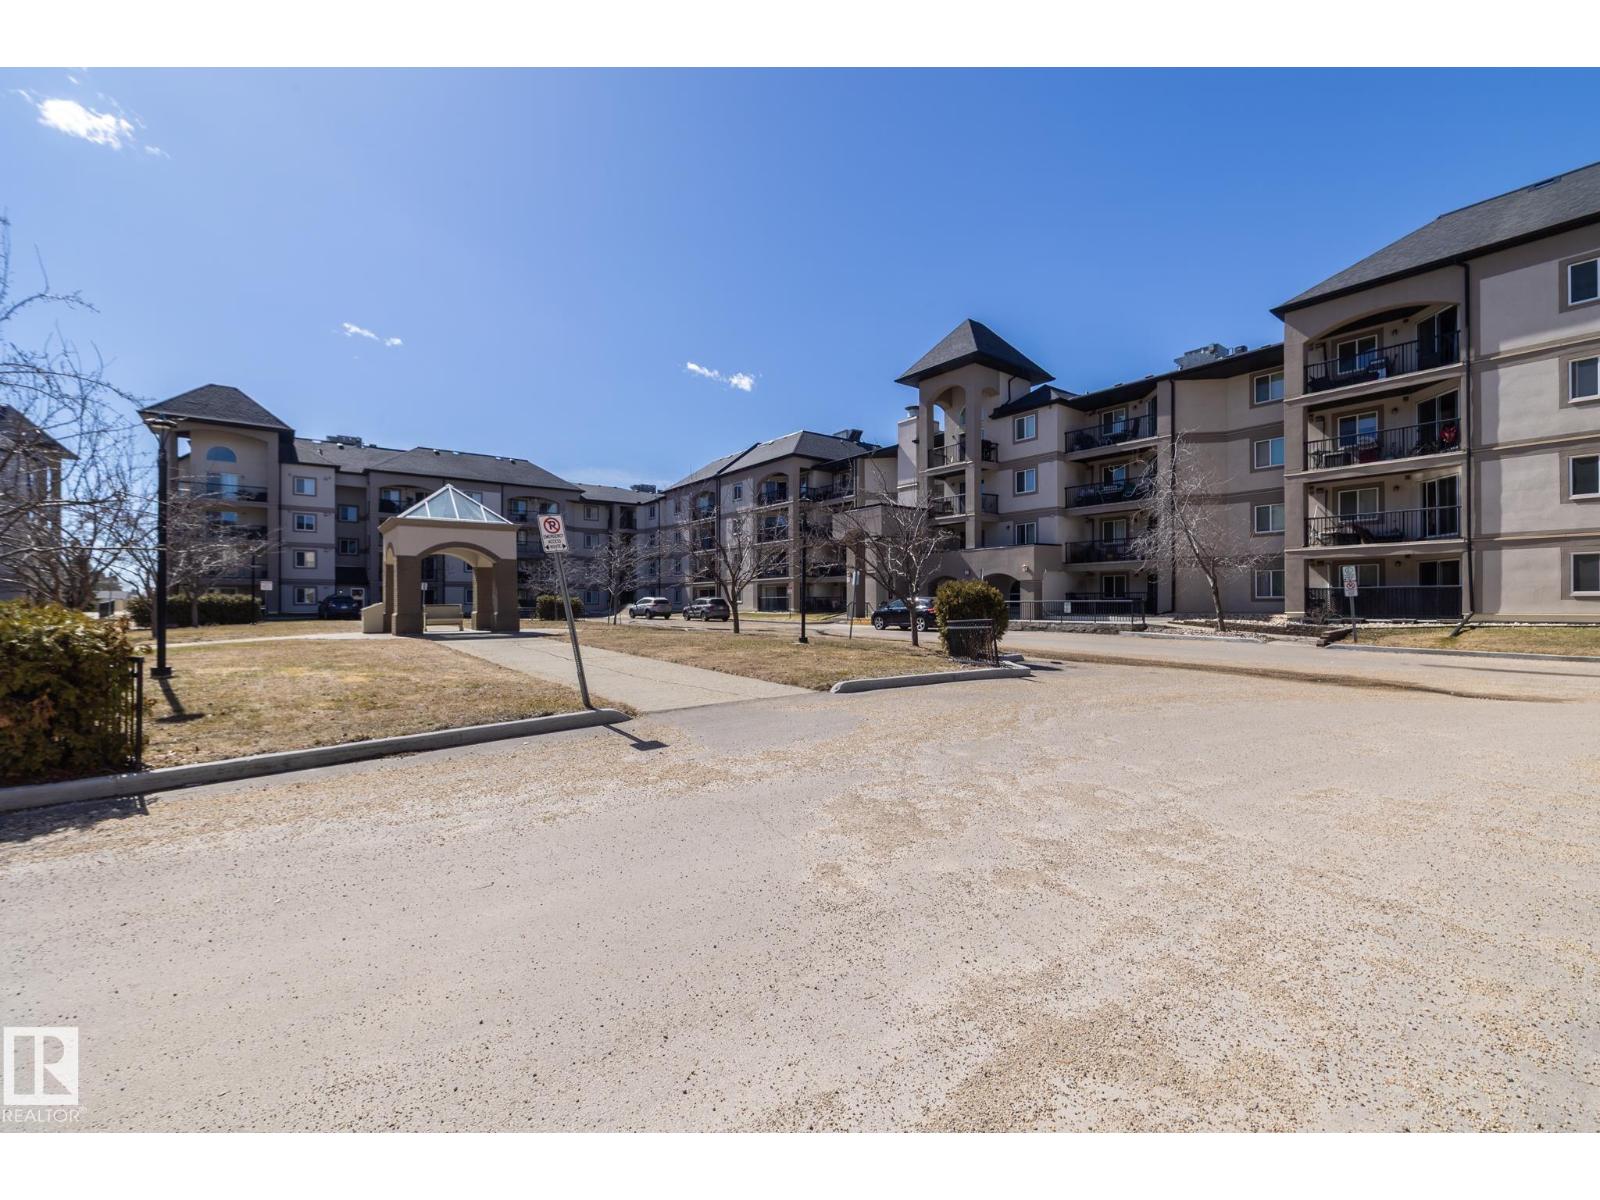
Pembina, Edmonton
- 2 bedrooms
- 2 bathrooms
- 966 sq ft
About this home
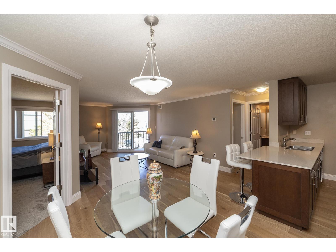
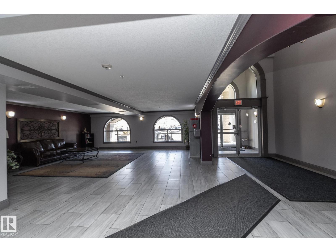
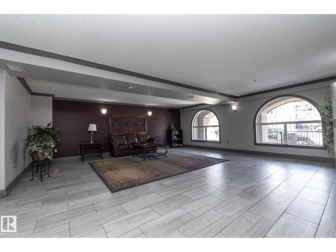
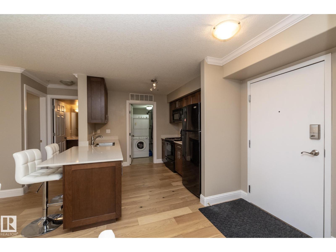
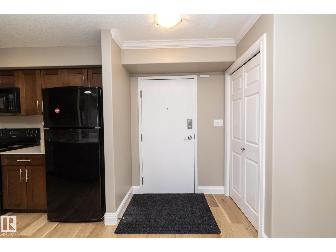
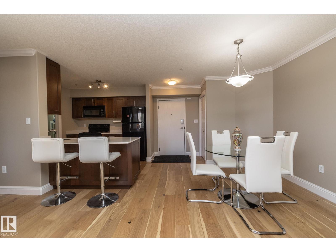
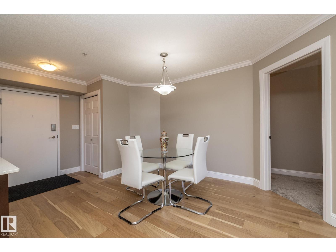
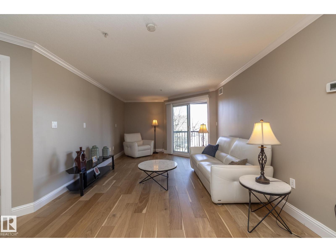
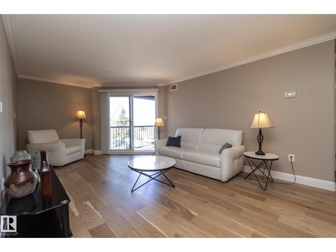
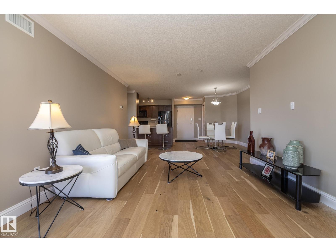
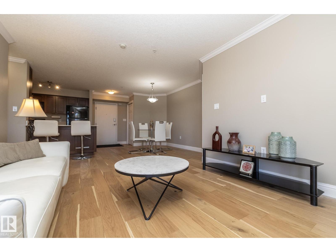
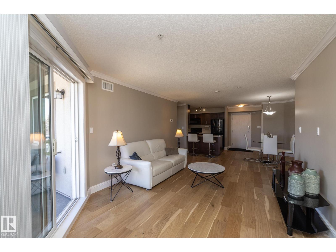
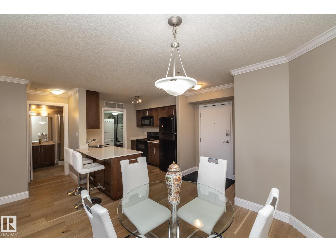
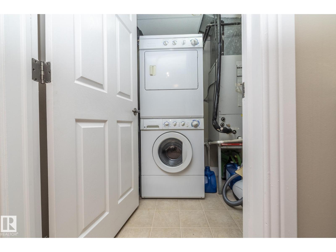
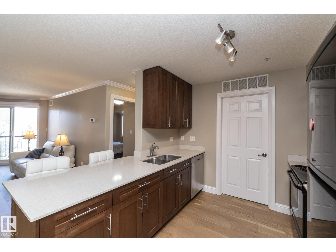
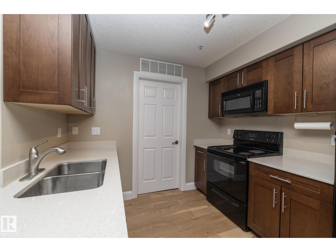
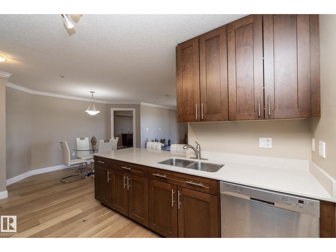
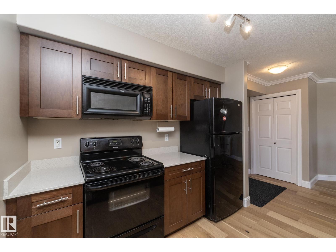
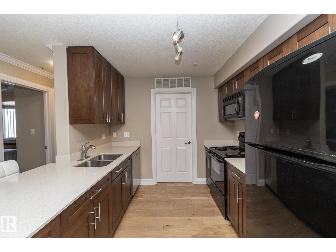
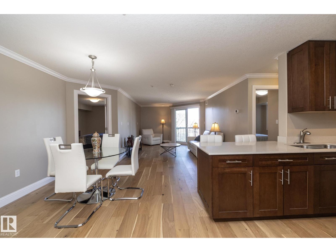
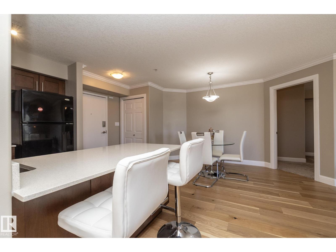
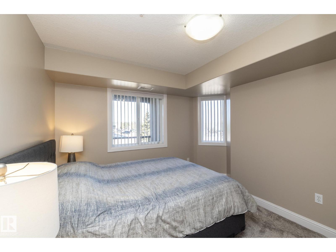
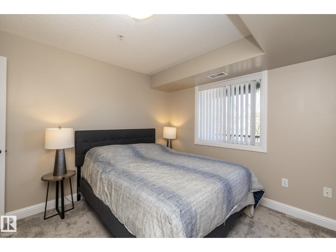
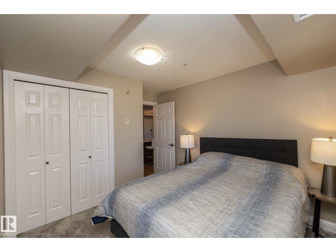
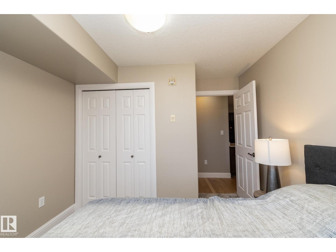
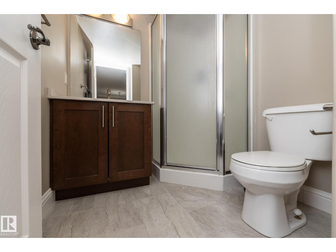
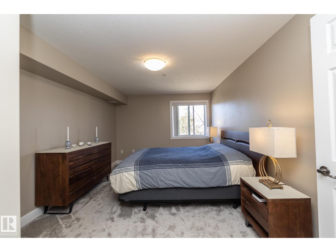
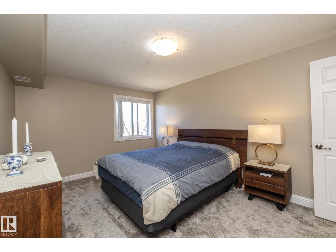
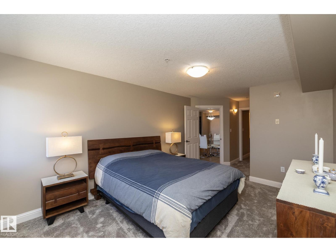
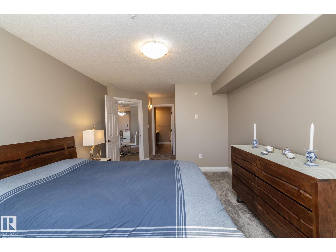
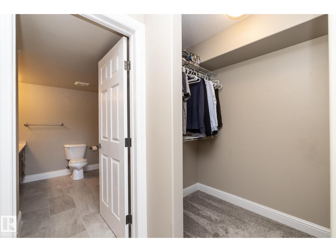
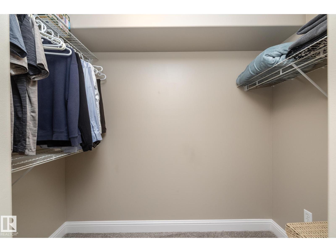
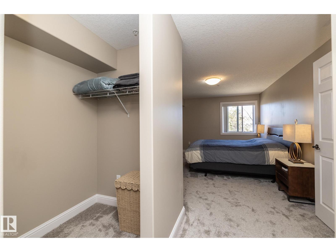
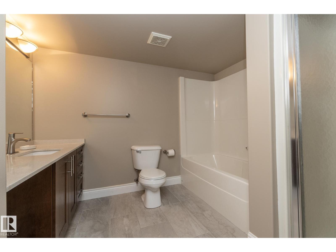
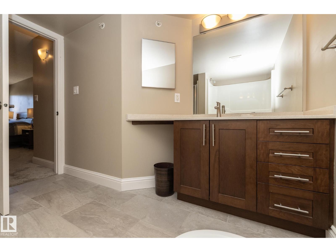
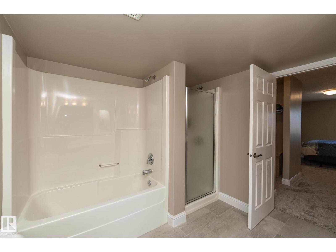
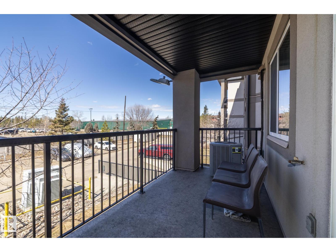
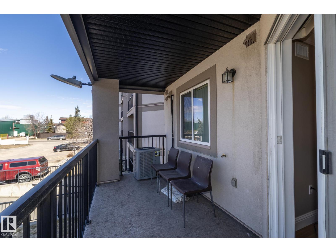
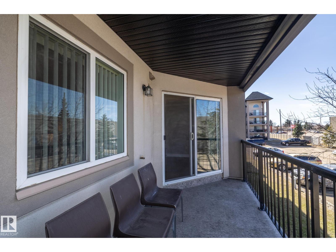
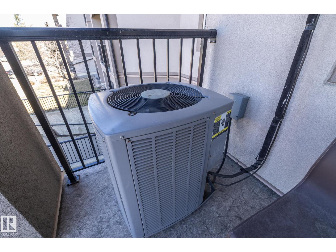
Welcome to this updated condo in the desirable Pembina community of Edmonton. This inviting 2-bedroom home offers a perfect blend of modern upgrades and everyday comfort, ideal for first-time buyers, down-sizers, or investors. Step inside to discover elegant engineered hardwood flooring that flows through the main living spaces, complemented by newer paint and updated blinds that create a fresh, contemporary feel. The kitchen and both bathrooms have been renovated with new cabinetry and quartz countertops, offering both style and functionality. The well-designed layout features split-end bedrooms (ensuite off the master), with newer plush carpet underfoot, while the bathrooms are finished with ceramic tile for a clean, modern touch. Enjoy the convenience of in-suite laundry, along with the comfort of central air conditioning for year-round climate control. This move-in-ready home combines tasteful upgrades with practical features, all in a great location close to schools, shopping, and everyday amenities. (id:67770)
Facts
- Bedrooms
- 2
- Bathrooms
- 2
- Living area
- 966 sq ft
- Home type
- Apartment
- Year built
- 2005
- Condo / HOA fee
- $495 monthly
- MLS® number
- E4484403
Features
- Heating
- Forced air
- Cooling
- Central air conditioning
- Basement
- None
- Appliances
- Washer, Refrigerator, Dishwasher, Stove, Dryer, Microwave, Window Coverings
- Parking
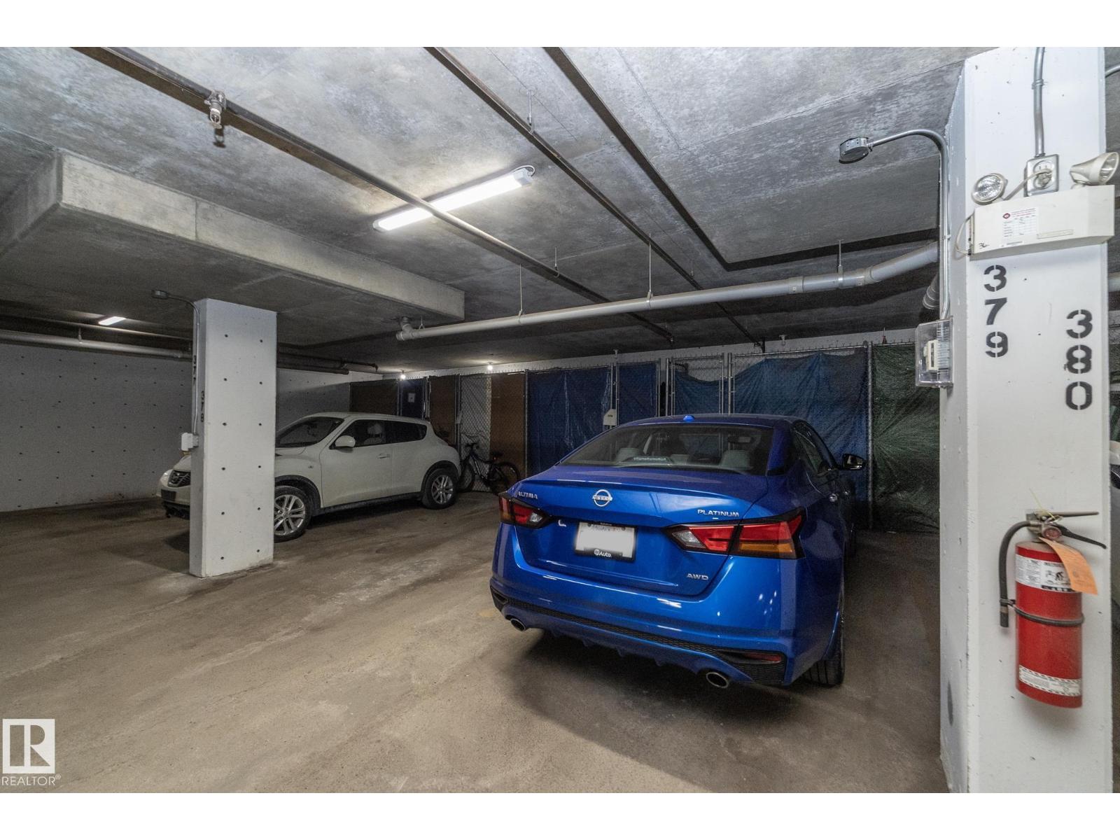
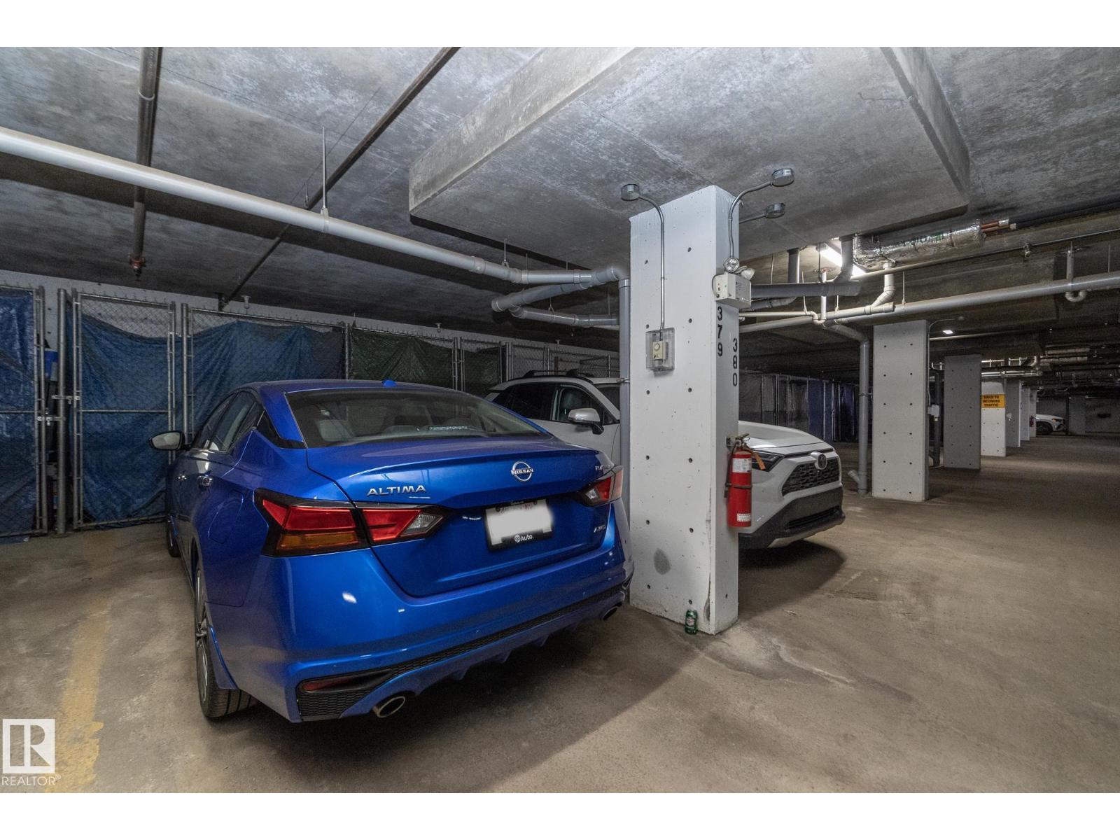
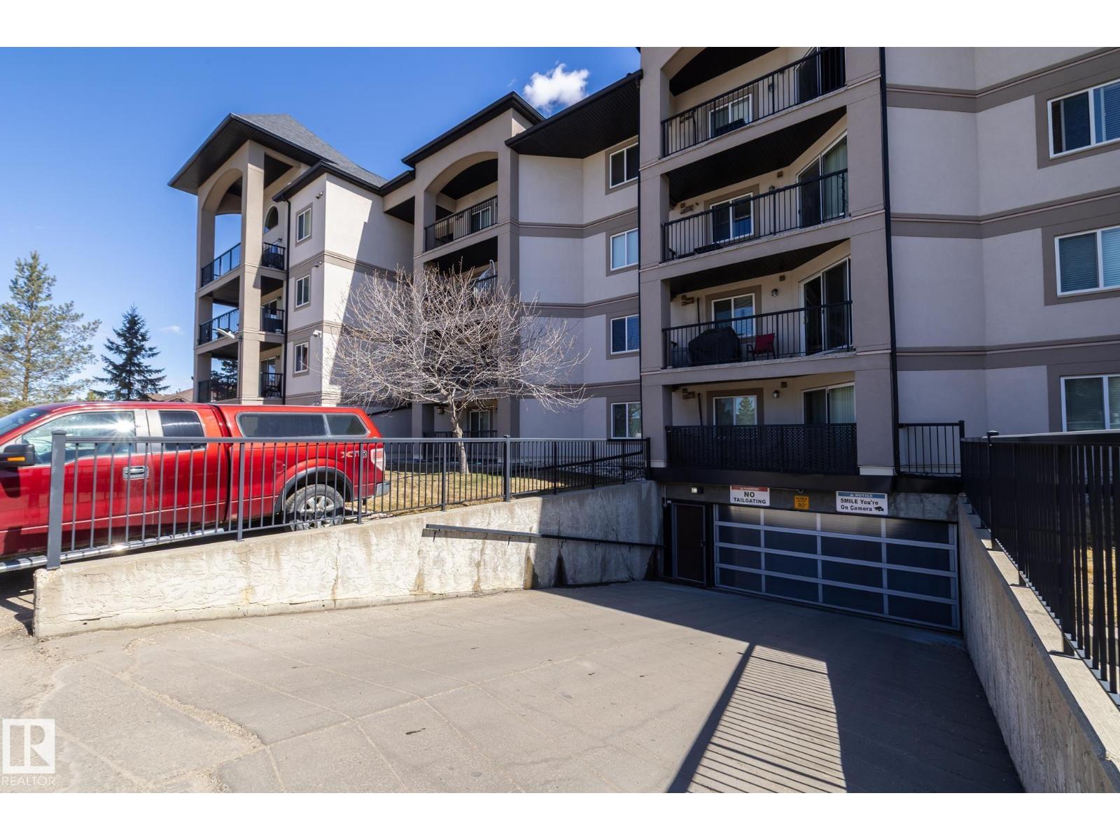
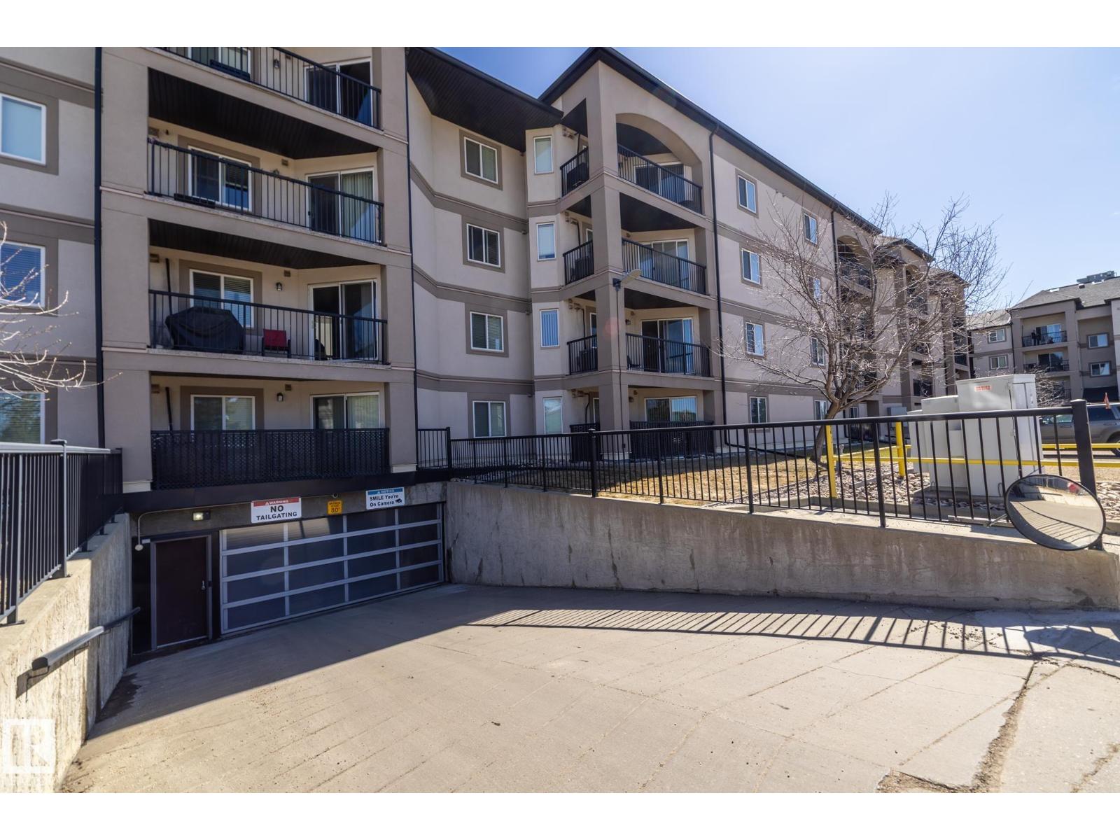
- Underground
Rooms
| Room | Level | Size |
|---|---|---|
| Living room | Main level | |
| Dining room | Main level | |
| Kitchen | Main level | |
| Primary Bedroom | Main level | |
| Bedroom 2 | Main level |
Location
Listed by Exp Realty

Listing data is supplied by the CREA Data Distribution Facility (DDF®). It is deemed reliable but not guaranteed and should be independently verified. It is provided for consumers’ personal, non-commercial use to identify properties they may be interested in purchasing.