$699,000
23 Mt Allen Drive
Exshaw
- 2 bedrooms
- 2 bathrooms
- 940 sq ft
About this home
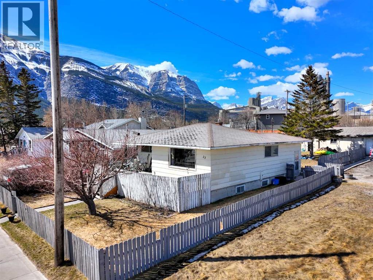
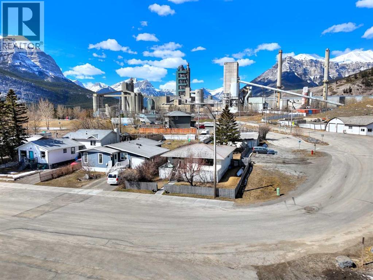
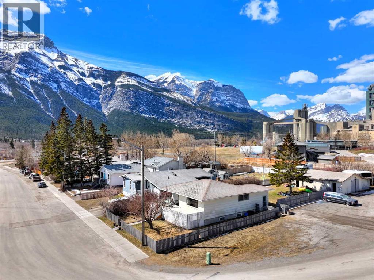
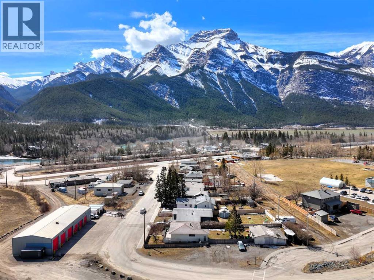
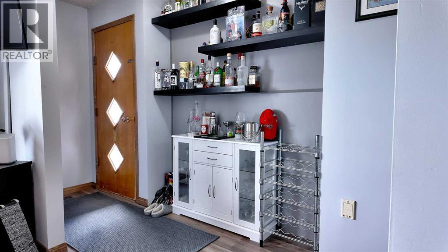
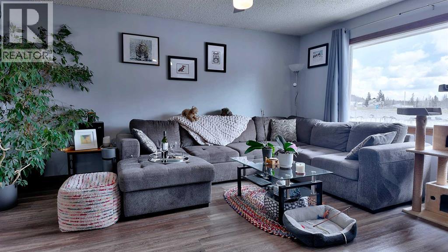
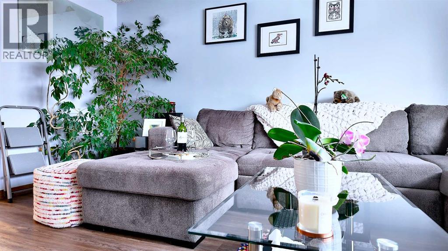
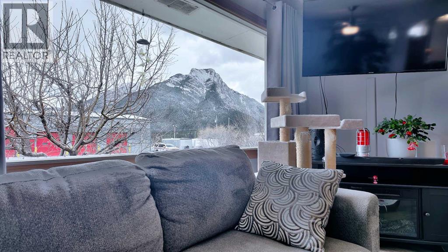
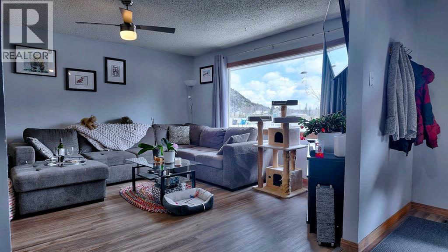
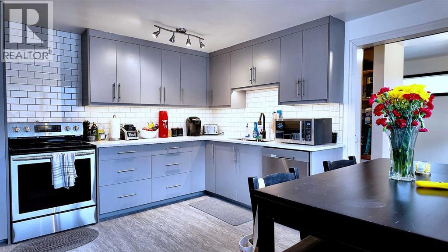
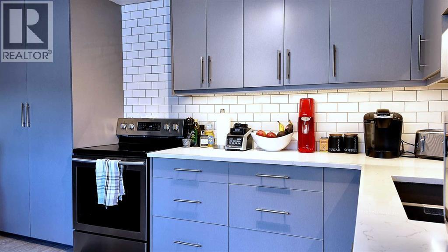
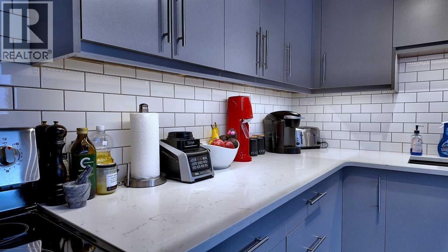
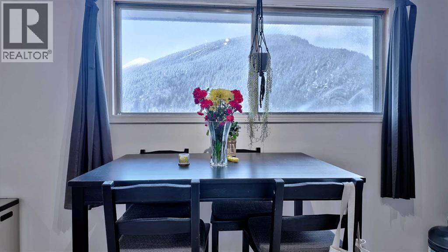
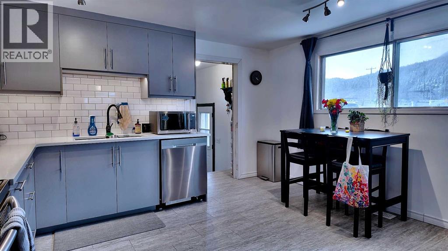
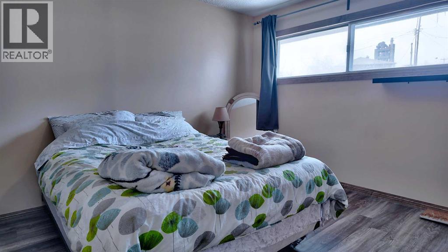
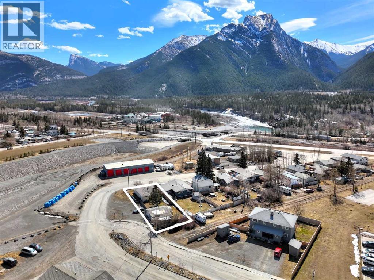
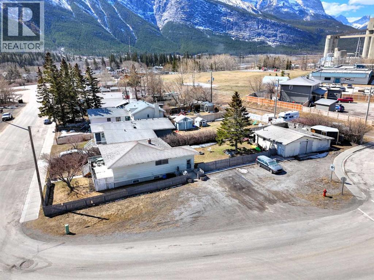
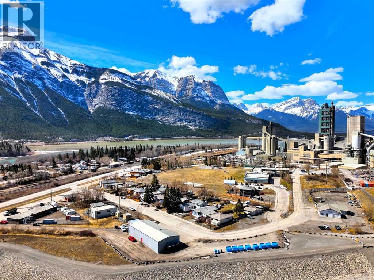
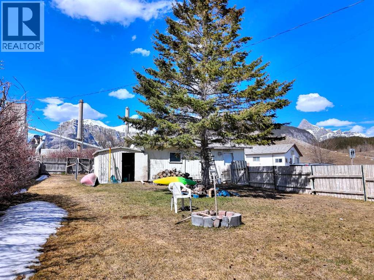
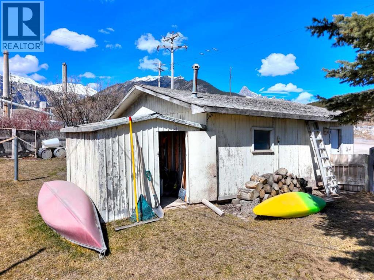
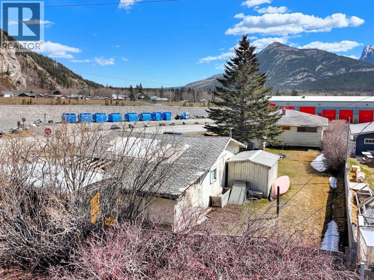
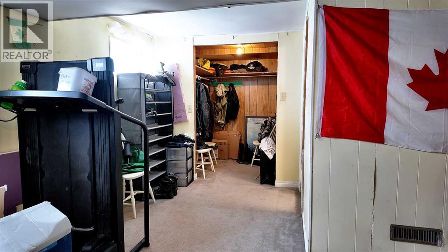
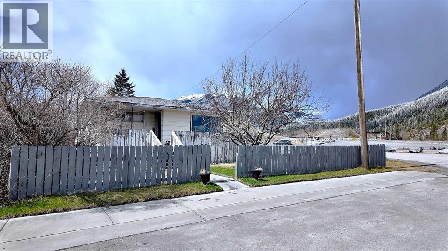
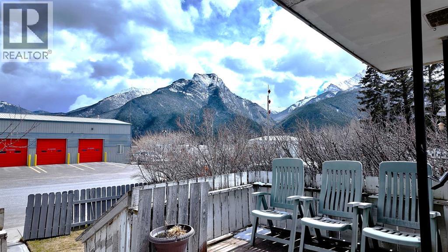
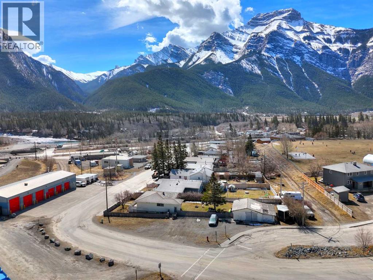
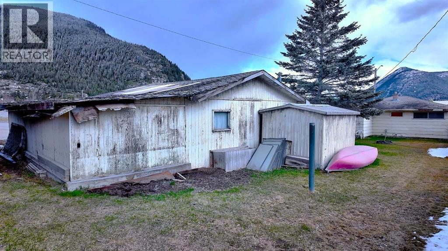
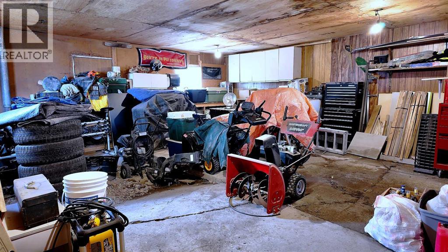
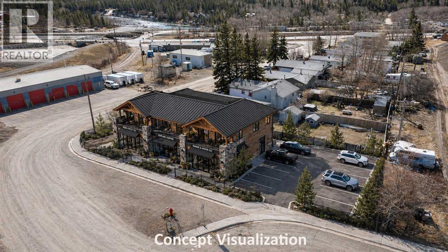
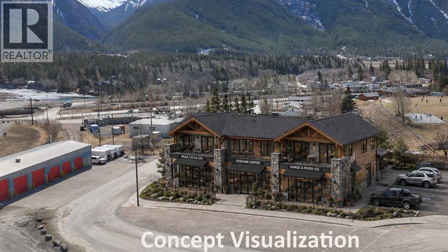
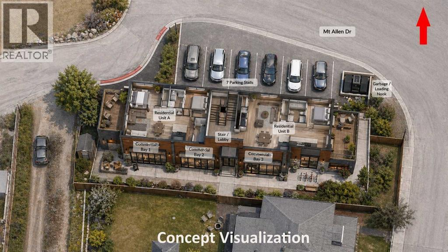
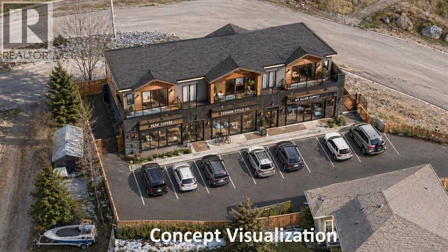
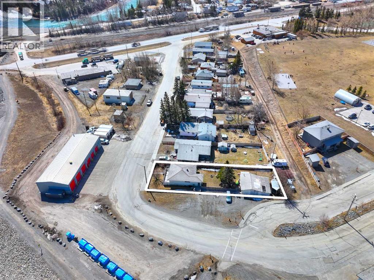
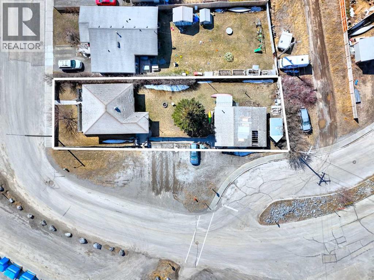
A unique corner property in the heart of Exshaw offering comfortable residential use today with exciting long-term upside. The home features a renovated kitchen with modern cabinetry, subway tile backsplash, updated finishes, and a bright living room where the large front window captures mountain views. The property also includes functional living spaces, a detached garage, yard space, and excellent frontage in a scenic mountain hamlet setting. Well suited for buyers looking to live in, rent out, renovate further, or hold for the future. For those with a longer-term vision, the site may also offer future mixed-use or commercial-oriented redevelopment potential, subject to M.D. of Bighorn review, rezoning, servicing, design, and approval. Buyer to verify all land use and redevelopment potential to their satisfaction. (id:67770)
Facts
- Bedrooms
- 2
- Bathrooms
- 2
- Living area
- 940 sq ft
- Home type
- House
- Year built
- 1951
- Lot size
- 8,159 square feet
- Parking
- 3
- Property taxes
- $3,254 (2026)
- MLS® number
- A2305312
Features
- Heating
- Forced air
- Cooling
- None
- Basement
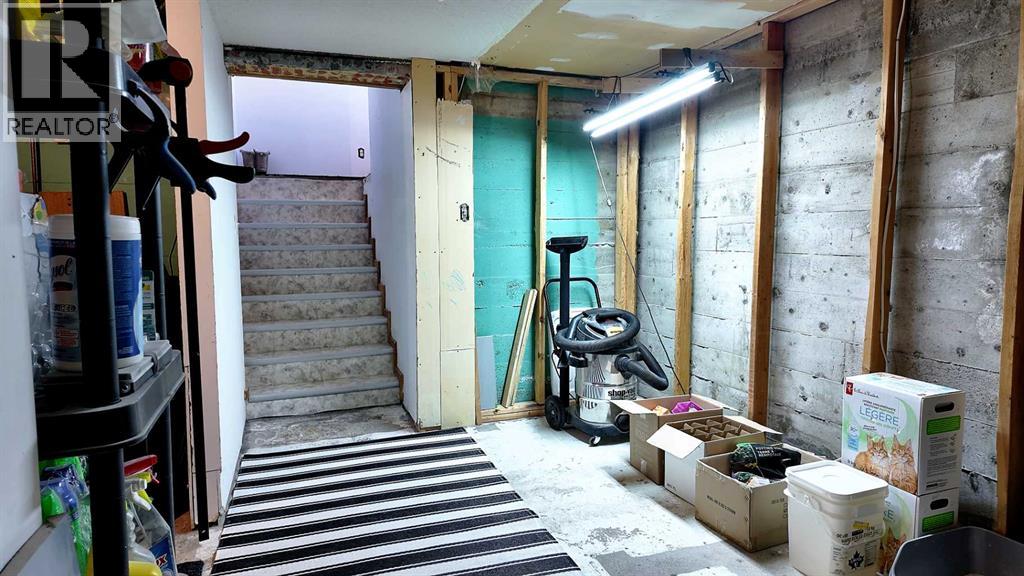
- Partially finished, Full, Walk out, Walk-up
- Flooring
- Carpeted, Ceramic Tile, Vinyl Plank
- Appliances
- Refrigerator, Range - Electric, Dishwasher
- Parking
- Detached Garage, Detached Garage
- Exterior Features
- Vinyl siding
- View
- View
Rooms
| Room | Level | Size |
|---|---|---|
| Kitchen | Main level | 13.58 Ft x 13.58 Ft |
| Living room | Main level | 13.58 Ft x 14.58 Ft |
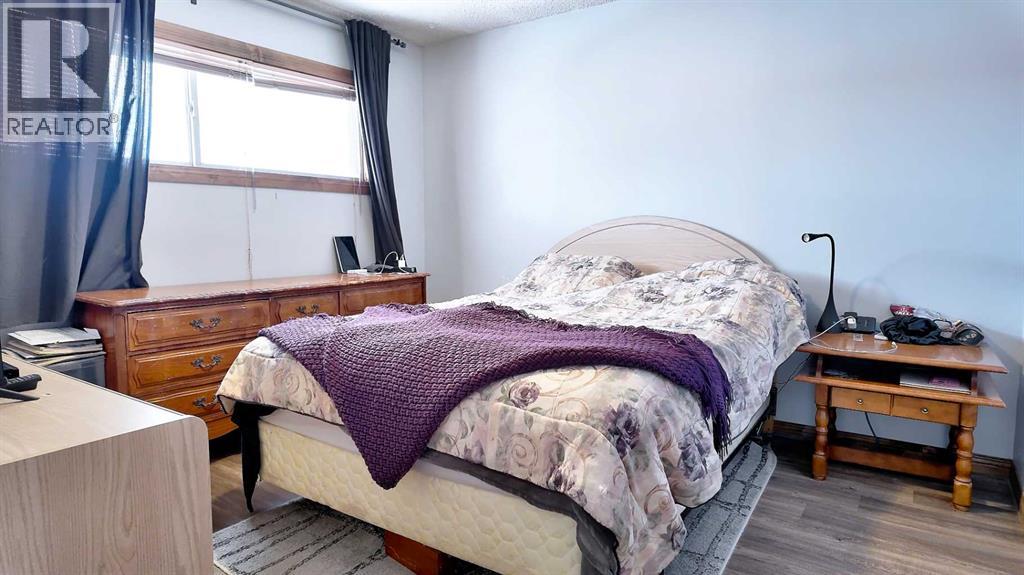
| Bedroom | Main level | 11.42 Ft x 11.58 Ft |
| Bedroom | Main level | 9.67 Ft x 10.83 Ft |
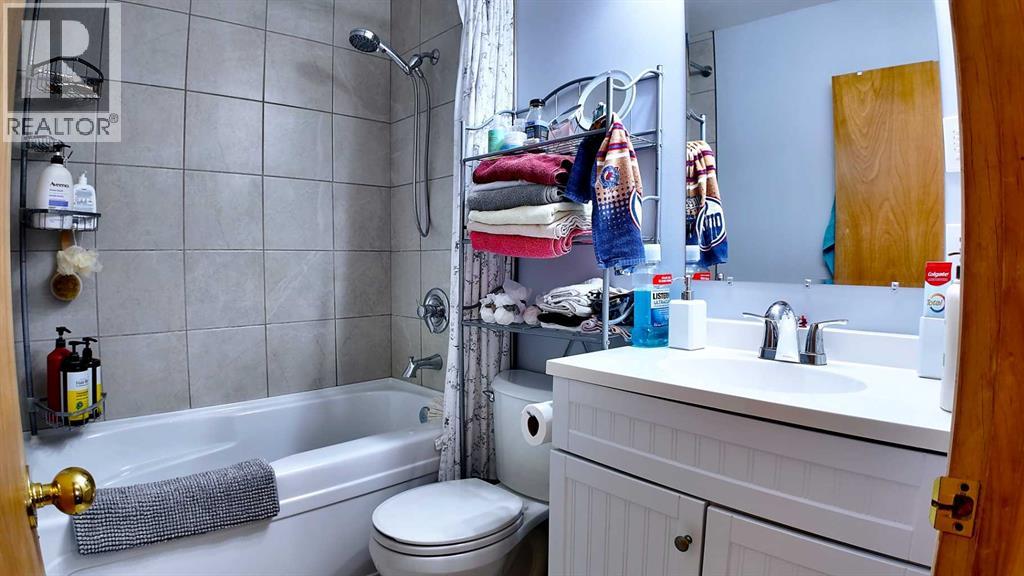
| 4pc Bathroom | Main level | 4.67 Ft x 6.75 Ft |
| Recreational, Games room | Basement | 12.17 Ft x 18.58 Ft |
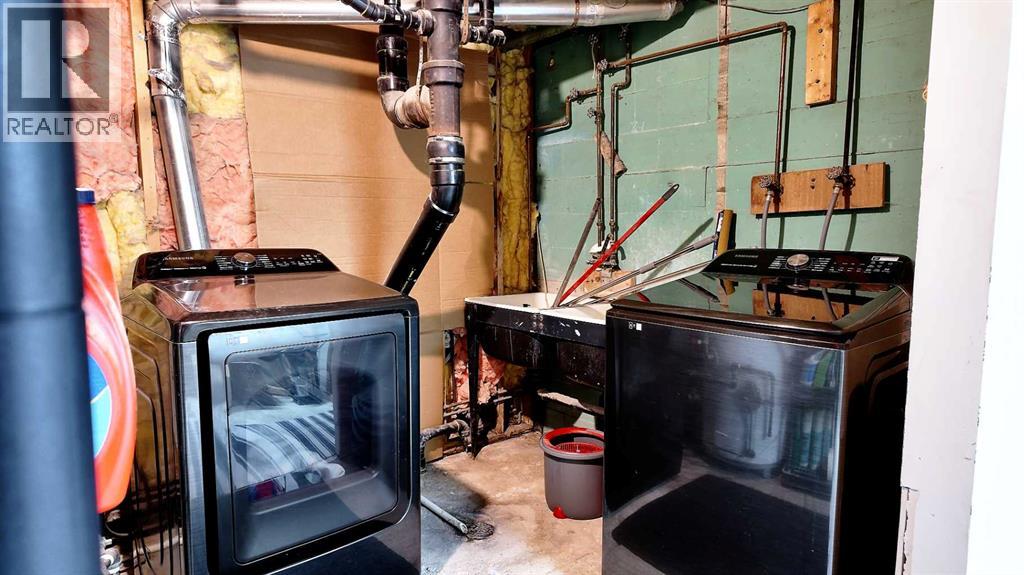
| Laundry room | Basement | 6.83 Ft x 11.50 Ft |
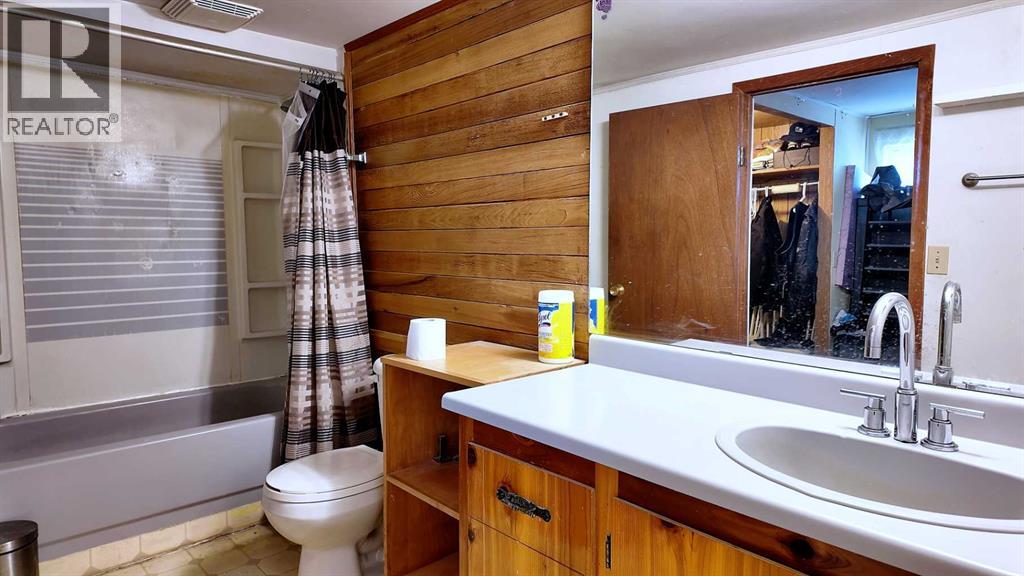
| 4pc Bathroom | Basement | 4.75 Ft x 11.50 Ft |
Location
Listed by GRASSROOTS REALTY GROUP

Listing data is supplied by the CREA Data Distribution Facility (DDF®). It is deemed reliable but not guaranteed and should be independently verified. It is provided for consumers’ personal, non-commercial use to identify properties they may be interested in purchasing.