$949,900
276 Waterstone Heath
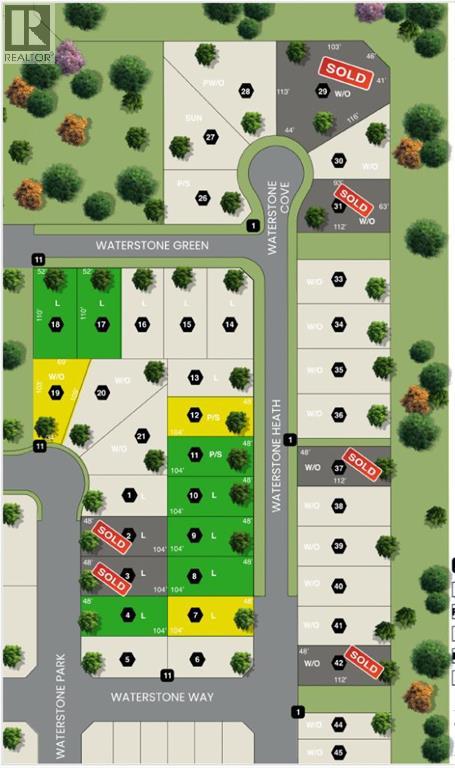
Waterford Estates, Chestermere
- 5 bedrooms
- 4 bathrooms
- 2,731 sq ft
About this home
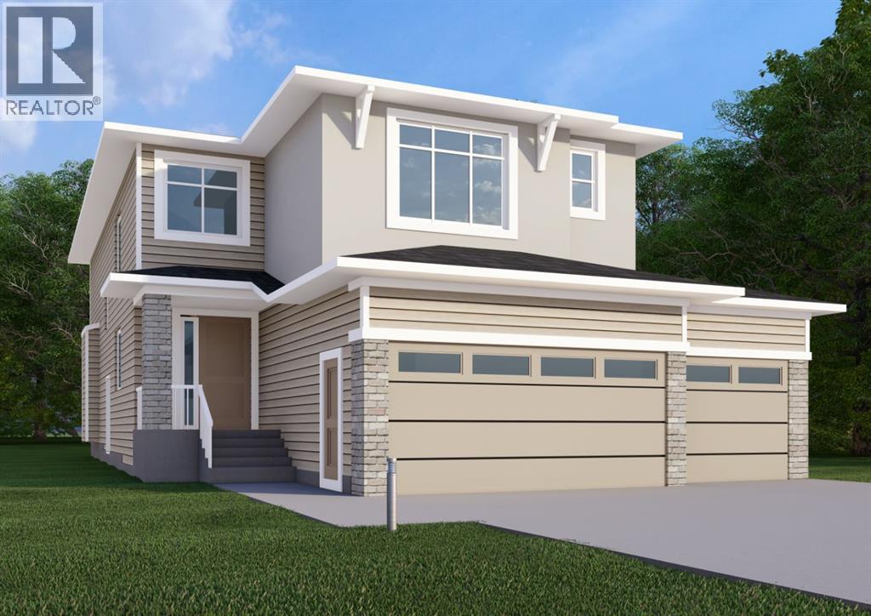
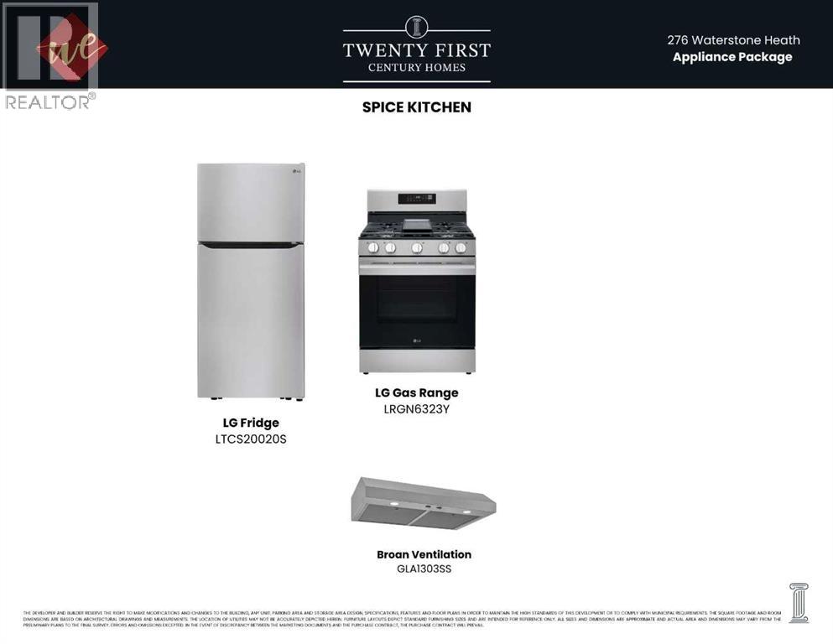
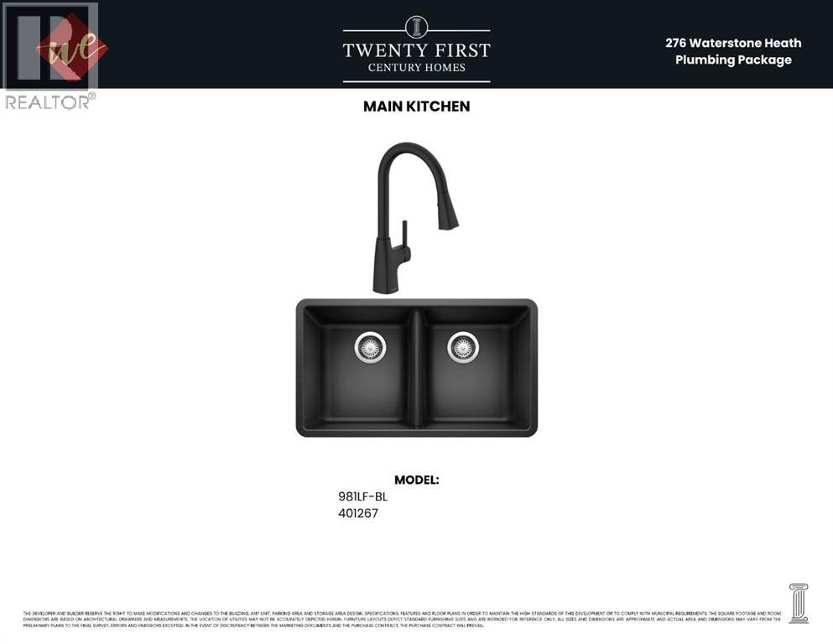
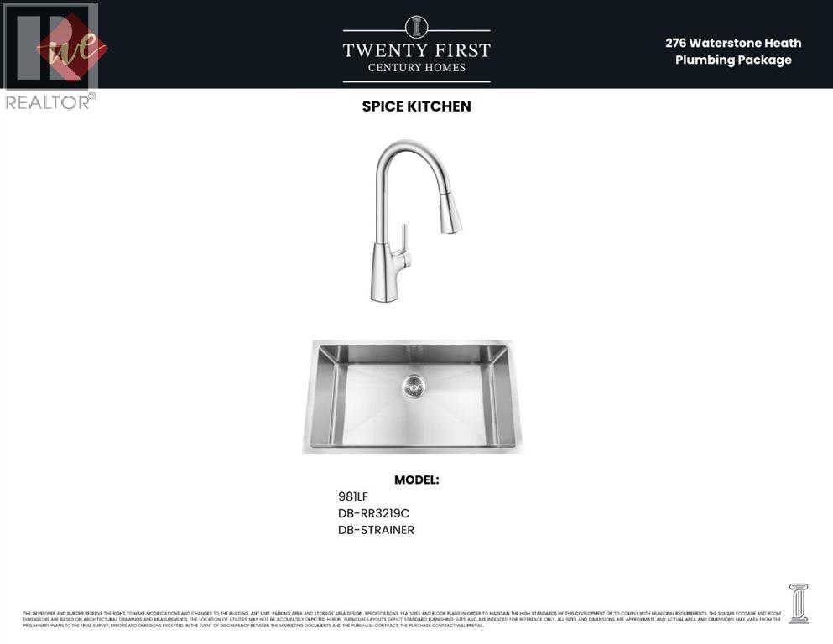
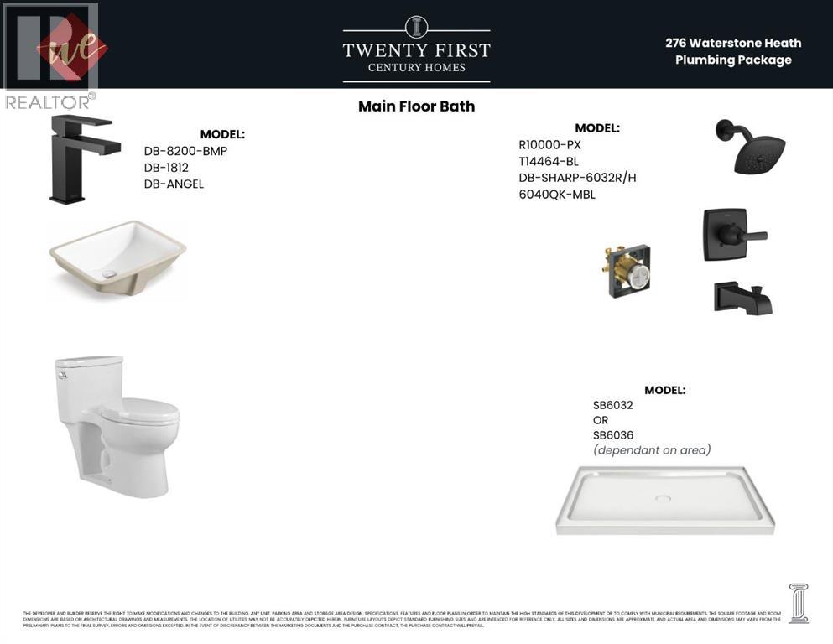
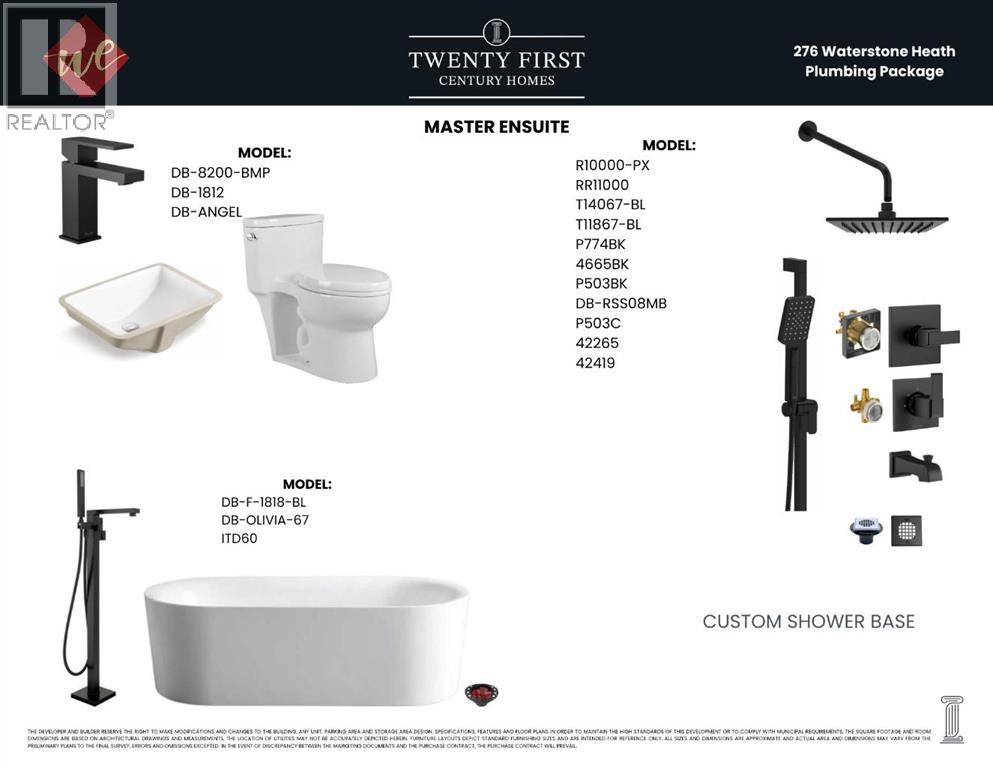
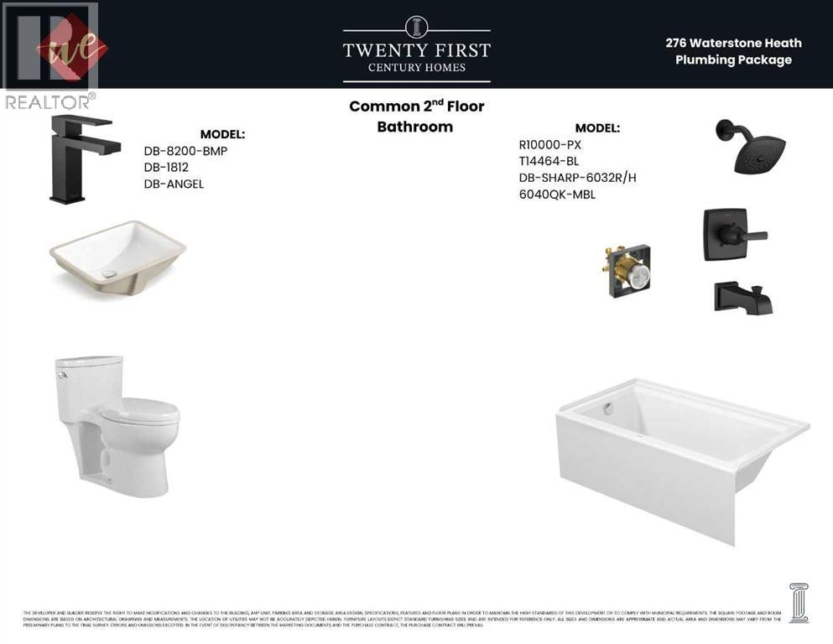
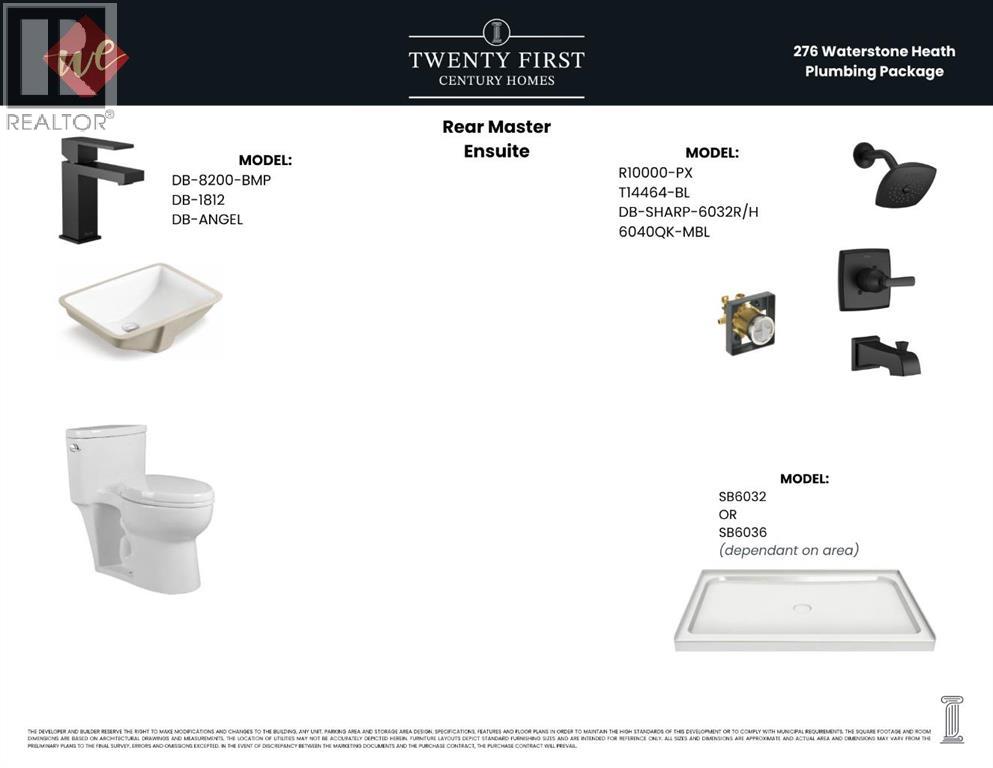
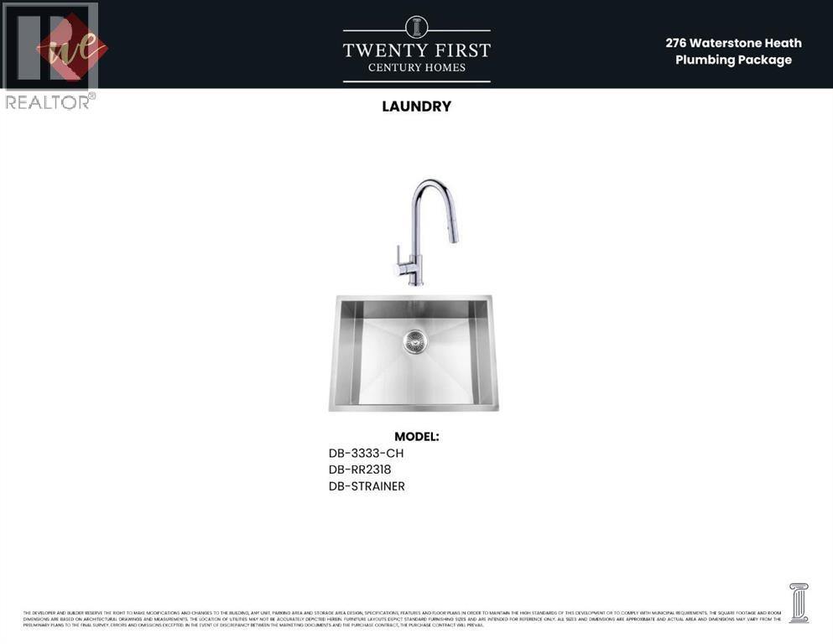
Welcome to 276 Waterstone Heath, in the growing community of Waterford Estates, Chestermere. Built by Twenty First Century Homes, this two-storey residence offers 2731 sq ft of well-designed living space above grade, plus an undeveloped basement with bathroom rough-in for future development.The main floor features a functional layout with a living room with fireplace, family room, dining area, and a main floor bedroom with access to a full bathroom—ideal for guests or extended family. Also has access to a spice kitchen. The kitchen includes a dedicated spice kitchen and convenient access to the mudroom and triple attached garage (approx. 653 sq ft).The upper level offers four bedrooms, including two primary bedrooms with private ensuites. A central loft area, upper-floor laundry, and spacious secondary bedrooms provide practical family living.The exterior elevation incorporates stucco and smart board detailing with stone accents, along with a rear deck for outdoor use.Located close to parks, schools, shopping, and key amenities, this home offers space, flexibility, and quality craftsmanship in a well-connected Chestermere community. (id:67770)
Facts
- Bedrooms
- 5
- Bathrooms
- 4
- Living area
- 2,731 sq ft
- Home type
- House
- Year built
- 2026
- Lot size
- 456.38 square meters
- Parking
- 6
- MLS® number
- A2301471
Features
- Heating
- Forced air
- Cooling
- None
- Basement
- Unfinished, Full, Separate entrance
- Flooring
- Carpeted, Ceramic Tile, Vinyl Plank
- Appliances
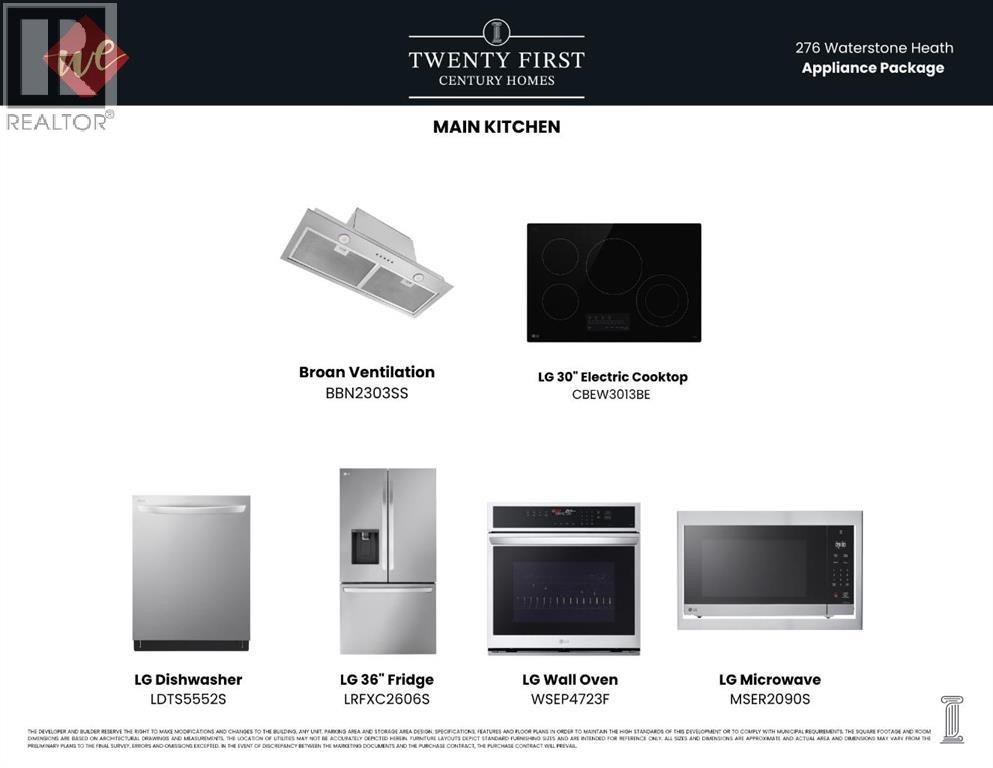
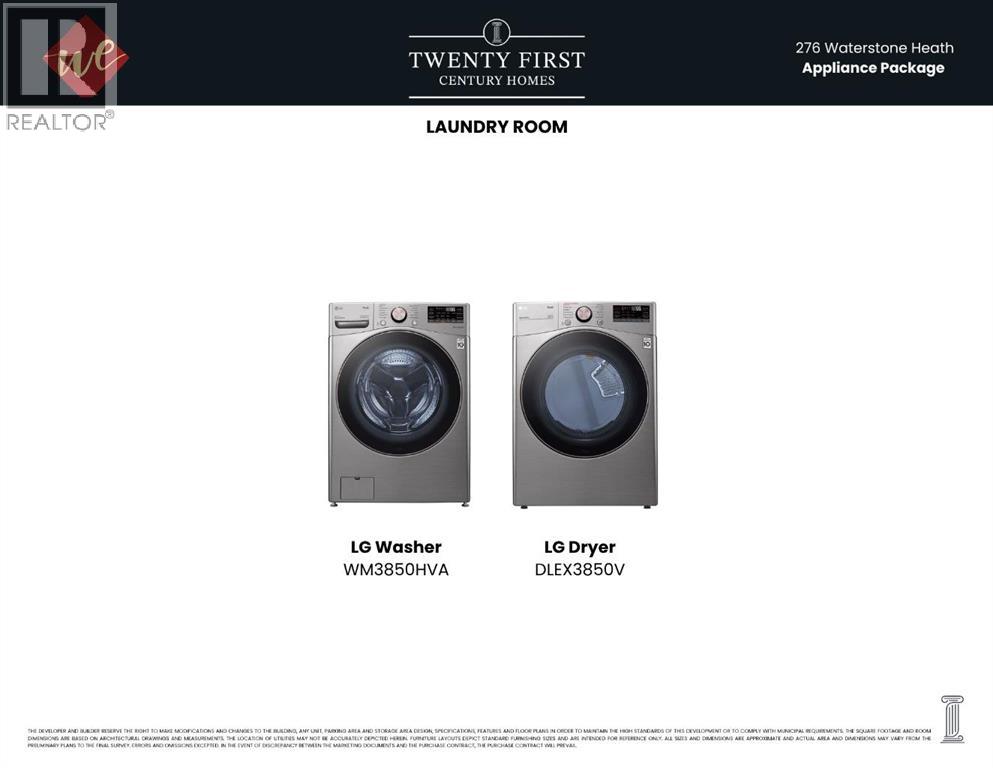
- Refrigerator, Cooktop - Electric, Dishwasher, Stove, Microwave, Oven - Built-In, Hood Fan, Garage door opener
- Parking
- Attached Garage, Exposed Aggregate
- Exterior Features
- Stucco
Rooms
| Room | Level | Size |
|---|---|---|
| 3pc Bathroom | Main level | .00 Ft x .00 Ft |
| 5pc Bathroom | Upper Level | .00 Ft x .00 Ft |
| 3pc Bathroom | Upper Level | .00 Ft x .00 Ft |
| 3pc Bathroom | Upper Level | .00 Ft x .00 Ft |
| Dining room | Main level | 10.67 Ft x 11.83 Ft |
| Living room | Main level | 11.83 Ft x 13.00 Ft |
| Family room | Main level | 14.92 Ft x 12.42 Ft |
| Other | Main level | 14.92 Ft x 12.00 Ft |
| Kitchen | Main level | 14.92 Ft x 16.08 Ft |
| Other | Main level | 7.00 Ft x 15.83 Ft |
| Bedroom | Main level | 9.42 Ft x 12.75 Ft |
| Bedroom | Upper Level | 9.92 Ft x 11.92 Ft |
| Primary Bedroom | Upper Level | 15.25 Ft x 15.83 Ft |
| Bedroom | Upper Level | 11.75 Ft x 12.25 Ft |
| Bedroom | Upper Level | 11.58 Ft x 11.50 Ft |
Location
Listed by Century 21 Bravo Realty

Listing data is supplied by the CREA Data Distribution Facility (DDF®). It is deemed reliable but not guaranteed and should be independently verified. It is provided for consumers’ personal, non-commercial use to identify properties they may be interested in purchasing.