$255,000
355 Georgian Villas
Marlborough Park, Calgary
- 2 bedrooms
- 2 (1 half) bathrooms
- 1,012 sq ft
About this home
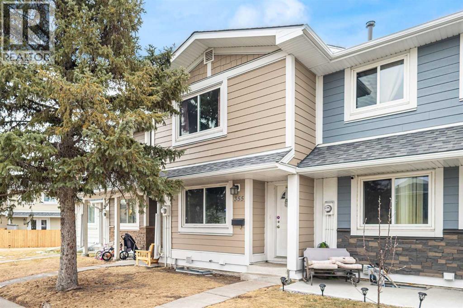
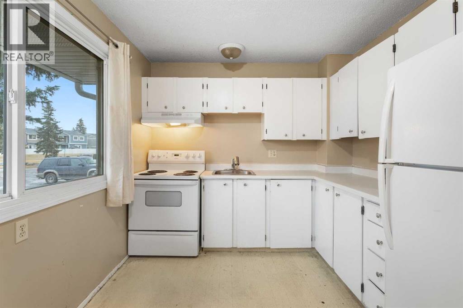
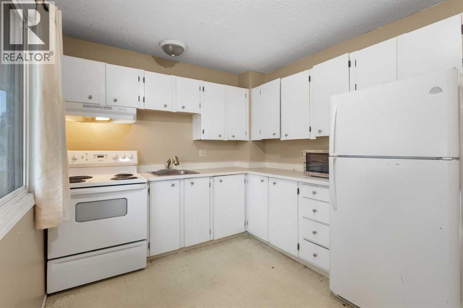
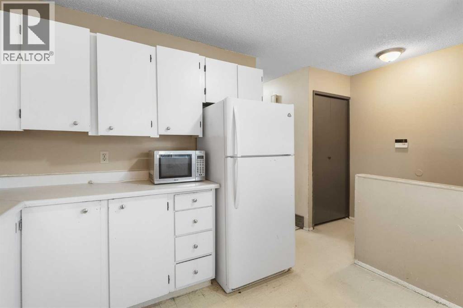
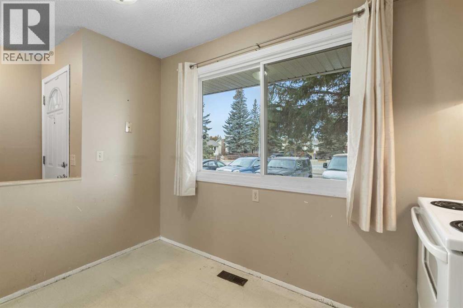
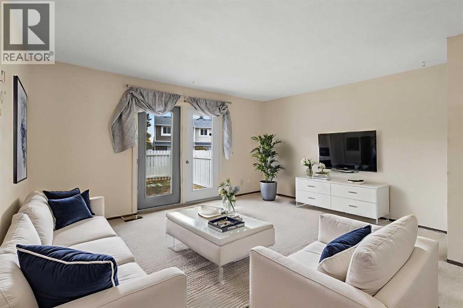
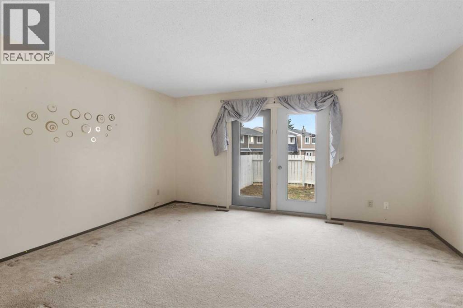
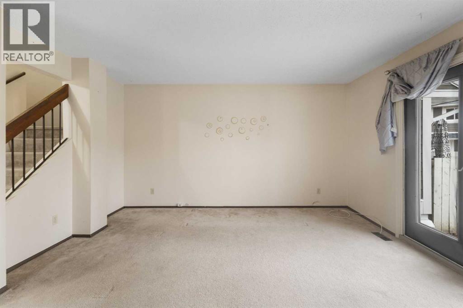
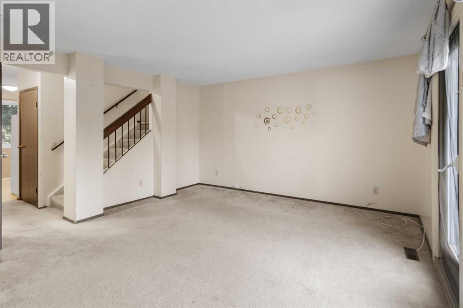
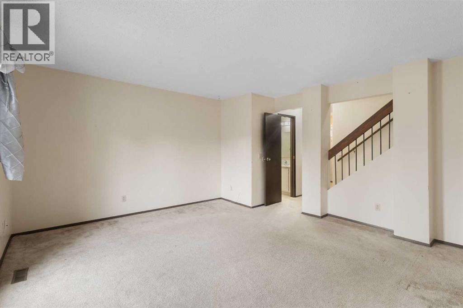
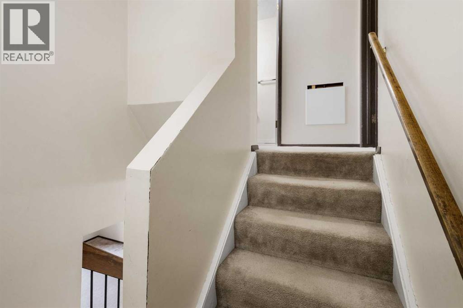
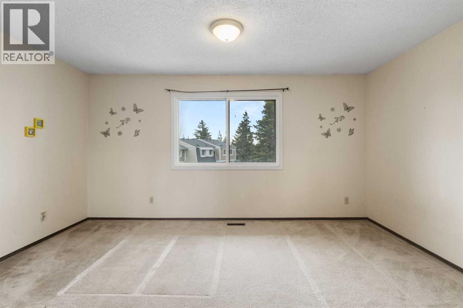
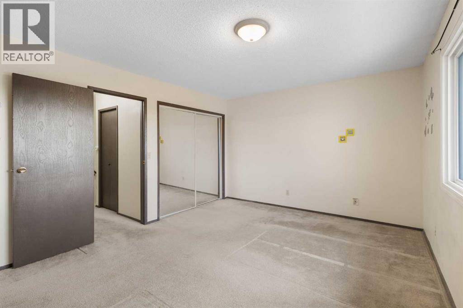
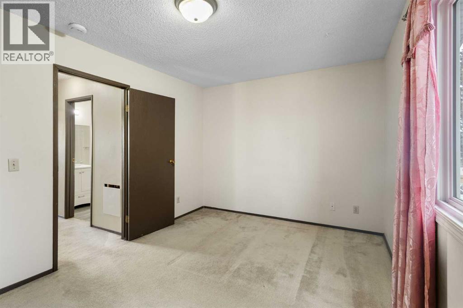
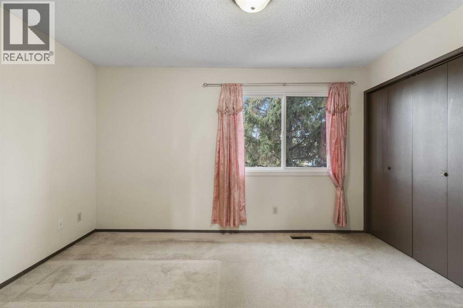
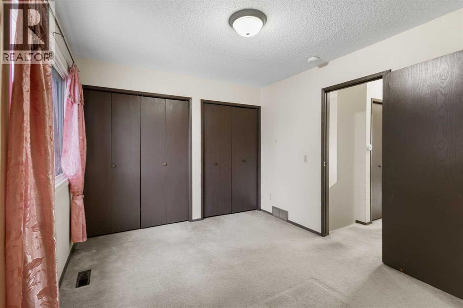
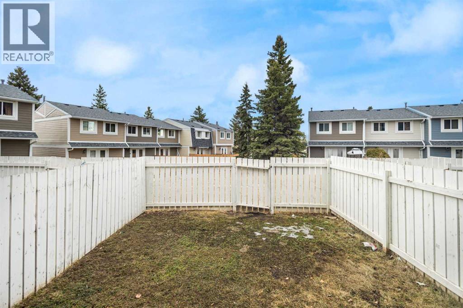
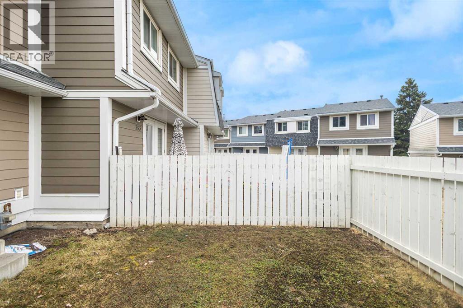
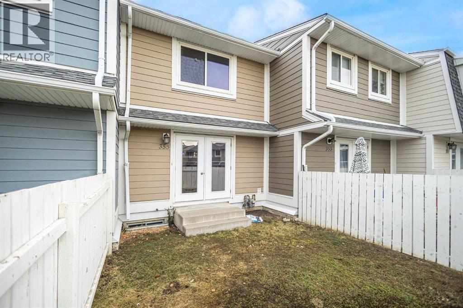
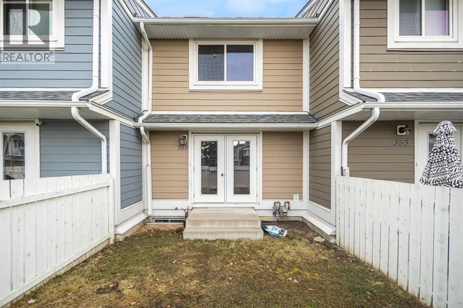
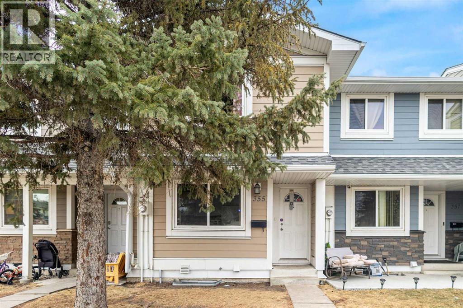
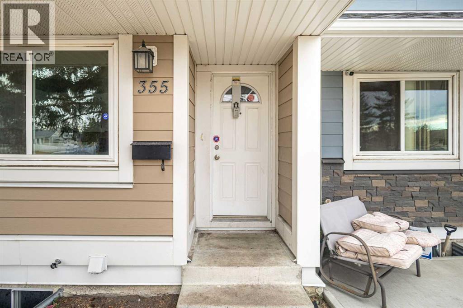
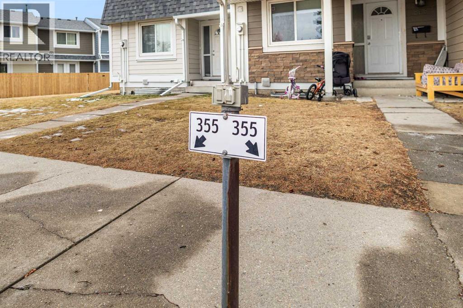
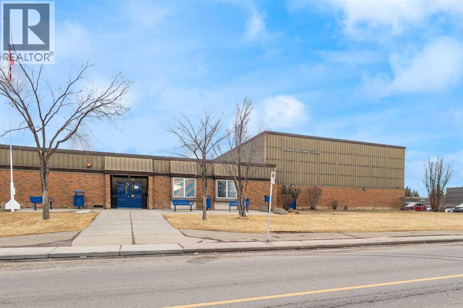
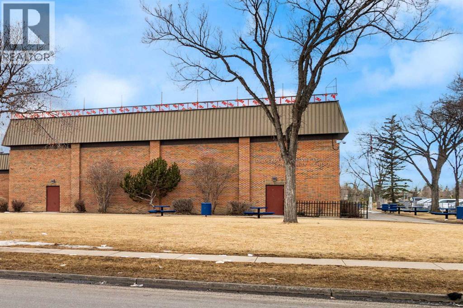
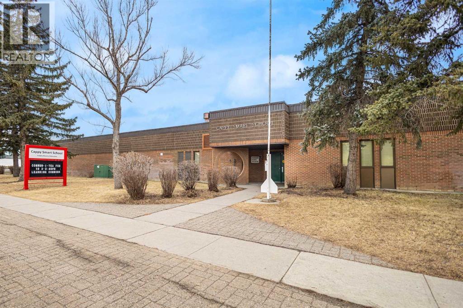
Welcome to this well-positioned townhouse located on a quiet private cul-de-sac in the established community of Marlborough Park. Backing onto green space and offering a sunny south-facing backyard, this home provides a rare combination of privacy, natural light, and everyday convenience.The functional two-story layout features 2 bedrooms and 1.5 bathrooms with a spacious living area and an eat-in kitchen, creating a comfortable and practical living environment suitable for families, first-time buyers, or investors alike. Two assigned parking stalls conveniently located directly in front of the unit add to the ease of daily living.Marlborough Park is a mature northeast Calgary community known for its accessibility and strong amenities. Enjoy close proximity to parks, playgrounds, schools, shopping, and public transit, along with quick access to major roadways including Memorial Drive and Stoney Trail, making commuting across the city efficient and convenient.Whether you are looking for an affordable entry into home ownership or a solid investment opportunity in a well-established neighborhood, this property offers excellent value and long-term potential. (id:67770)
Facts
- Bedrooms
- 2
- Bathrooms
- 2 (1 half)
- Living area
- 1,012 sq ft
- Home type
- Row / Townhouse
- Year built
- 1978
- Parking
- 2
- Property taxes
- $1,644 (2025)
- Condo / HOA fee
- $389 monthly
- MLS® number
- A2305349
Features
- Heating
- Forced air, Natural gas
- Cooling
- None
- Basement
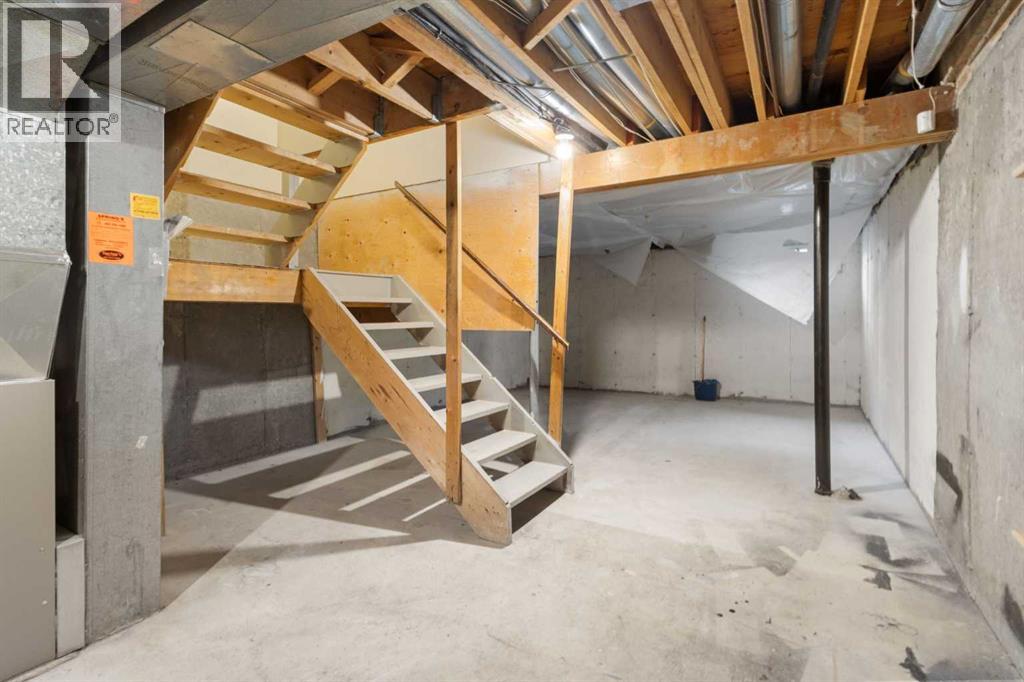
- Unfinished, Full
- Flooring
- Carpeted, Linoleum
- Appliances
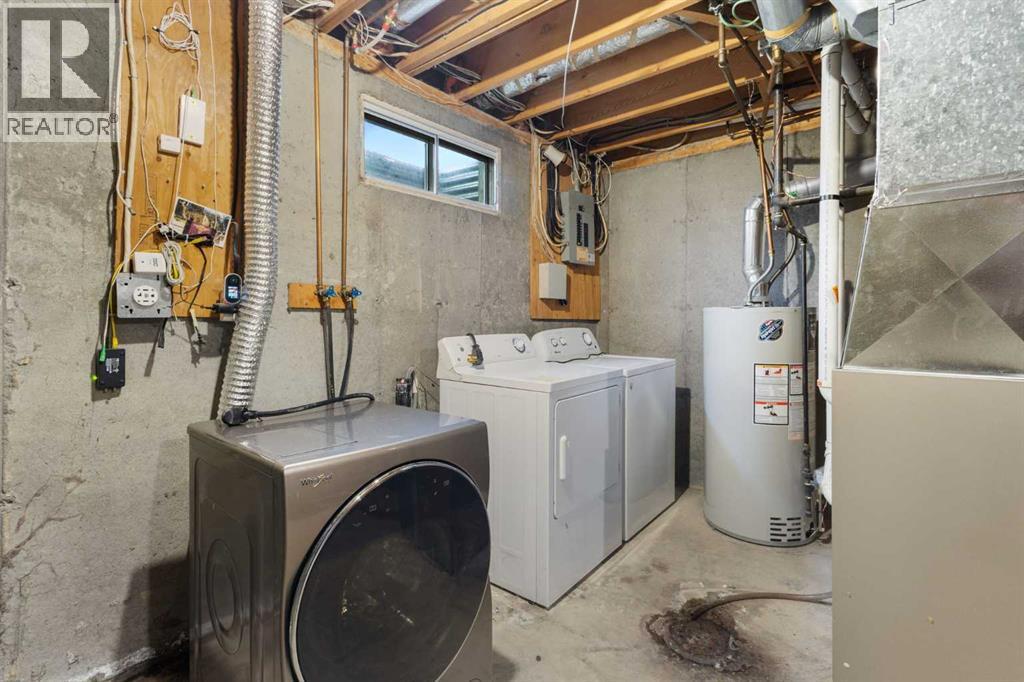
- Washer, Refrigerator, Stove, Dryer, Microwave, Hood Fan
- Exterior Features
- Composite Siding
- Community Features
- Pets Allowed, Pets Allowed With Restrictions
Rooms
| Room | Level | Size |
|---|---|---|
| Living room | Main level | 13.75 Ft x 15.25 Ft |
| Kitchen | Main level | 9.00 Ft x 11.00 Ft |
| Foyer | Main level | 4.33 Ft x 5.50 Ft |
| Furnace | Basement | 6.00 Ft x 9.00 Ft |
| Laundry room | Basement | 4.00 Ft x 10.00 Ft |
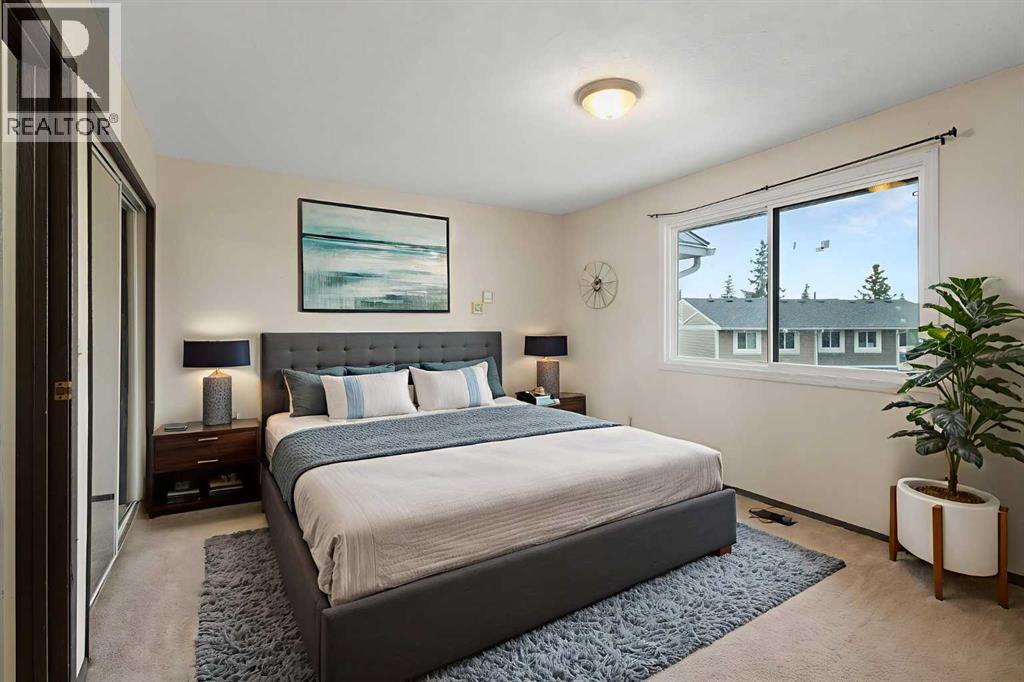
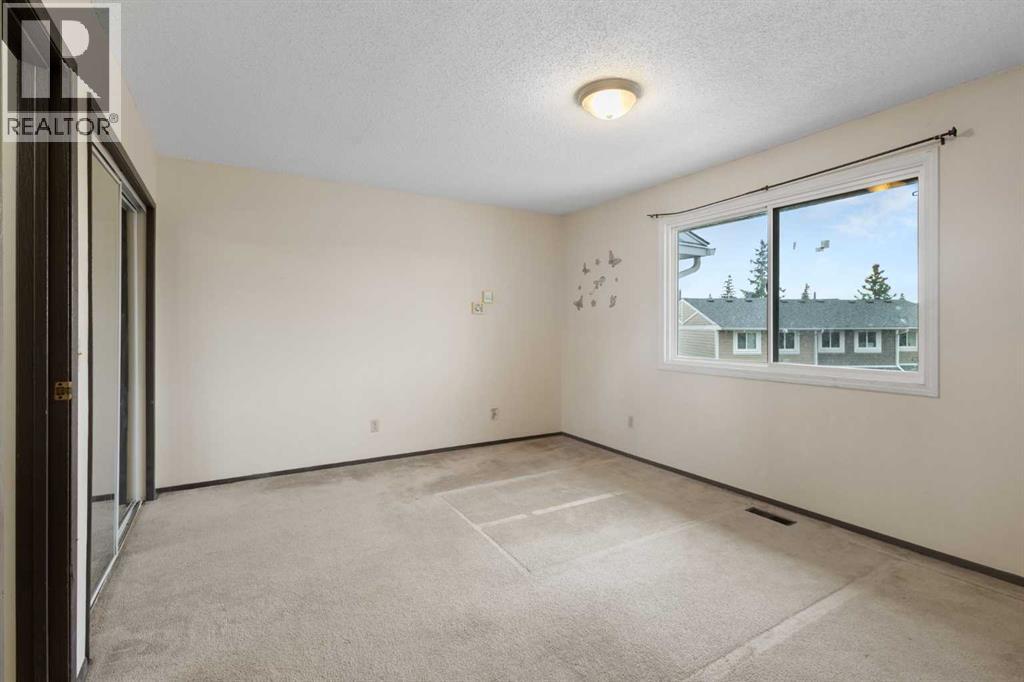
| Primary Bedroom | Upper Level | 10.00 Ft x 13.00 Ft |
| Bedroom | Upper Level | 12.00 Ft x 15.25 Ft |
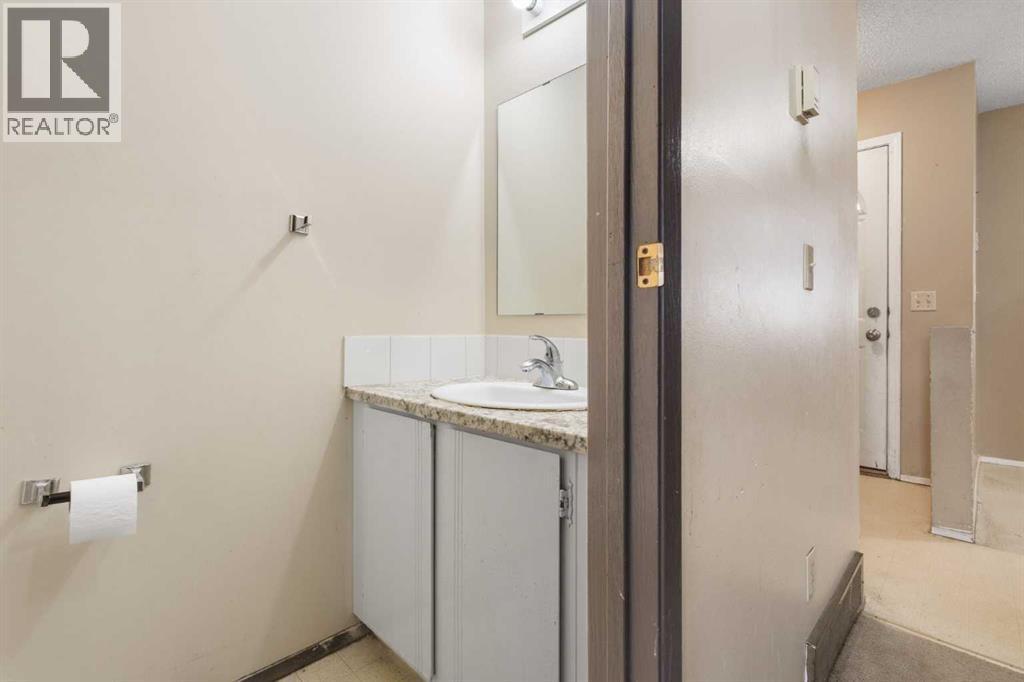
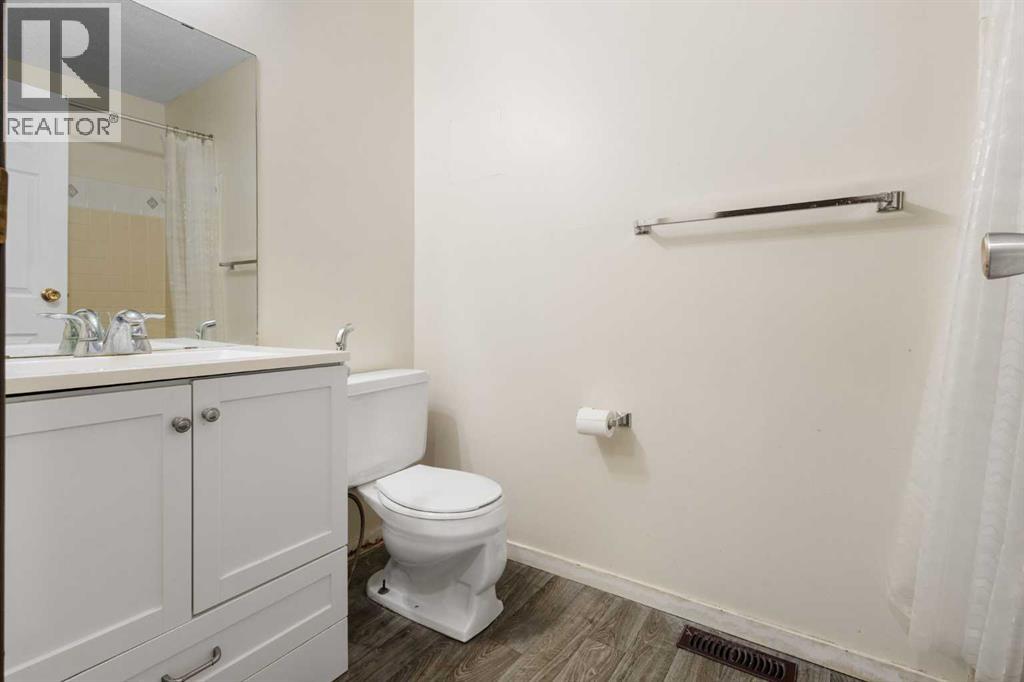
| 2pc Bathroom | Main level | 3.00 Ft x 6.42 Ft |
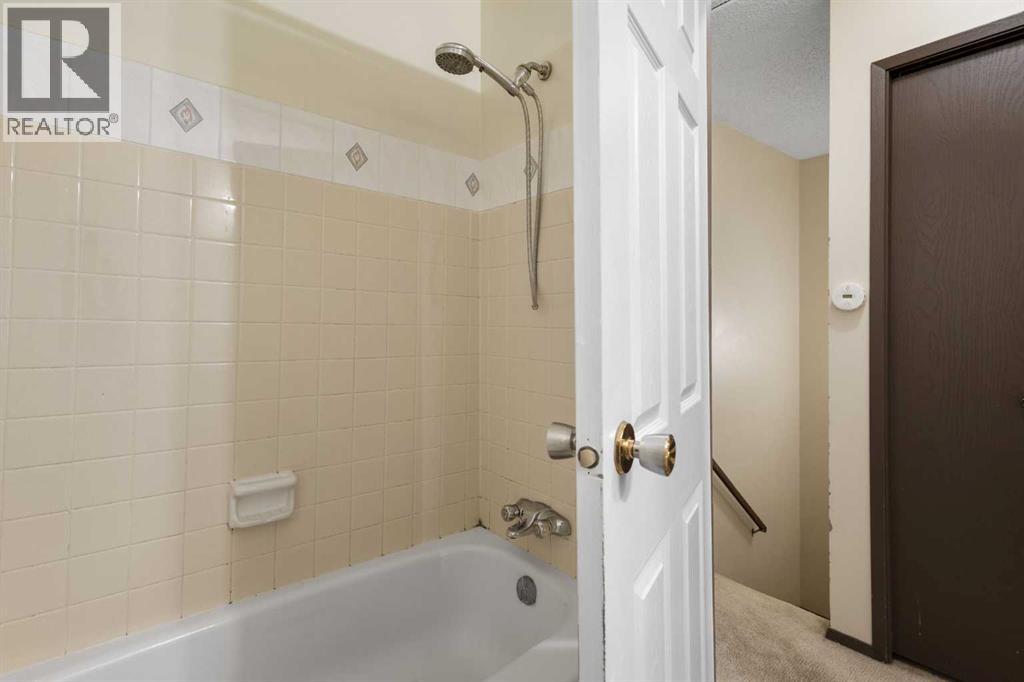
| 4pc Bathroom | Upper Level | 5.00 Ft x 8.50 Ft |
Location
Listed by TREC The Real Estate Company

Listing data is supplied by the CREA Data Distribution Facility (DDF®). It is deemed reliable but not guaranteed and should be independently verified. It is provided for consumers’ personal, non-commercial use to identify properties they may be interested in purchasing.