$188,800
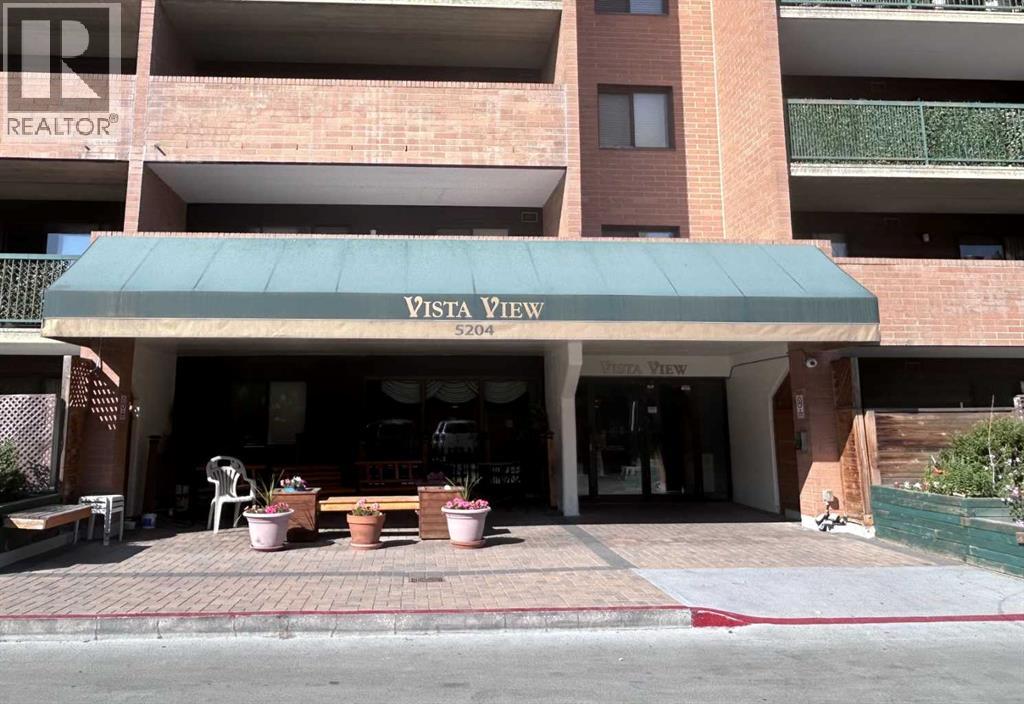
806, 5204 Dalton Drive NW
Dalhousie, Calgary
- 1 bedrooms
- 1 bathrooms
- 630 sq ft
About this home
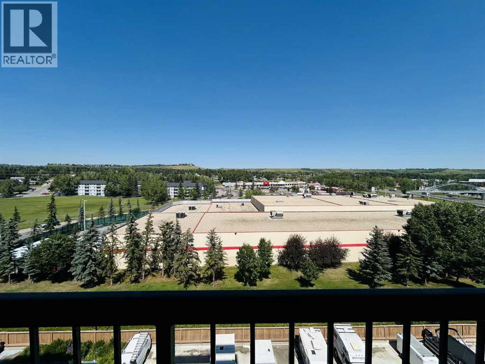
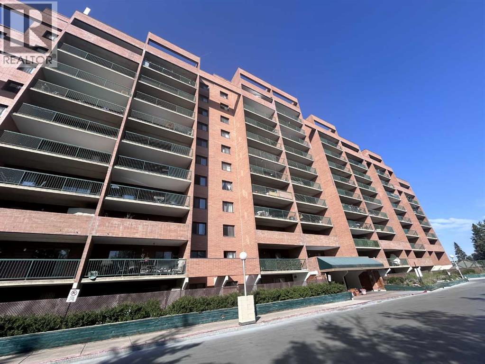
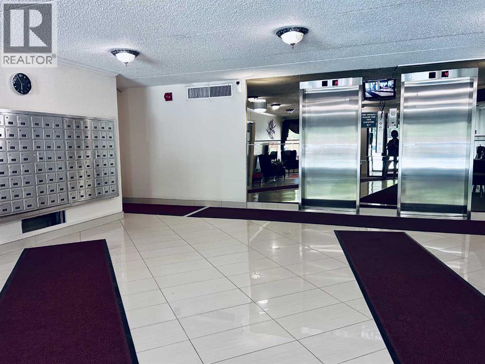
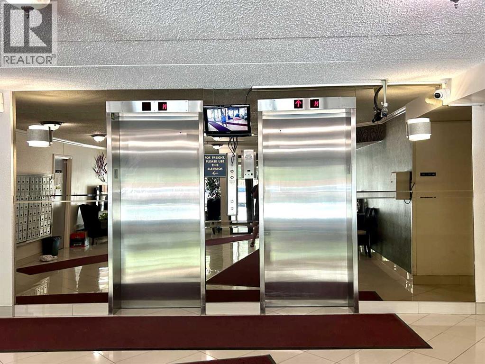
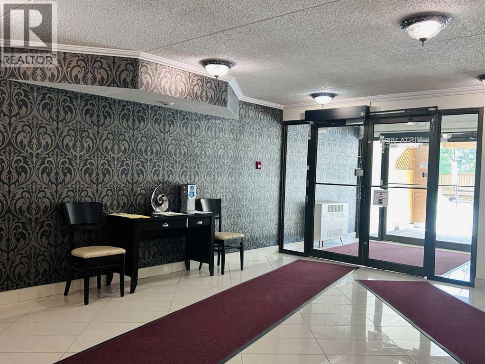
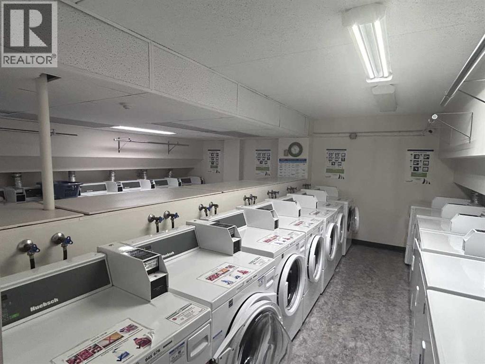
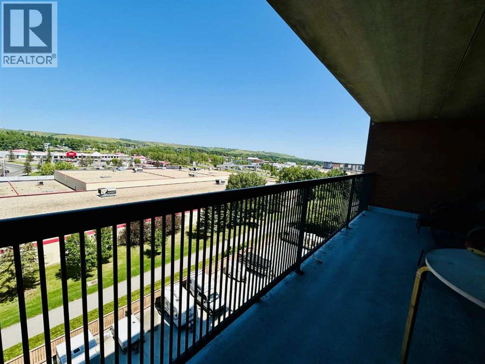
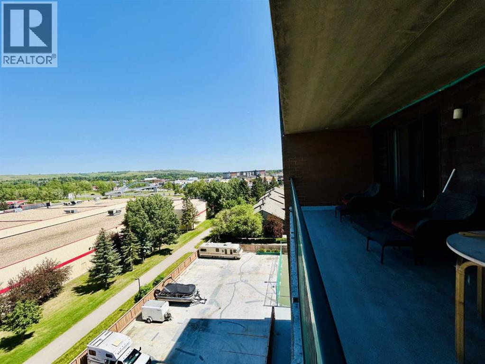
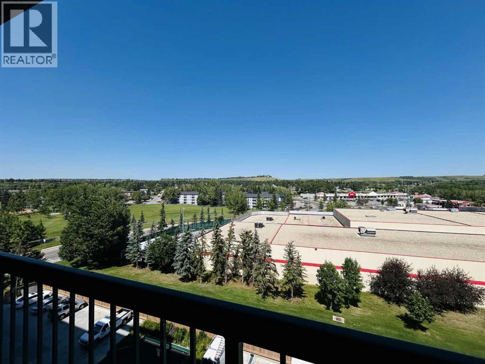
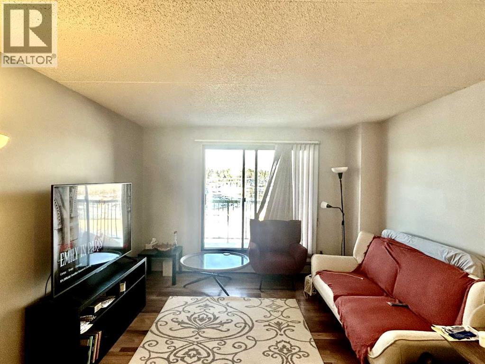
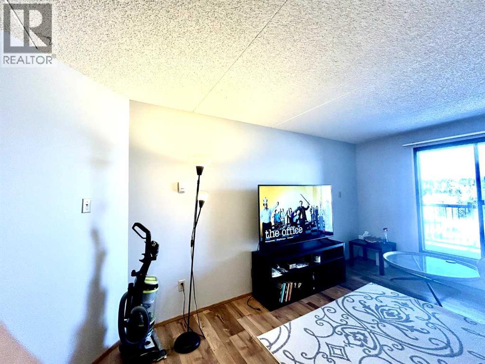
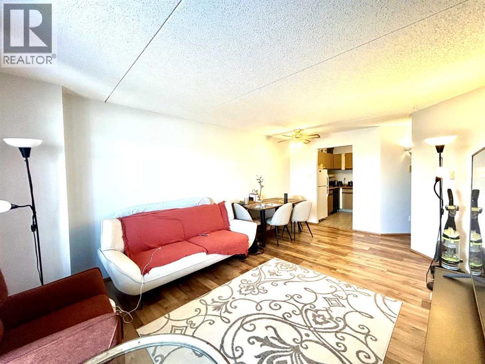
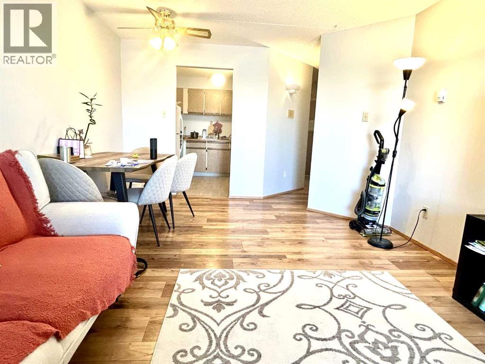
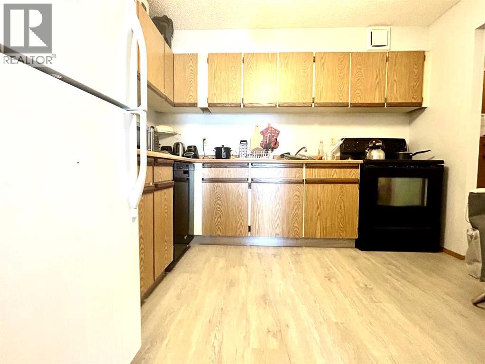
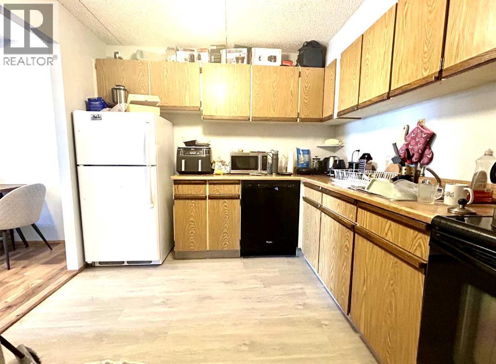
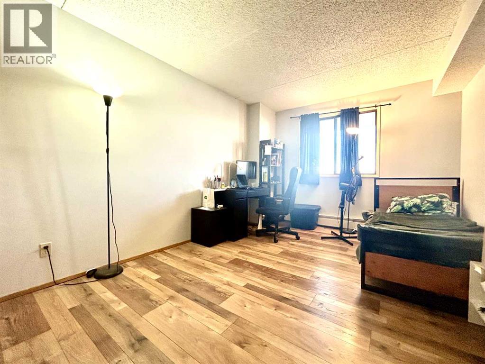
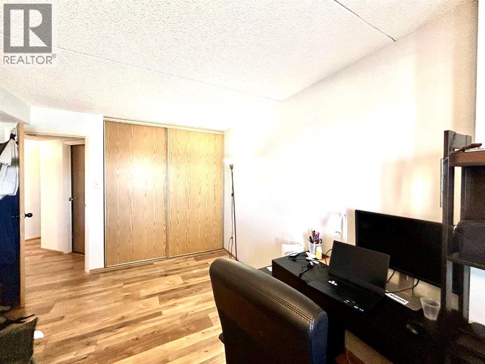
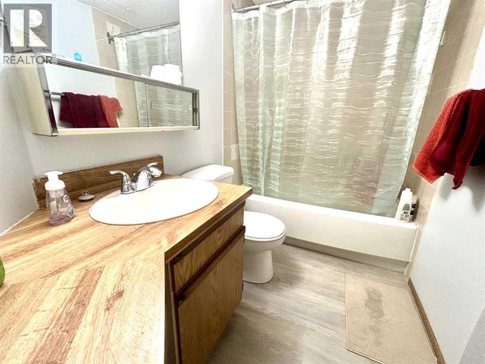
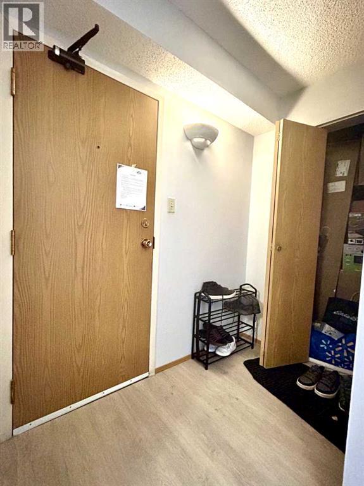
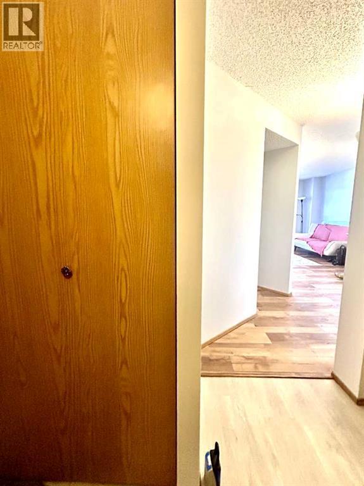
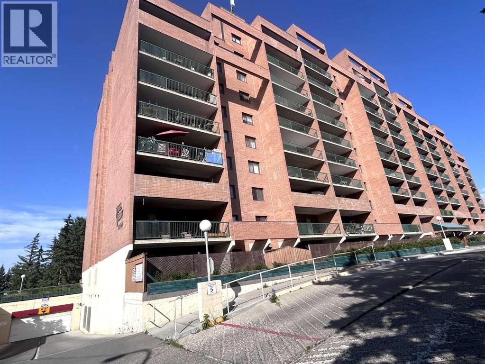
This attractive one-bedroom, one-bathroom condominium in Dalhousie features a well-designed layout, including a private storage room. The functional kitchen offers ample counter and cabinet space, along with a full appliance package. A separate dining area overlooks the bright living room, which opens onto a covered deck with views of Nose Hill Park. The generously sized primary bedroom adds to the comfort of the unit. Residents also enjoy access to a range of amenities, including heated underground parking, a common laundry room, sauna, fitness area, games room, party room, tennis court, and ample visitor parking. Recent upgrades include fresh paint, a new toilet, and new flooring in the bedroom, kitchen, and bathroom. Ideally located within walking distance to public transit, parks, and shopping, and close to universities and hospitals, this property is perfect for first-time buyers, young professionals, or investors. (id:67770)
Facts
- Bedrooms
- 1
- Bathrooms
- 1
- Living area
- 630 sq ft
- Home type
- Apartment
- Year built
- 1981
- Parking
- 1
- Property taxes
- $1,255 (2025)
- Condo / HOA fee
- $421 monthly
- MLS® number
- A2304757
Features
- Heating
- Hot Water
- Cooling
- None
- Flooring
- Linoleum, Vinyl Plank
- Appliances
- Refrigerator, Dishwasher, Stove
- Parking
- Underground
- Exterior Features
- Brick
- Building Features
- Exercise Centre, Party Room
- Community Features
- Pets Allowed With Restrictions
Rooms
| Room | Level | Size |
|---|---|---|
| Living room | Main level | 3.58 M x 5.71 M |
| 4pc Bathroom | Main level | 1.50 M x 2.44 M |
| Kitchen | Main level | 2.82 M x 3.10 M |
| Storage | Main level | 1.35 M x 1.93 M |
| Primary Bedroom | Main level | 3.10 M x 4.14 M |
Location
Listed by CIR Realty

Listing data is supplied by the CREA Data Distribution Facility (DDF®). It is deemed reliable but not guaranteed and should be independently verified. It is provided for consumers’ personal, non-commercial use to identify properties they may be interested in purchasing.