$699,999
44 Cityside Rise NE
Cityscape, Calgary
- 4 bedrooms
- 4 (1 half) bathrooms
- 2,247 sq ft
About this home
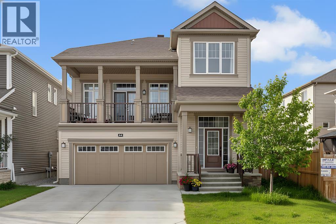
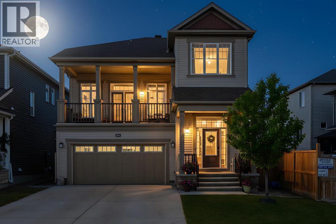
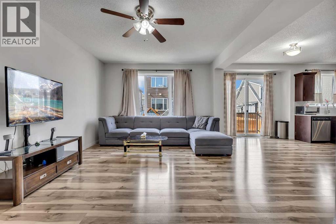
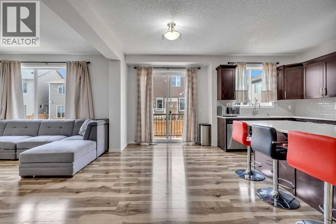
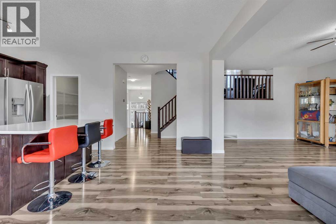
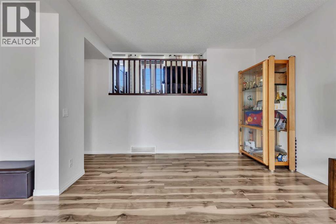
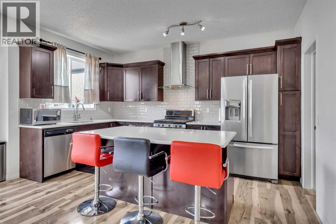
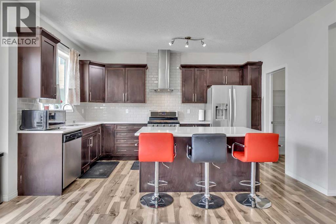
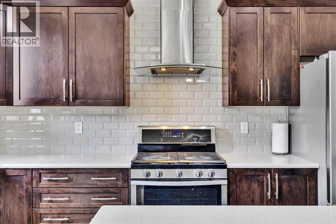
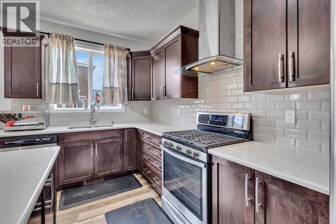
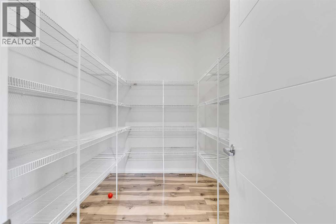
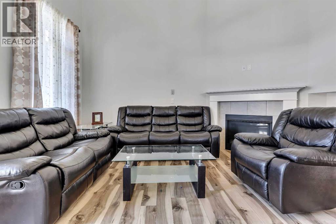
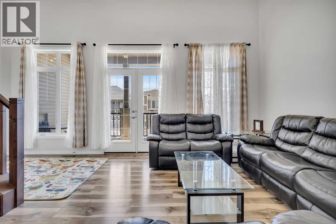
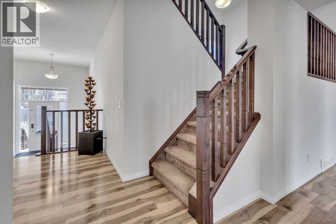
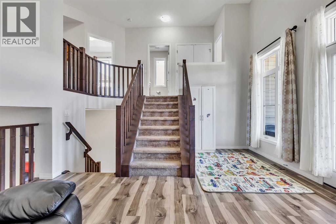
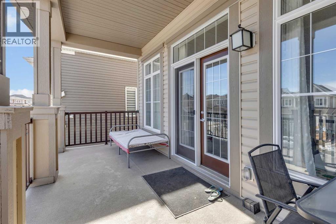
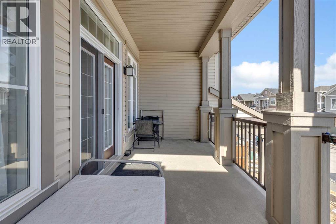
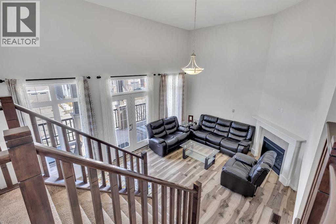
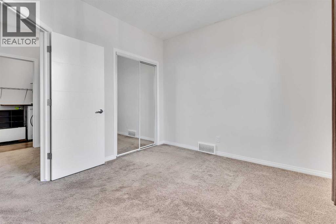
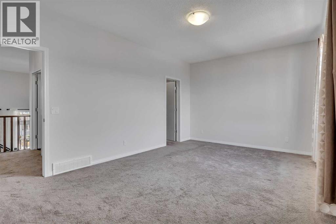
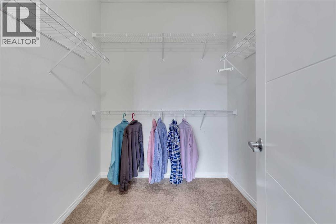
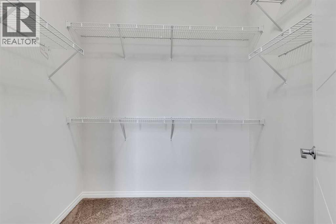
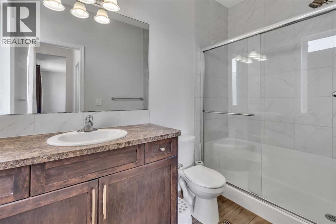
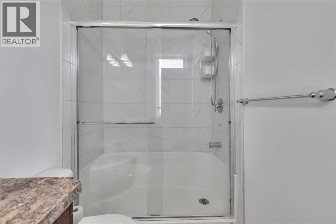
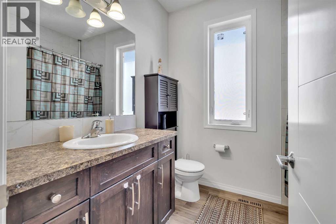
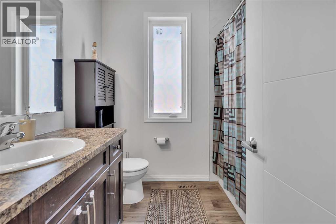
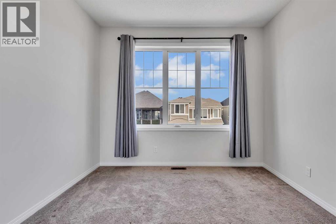
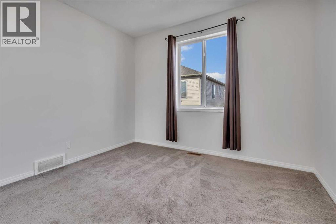
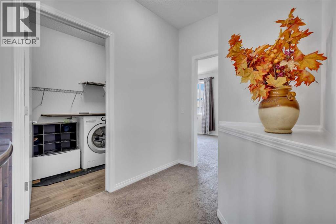
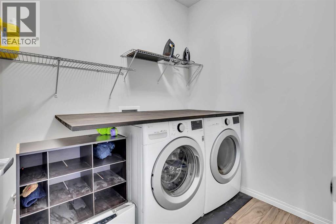
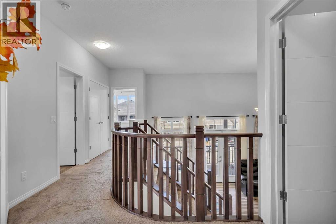
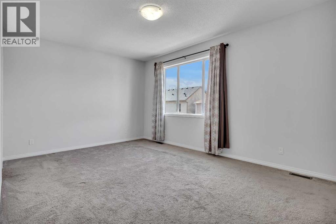
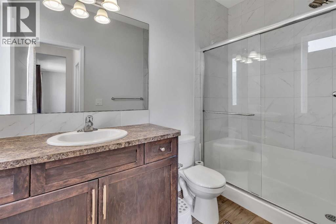
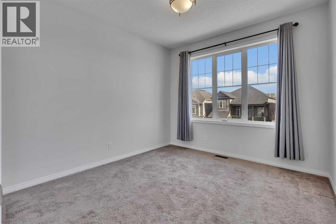
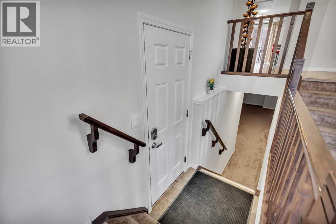
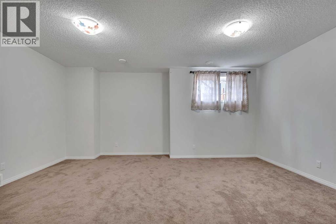
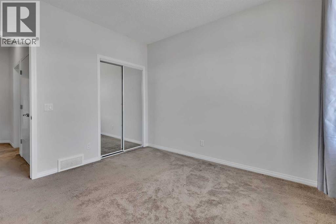
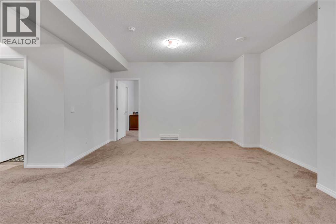
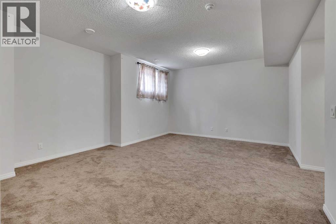
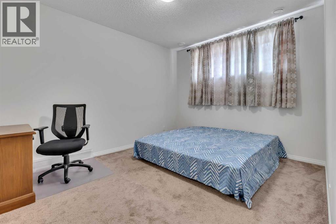
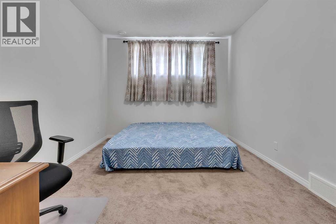
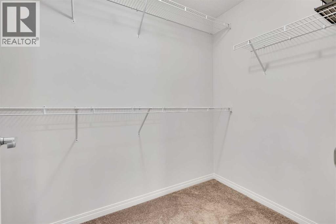
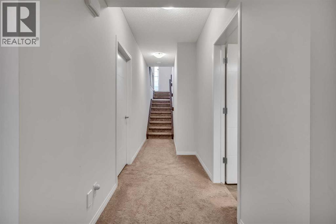
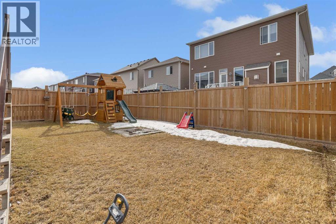
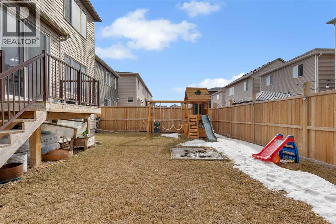
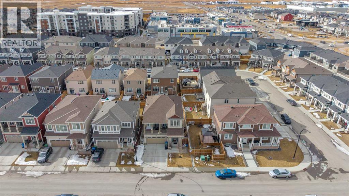
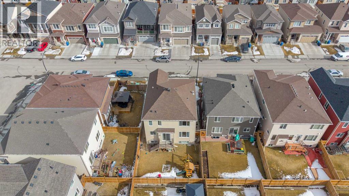
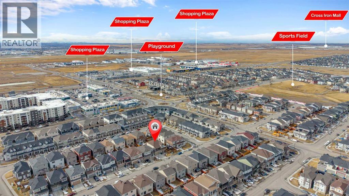
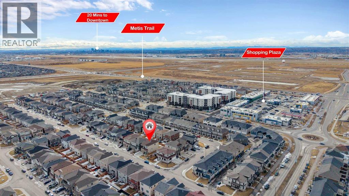
[OPEN HOUSE - 12th Sep, 2026, Saturday, 12 noon - 2:00 PM] Luxury Living in Cityscape – Stunning Front Garage Home [2018 Built, 4 Bed/3.5 Bath/Finished Basement] Welcome to this beautifully maintained front garage home in the highly desirable community of Cityscape in NE Calgary. Set on an extra-wide lot, this impressive property offers 4 bedrooms, 3.5 bathrooms, FINISHED basement and a spacious bonus room, with over 2,247 sq. ft. of thoughtfully designed living space. Built in 2018, the home features 9-foot ceilings throughout, creating a bright and open feel.Recent upgrades include a brand-NEW ROOF and siding (2025), along with modern enhancements such as central AIR CONDITIONING, smart home technology, upgraded lighting, ceiling fans, and a large front BALCONY. The chef-inspired kitchen is equipped with maple cabinetry, granite countertops, stainless steel appliances, a gas range with chimney hood fan, oversized refrigerator, a large island, stylish backsplash, and an oversized walk-in pantry.The main floor is perfect for both entertaining and everyday living, highlighted by a huge LIVING room designed for comfort and gatherings.Upstairs, you’ll find three generously sized bedrooms, including a luxurious primary suite featuring dual closets and a spa-like 5-piece ensuite with double sinks, a soaker tub, and a separate shower. This level also offers a massive bonus room with a cozy fireplace, a modern 4-piece bathroom, and the convenience of upper-floor laundry.The FINISHED basement adds incredible versatility, complete with a large bedroom with walk-in closet, a 3-piece bathroom, a spacious recreation room, and additional storage—ideal for guests, extended family, or extra living space.Step outside to a large backyard with a deck, perfect for relaxing or entertaining. Both front and back yards are professionally landscaped and fully fenced, offering privacy and great curb appeal.Conveniently located within walking distance to Cityscape Plaza, playgrounds, a nd transit, with quick access to major routes like Stoney Trail and Deerfoot Trail, plus nearby parks, shopping, and scenic walking paths. (id:67770)
Facts
- Bedrooms
- 4
- Bathrooms
- 4 (1 half)
- Living area
- 2,247 sq ft
- Home type
- House
- Year built
- 2018
- Lot size
- 32.33 square meters
- Parking
- 5
- Property taxes
- $5,006 (2025)
- MLS® number
- A2304900
Features
- Heating
- Central heating
- Cooling
- Central air conditioning
- Basement
- Finished, Full
- Flooring
- Vinyl
- Appliances
- Refrigerator, Range - Gas, Dishwasher, Humidifier, Garage door opener, Washer & Dryer
- Parking
- Attached Garage
- Exterior Features
- Concrete, Vinyl siding
Rooms
| Room | Level | Size |
|---|---|---|
| 2pc Bathroom | Main level | 2.92 Ft x 8.00 Ft |
| Dining room | Main level | 8.58 Ft x 16.00 Ft |
| Foyer | Main level | 8.25 Ft x 10.50 Ft |
| Kitchen | Main level | 8.58 Ft x 14.50 Ft |
| Living room | Main level | 12.67 Ft x 19.67 Ft |
| Pantry | Main level | 6.75 Ft x 8.92 Ft |
| Other | Upper Level | 8.08 Ft x 19.50 Ft |
| Bonus Room | Upper Level | 14.33 Ft x 19.50 Ft |
| 3pc Bathroom | Upper Level | 4.92 Ft x 9.50 Ft |
| 4pc Bathroom | Upper Level | 7.00 Ft x 8.08 Ft |
| Bedroom | Upper Level | 10.42 Ft x 11.50 Ft |
| Bedroom | Upper Level | 10.67 Ft x 11.42 Ft |
| Laundry room | Upper Level | 5.92 Ft x 7.83 Ft |
| Primary Bedroom | Upper Level | 12.00 Ft x 17.42 Ft |
| Other | Upper Level | 6.50 Ft x 7.67 Ft |
| Other | Upper Level | 5.92 Ft x 7.33 Ft |
| Bedroom | Lower level | 10.50 Ft x 13.33 Ft |
| 4pc Bathroom | Lower level | 4.92 Ft x 9.42 Ft |
Location
Listed by RE/MAX Real Estate (Mountain View)

Listing data is supplied by the CREA Data Distribution Facility (DDF®). It is deemed reliable but not guaranteed and should be independently verified. It is provided for consumers’ personal, non-commercial use to identify properties they may be interested in purchasing.