$277,900
145 Caouette Crest
Timberlea, Fort McMurray
- 4 bedrooms
- 2 bathrooms
- 1,507 sq ft
About this home
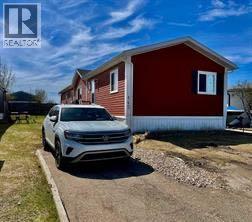
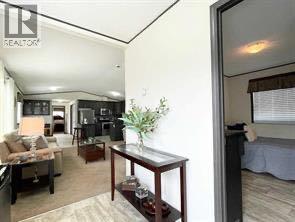
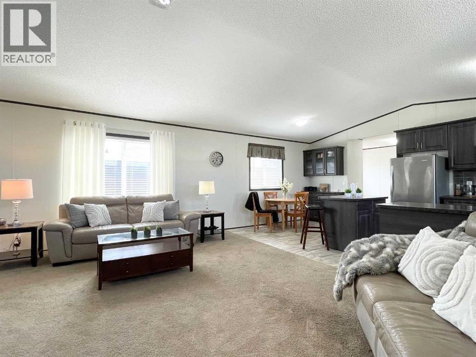
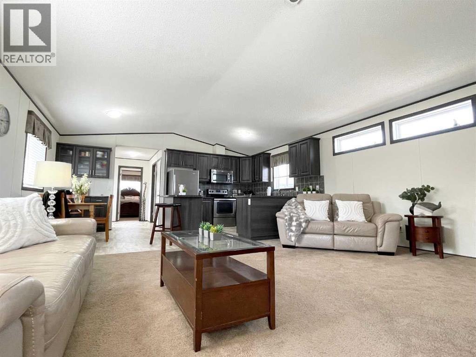
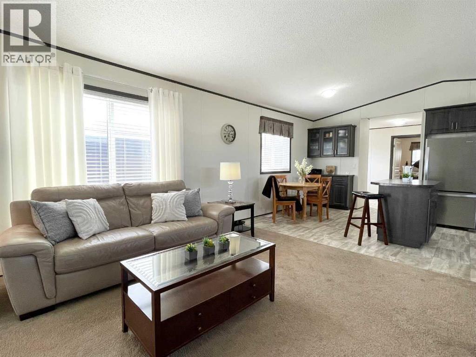
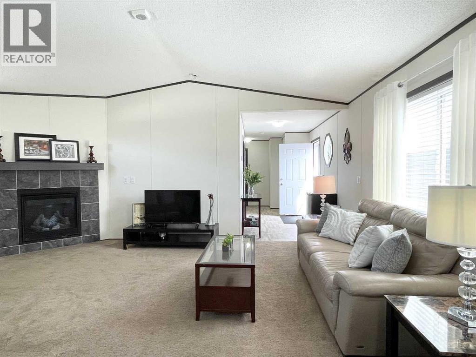
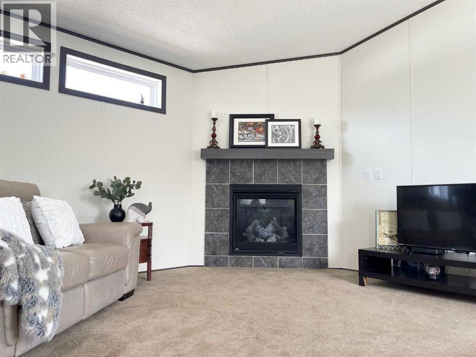
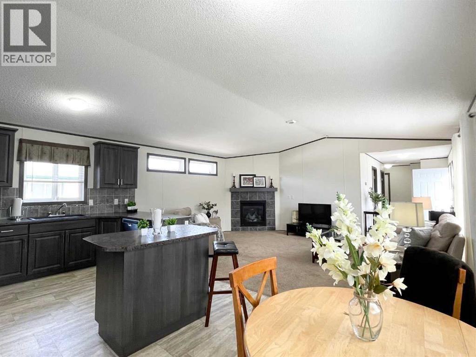
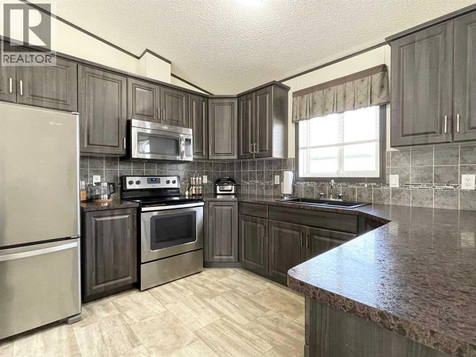
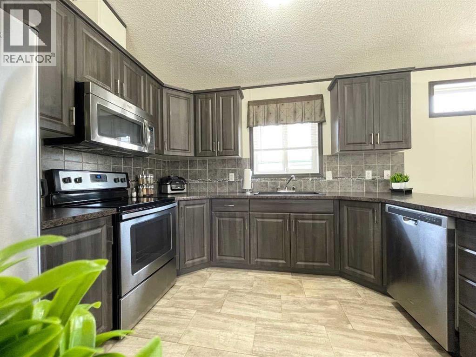
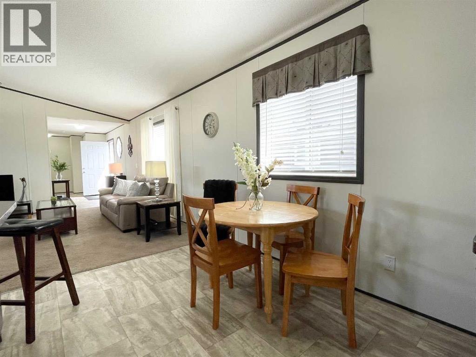
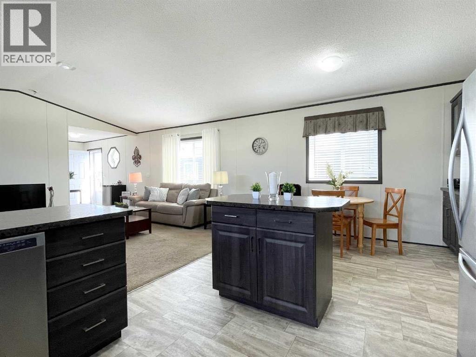
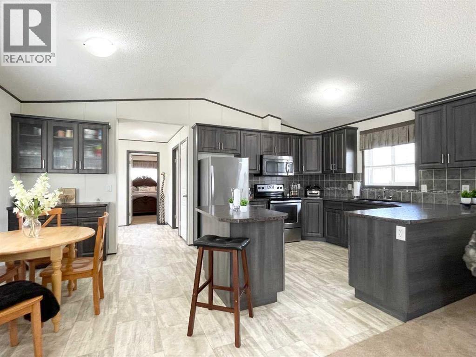
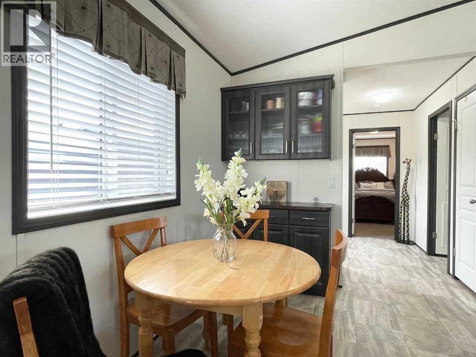
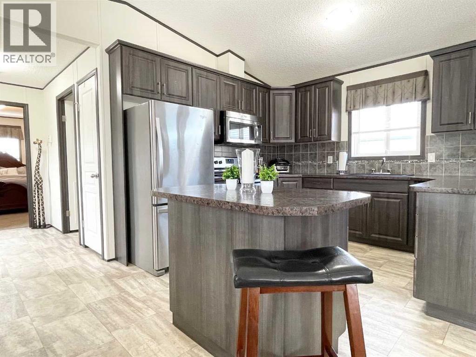
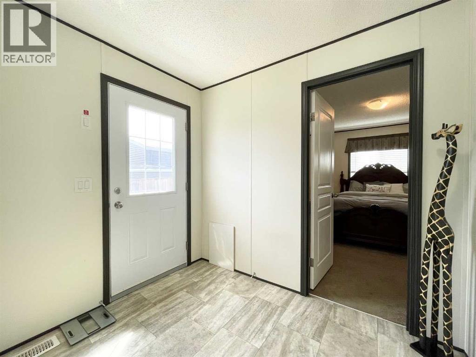
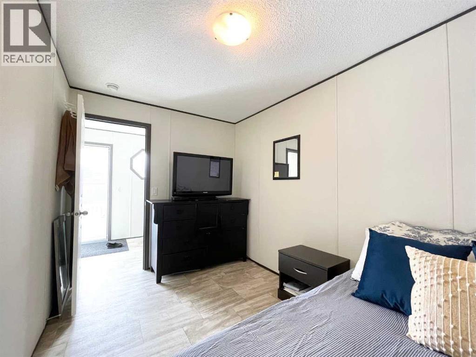
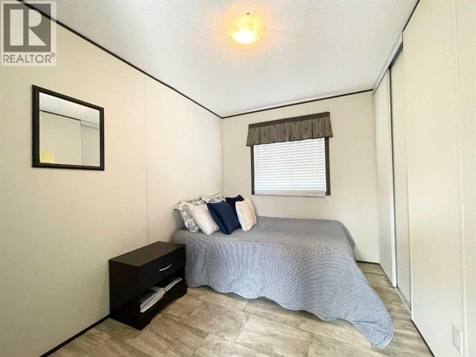
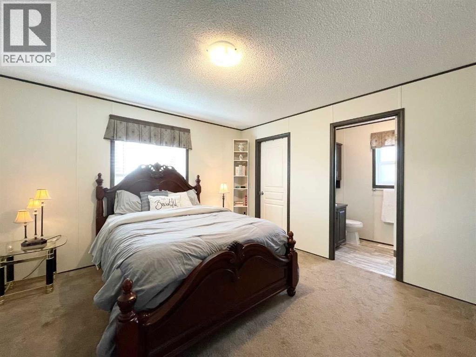
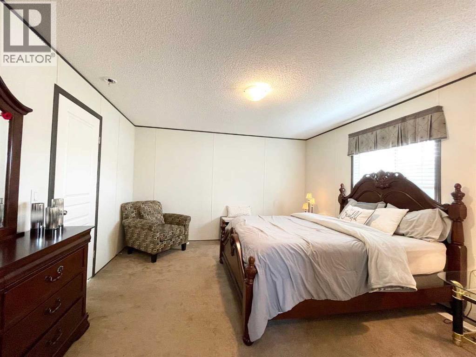
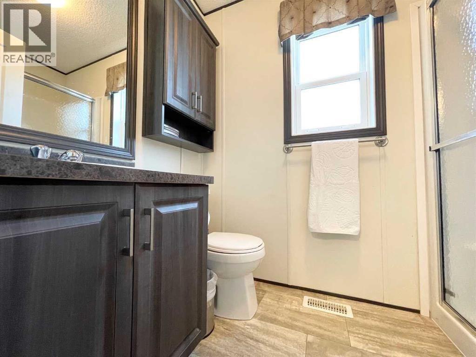
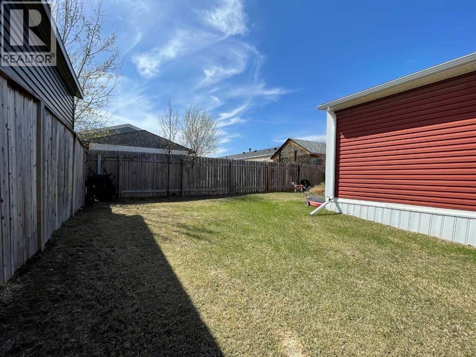
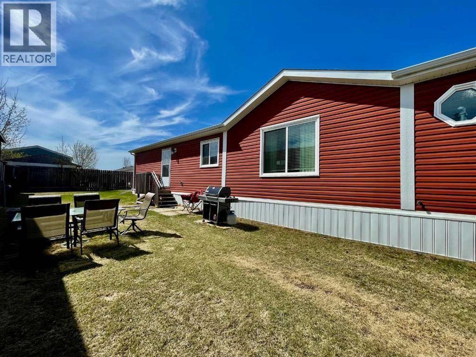
145 Caouette Crescent welcomes you! This 4 Bedroom, 2 bath home is located in a prime location close to Schools and the Syncrude Athletic Park with an aquatic park, skate park, playground, ball diamonds and outdoor rink. This property features an open concept layout, with a spacious living room, featuring a natural gas fireplace and superior window design, with privacy in mind. This oversized Livingroom seamlessly flows into the dining and kitchen area, which boasts stainless steel appliances , ample storage and counter space. Perfect for entertaining and making great family memories. With 3 additional bedrooms this home provides plenty of space for a growing family or guests. The Primary bedroom with its own ensuite and walk in closet is located at the opposite end of the home, providing plenty of privacy for relaxation at the end of a busy day. In addition to the fantastic amenities within Syncrude Athletic Park, the close proximity to schools ensures a short commute for students, making it an ideal choice for families with children. Another highlight of this property is the great size yard with plenty of room to host BBQ's and for the littles and/ or puppies to run and play. With enough room lo build that shed/workshop you've been dreaming of. So stop dreaming and book your viewing Now !! (id:67770)
Facts
- Bedrooms
- 4
- Bathrooms
- 2
- Living area
- 1,507 sq ft
- Home type
- Manufactured Home
- Year built
- 2016
- Lot size
- 4,327 square feet
- Parking
- 2
- Property taxes
- $1,410 (2025)
- Condo / HOA fee
- $330 monthly
- MLS® number
- A2304690
Features
- Heating
- Forced air, Natural gas
- Cooling
- None
- Basement
- None
- Flooring
- Carpeted, Vinyl
- Appliances
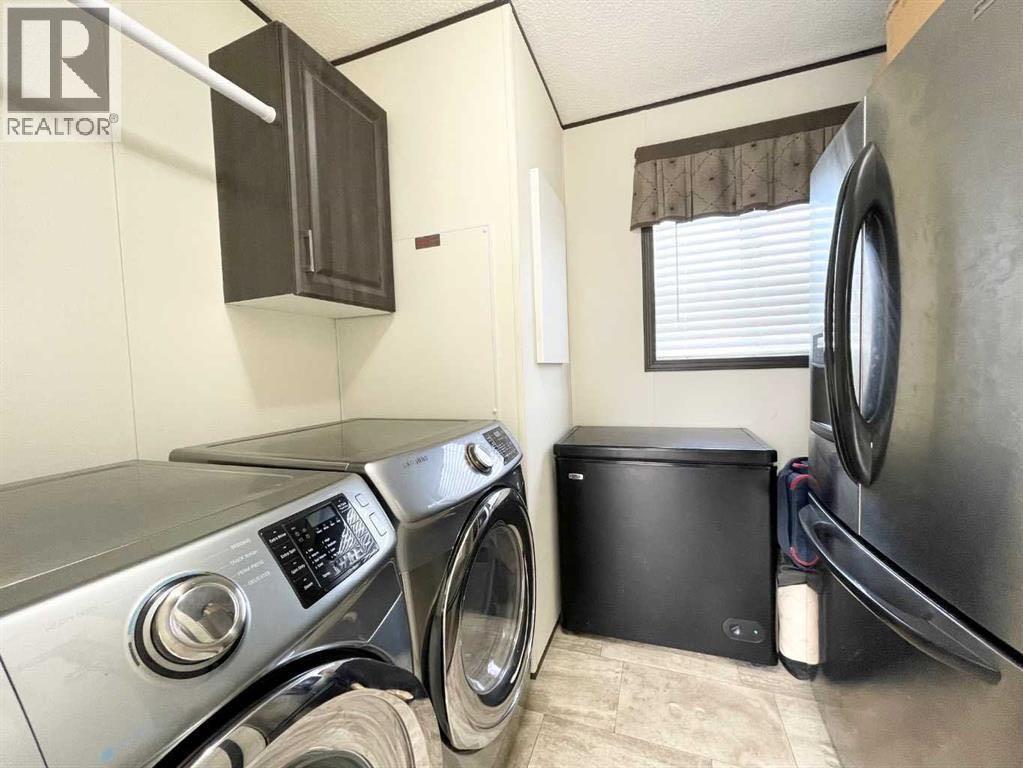
- Refrigerator, Dishwasher, Stove, Microwave Range Hood Combo, Washer & Dryer
- Parking
- Other
- Exterior Features
- Vinyl siding
- Community Features
- Pets Allowed
Rooms
| Room | Level | Size |
|---|---|---|
| Primary Bedroom | Main level | 12.92 Ft x 13.42 Ft |
| Dining room | Main level | 10.67 Ft x 8.33 Ft |
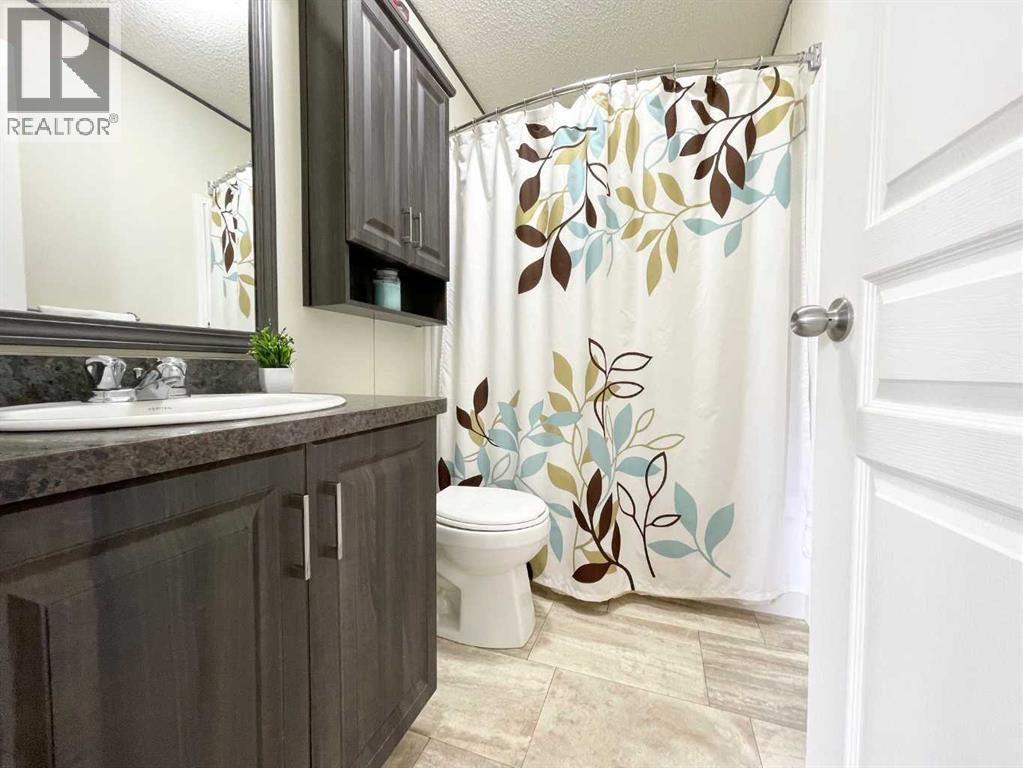
| 4pc Bathroom | Main level | 4.92 Ft x 8.00 Ft |
| Kitchen | Main level | 10.75 Ft x 10.42 Ft |
| Bedroom | Main level | 13.75 Ft x 9.33 Ft |
| Laundry room | Main level | 8.50 Ft x 10.08 Ft |
| Bedroom | Main level | 10.17 Ft x 9.08 Ft |
| Living room | Main level | 14.50 Ft x 18.67 Ft |
| Bedroom | Main level | 8.00 Ft x 12.17 Ft |
| 3pc Bathroom | Main level | 8.00 Ft x 5.00 Ft |
Location
Listed by RE/MAX Connect

Listing data is supplied by the CREA Data Distribution Facility (DDF®). It is deemed reliable but not guaranteed and should be independently verified. It is provided for consumers’ personal, non-commercial use to identify properties they may be interested in purchasing.