$615,000
7097, 35468 Range Road 30
Gleniffer Lake, Rural Red Deer County
- 4 bedrooms
- 2 bathrooms
- 923 sq ft
About this home
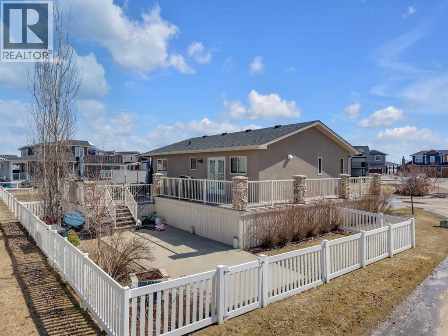
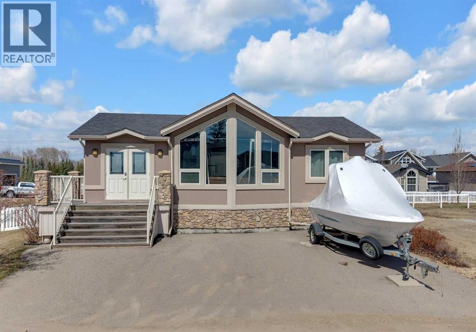
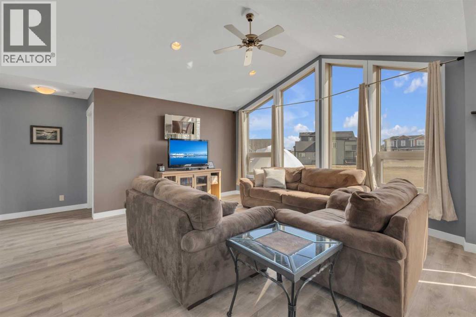
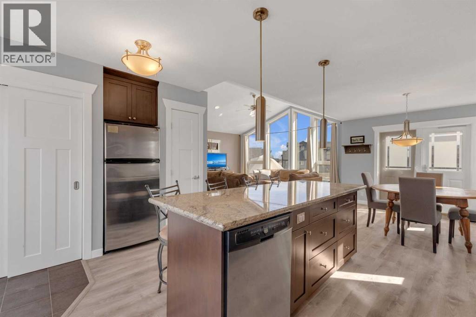
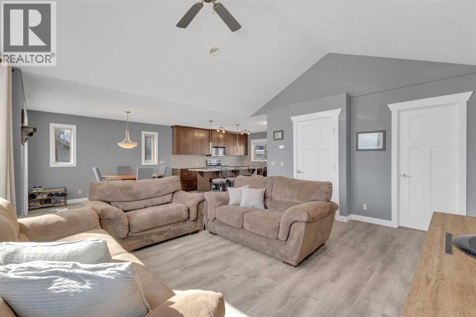
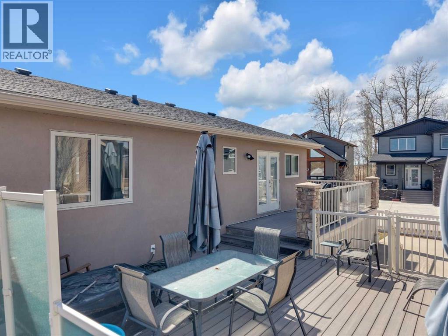
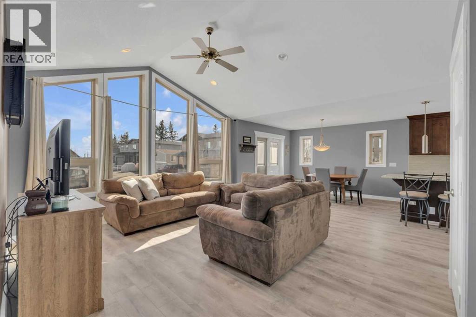
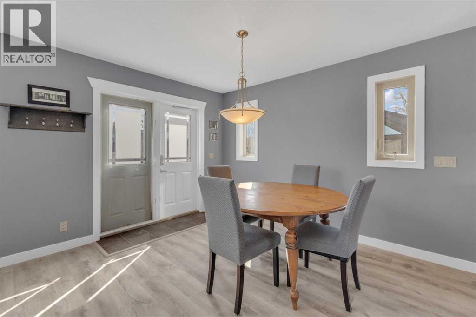
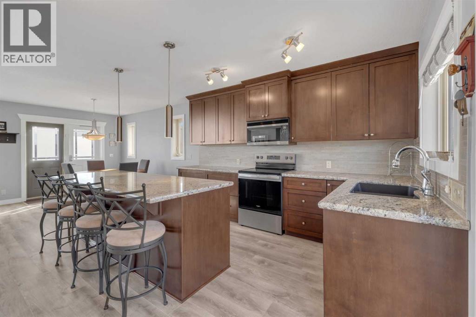
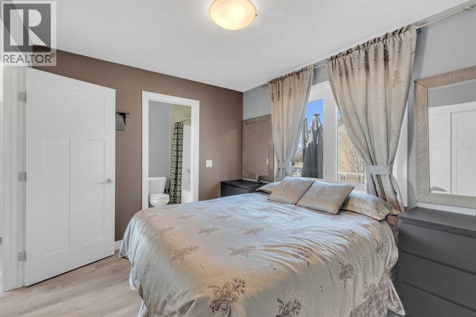
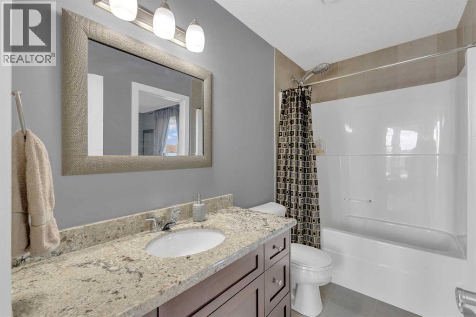
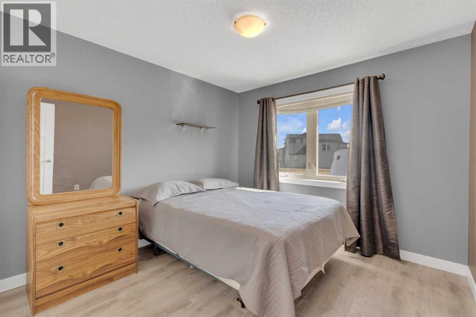
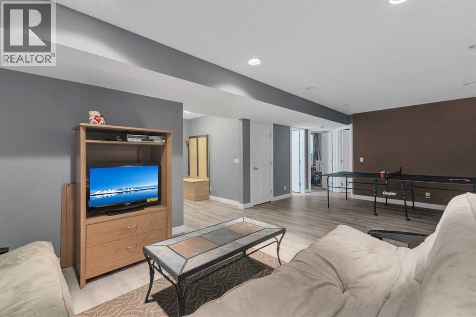
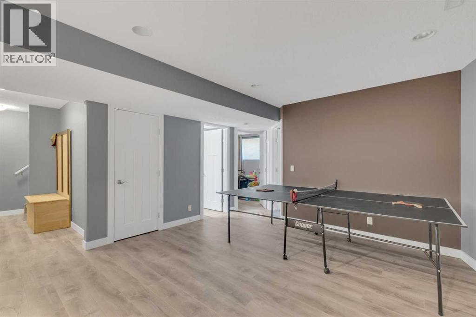
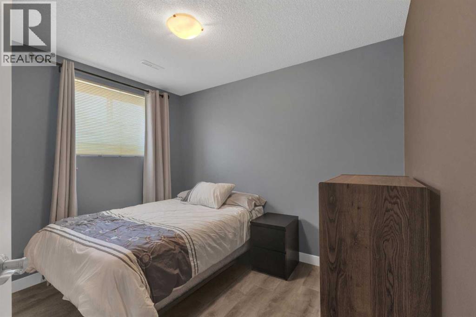
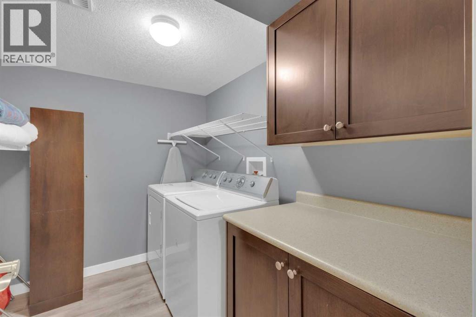
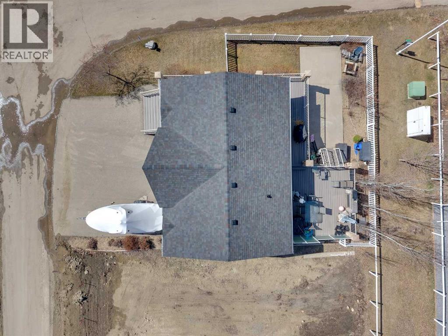
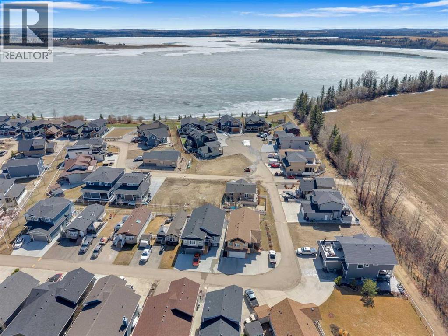
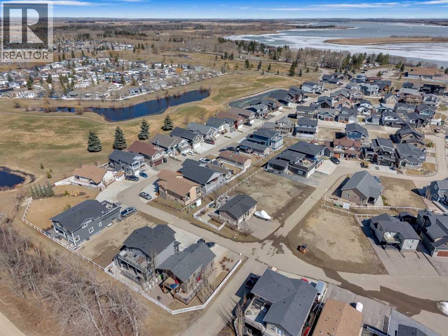
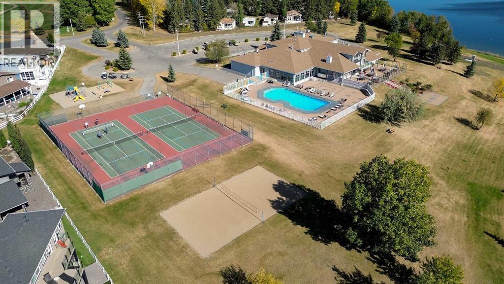
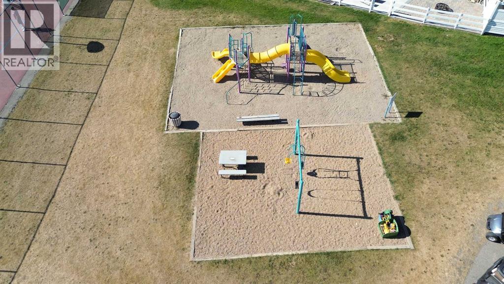
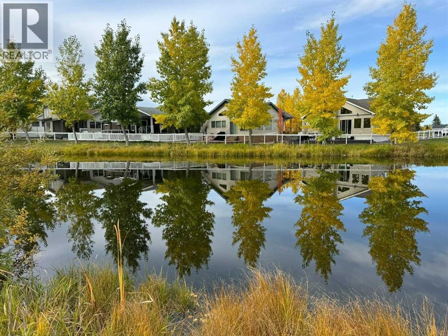
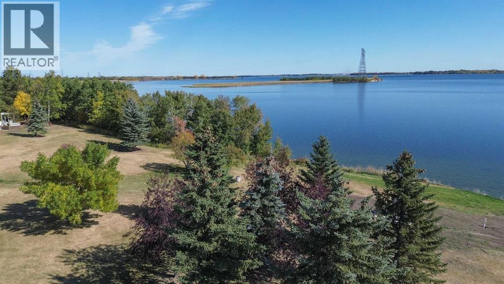
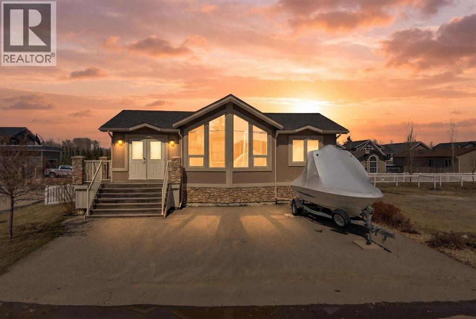
Set on a spacious corner lot in Gleniffer Lake Resort, this move-in ready bungalow offers bright, functional living spaces designed for year-round comfort and easy entertaining. With four bedrooms, a fully developed lower level and expansive outdoor living areas, this property is well suited for full-time lake living or as a recreational retreat with room for family and guests. Outdoor living is a standout feature of this property, with an elevated front deck that wraps around to a large multi-tiered back deck overlooking the fully fenced yard. With real grass, a wood-burning fire pit and plenty of space to relax or entertain, the outdoor areas are designed to make the most of lake life. The corner lot configuration also provides excellent parking flexibility with room for vehicles, guests and recreational toys, while an incomplete outdoor fireplace is already in place for future finishing. The main living area features vaulted ceilings and large windows that fill the space with natural light, creating an open connection between the kitchen, dining and living areas. The kitchen serves as the heart of the home, complete with a large island, granite countertops, stainless steel appliances, a deep pantry and direct access to the deck, making it ideal for both everyday living and hosting. Two bedrooms are located on the main floor, including a spacious primary bedroom with convenient access to the main bathroom. The fully developed lower level adds two additional bedrooms with full-size windows, a large recreation space with 9’ ceilings, a second 4-piece bathroom, dedicated laundry area and additional storage. Recent updates include a new furnace (2026) and stove (2026), contributing to the home’s clean, refreshed and move-in ready feel. Located in a quiet area of Gleniffer Lake Resort with easy access to the lake, golf course, walking trails and resort amenities, this property offers an ideal blend of comfort, space and year-round resort lifestyle. (id:67770)
Facts
- Bedrooms
- 4
- Bathrooms
- 2
- Living area
- 923 sq ft
- Home type
- House
- Year built
- 2011
- Lot size
- 3,721.08 square feet
- Parking
- 3
- Property taxes
- $3,050 (2025)
- Condo / HOA fee
- $4,970 yearly
- MLS® number
- A2304327
Features
- Heating
- Forced air
- Cooling
- None
- Basement
- Finished, Full
- Flooring
- Carpeted, Vinyl Plank
- Appliances
- Washer, Refrigerator, Dishwasher, Stove, Dryer, Microwave Range Hood Combo
- Parking
- Parking Pad
- Exterior Features
- Stone, Stucco
- Building Features
- Exercise Centre, Recreation Centre, RV Storage, Swimming, Whirlpool, Clubhouse
- Community Features
- Golf Course Development, Lake Privileges, Pets Allowed, Fishing, Pets Allowed With Restrictions
Rooms
| Room | Level | Size |
|---|---|---|
| Dining room | Main level | 7.83 Ft x 10.67 Ft |
| Living room | Main level | 17.67 Ft x 18.00 Ft |
| Kitchen | Main level | 13.00 Ft x 14.33 Ft |
| 4pc Bathroom | Main level | 4.92 Ft x 9.33 Ft |
| Primary Bedroom | Main level | 11.08 Ft x 9.42 Ft |
| Bedroom | Main level | 10.08 Ft x 10.42 Ft |
| Recreational, Games room | Basement | 26.58 Ft x 14.67 Ft |
| 4pc Bathroom | Basement | 4.92 Ft x 7.83 Ft |
| Bedroom | Basement | 10.58 Ft x 13.75 Ft |
| Bedroom | Basement | 10.17 Ft x 9.50 Ft |
| Laundry room | Basement | 8.58 Ft x 7.25 Ft |
| Furnace | Basement | 8.50 Ft x 4.92 Ft |
Location
Listed by Coldwell Banker OnTrack Realty

Listing data is supplied by the CREA Data Distribution Facility (DDF®). It is deemed reliable but not guaranteed and should be independently verified. It is provided for consumers’ personal, non-commercial use to identify properties they may be interested in purchasing.