$497,000
97 Laval Court W
Varsity Village, Lethbridge
- 3 bedrooms
- 3 (1 half) bathrooms
- 1,174 sq ft
About this home
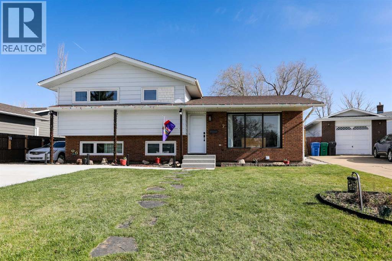
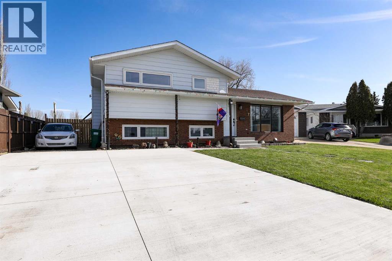
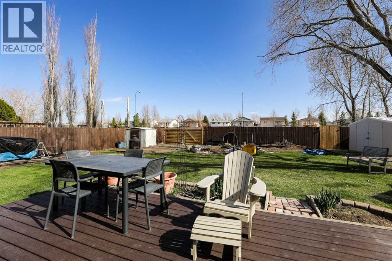
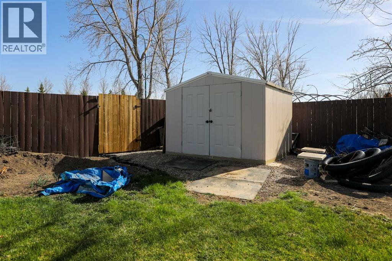
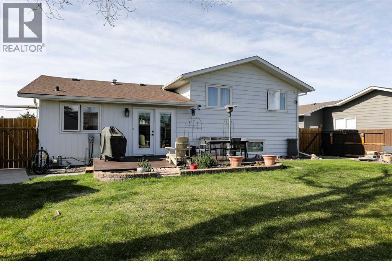
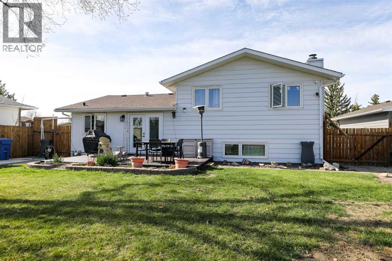
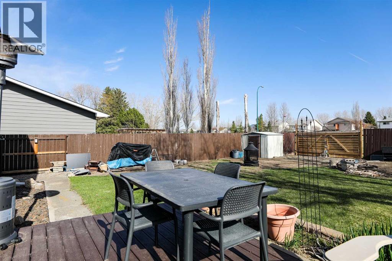
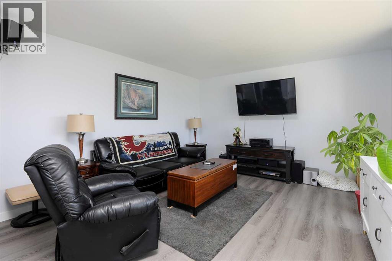
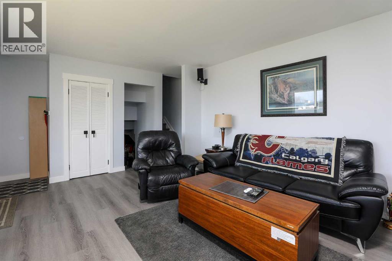
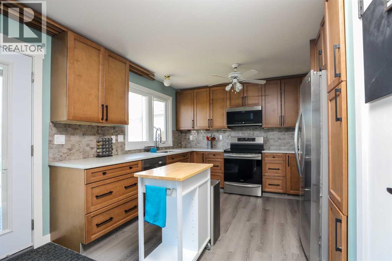
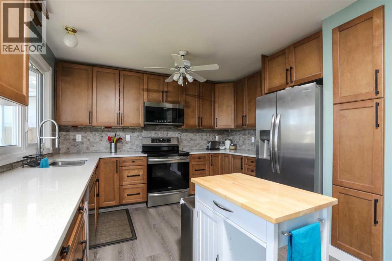
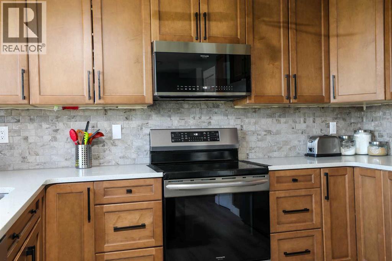
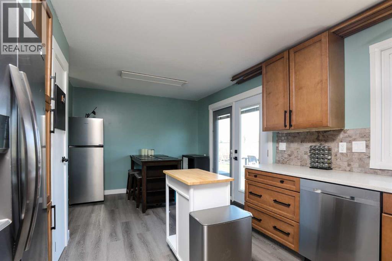
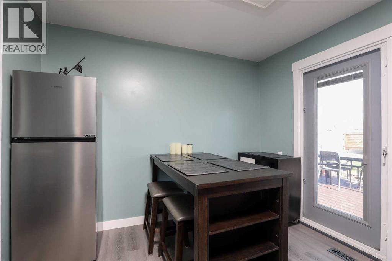
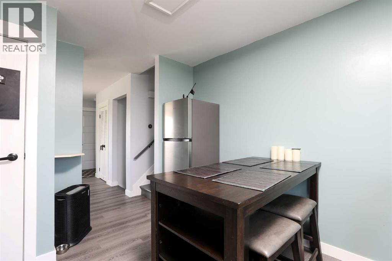
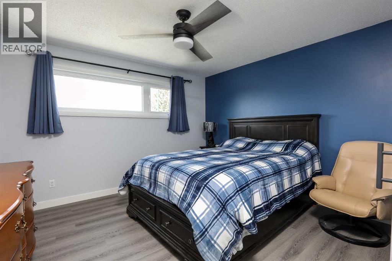
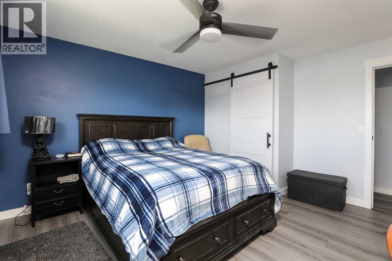
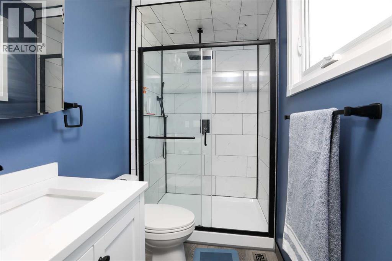
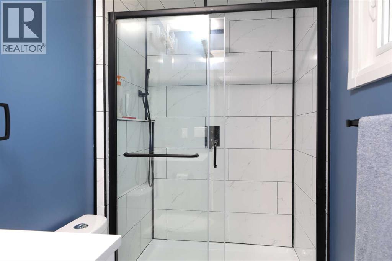
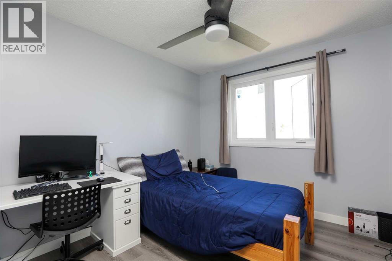
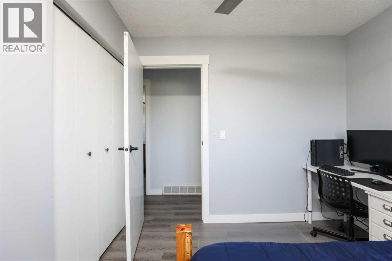
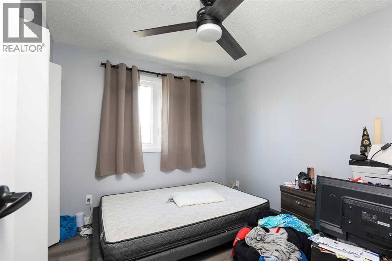
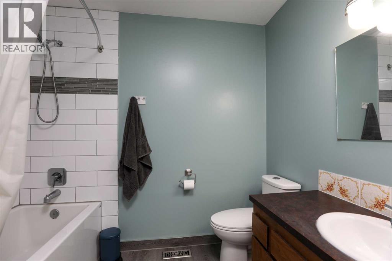
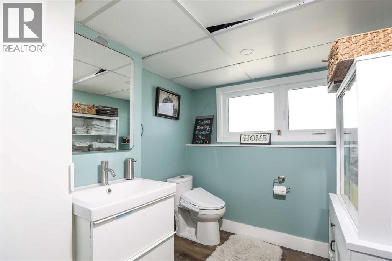
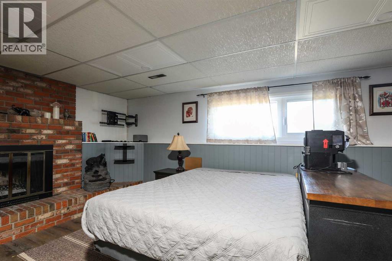
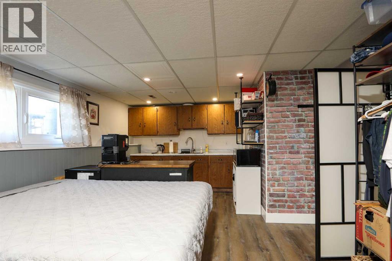
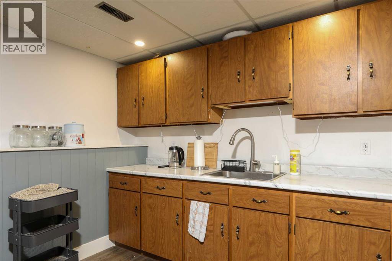
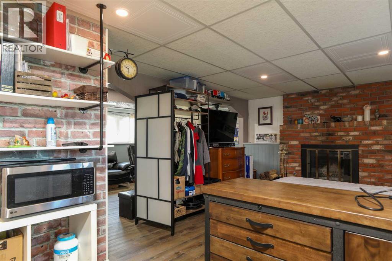
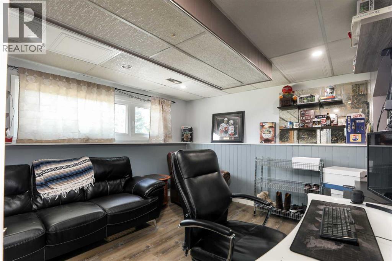
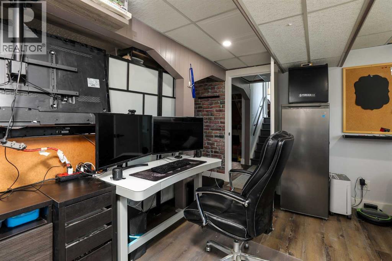
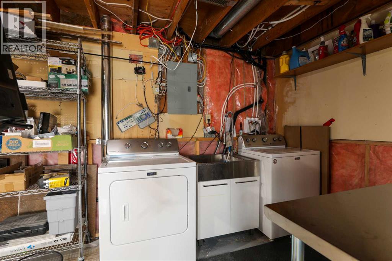
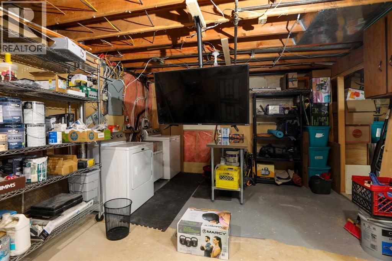
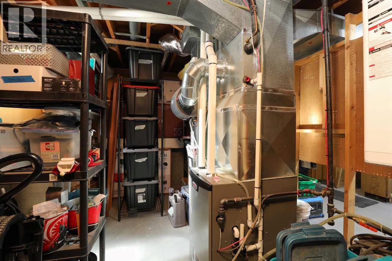
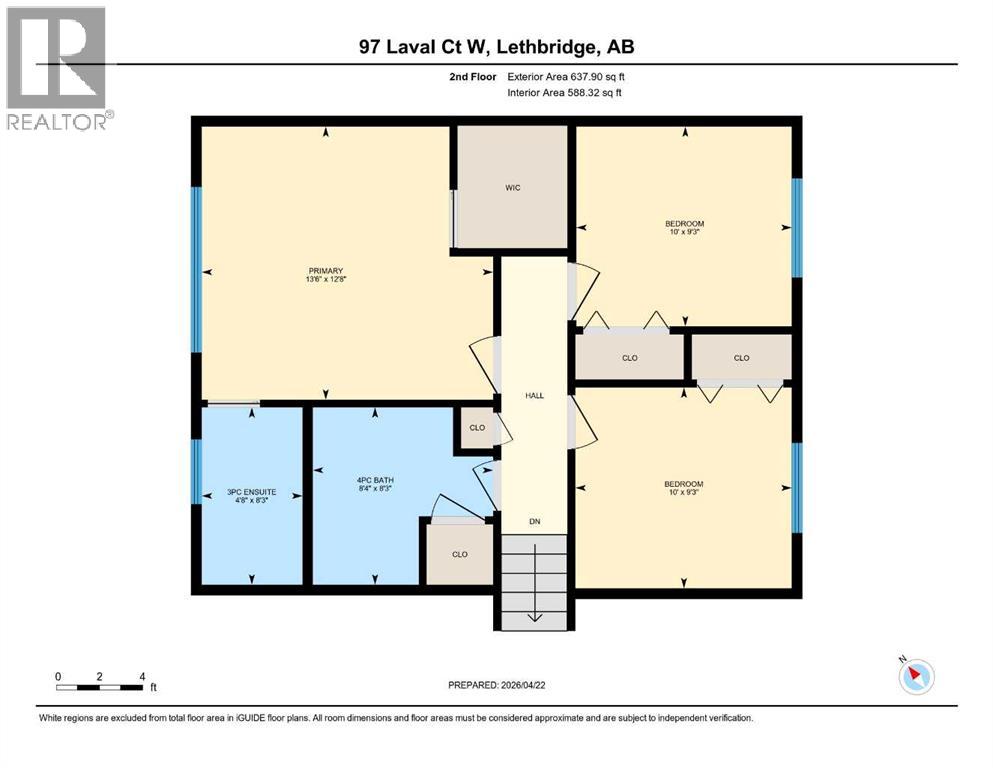
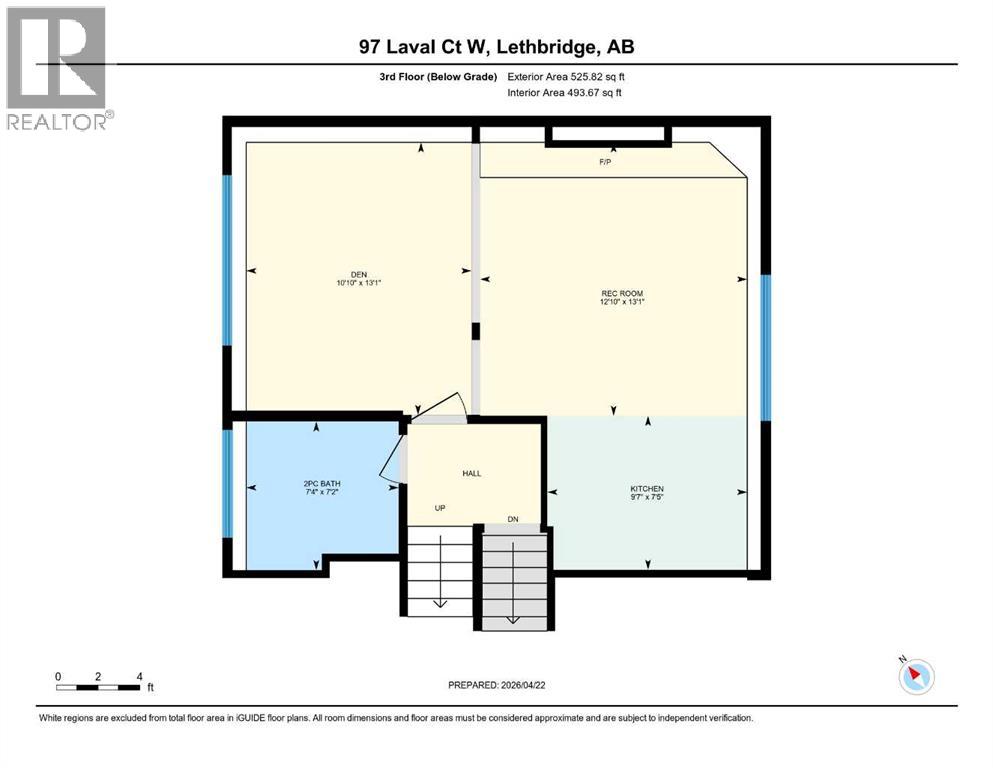
Move-in ready with extensive upgrades and a functional layout, this well-maintained home offers space, flexibility, and long-term value. The kitchen features high-grade plywood cabinetry. Most windows have been upgraded to triple pane for enhanced efficiency and comfort. French doors lead to a spacious yard and deck with low-maintenance composite decking—ideal for entertaining or relaxing outdoors. Upstairs offers 3 bedrooms, including a primary retreat with its own 3-piece ensuite, plus a full 4-piece main bath. The lower level adds a convenient kitchenette and an additional half bath, creating excellent potential for extended family, guests, or multi-generational living. Major mechanical updates include hot water on demand (2022) and a high-efficiency furnace (2022), along with central A/C. Shingles have been updated within the past 10 years. Outside, enjoy a large yard, a new parking pad with room for RV parking, and three sheds providing plenty of storage. Ideally located close to parks, schools, shopping, and the university—this is a turnkey opportunity in a highly convenient location. (id:67770)
Facts
- Bedrooms
- 3
- Bathrooms
- 3 (1 half)
- Living area
- 1,174 sq ft
- Home type
- House
- Year built
- 1978
- Lot size
- 7,317 square feet
- Parking
- 2
- Property taxes
- $3,538 (2025)
- MLS® number
- A2304386
Features
- Cooling
- Central air conditioning
- Basement
- Partially finished, Full
- Flooring
- Vinyl Plank
- Appliances
- Refrigerator, Dishwasher, Stove, Microwave Range Hood Combo, Washer & Dryer
- Parking
- Parking Pad, Other, RV
- Exterior Features
- Concrete
Rooms
| Room | Level | Size |
|---|---|---|
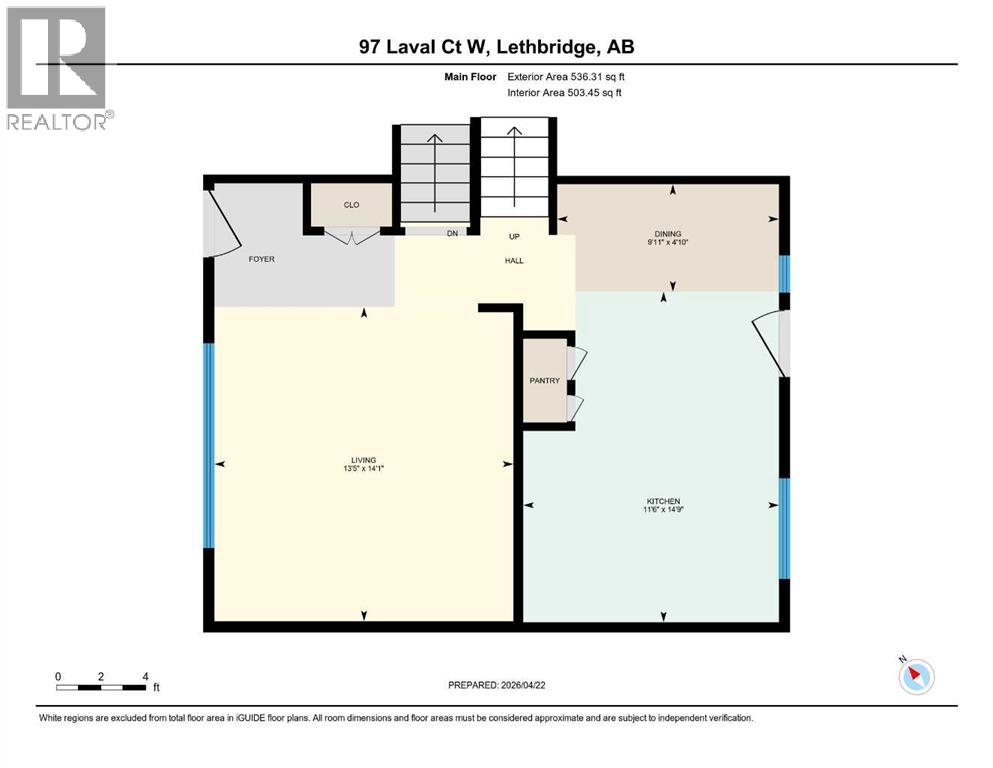
| Dining room | Main level | 9.92 Ft x 4.83 Ft |
| Kitchen | Main level | 11.50 Ft x 14.75 Ft |
| Living room | Main level | 13.42 Ft x 14.08 Ft |
| 3pc Bathroom | Second level | 4.67 Ft x 8.25 Ft |
| 4pc Bathroom | Second level | 8.33 Ft x 8.25 Ft |
| Bedroom | Second level | 10.00 Ft x 9.25 Ft |
| Bedroom | Second level | 10.00 Ft x 9.25 Ft |
| Primary Bedroom | Second level | 13.50 Ft x 12.67 Ft |
| 2pc Bathroom | Third level | 7.33 Ft x 7.17 Ft |
| Den | Third level | 10.83 Ft x 13.08 Ft |
| Other | Third level | 9.58 Ft x 7.42 Ft |
| Recreational, Games room | Third level | 12.83 Ft x 13.08 Ft |
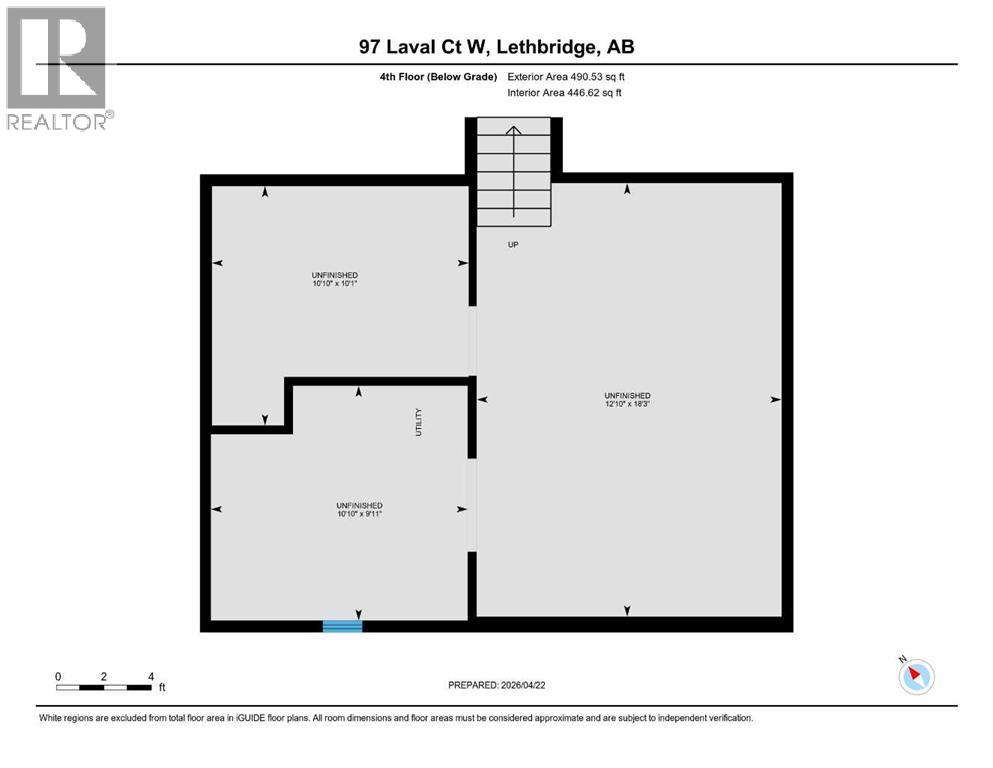
| Other | Fourth level | 12.83 Ft x 18.25 Ft |
| Other | Fourth level | 10.83 Ft x 10.08 Ft |
| Other | Fourth level | 10.83 Ft x 9.92 Ft |
Location
Listed by 2 PERCENT REALTY

Listing data is supplied by the CREA Data Distribution Facility (DDF®). It is deemed reliable but not guaranteed and should be independently verified. It is provided for consumers’ personal, non-commercial use to identify properties they may be interested in purchasing.