$650,000
251 Bayview Street SW
Baysprings, Airdrie
- 3 bedrooms
- 3 (1 half) bathrooms
- 2,072 sq ft
About this home
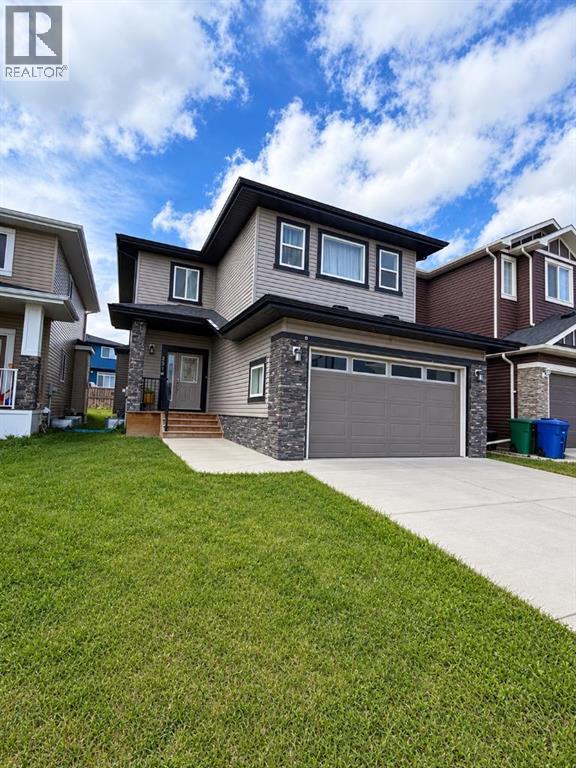
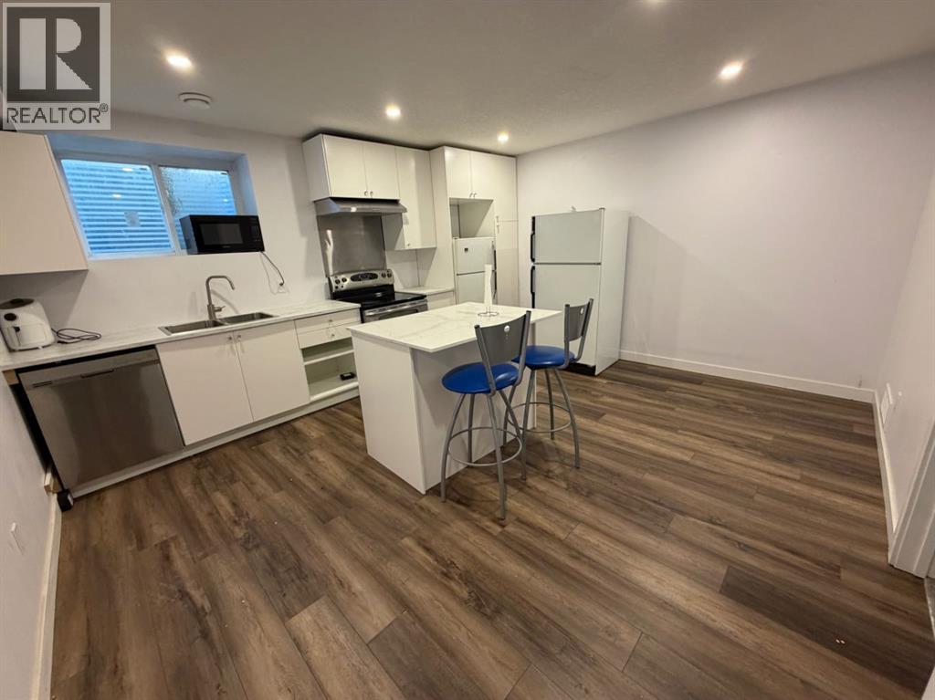
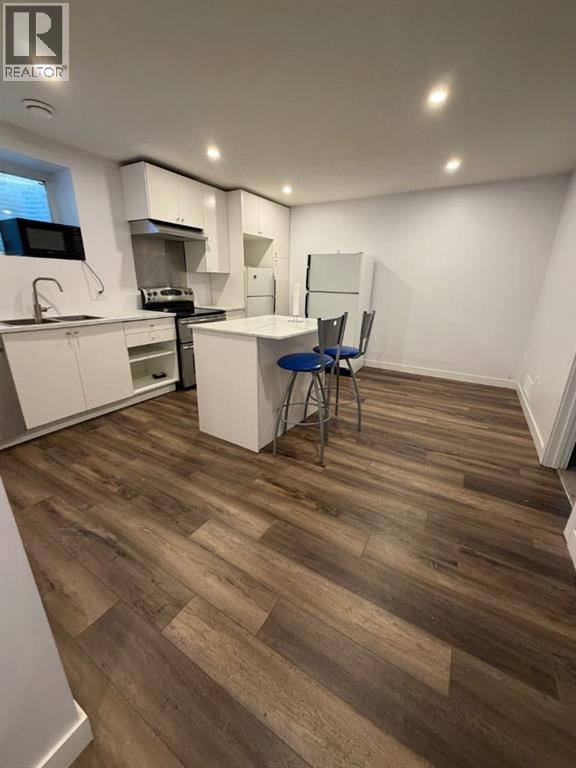
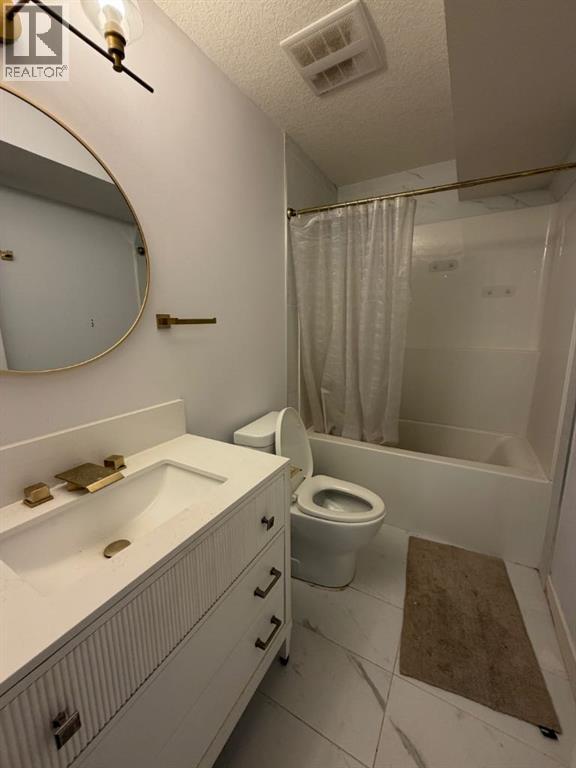
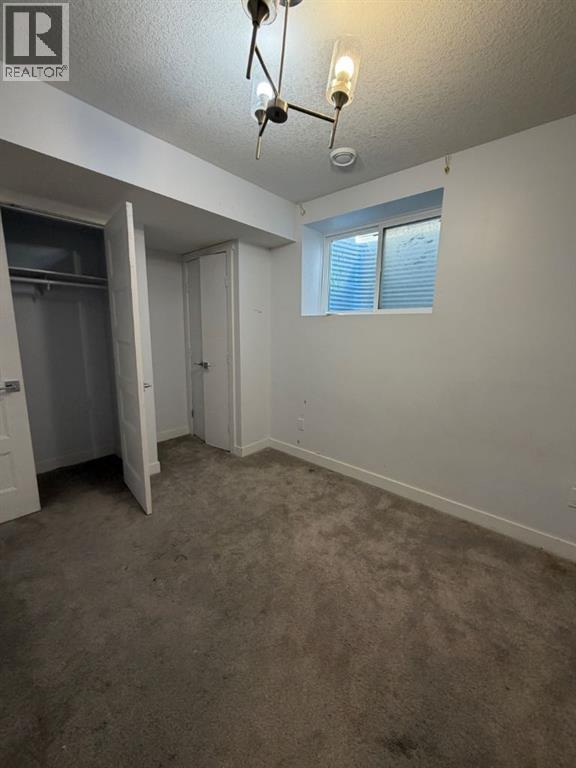
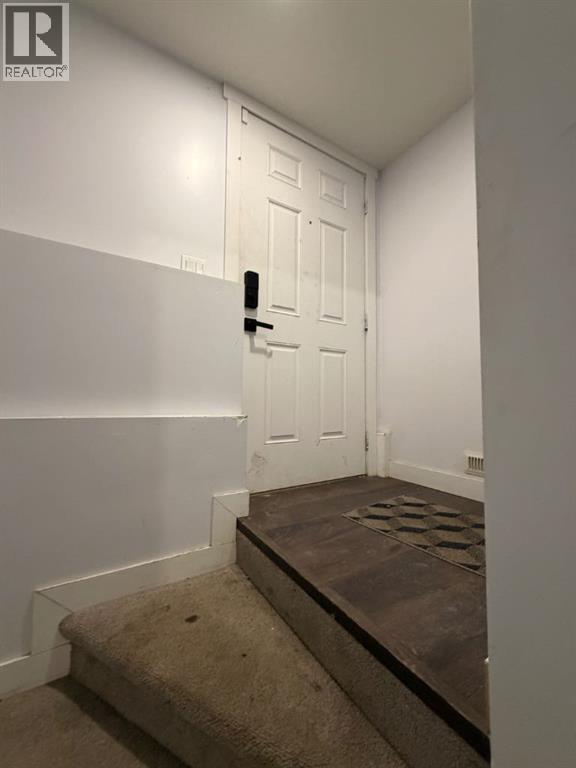
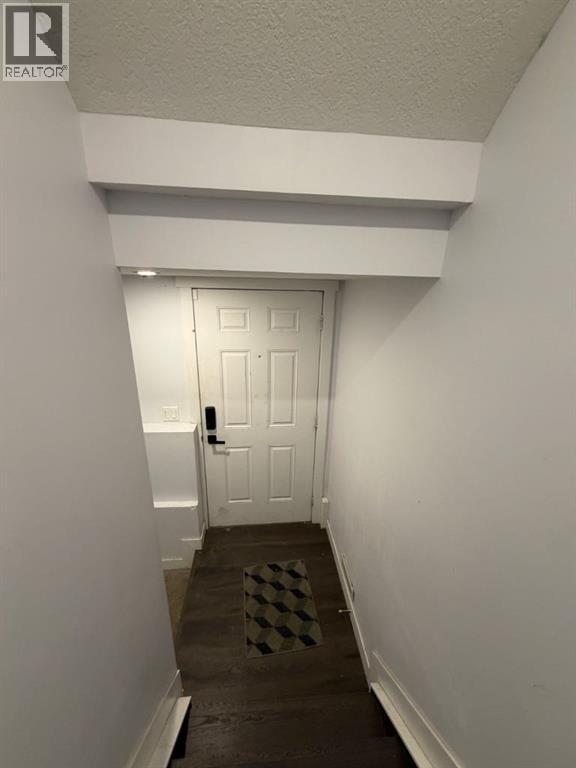
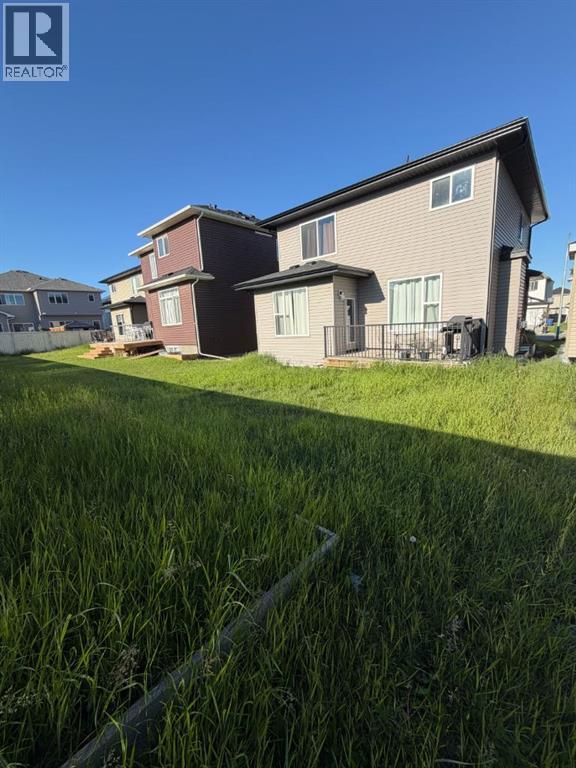
***MAJOR PRICE REDUCTION***JUDICIAL SALE***Welcome to this well-designed two-storey home offering space, functionality, and versatility—perfect for a growing or multi-generational family! The main floor features a bright open-concept layout with a spacious kitchen, dining area, and inviting living room centered around a cozy gas fireplace. A private office/flex room near the front entrance provides the ideal space for working from home or a quiet retreat.Upstairs, you’ll find a generous bonus room perfect for family gatherings, along with a large primary bedroom retreat and two additional well-sized bedrooms—plenty of room for everyone.The fully finished basement with a separate entrance ,adds incredible value and flexibility, ideal for extended family living.Located in a desirable area close to everyday amenities, this home offers both comfort and opportunity. Whether you’re looking for space, income potential, or room to grow—this one checks all the boxes! (id:67770)
Facts
- Bedrooms
- 3
- Bathrooms
- 3 (1 half)
- Living area
- 2,072 sq ft
- Home type
- House
- Year built
- 2017
- Lot size
- 382.6 square meters
- Parking
- 2
- Property taxes
- $4,828 (2025)
- MLS® number
- A2304581
Features
- Heating
- Forced air
- Cooling
- None
- Basement
- Finished, Full, Separate entrance
- Flooring
- Hardwood, Carpeted, Ceramic Tile
- Appliances
- None
- Parking
- Attached Garage
Rooms
| Room | Level | Size |
|---|---|---|
| Living room | Main level | 15.92 Ft x 13.83 Ft |
| Dining room | Main level | 8.42 Ft x 11.92 Ft |
| Kitchen | Main level | 13.25 Ft x 12.00 Ft |
| 2pc Bathroom | Main level | 6.58 Ft x 4.92 Ft |
| Den | Main level | 8.75 Ft x 10.00 Ft |
| 4pc Bathroom | Second level | 4.92 Ft x 8.58 Ft |
| 5pc Bathroom | Second level | 12.58 Ft x 12.00 Ft |
| Bedroom | Second level | 10.42 Ft x 9.67 Ft |
| Bedroom | Second level | 9.92 Ft x 12.08 Ft |
| Primary Bedroom | Second level | 16.17 Ft x 13.42 Ft |
| Bonus Room | Second level | 11.17 Ft x 16.83 Ft |
Location
Listed by First Place Realty

Listing data is supplied by the CREA Data Distribution Facility (DDF®). It is deemed reliable but not guaranteed and should be independently verified. It is provided for consumers’ personal, non-commercial use to identify properties they may be interested in purchasing.