$399,900
13015 Coventry Hills Way NE
Coventry Hills, Calgary
- 2 bedrooms
- 2 bathrooms
- 1,338 sq ft
About this home
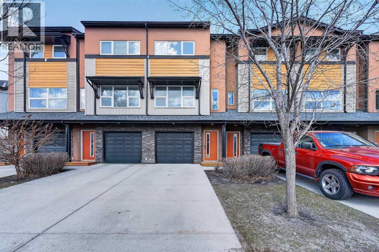
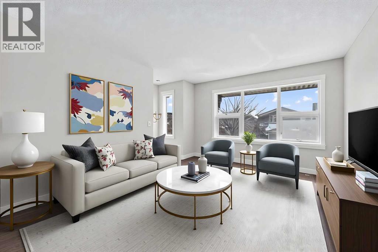
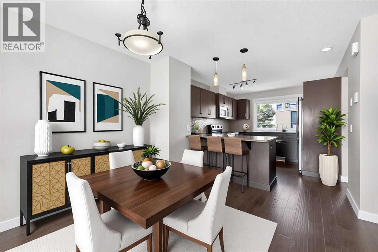
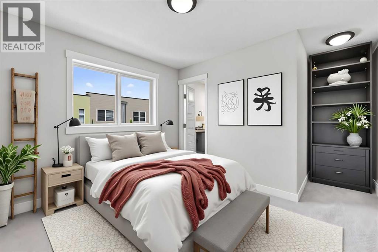
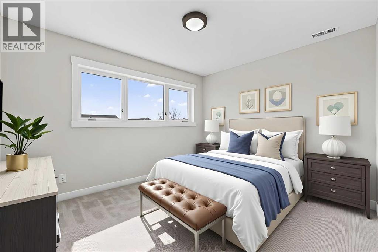
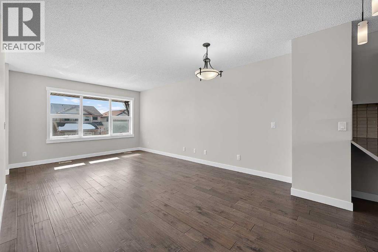
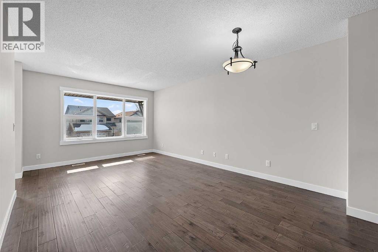
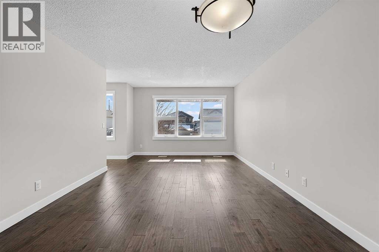
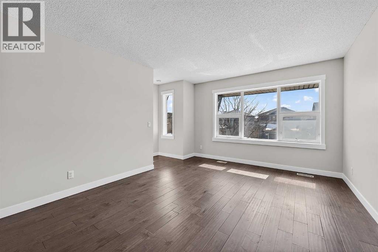
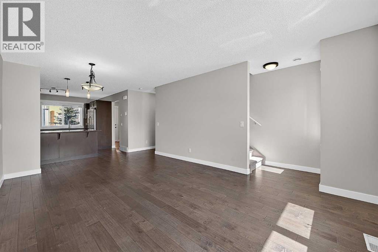
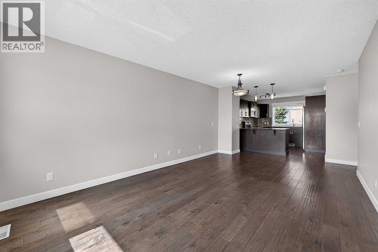
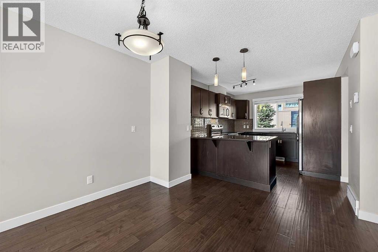
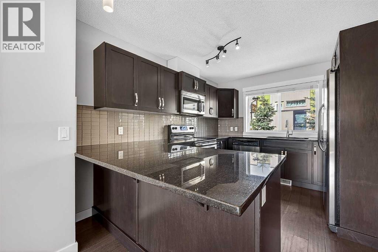
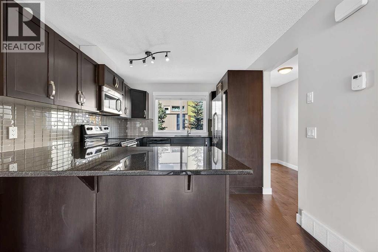
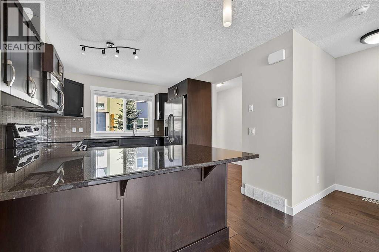
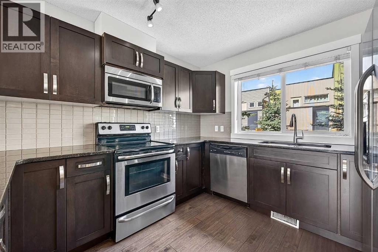
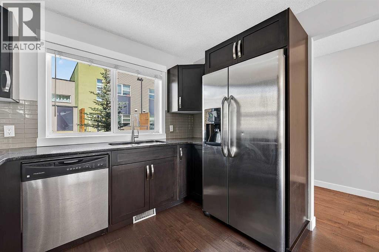
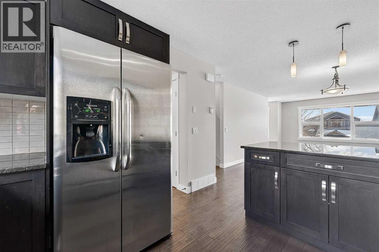
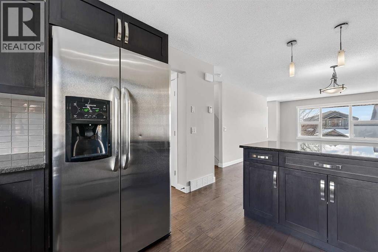
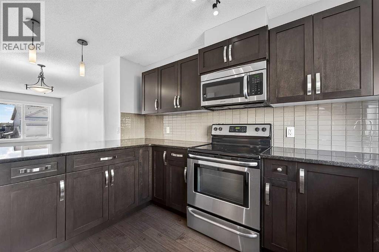
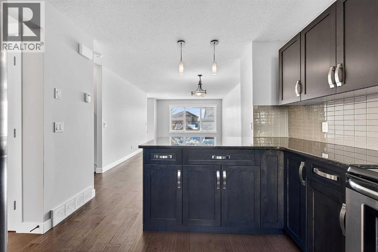
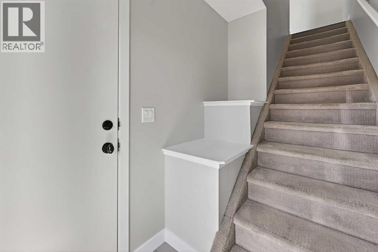
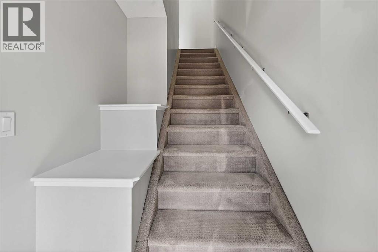
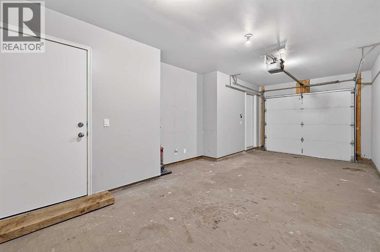
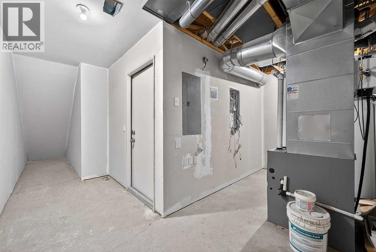
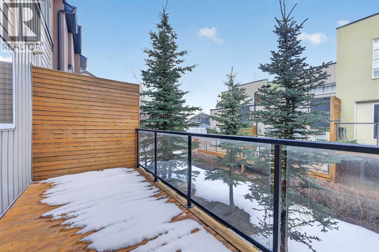
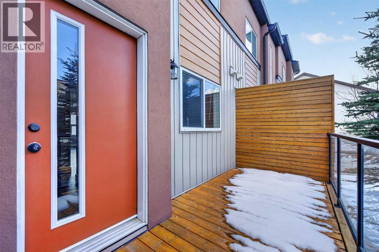
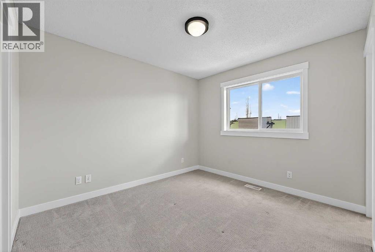
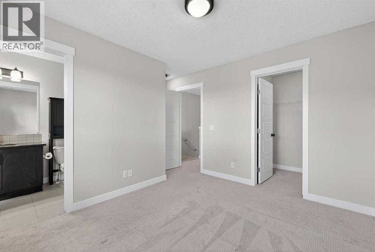
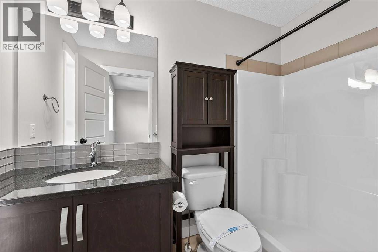
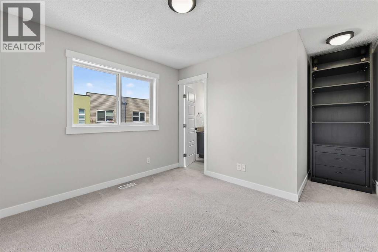
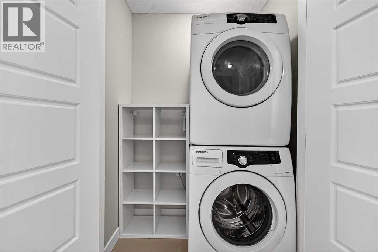
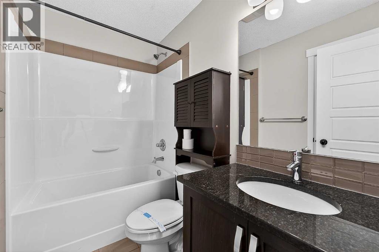
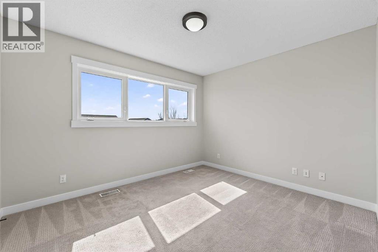
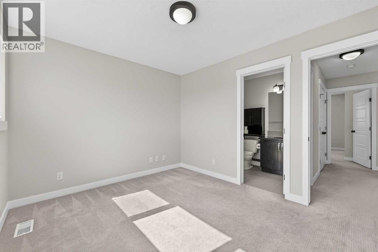
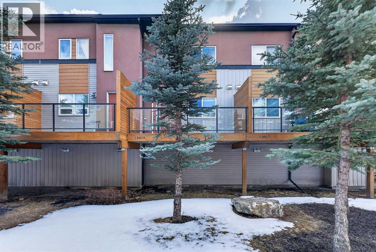
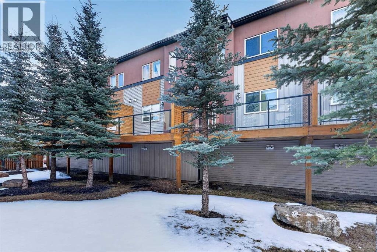
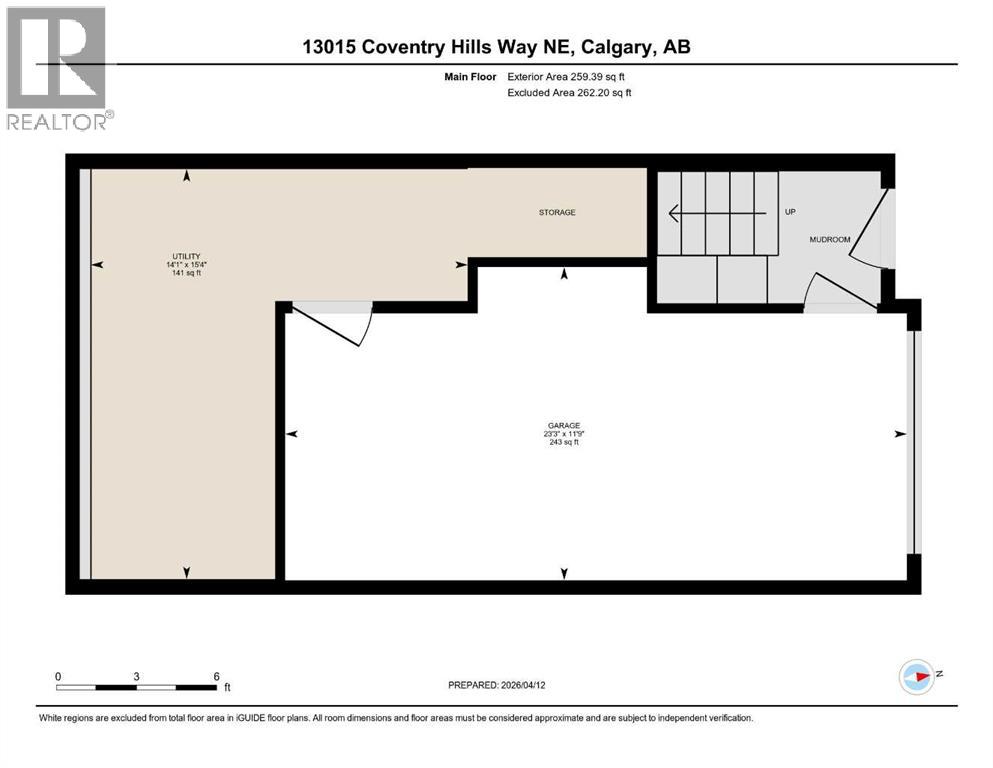
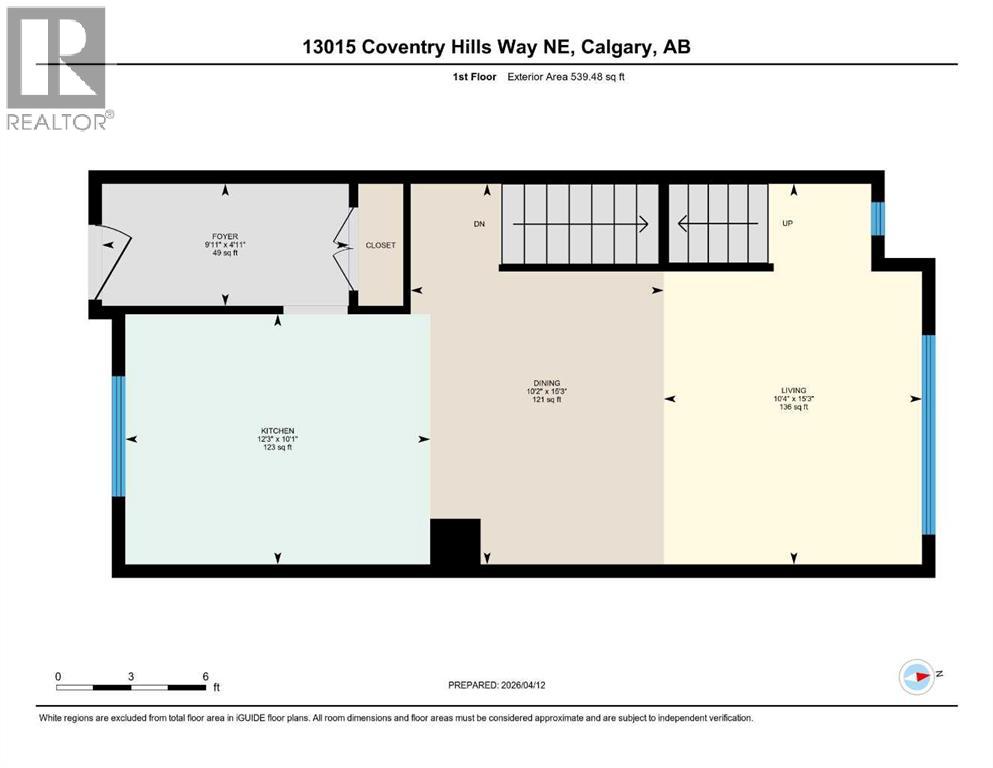
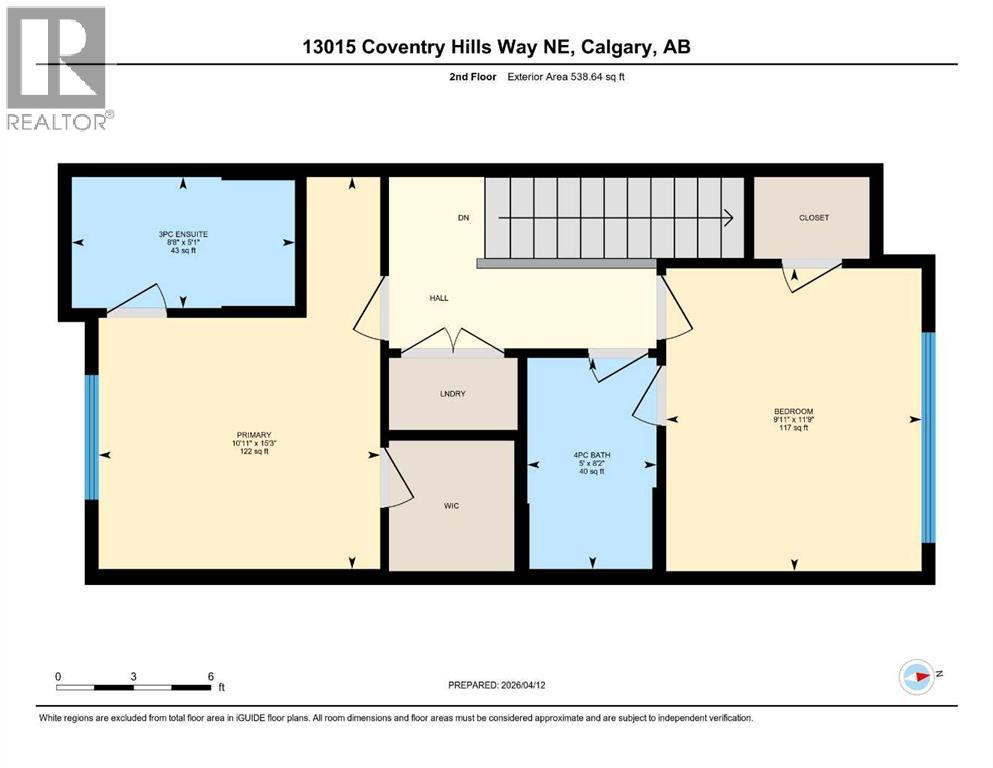
Welcome to Coventry Station! This unit has been lovingly maintained and is freshly painted; ready and waiting for a new owner. Imagine your life simplified for efficiency in this well-appointed, 3 level townhome. An open concept living room, dining room, and kitchen features engineered hardwood floors and is bathed in natural light. Your new deck just beyond the kitchen is perfect for enjoying a morning coffee or barbecuing and unwinding in the evening.Both bedrooms are tucked away upstairs. The primary bedroom features an ensuite and plenty of storage while the secondary bedroom is generously sized too; and offers a cheater door to the primary bathroom. The stackable washer/dryer in the hall will make laundry day a breeze.The attached single car garage has a sizeable storage space conveniently tucked away for seasonal items, your new lifestyle is ready in Coventry Hills; where all the conveniences are within easy reach- an ideal choice with amenities including Schools, Vivo, Shopping Centres, Superstore, Express Bus Park n Ride Terminal, and so much more! (id:67770)
Facts
- Bedrooms
- 2
- Bathrooms
- 2
- Living area
- 1,338 sq ft
- Home type
- Row / Townhouse
- Year built
- 2012
- Lot size
- 95 square meters
- Parking
- 2
- Property taxes
- $2,323 (2025)
- Condo / HOA fee
- $402 monthly
- MLS® number
- A2301343
Features
- Heating
- Forced air, Natural gas
- Cooling
- None
- Basement
- None
- Flooring
- Tile, Hardwood, Carpeted
- Appliances
- Washer, Refrigerator, Range - Electric, Dishwasher, Dryer, Microwave Range Hood Combo
- Parking
- Attached Garage
- Exterior Features
- Vinyl siding
- Building Features
- Other
- Community Features
- Golf Course Development, Pets Allowed With Restrictions
Rooms
| Room | Level | Size |
|---|---|---|
| Furnace | Main level | 14.08 Ft x 15.33 Ft |
| Dining room | Second level | 10.17 Ft x 15.25 Ft |
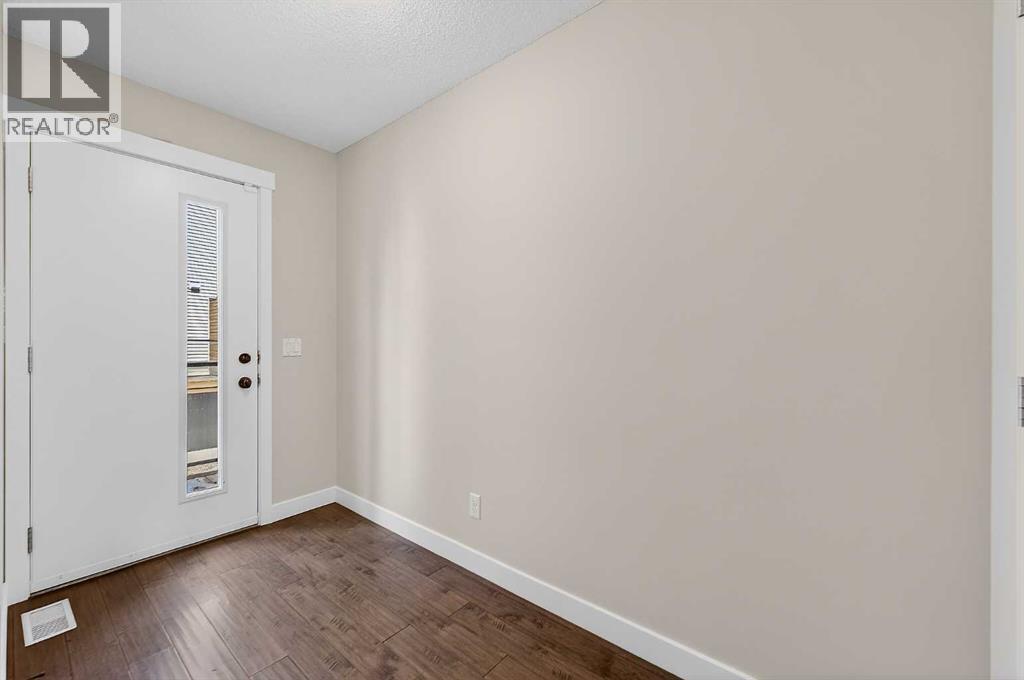
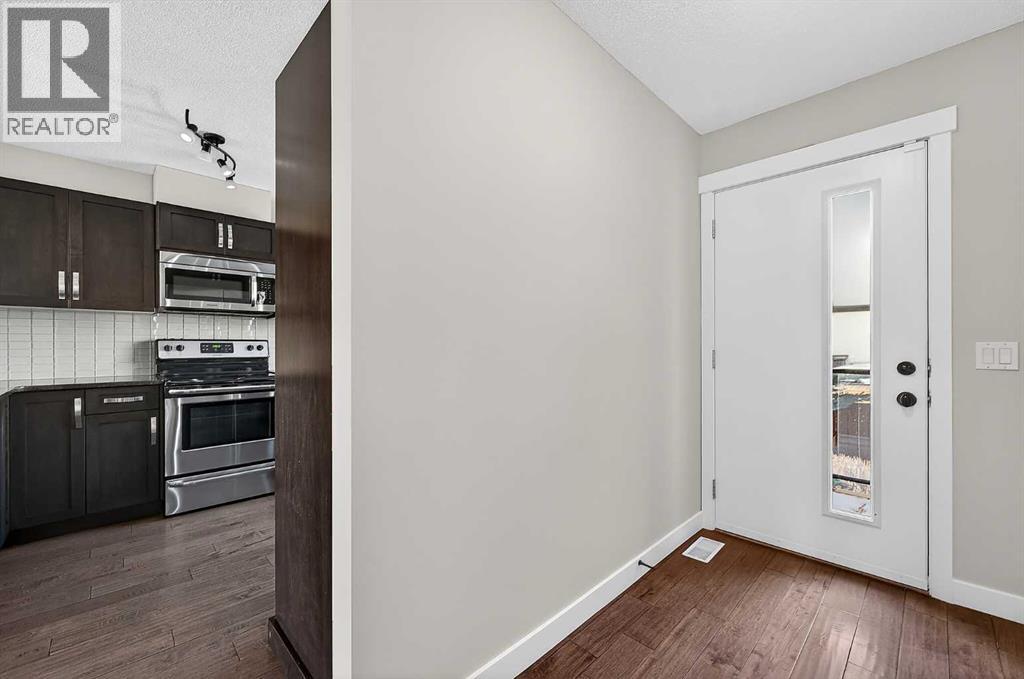
| Foyer | Second level | 9.92 Ft x 4.92 Ft |
| Kitchen | Second level | 12.25 Ft x 10.08 Ft |
| Living room | Second level | 10.33 Ft x 15.25 Ft |
| 3pc Bathroom | Third level | 8.67 Ft x 5.08 Ft |
| 4pc Bathroom | Third level | 5.00 Ft x 8.17 Ft |
| Bedroom | Third level | 9.92 Ft x 11.75 Ft |
| Primary Bedroom | Third level | 10.92 Ft x 15.25 Ft |
Location
Listed by eXp Realty

Listing data is supplied by the CREA Data Distribution Facility (DDF®). It is deemed reliable but not guaranteed and should be independently verified. It is provided for consumers’ personal, non-commercial use to identify properties they may be interested in purchasing.