Skip to content
Rajesh BabunaiduREALTOR®smartPRO Realty
  • #102 13910 STONY PLAIN RD NW, photo 1 of 46
  • #102 13910 STONY PLAIN RD NW, photo 2 of 46
  • #102 13910 STONY PLAIN RD NW, photo 3 of 46
  • #102 13910 STONY PLAIN RD NW, photo 4 of 46
  • #102 13910 STONY PLAIN RD NW, photo 5 of 46
  • #102 13910 STONY PLAIN RD NW, photo 6 of 46
  • #102 13910 STONY PLAIN RD NW, photo 7 of 46
  • #102 13910 STONY PLAIN RD NW, photo 8 of 46
  • #102 13910 STONY PLAIN RD NW, photo 9 of 46
  • #102 13910 STONY PLAIN RD NW, photo 10 of 46
  • #102 13910 STONY PLAIN RD NW, photo 11 of 46
  • #102 13910 STONY PLAIN RD NW, photo 12 of 46
  • #102 13910 STONY PLAIN RD NW, photo 13 of 46
  • #102 13910 STONY PLAIN RD NW, photo 14 of 46
  • #102 13910 STONY PLAIN RD NW, photo 15 of 46
  • #102 13910 STONY PLAIN RD NW, photo 16 of 46
  • #102 13910 STONY PLAIN RD NW, photo 17 of 46
  • #102 13910 STONY PLAIN RD NW, photo 18 of 46
  • #102 13910 STONY PLAIN RD NW, photo 19 of 46
  • #102 13910 STONY PLAIN RD NW, photo 20 of 46
  • #102 13910 STONY PLAIN RD NW, photo 21 of 46
  • #102 13910 STONY PLAIN RD NW, photo 22 of 46
  • #102 13910 STONY PLAIN RD NW, photo 23 of 46
  • #102 13910 STONY PLAIN RD NW, photo 24 of 46
  • #102 13910 STONY PLAIN RD NW, photo 25 of 46
  • #102 13910 STONY PLAIN RD NW, photo 26 of 46
  • #102 13910 STONY PLAIN RD NW, photo 27 of 46
  • #102 13910 STONY PLAIN RD NW, photo 28 of 46
  • #102 13910 STONY PLAIN RD NW, photo 29 of 46
  • #102 13910 STONY PLAIN RD NW, photo 30 of 46
  • #102 13910 STONY PLAIN RD NW, photo 31 of 46
  • #102 13910 STONY PLAIN RD NW, photo 32 of 46
  • #102 13910 STONY PLAIN RD NW, photo 33 of 46
  • #102 13910 STONY PLAIN RD NW, photo 34 of 46
  • #102 13910 STONY PLAIN RD NW, photo 35 of 46
  • #102 13910 STONY PLAIN RD NW, photo 36 of 46
  • #102 13910 STONY PLAIN RD NW, photo 37 of 46
  • #102 13910 STONY PLAIN RD NW, photo 38 of 46
  • #102 13910 STONY PLAIN RD NW, photo 39 of 46
  • #102 13910 STONY PLAIN RD NW, photo 40 of 46
  • #102 13910 STONY PLAIN RD NW, photo 41 of 46
  • #102 13910 STONY PLAIN RD NW, photo 42 of 46
  • #102 13910 STONY PLAIN RD NW, photo 43 of 46
  • #102 13910 STONY PLAIN RD NW, photo 44 of 46
  • #102 13910 STONY PLAIN RD NW, photo 45 of 46
  • #102 13910 STONY PLAIN RD NW, photo 46 of 46

$97,500

#102 13910 STONY PLAIN RD NW

Glenora, Edmonton

  • 1 bedrooms
  • 1 bathrooms
  • 746 sq ft

About this home

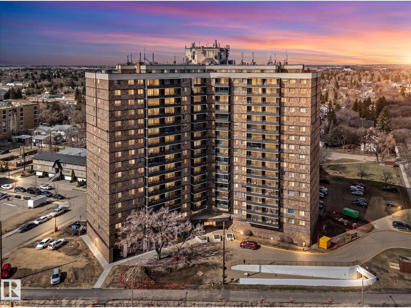
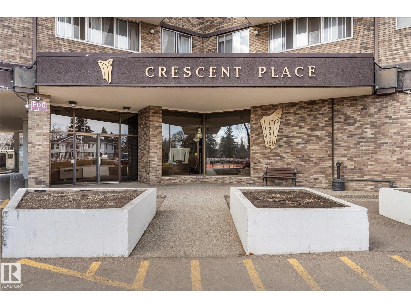
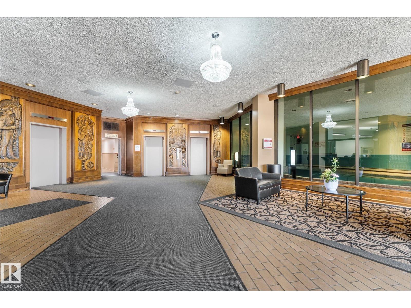
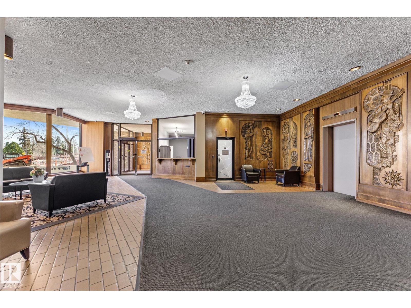
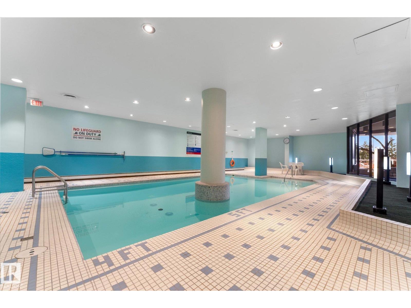
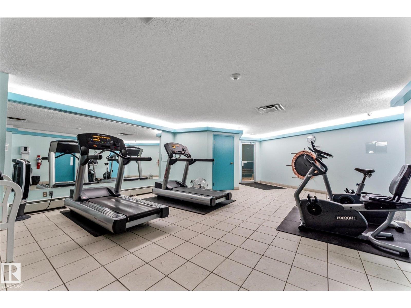
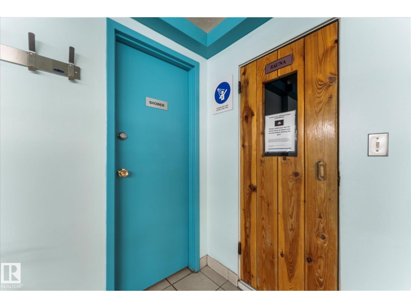
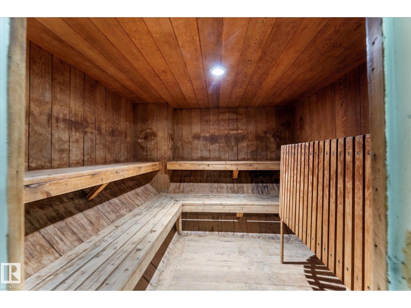
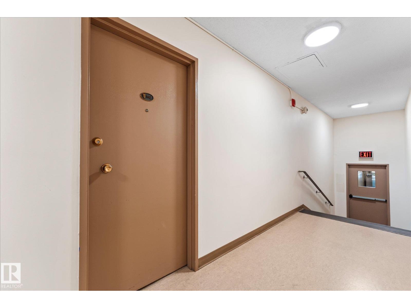
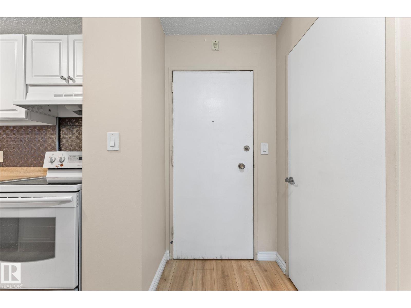
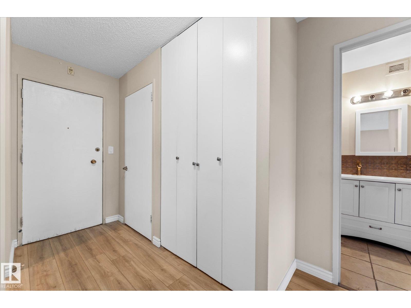
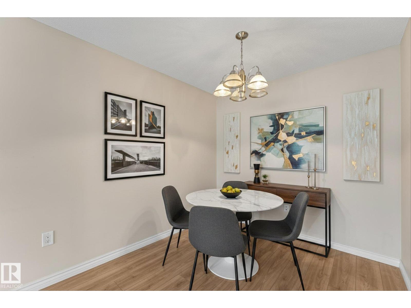
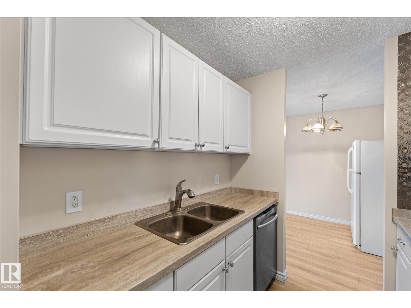
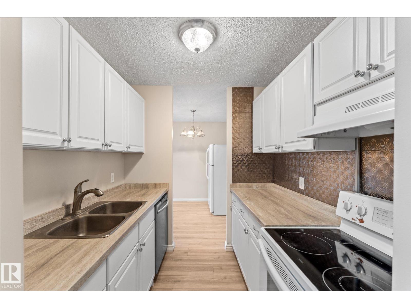
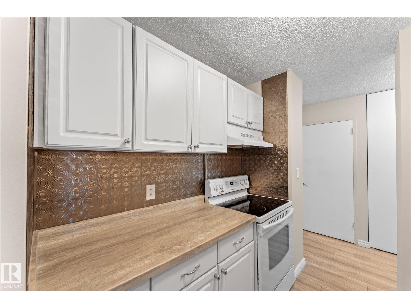
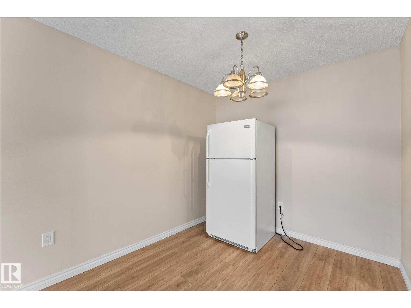
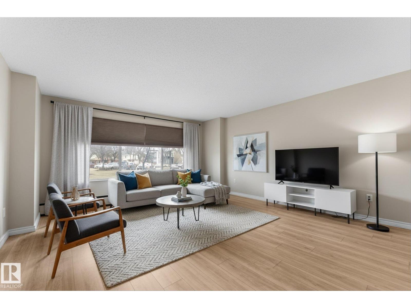
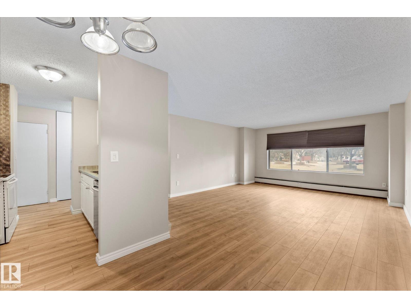
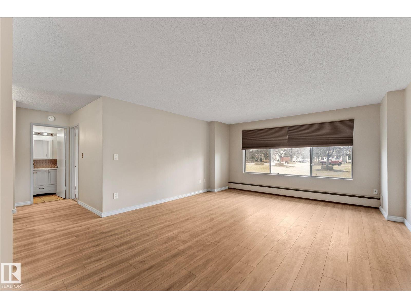
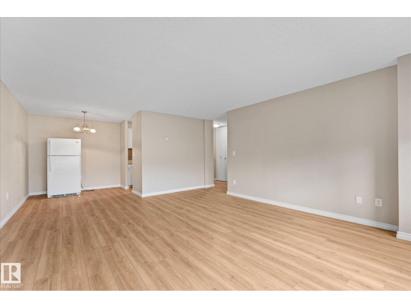
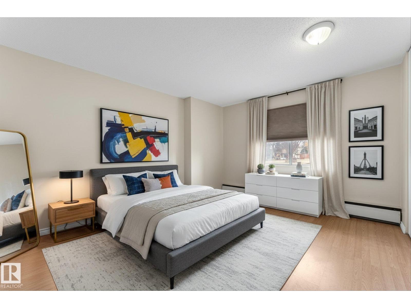
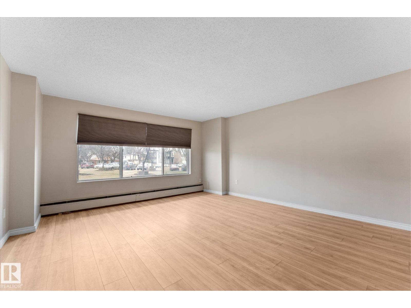
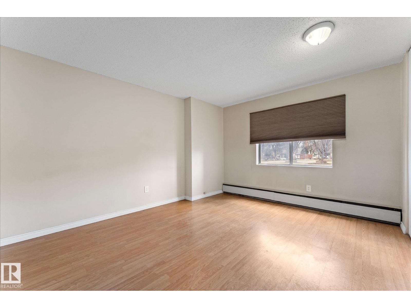
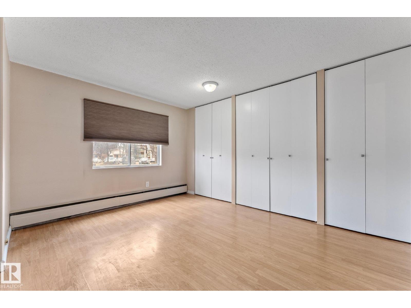
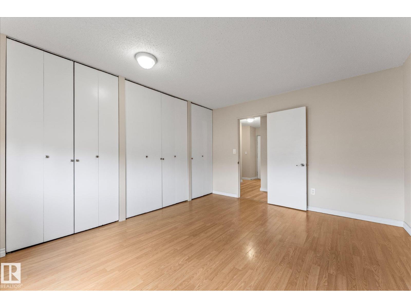
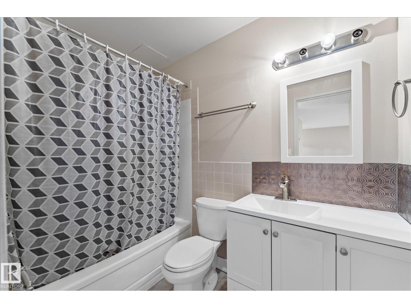
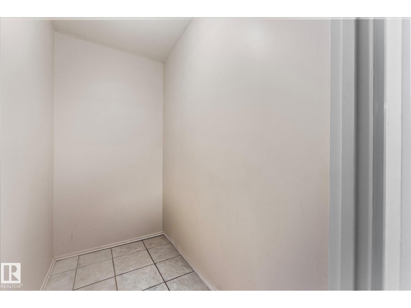
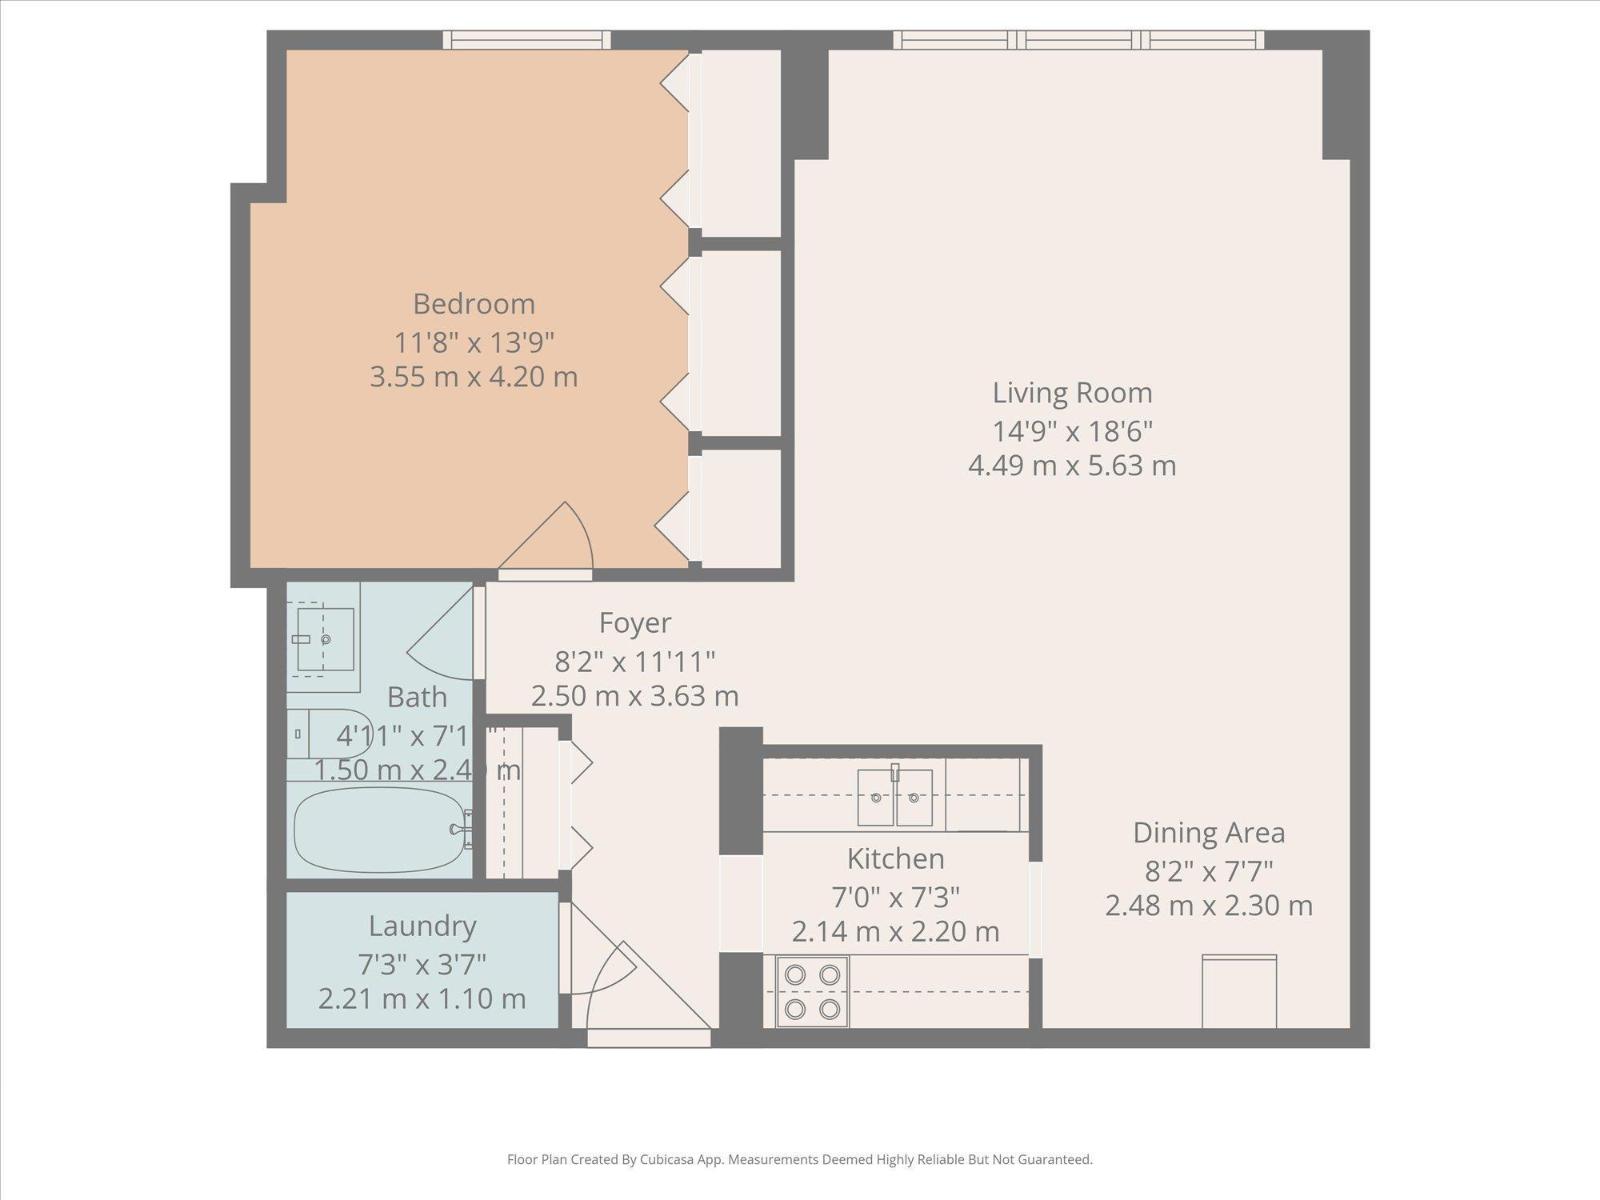
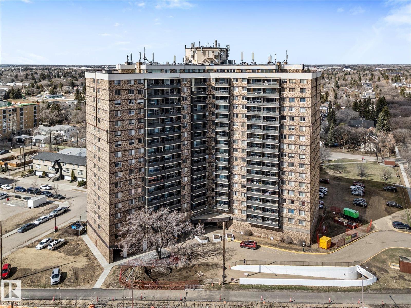
Looking for an affordable way to get into Glenora? One of Edmonton's most prestigious neighbourhoods for less than the cost of rent? You've found it! This one bedroom, 1 bath, main floor condo is ideal for professionals looking for a quick commute downtown or people looking for a pet friendly building with quick access to outdoor spaces. Steps from the River valley trails, MacKinnon ravine, and the upcoming Valley LRT line, this one delivers! Enjoy resort style living with an indoor pool, fitness facility, sauna and social room for entertaining. On site management and security give it the resort vibe. Large windows overlook the park & bring in a ton of natural light. New vinyl plank flooring & a fresh paint job make it easy to just move in. A large storage closet provides ample space for bikes, hiking gear, or seasonal items. The large bedroom has loads of closet space, unusual for a condo. Heat, water, sewer, fitness centre all all included in the condo fees. Steps from public transit & shopping/dining. (id:67770)

Facts

Bedrooms
1
Bathrooms
1
Living area
746 sq ft
Home type
Apartment
Year built
1969
Lot size
31.86 square meters
Condo / HOA fee
$750 monthly
MLS® number
E4483648

Features

Heating
Hot water radiator heat
Basement
None
Appliances
Refrigerator, Dishwasher, Stove, Hood Fan
Parking
See Remarks

Rooms

RoomLevelSize
Living roomMain level
Dining roomMain level
KitchenMain level
Primary BedroomMain level
StorageMain level

Location

Listed by RE/MAX PREFERRED CHOICE

Powered by REALTOR.ca

Listing data is supplied by the CREA Data Distribution Facility (DDF®). It is deemed reliable but not guaranteed and should be independently verified. It is provided for consumers’ personal, non-commercial use to identify properties they may be interested in purchasing.