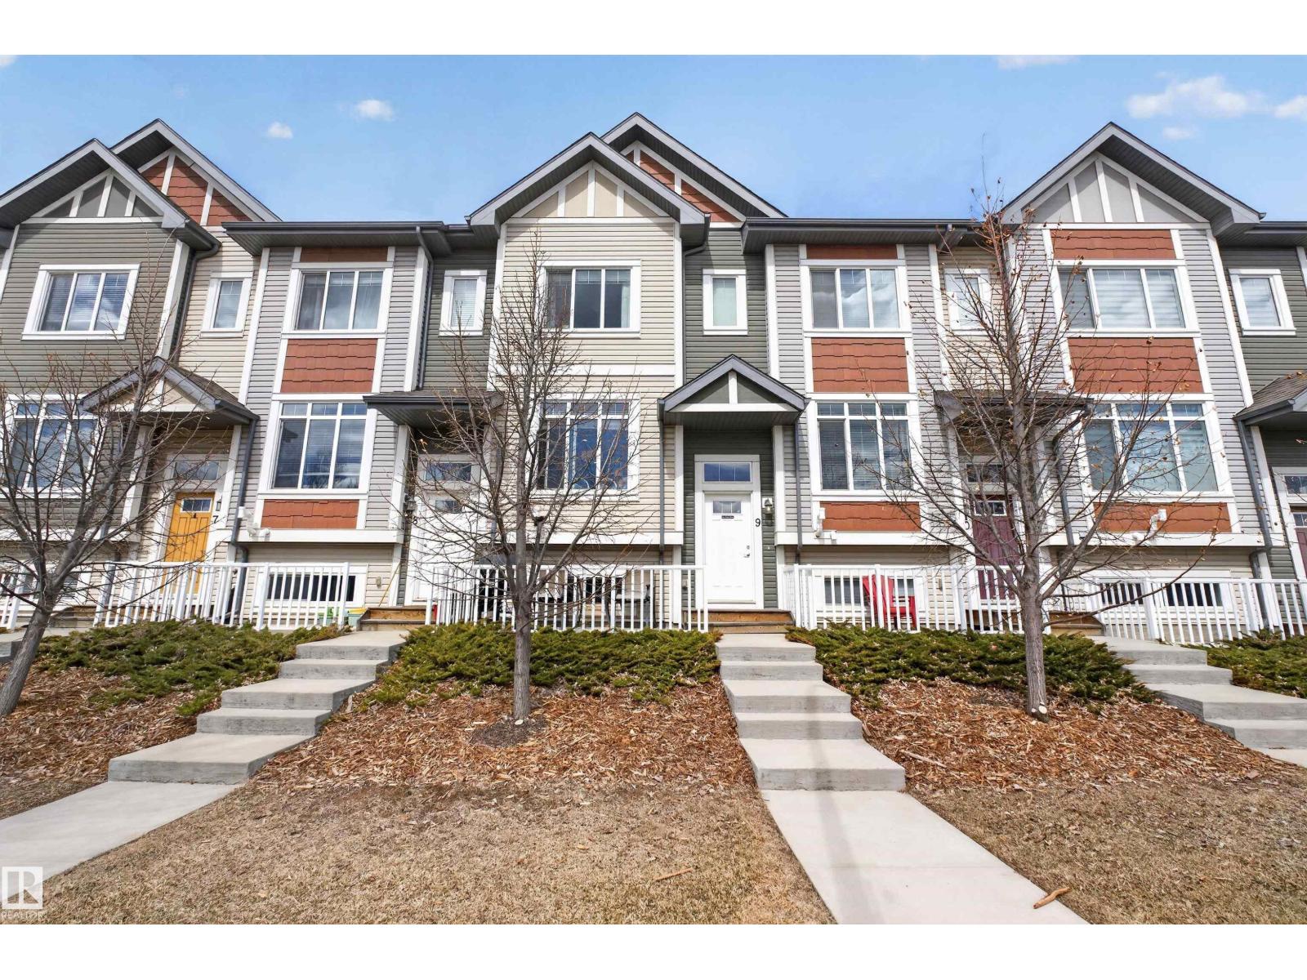
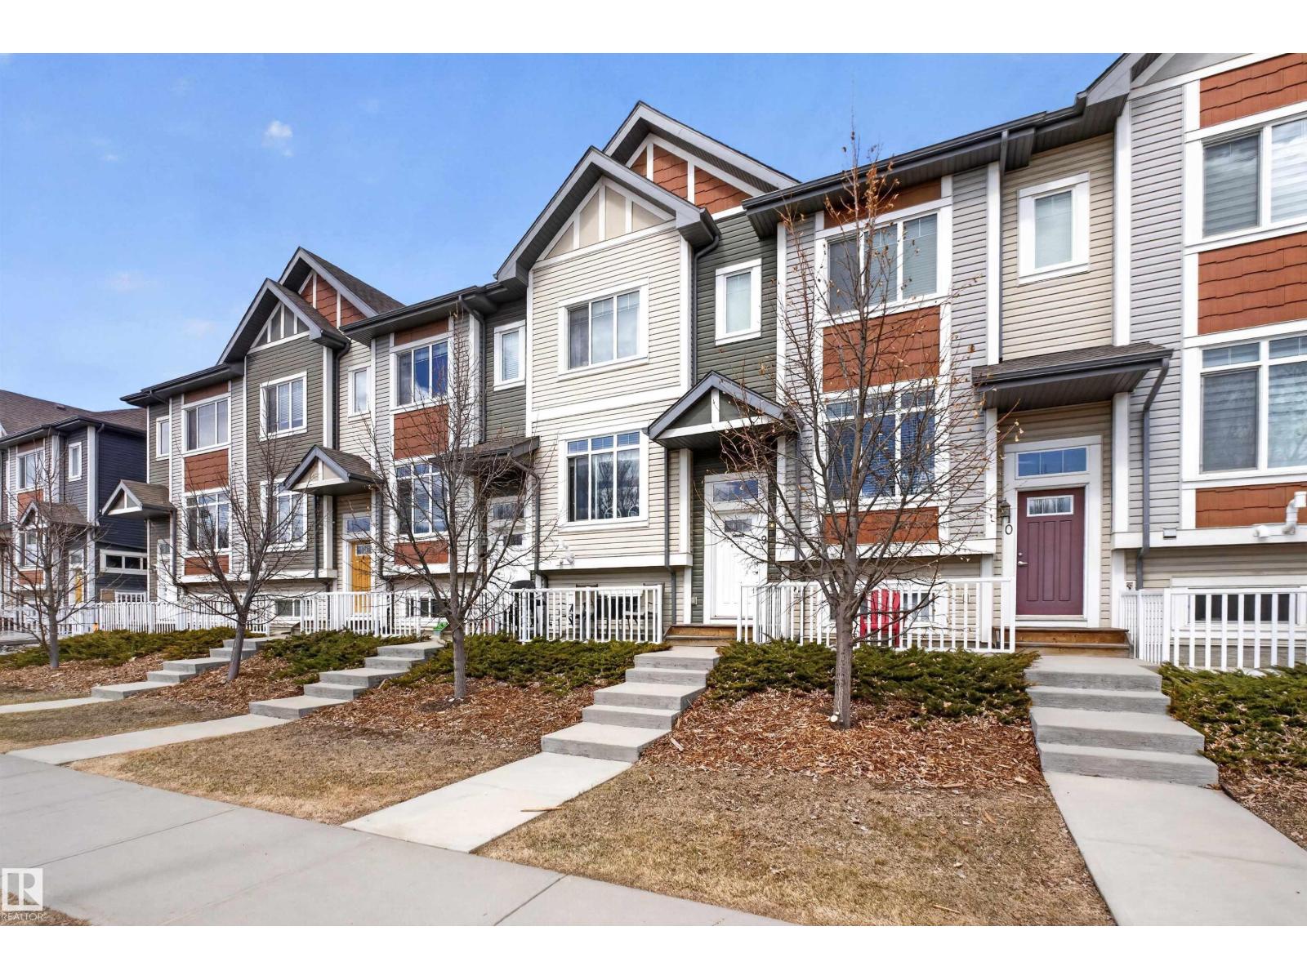
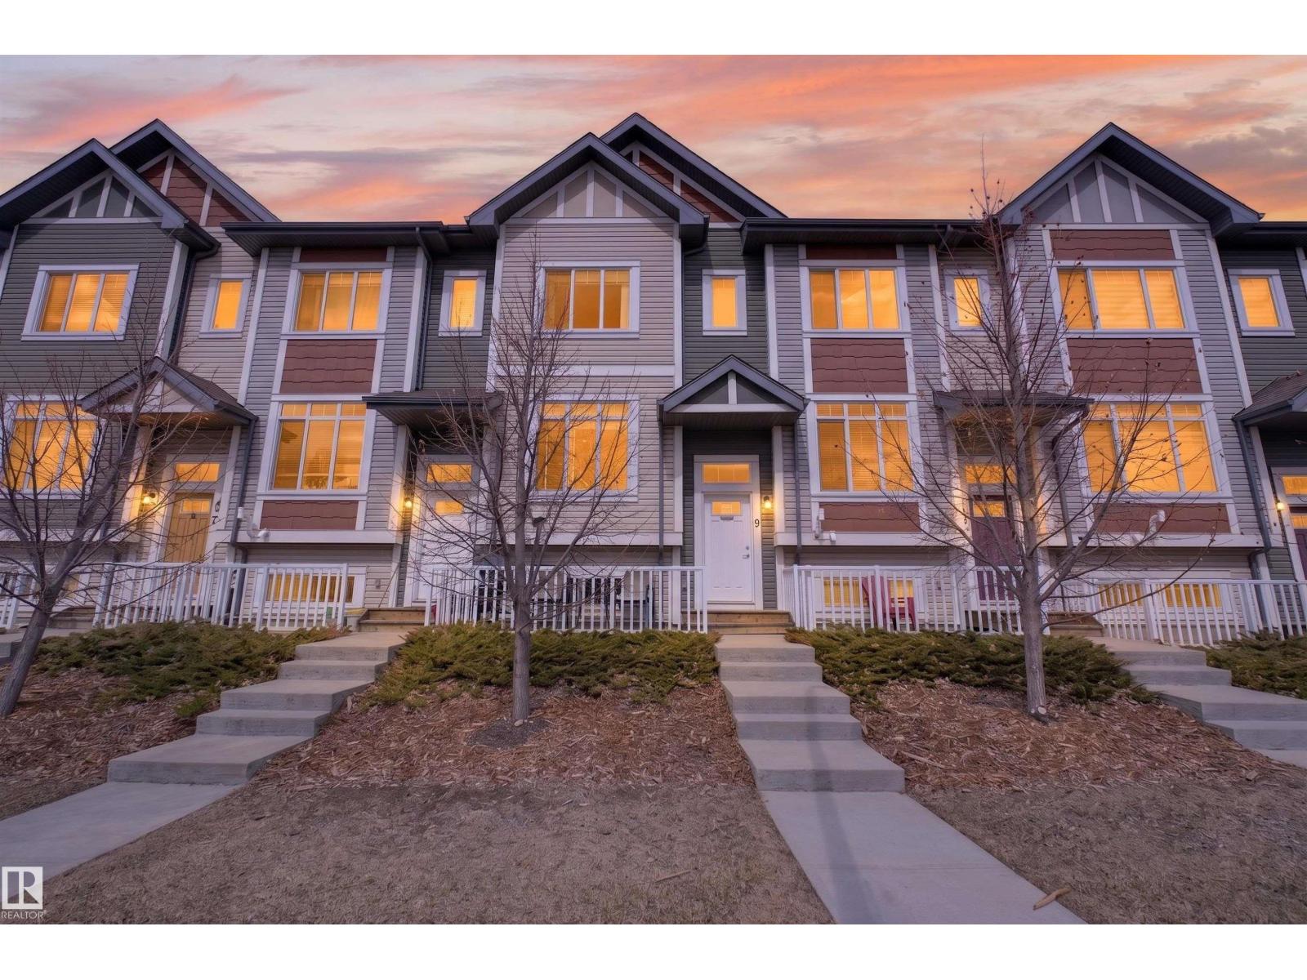
$319,900
#9 320 SECORD BV NW
Secord, Edmonton
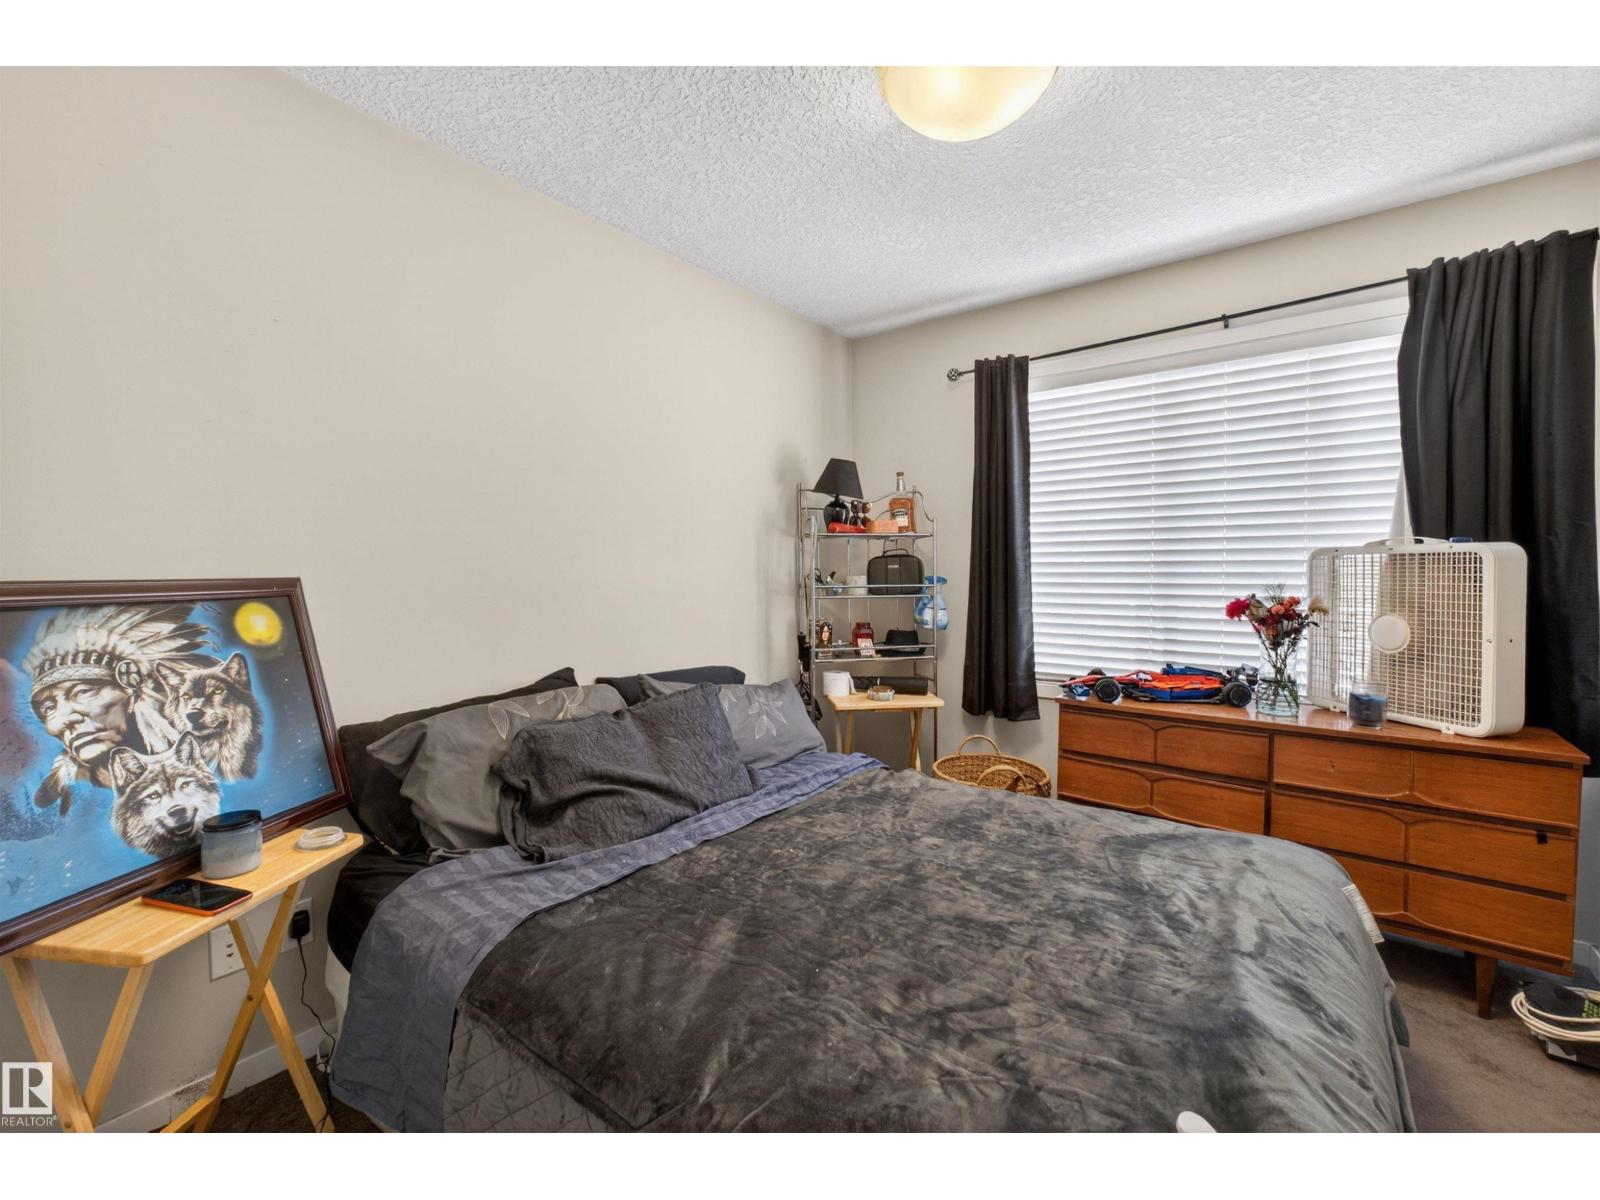
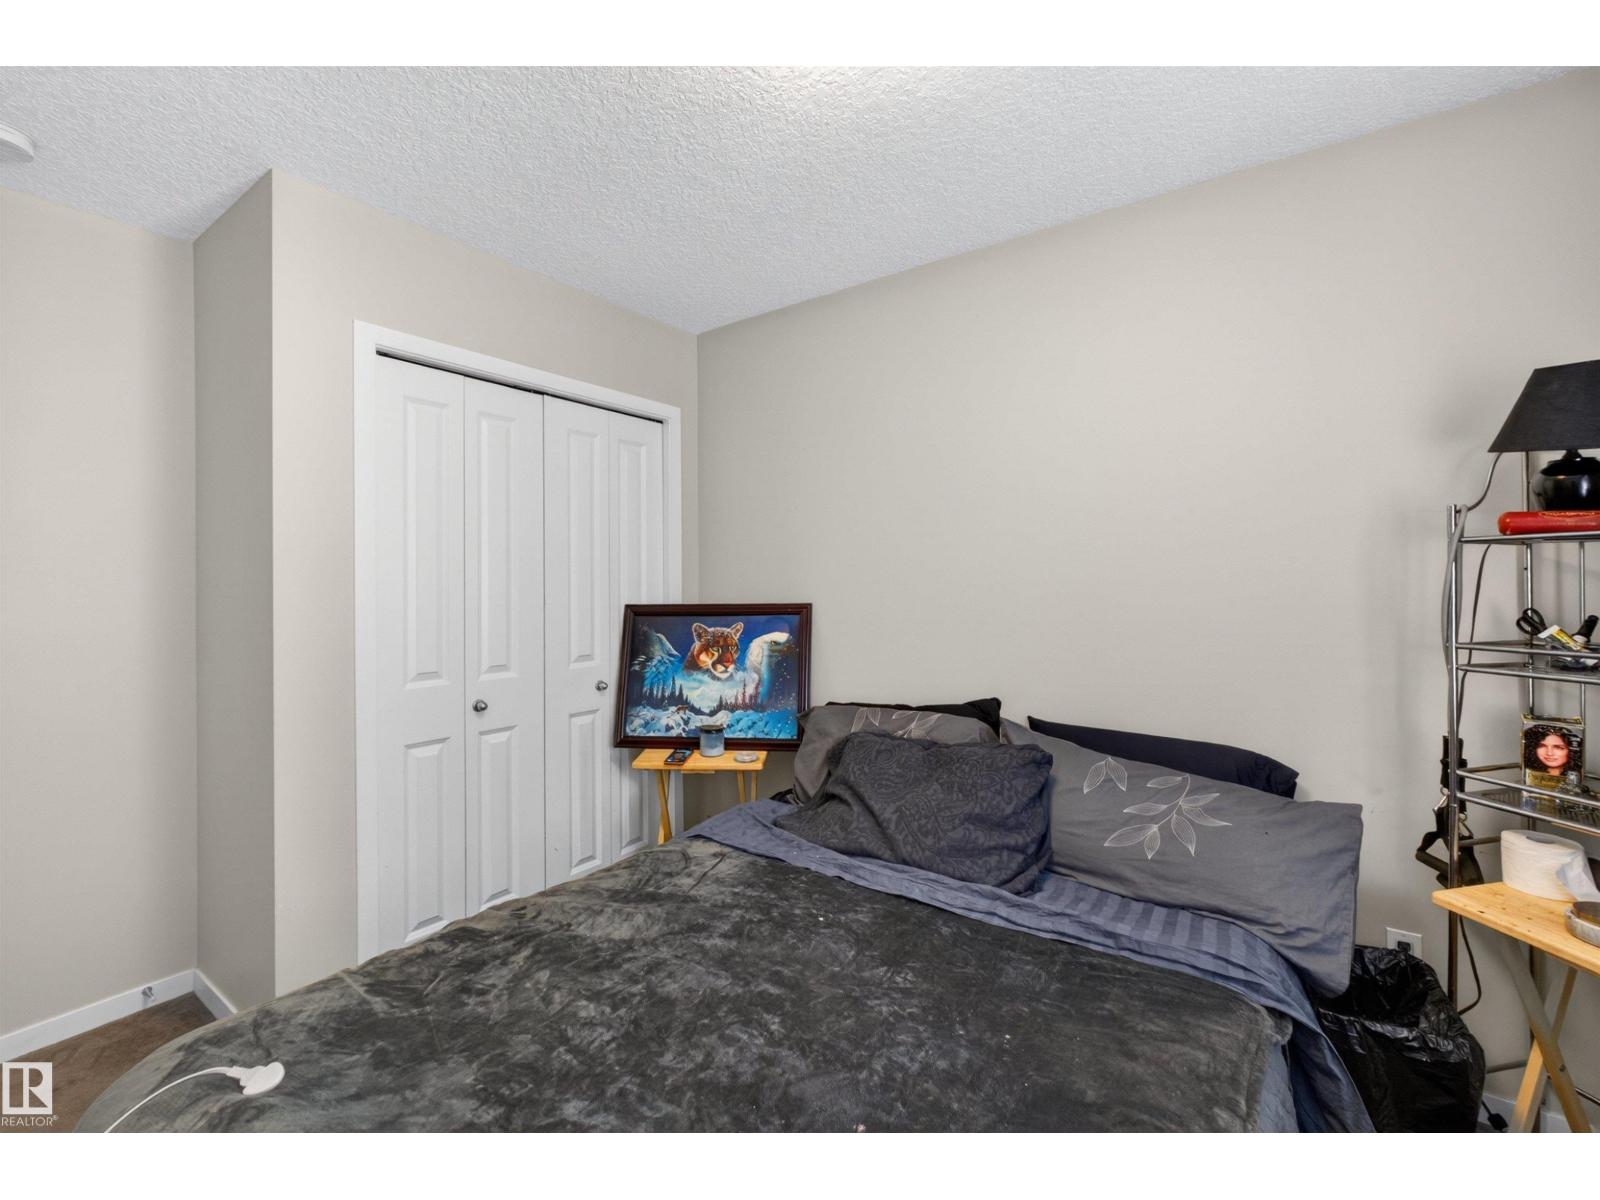
- 3 bedrooms
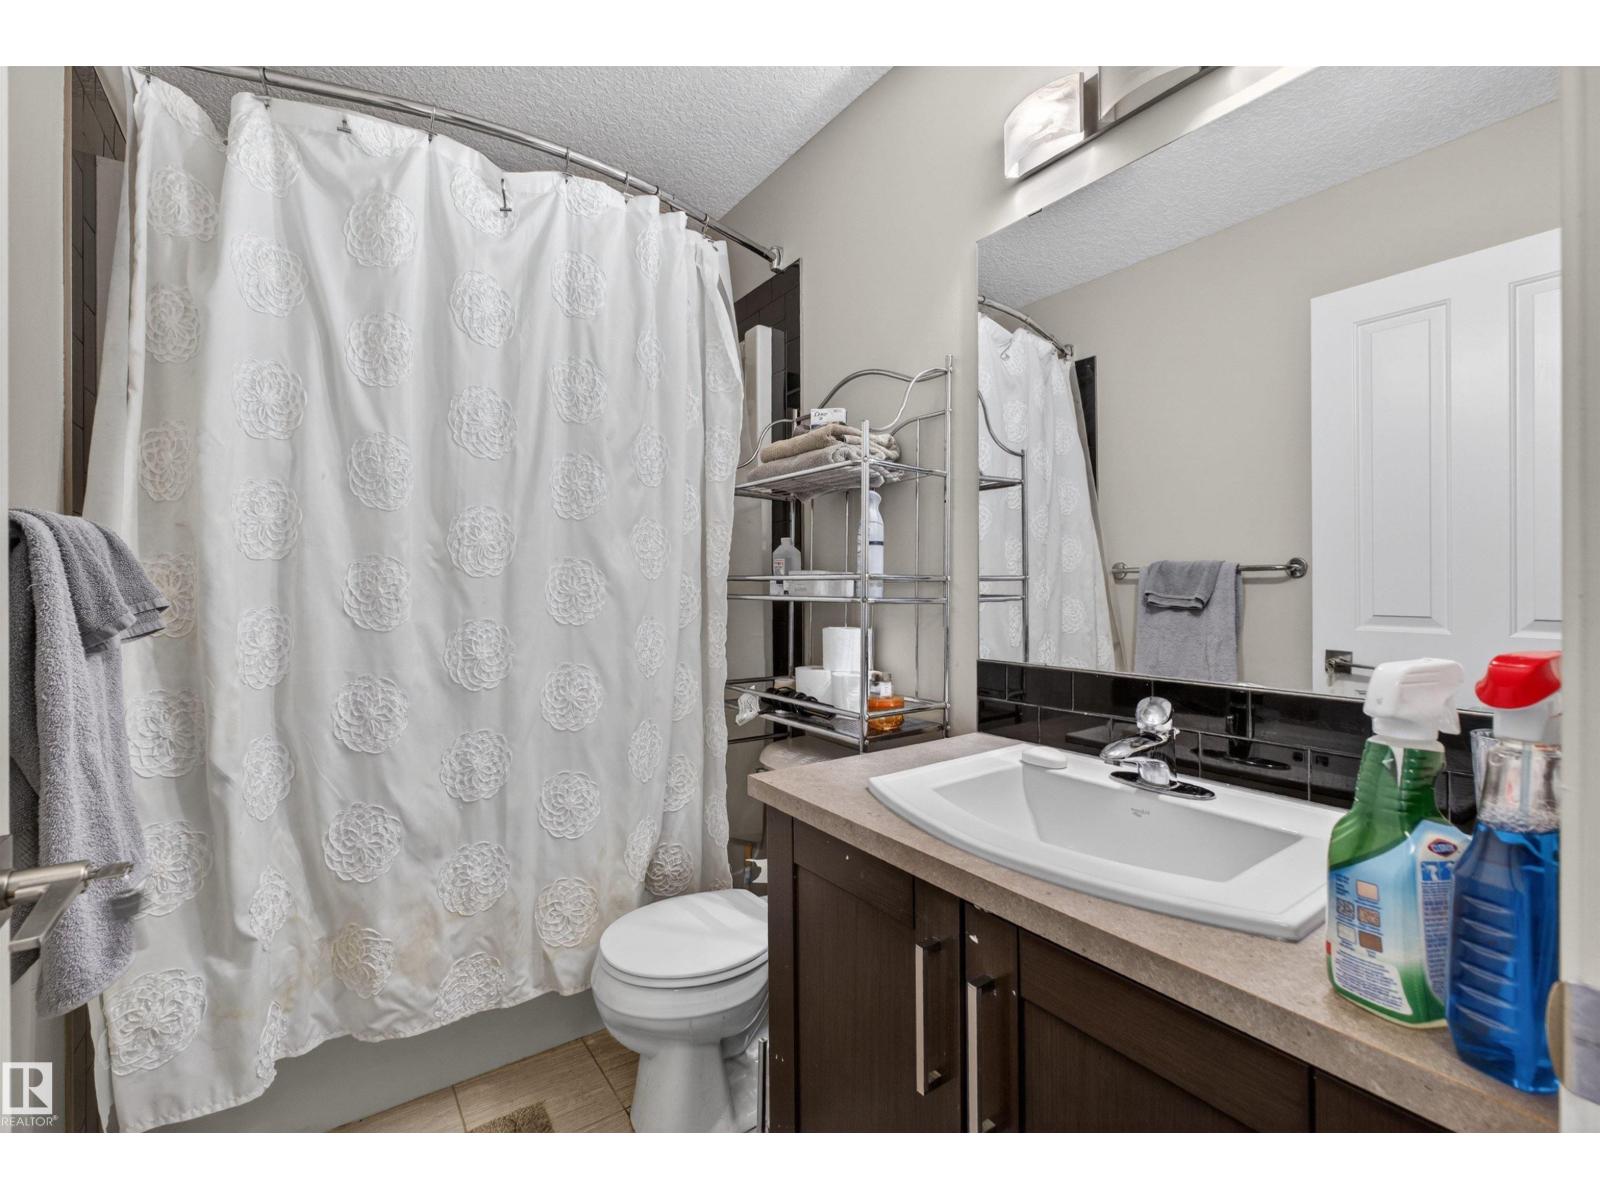
- 3 (1 half) bathrooms
- 1,488 sq ft
About this home
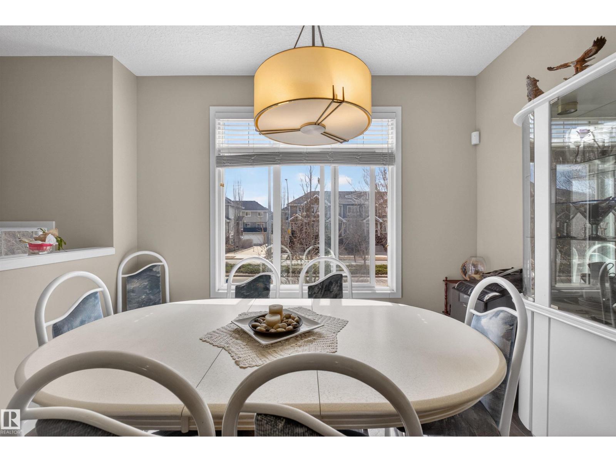
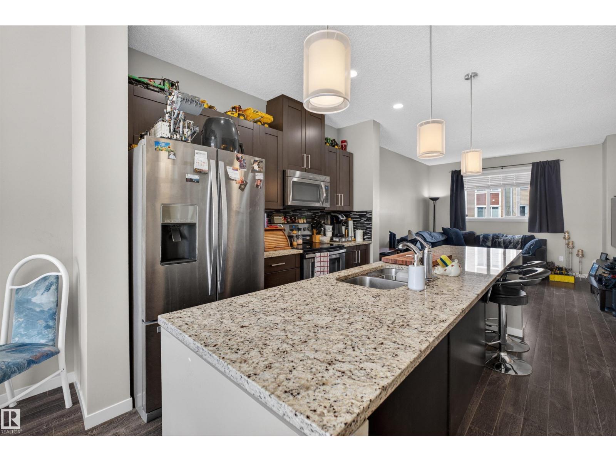
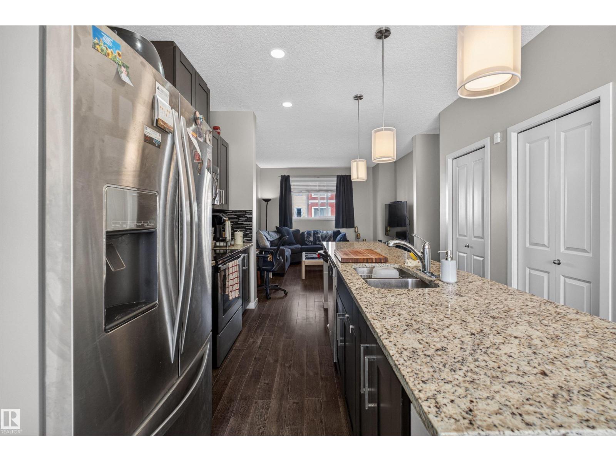
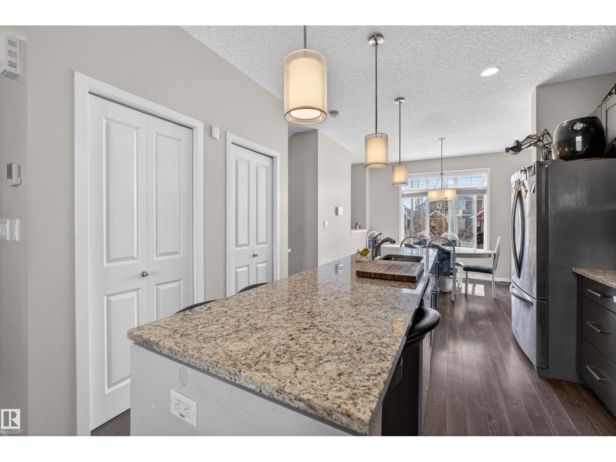
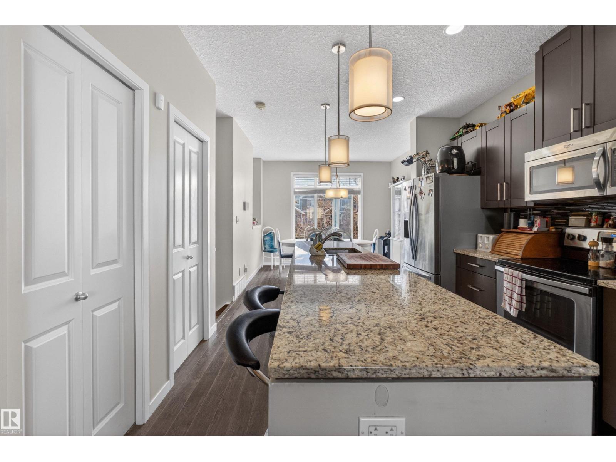
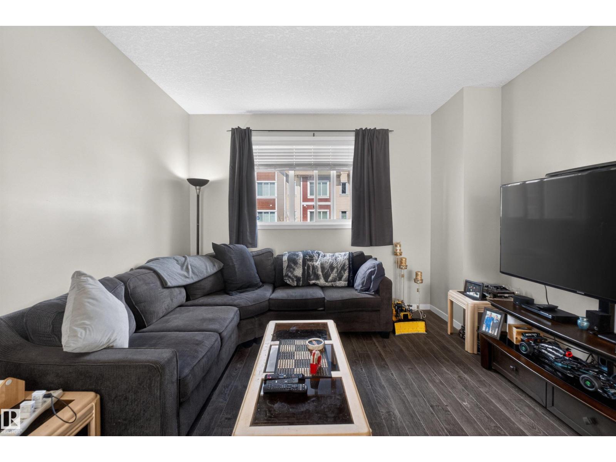
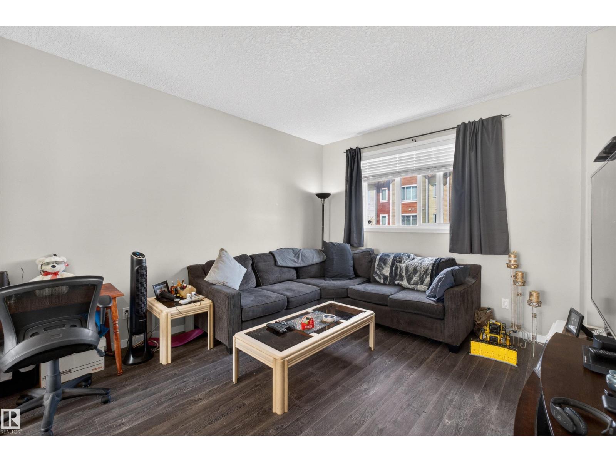
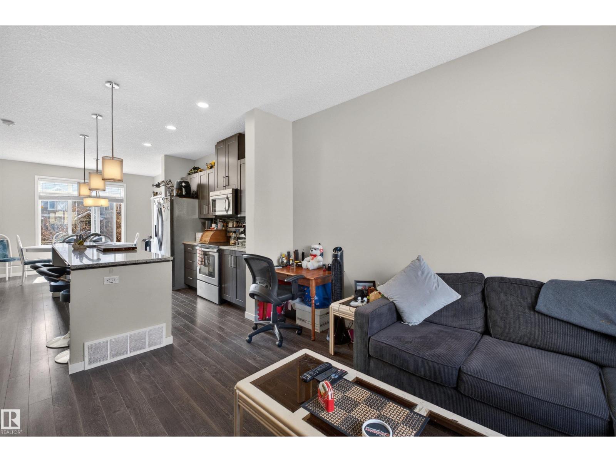
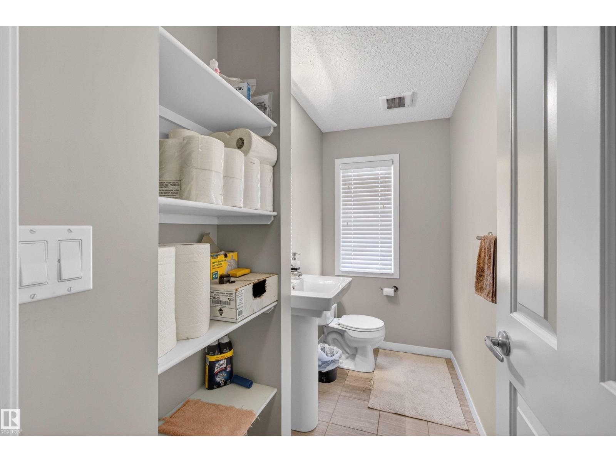
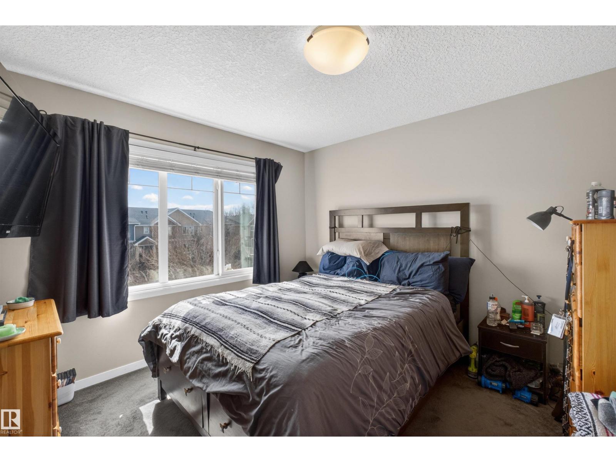
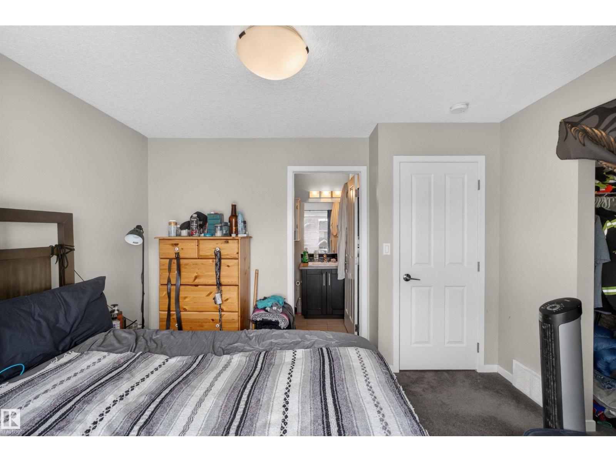
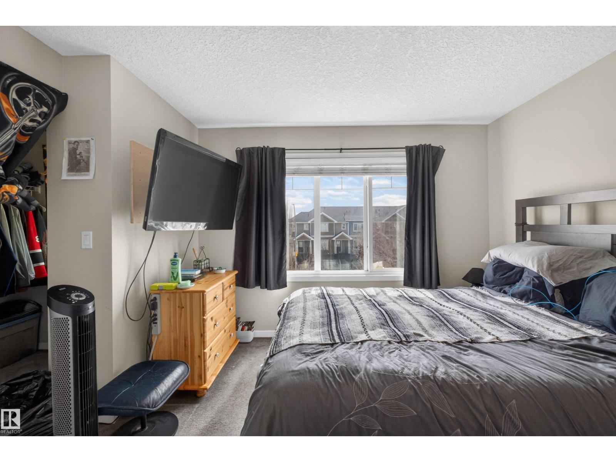
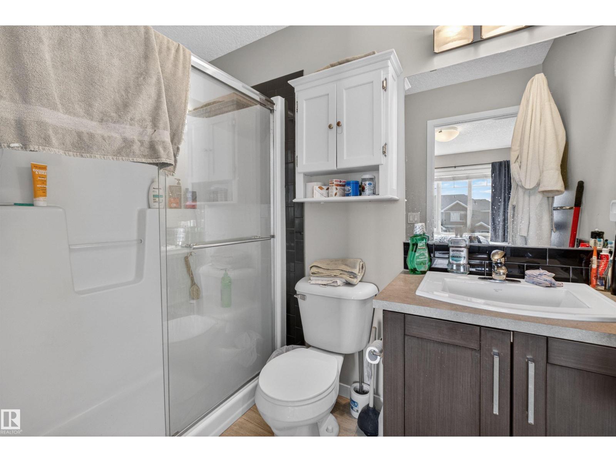
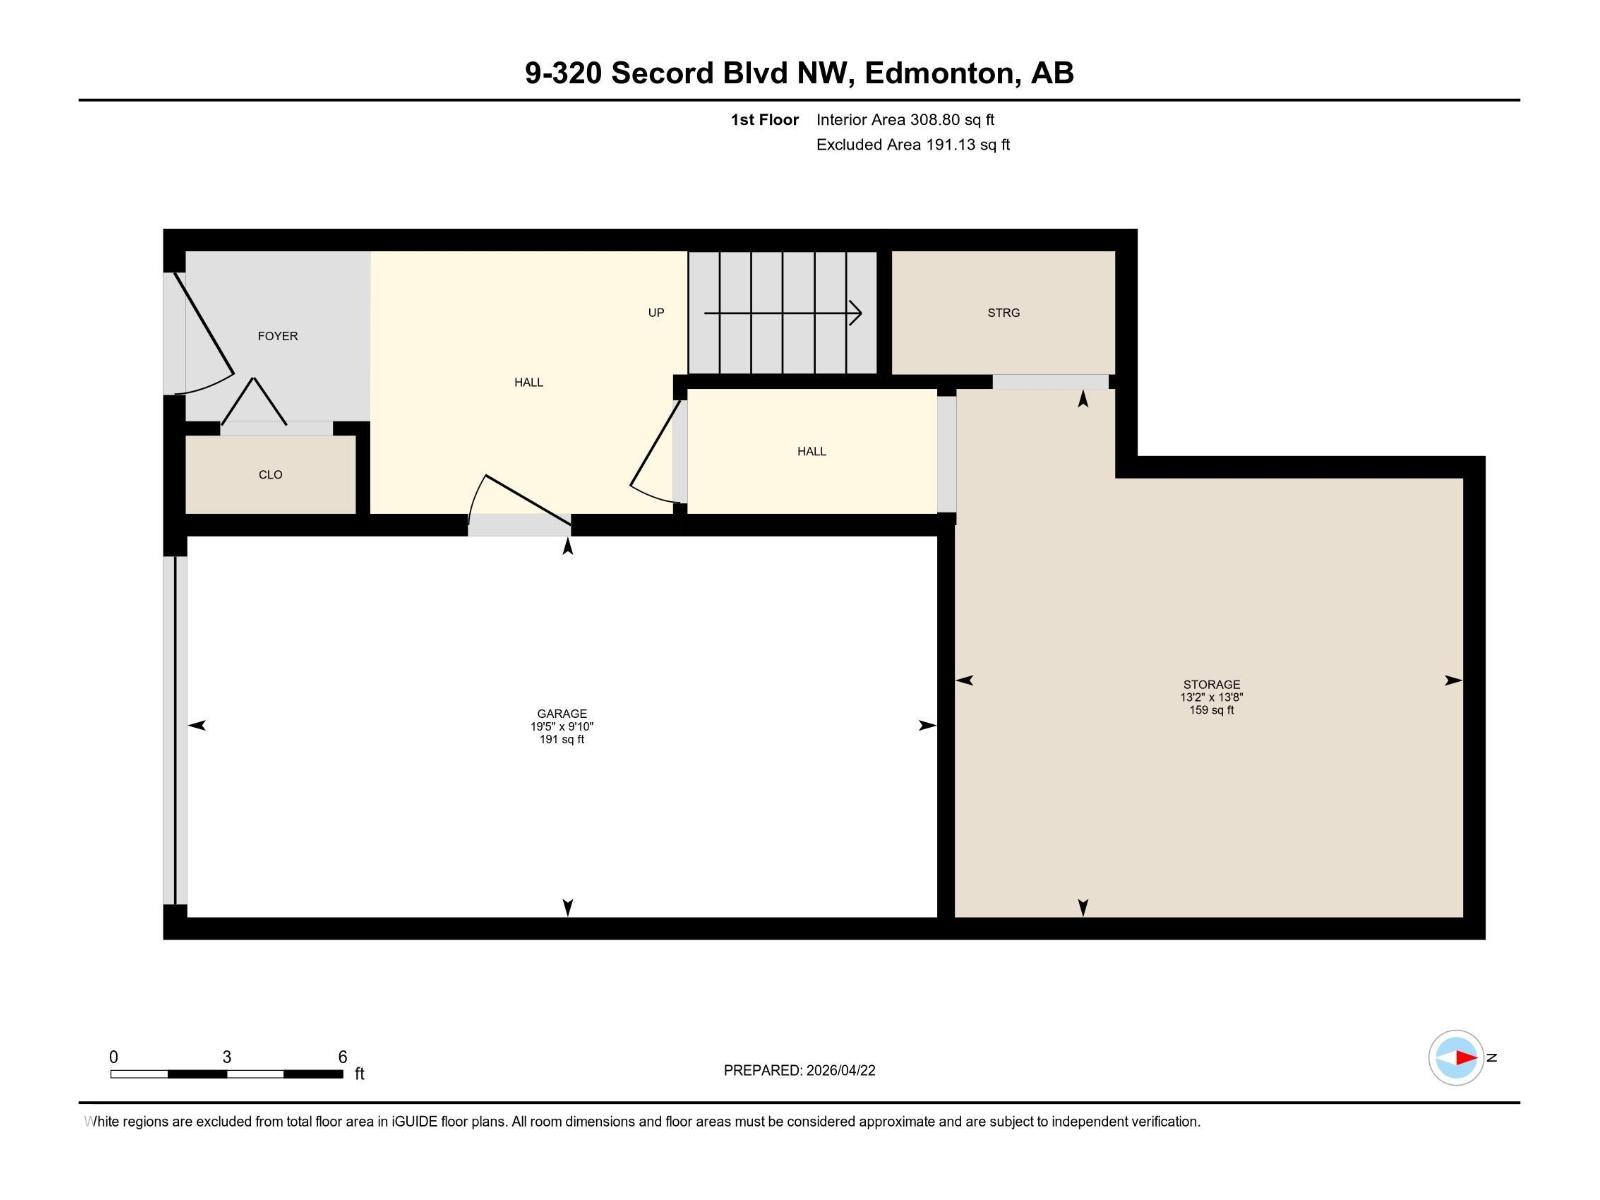
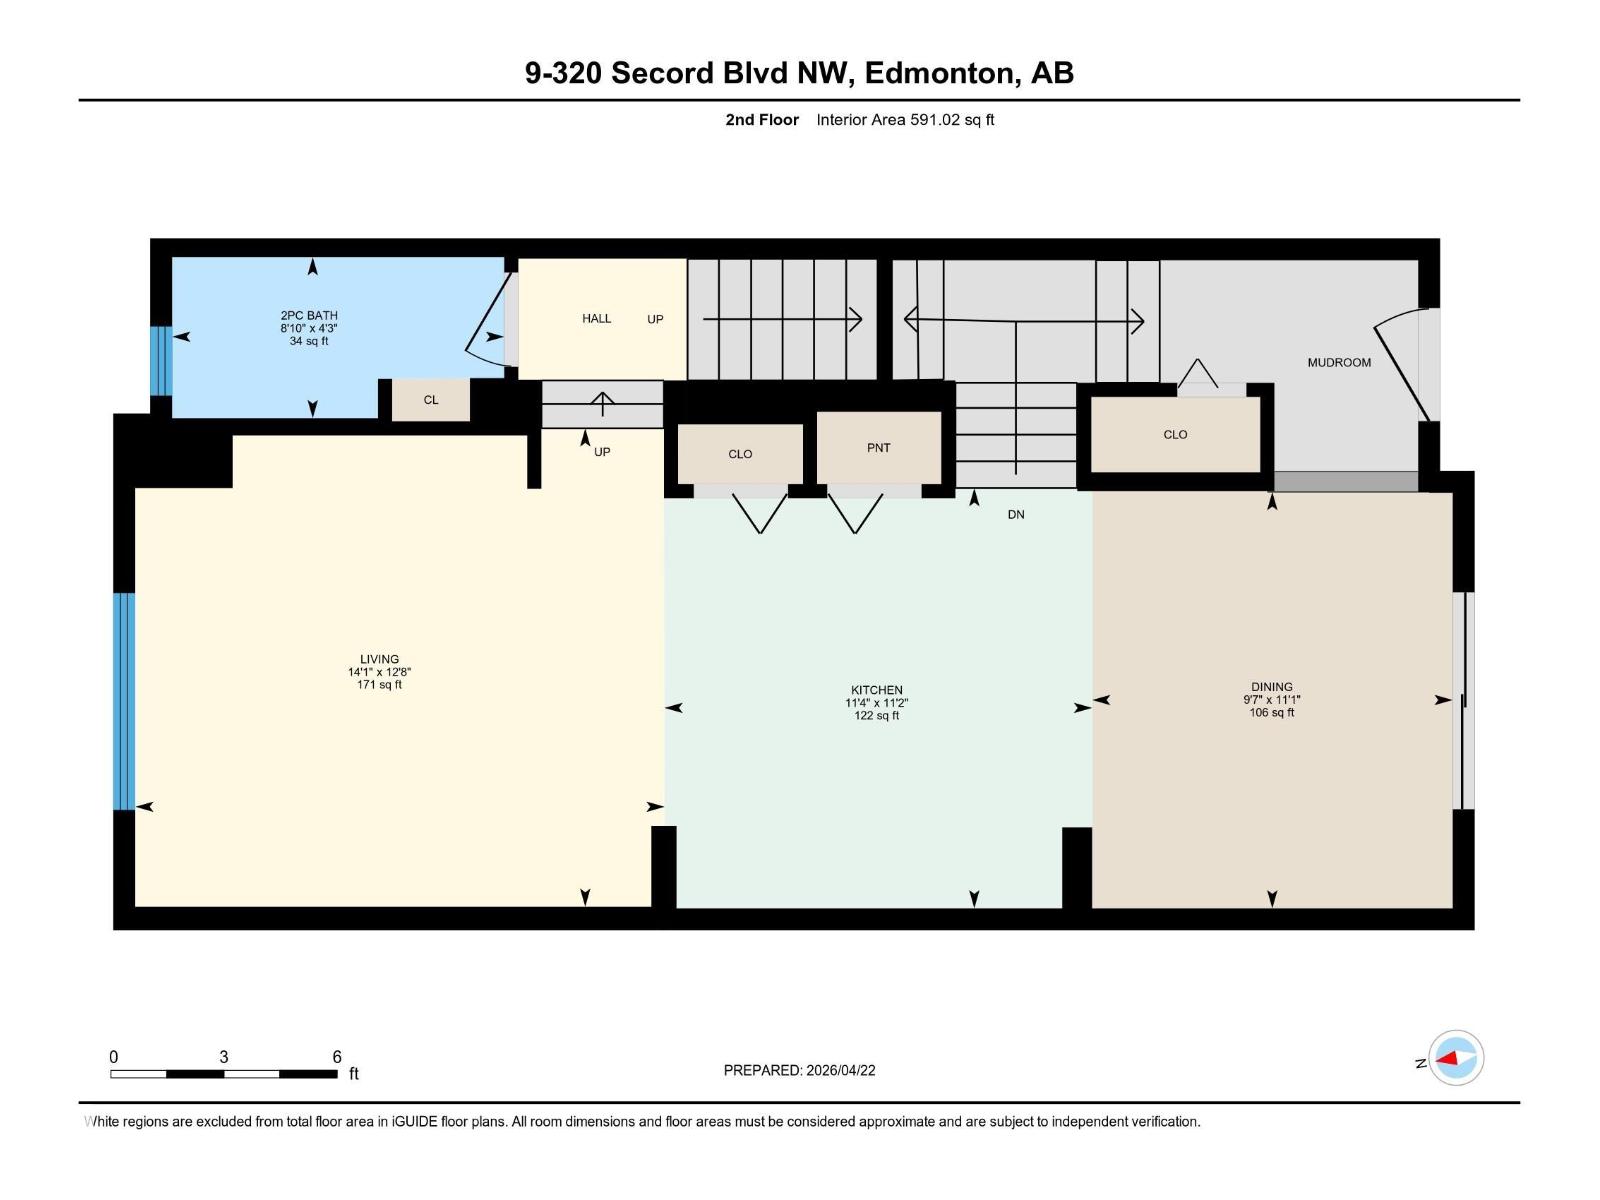
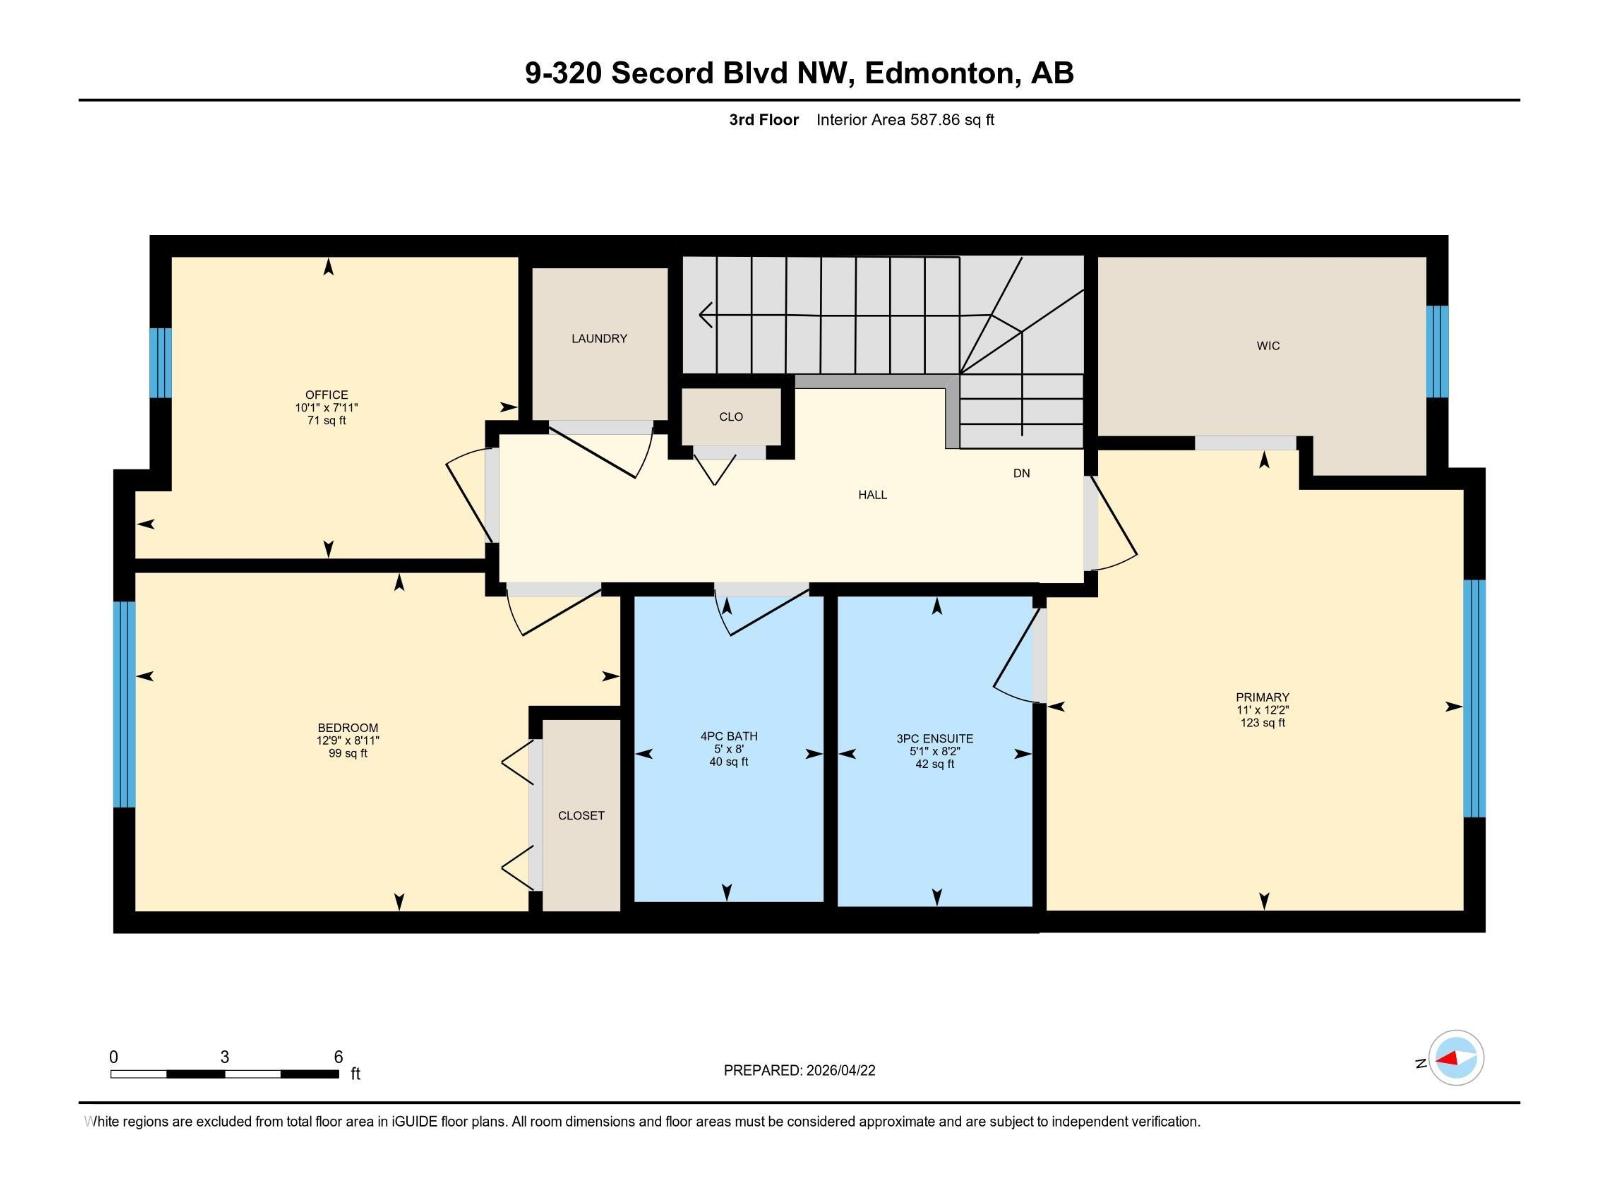
Welcome to your dream home in the vibrant West Edmonton community of Secord! This beautifully 3-storey townhouse offers over 1,400 sq. ft. of modern living space, perfect for families or professionals alike. The bright, open-concept layout is designed for comfort and style. Upstairs, you’ll find 3 bedrooms, including a generous primary retreat complete with a large walk-in closet and a private 3-piece ensuite. With a total of 2.1 bathrooms, there is plenty of convenience for everyone.The ground level features a massive storage area—ideal for seasonal gear or storage a—leading to your attached single-car garage and a private front driveway for a second vehicle. Enjoy the best of Secord with nearby parks, schools, and quick access to the Anthony Henday and shopping. Experience low-maintenance living at its finest! (id:67770)
Facts
- Bedrooms
- 3
- Bathrooms
- 3 (1 half)
- Living area
- 1,488 sq ft
- Home type
- Row / Townhouse
- Year built
- 2015
- Lot size
- 216.91 square meters
- Condo / HOA fee
- $262 monthly
- MLS® number
- E4483567
Features
- Heating
- Forced air
- Basement
- None
- Appliances
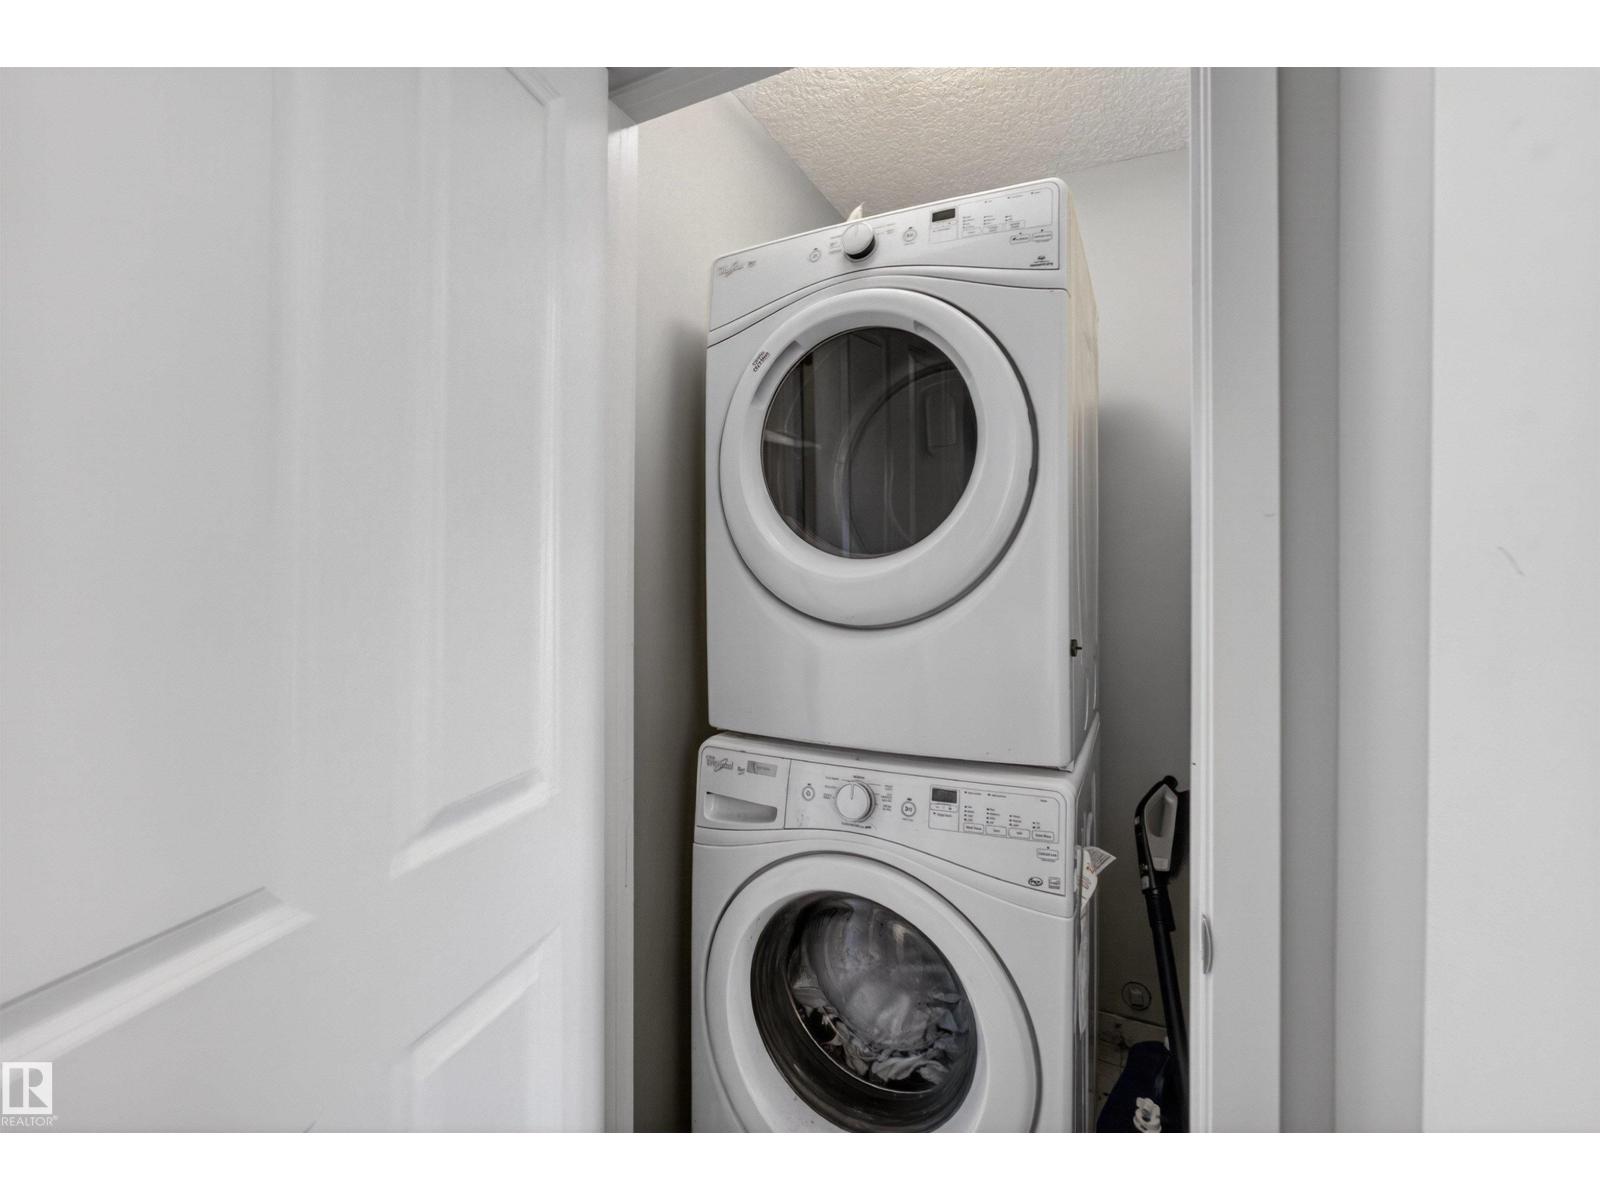
- Washer, Refrigerator, Dishwasher, Stove, Dryer, Microwave Range Hood Combo, Window Coverings
- Parking
- Attached Garage
- Building Features
- Ceiling - 9ft, Vinyl Windows
Rooms
| Room | Level | Size |
|---|---|---|
| Living room | Upper Level | 12'8" x 14.1" |
| Dining room | Upper Level | 11'1" x 9'7" |
| Kitchen | Upper Level | 11'2" x 11'4" |
| Primary Bedroom | Upper Level | 12'2" x 11' |
| Bedroom 2 | Upper Level | 8'11" x 12'9 |
| Bedroom 3 | Upper Level | 7'11" x 10'1" |
Location
Listed by Royal LePage Noralta Real Estate

Listing data is supplied by the CREA Data Distribution Facility (DDF®). It is deemed reliable but not guaranteed and should be independently verified. It is provided for consumers’ personal, non-commercial use to identify properties they may be interested in purchasing.