$218,000
414, 1025 14 Avenue SW
Beltline, Calgary
- 2 bedrooms
- 1 bathrooms
- 769 sq ft
About this home
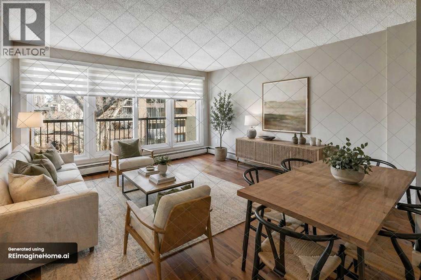
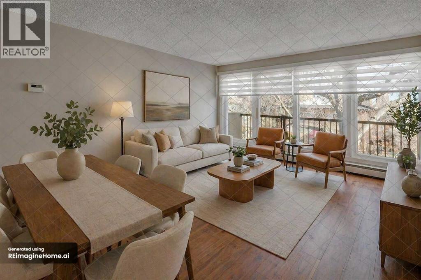
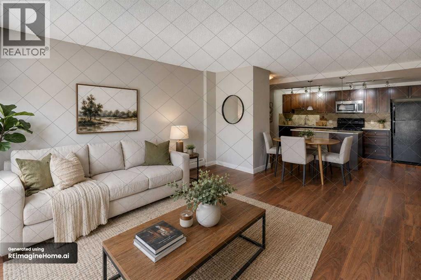
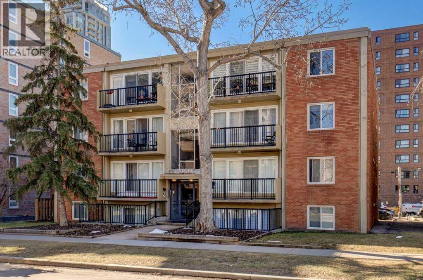
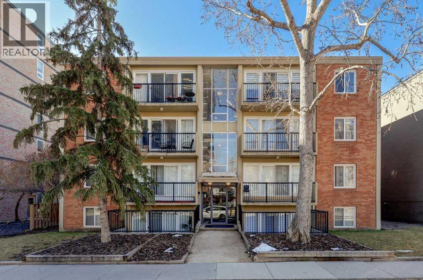
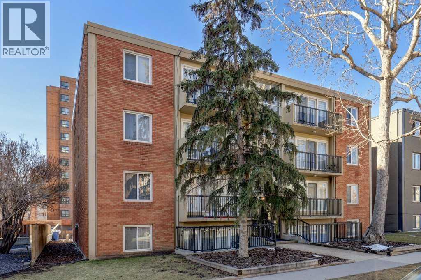
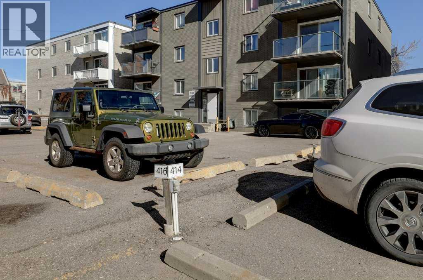
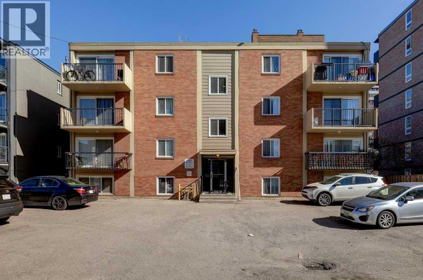
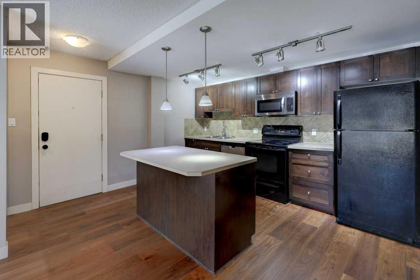
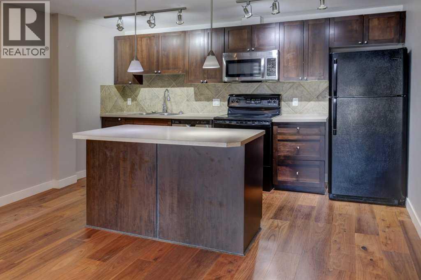
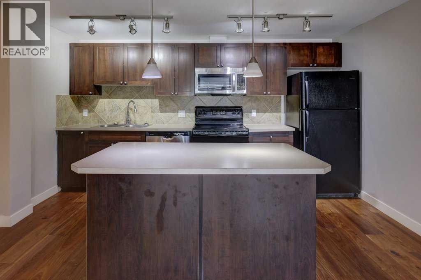
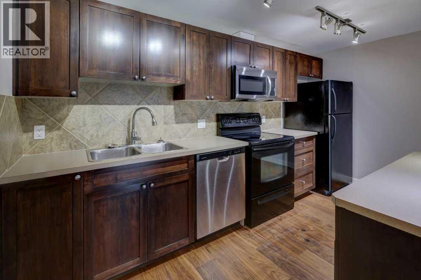
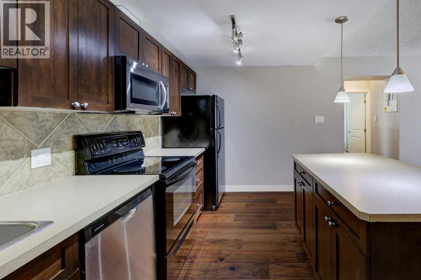
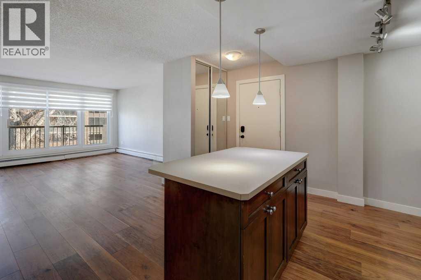
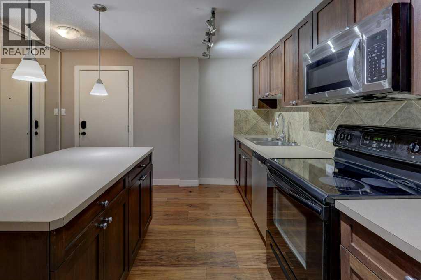
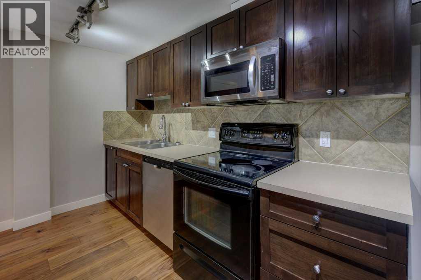
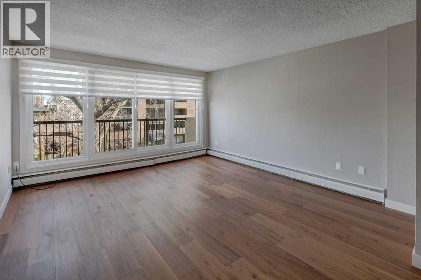
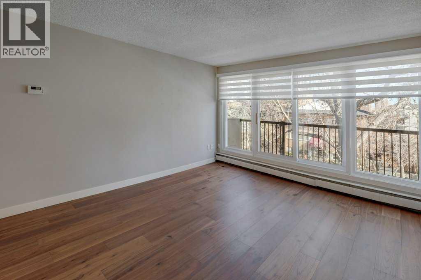
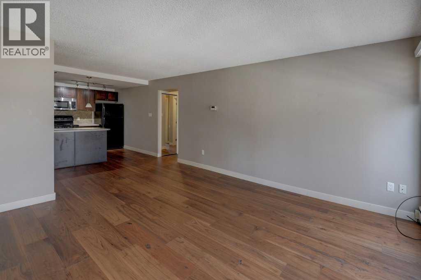
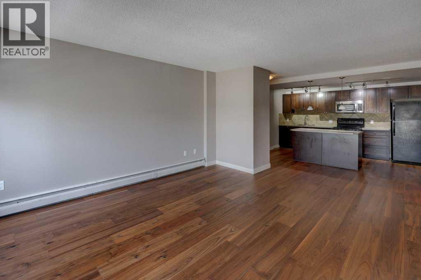
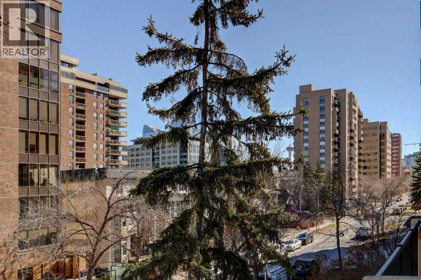
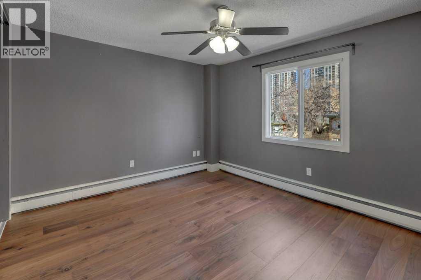
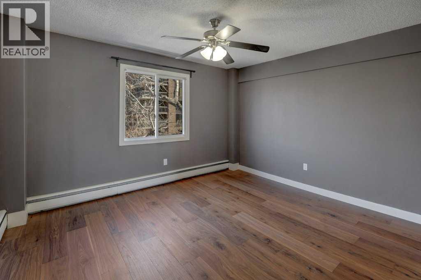
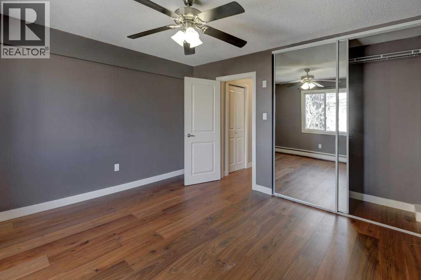
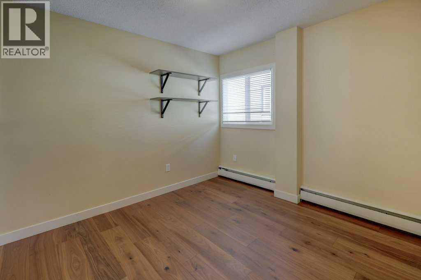
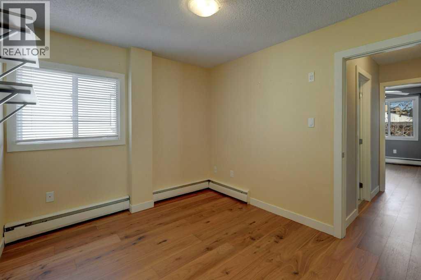
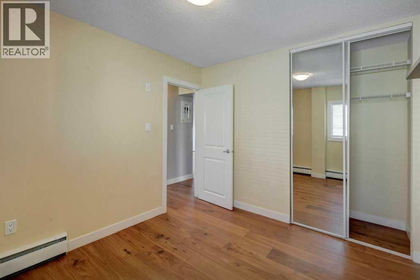
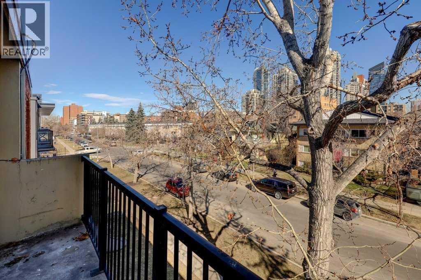
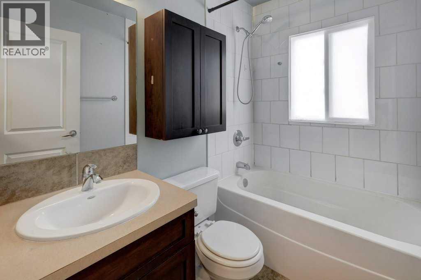
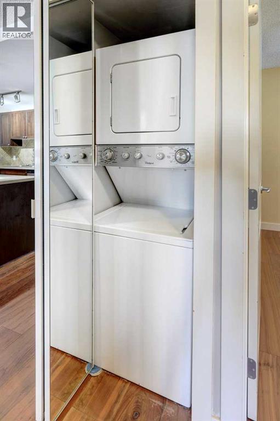
Exceptional Opportunity – Discover a stunning top-floor 2-bedroom condo in a solid concrete building, complete with parking, in-suite laundry, a balcony, and extra storage! Nestled in the sought-after Beltline neighbourhood, this location is just steps away from the vibrant amenities of 17th Avenue and a short walk to downtown, making it an ideal choice for urban professionals, investors, and first-time homebuyers. This open-concept condo features a mixture of ceramic tile and engineered hardwood flooring. The kitchen is designed for entertaining, boasting a spacious island and breakfast bar, espresso cabinetry and seamlessly connects to the living room with a generous balcony with views of downtown. Both bedrooms are comfortably sized and share a bright 4-piece bathroom. Additional conveniences include in-suite laundry with a large stackable washer and dryer, ample storage closets, and an assigned storage locker right next to the unit. This well-maintained concrete building is situated in the heart of one of Calgary's most desirable inner-city communities. Schedule your viewing soon, as this remarkable property won’t stay on the market for long!*Some of the photos have been virtually staged (id:67770)
Facts
- Bedrooms
- 2
- Bathrooms
- 1
- Living area
- 769 sq ft
- Home type
- Apartment
- Year built
- 1964
- Parking
- 1
- Property taxes
- $1,680 (2025)
- Condo / HOA fee
- $682 monthly
- MLS® number
- A2304222
Features
- Heating
- Baseboard heaters
- Cooling
- None
- Flooring
- Hardwood, Ceramic Tile
- Appliances
- Refrigerator, Dishwasher, Stove, Microwave Range Hood Combo, Washer/Dryer Stack-Up
- Parking
- Other
- Exterior Features
- Concrete, Brick
- Community Features
- Pets Allowed With Restrictions
Rooms
| Room | Level | Size |
|---|---|---|
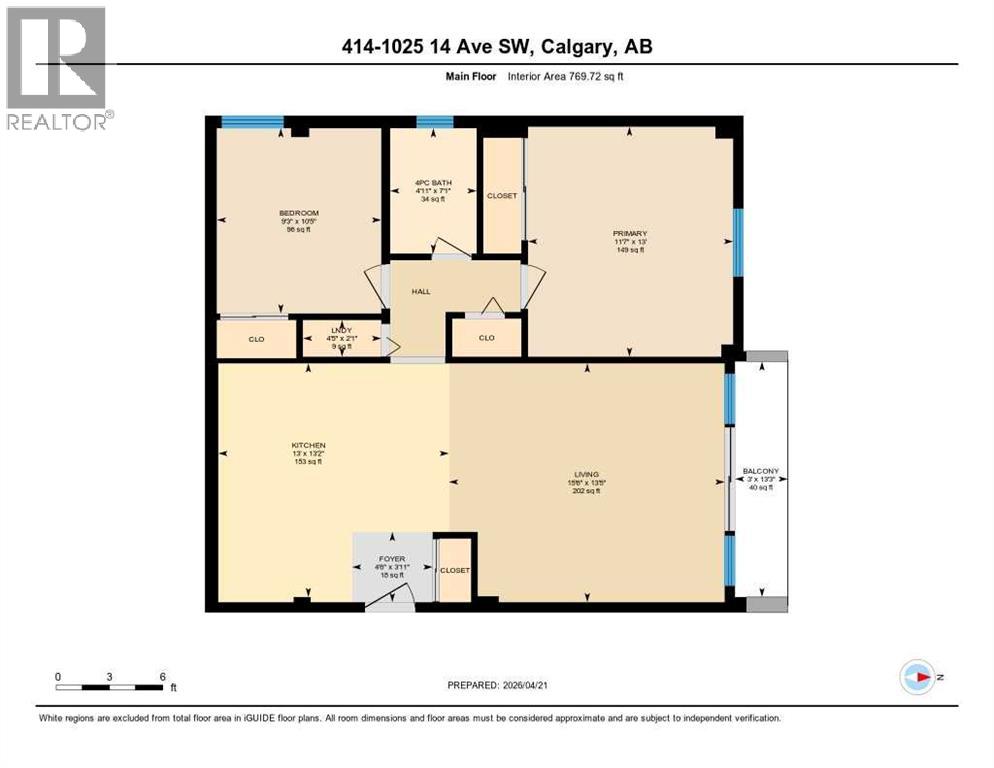
| 4pc Bathroom | Main level | 4.92 Ft x 7.08 Ft |
| Other | Main level | 3.00 Ft x 13.25 Ft |
| Bedroom | Main level | 9.25 Ft x 10.42 Ft |
| Foyer | Main level | 4.50 Ft x 3.92 Ft |
| Kitchen | Main level | 13.00 Ft x 13.17 Ft |
| Living room | Main level | 15.50 Ft x 13.42 Ft |
| Laundry room | Main level | 4.42 Ft x 2.08 Ft |
| Primary Bedroom | Main level | 11.58 Ft x 13.00 Ft |
Location
Listed by Century 21 Nordic Realty

Listing data is supplied by the CREA Data Distribution Facility (DDF®). It is deemed reliable but not guaranteed and should be independently verified. It is provided for consumers’ personal, non-commercial use to identify properties they may be interested in purchasing.