Skip to content
Rajesh BabunaiduREALTOR®smartPRO Realty
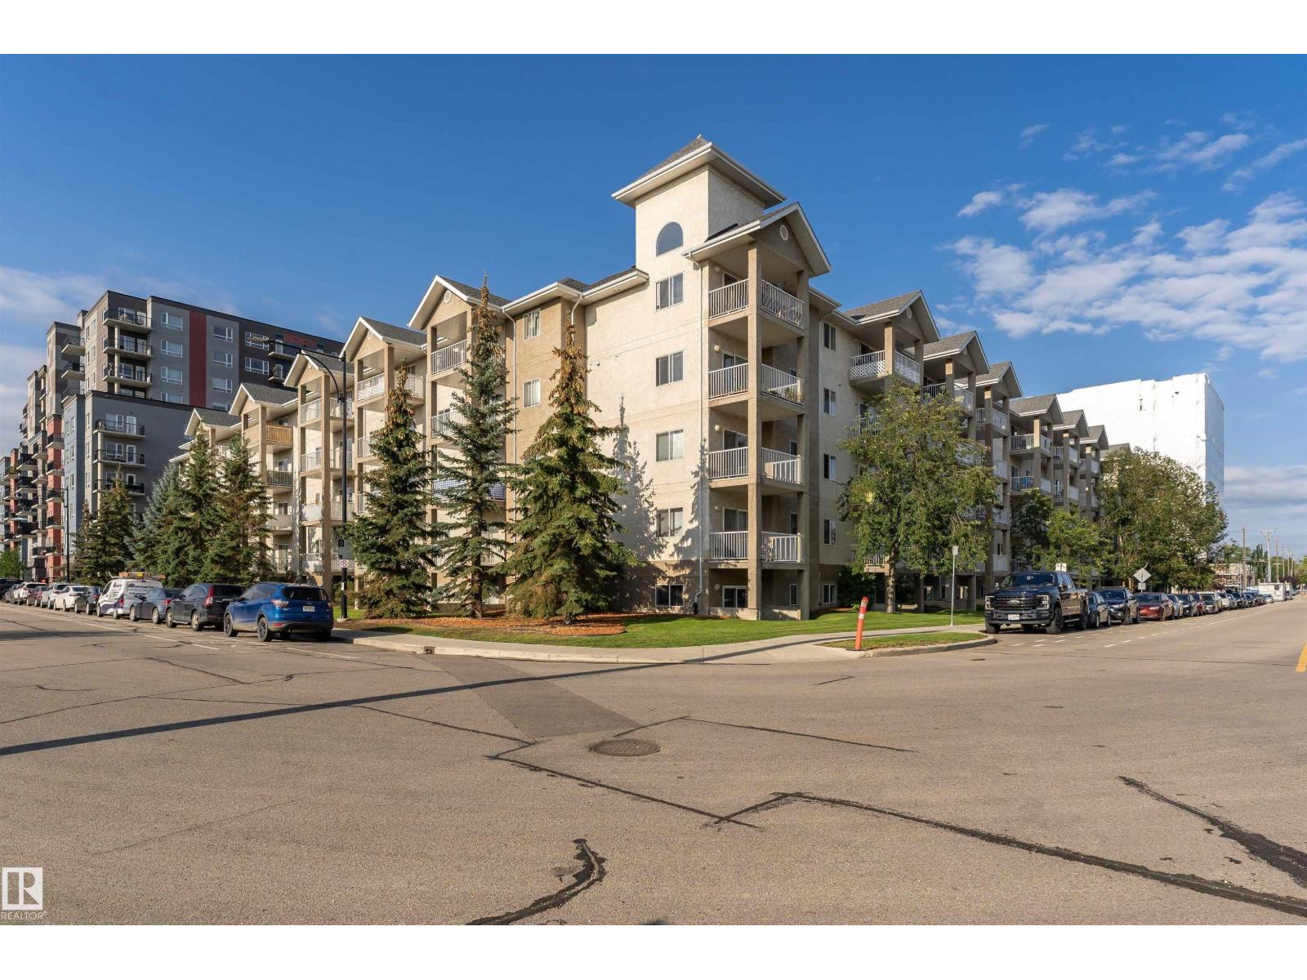
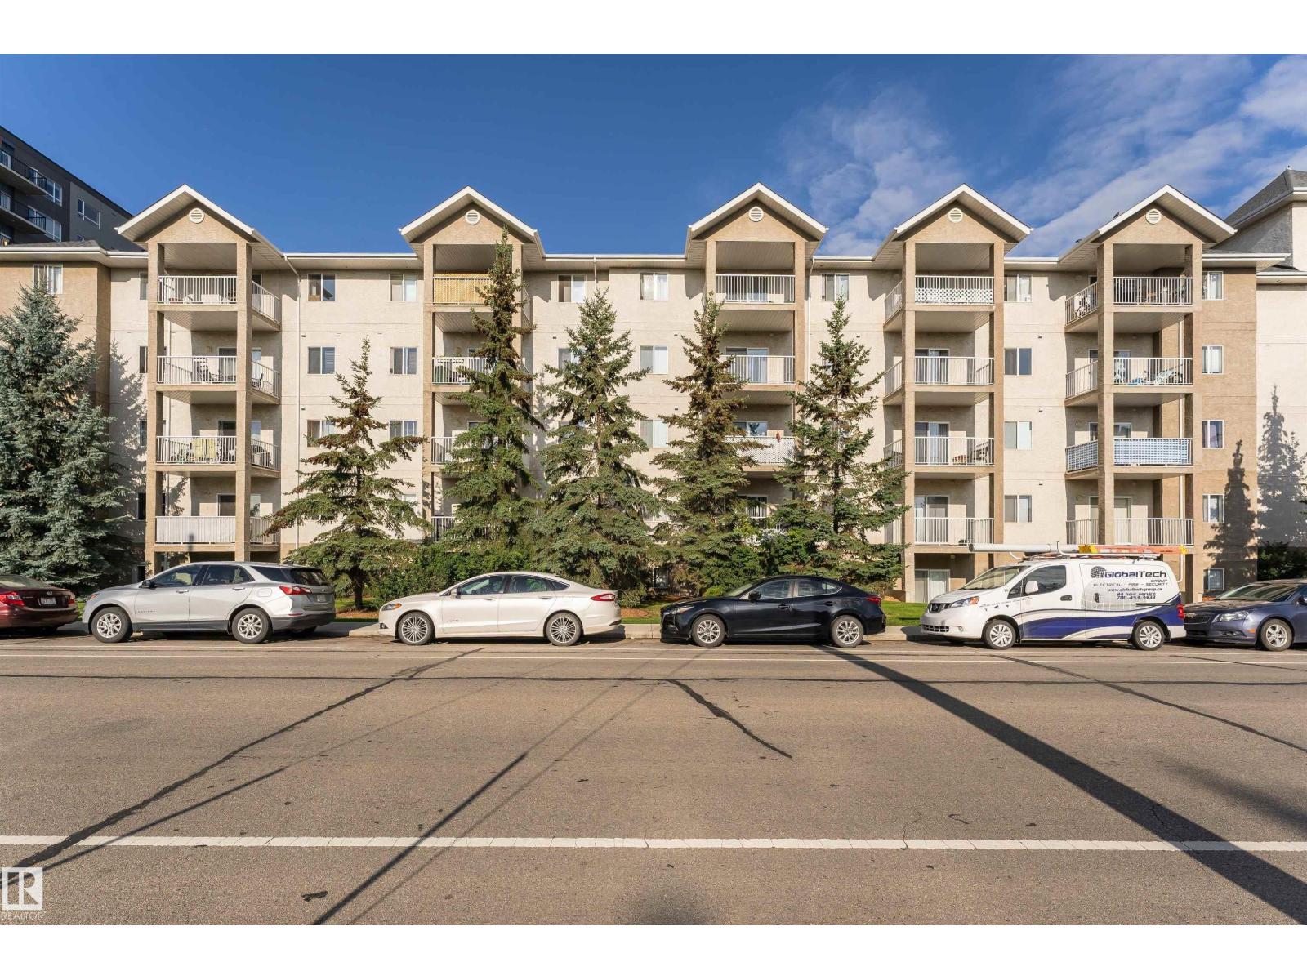
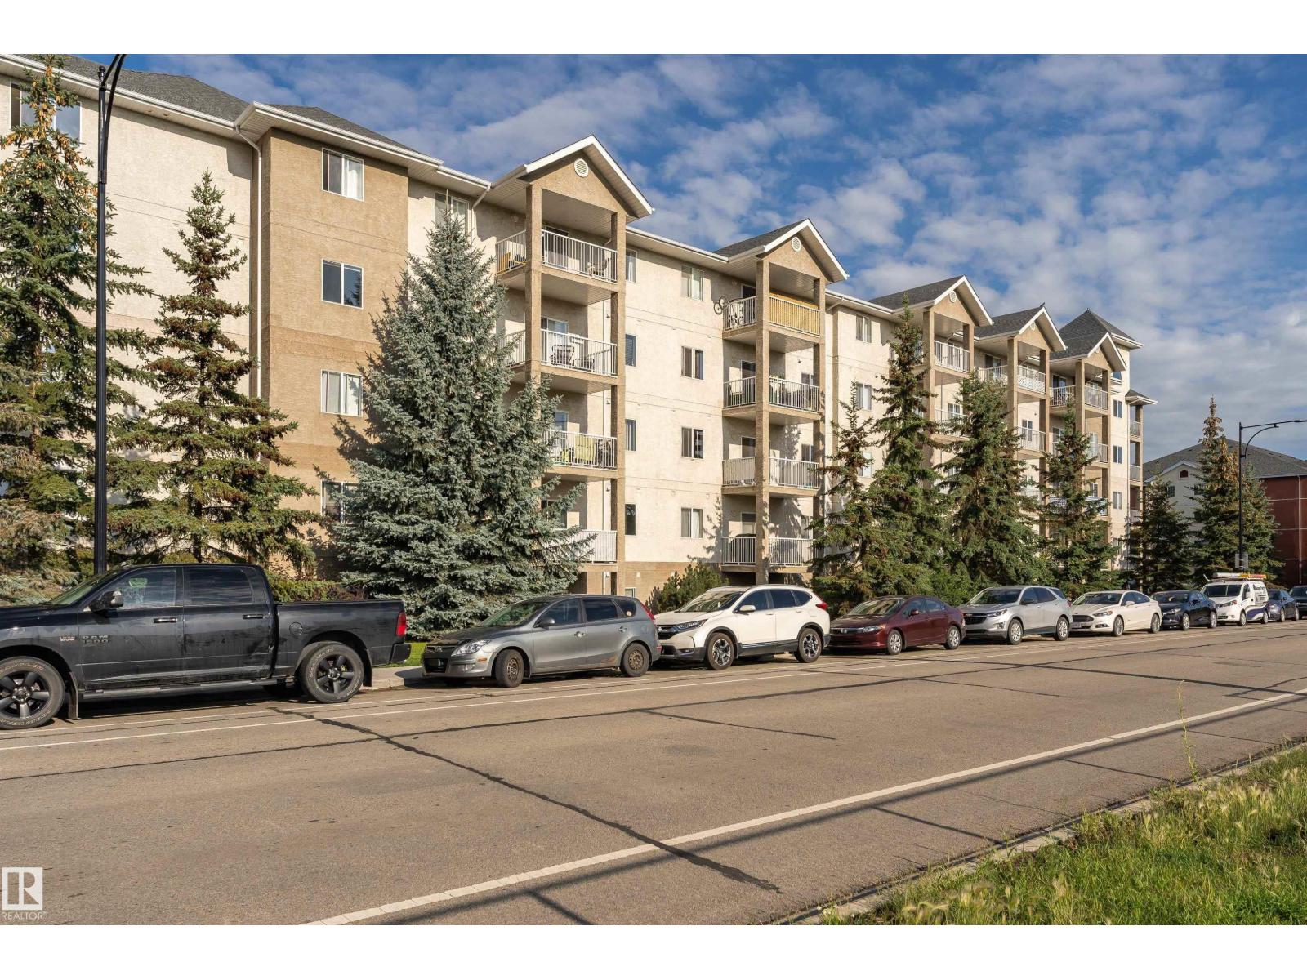
  • #524 10535 122 ST NW, photo 1 of 52
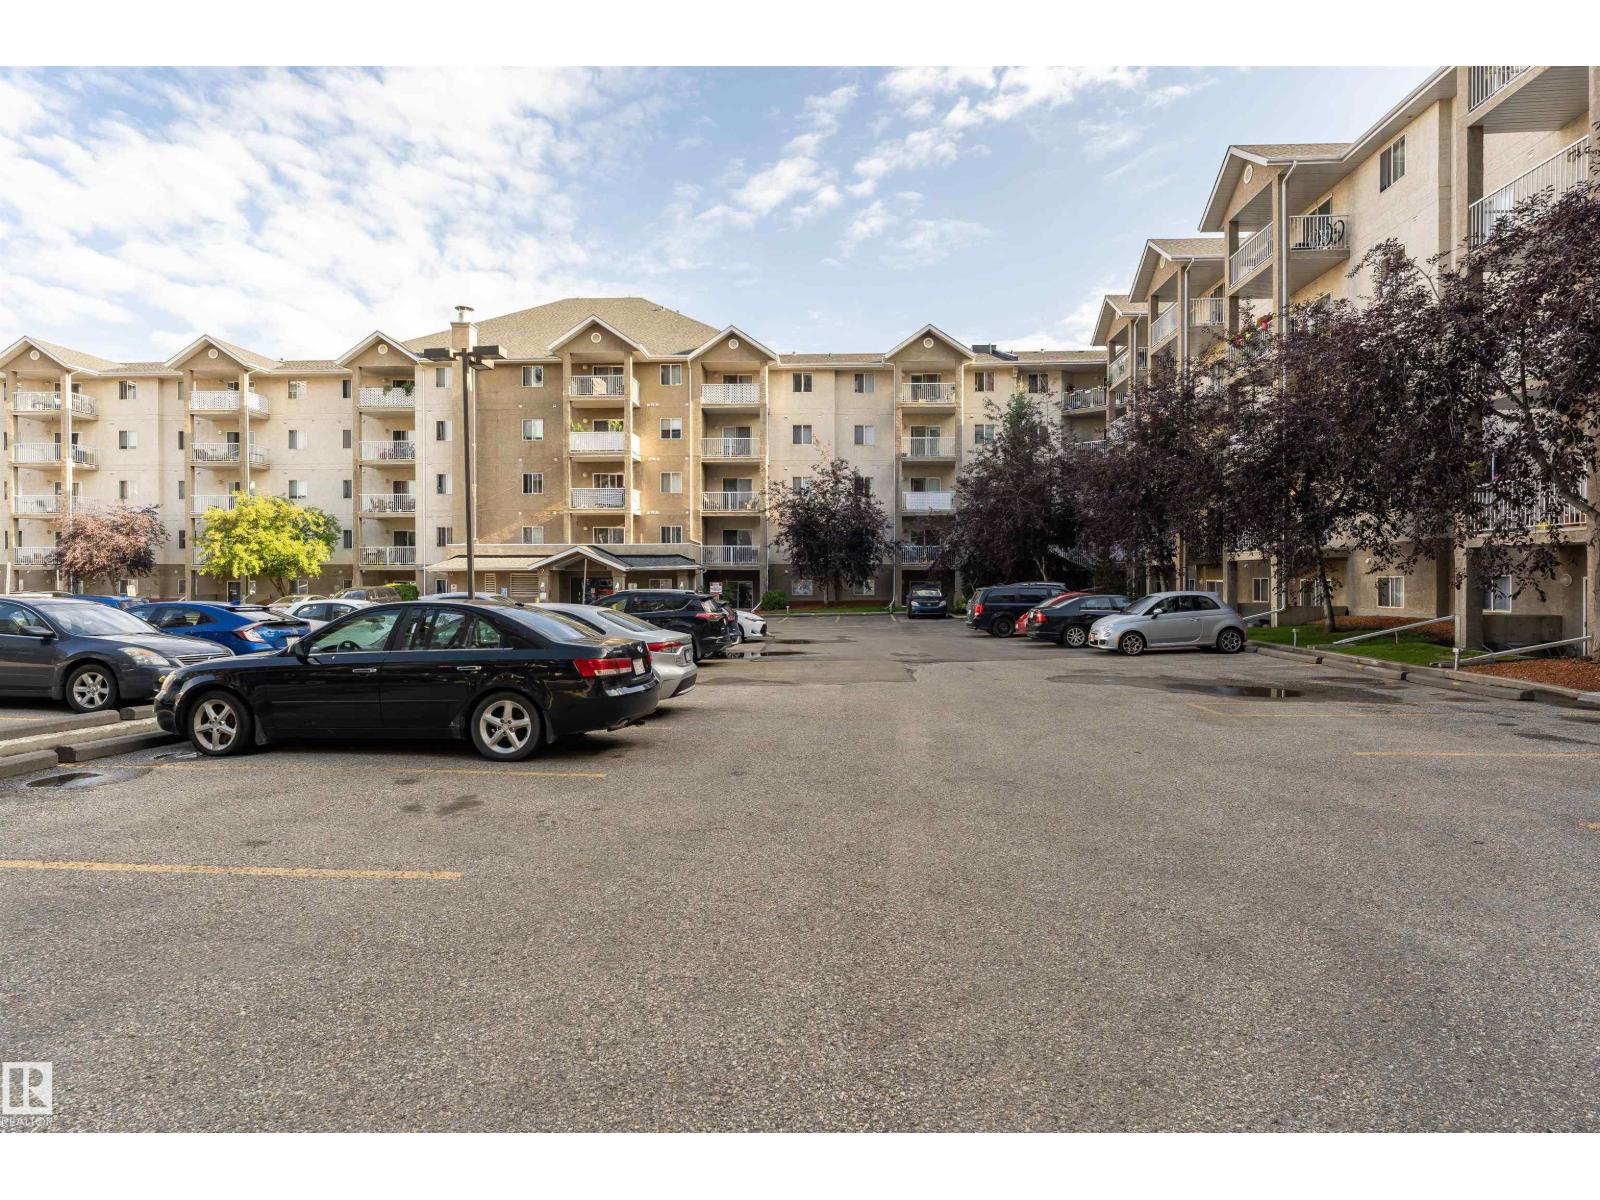
  • #524 10535 122 ST NW, photo 2 of 52
  • #524 10535 122 ST NW, photo 3 of 52
  • #524 10535 122 ST NW, photo 4 of 52
  • #524 10535 122 ST NW, photo 5 of 52
  • #524 10535 122 ST NW, photo 6 of 52
  • #524 10535 122 ST NW, photo 7 of 52
  • #524 10535 122 ST NW, photo 8 of 52
  • #524 10535 122 ST NW, photo 9 of 52
  • #524 10535 122 ST NW, photo 10 of 52
  • #524 10535 122 ST NW, photo 11 of 52
  • #524 10535 122 ST NW, photo 12 of 52
  • #524 10535 122 ST NW, photo 13 of 52
  • #524 10535 122 ST NW, photo 14 of 52
  • #524 10535 122 ST NW, photo 15 of 52
  • #524 10535 122 ST NW, photo 16 of 52
  • #524 10535 122 ST NW, photo 17 of 52
  • #524 10535 122 ST NW, photo 18 of 52
  • #524 10535 122 ST NW, photo 19 of 52
  • #524 10535 122 ST NW, photo 20 of 52
  • #524 10535 122 ST NW, photo 21 of 52
  • #524 10535 122 ST NW, photo 22 of 52
  • #524 10535 122 ST NW, photo 23 of 52
  • #524 10535 122 ST NW, photo 24 of 52
  • #524 10535 122 ST NW, photo 25 of 52
  • #524 10535 122 ST NW, photo 26 of 52
  • #524 10535 122 ST NW, photo 27 of 52
  • #524 10535 122 ST NW, photo 28 of 52
  • #524 10535 122 ST NW, photo 29 of 52
  • #524 10535 122 ST NW, photo 30 of 52
  • #524 10535 122 ST NW, photo 31 of 52
  • #524 10535 122 ST NW, photo 32 of 52
  • #524 10535 122 ST NW, photo 33 of 52
  • #524 10535 122 ST NW, photo 34 of 52
  • #524 10535 122 ST NW, photo 35 of 52
  • #524 10535 122 ST NW, photo 36 of 52
  • #524 10535 122 ST NW, photo 37 of 52
  • #524 10535 122 ST NW, photo 38 of 52
  • #524 10535 122 ST NW, photo 39 of 52
  • #524 10535 122 ST NW, photo 40 of 52
  • #524 10535 122 ST NW, photo 41 of 52
  • #524 10535 122 ST NW, photo 42 of 52
  • #524 10535 122 ST NW, photo 43 of 52
  • #524 10535 122 ST NW, photo 44 of 52
  • #524 10535 122 ST NW, photo 45 of 52
  • #524 10535 122 ST NW, photo 46 of 52
  • #524 10535 122 ST NW, photo 47 of 52
  • #524 10535 122 ST NW, photo 48 of 52
  • #524 10535 122 ST NW, photo 49 of 52
  • #524 10535 122 ST NW, photo 50 of 52
  • #524 10535 122 ST NW, photo 51 of 52
  • #524 10535 122 ST NW, photo 52 of 52

$172,500

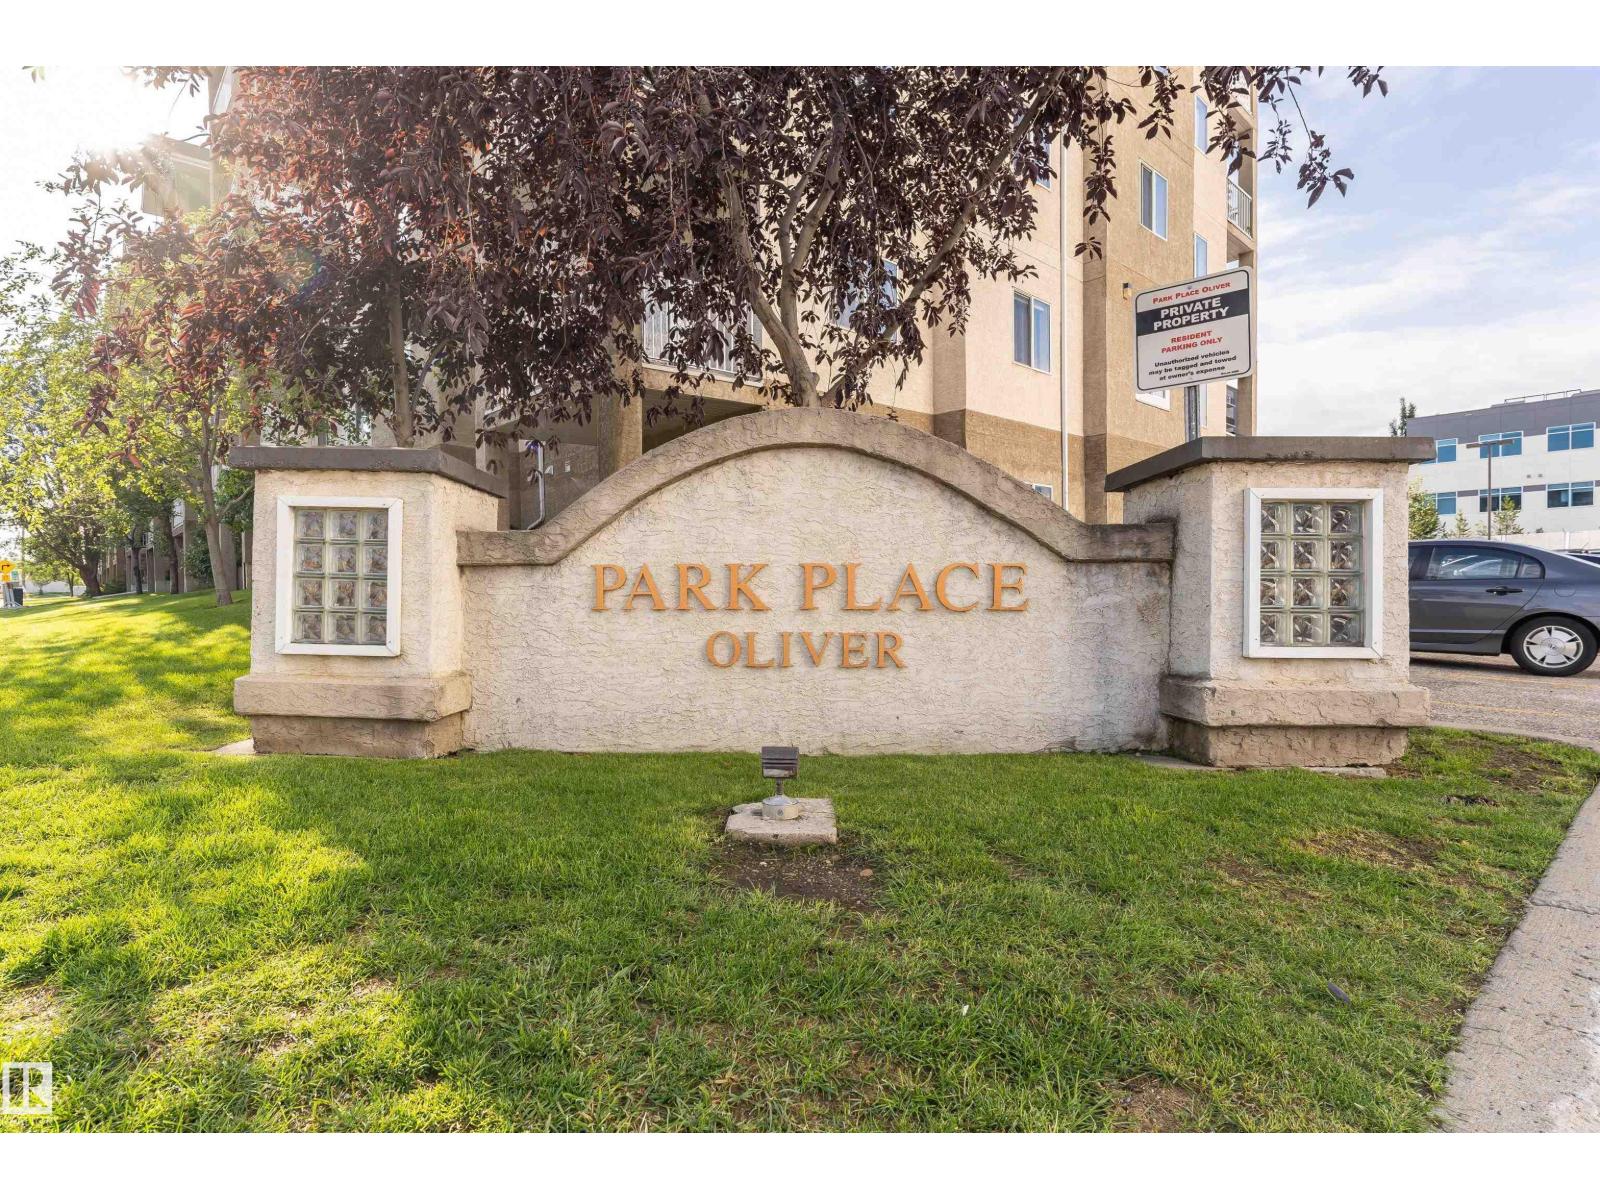
#524 10535 122 ST NW

Westmount, Edmonton

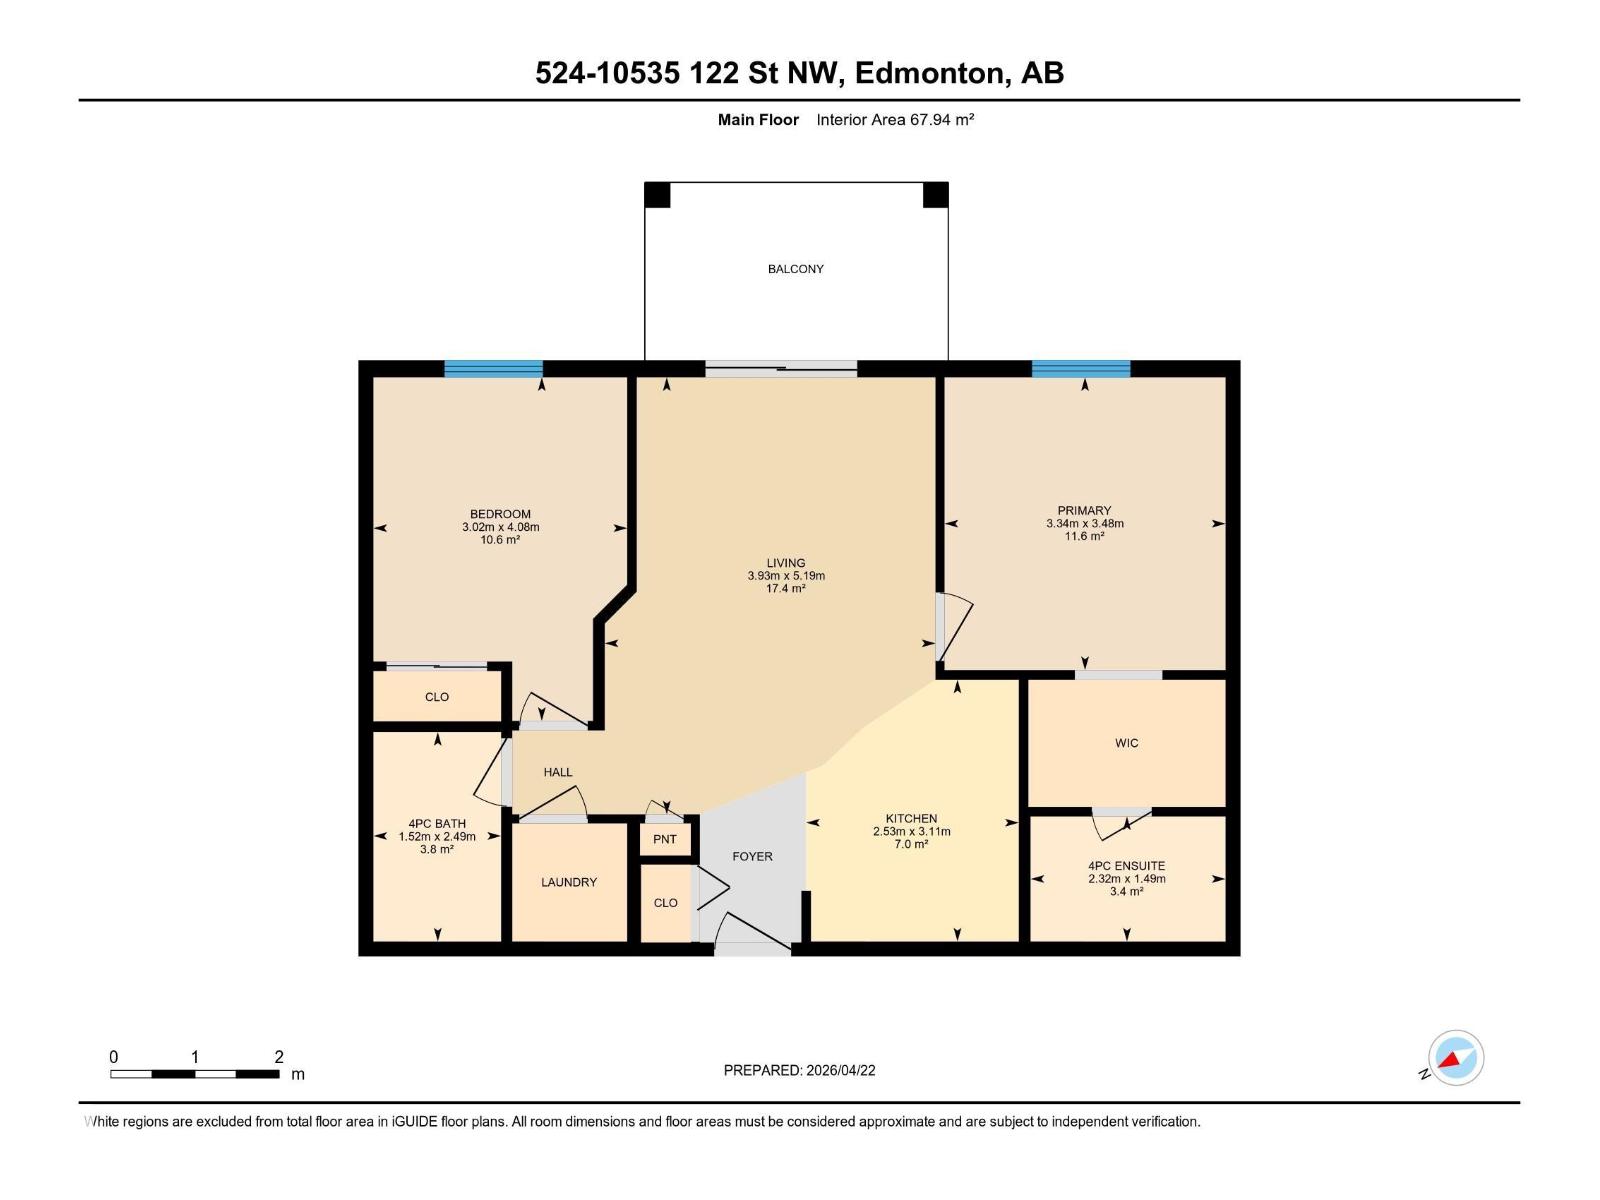
  • 2 bedrooms
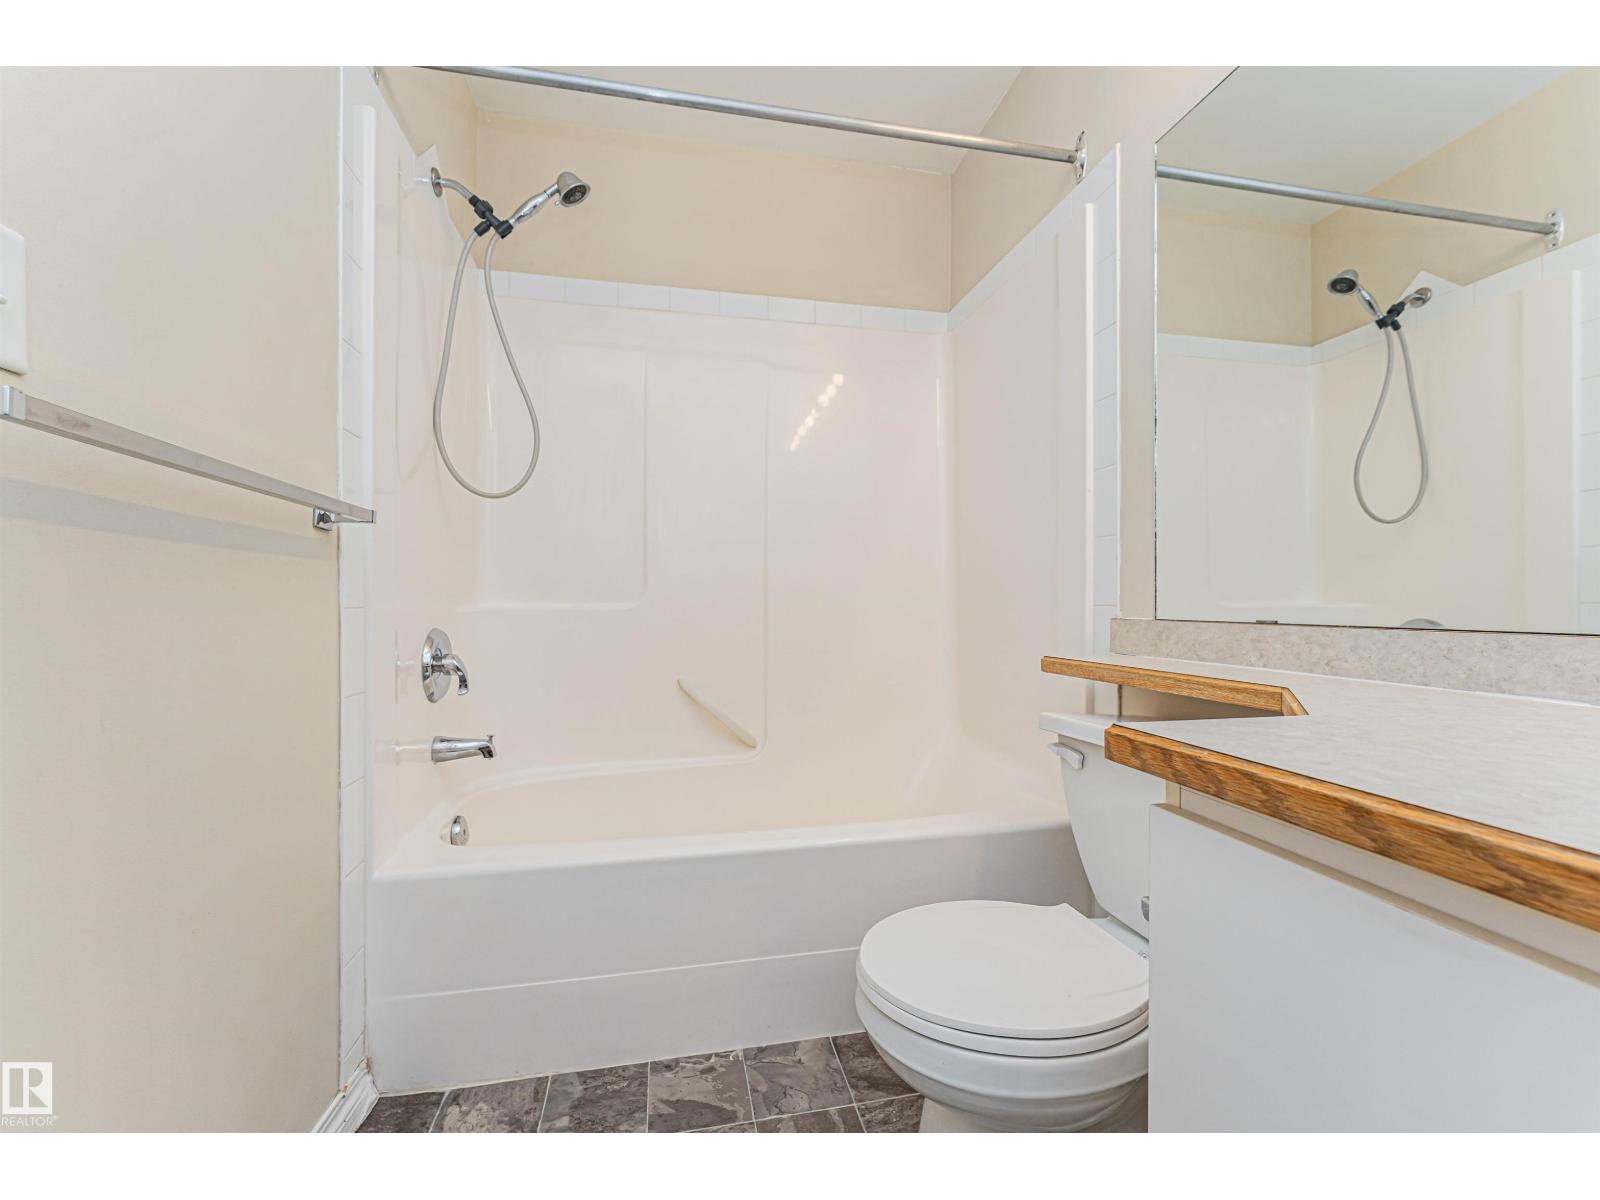
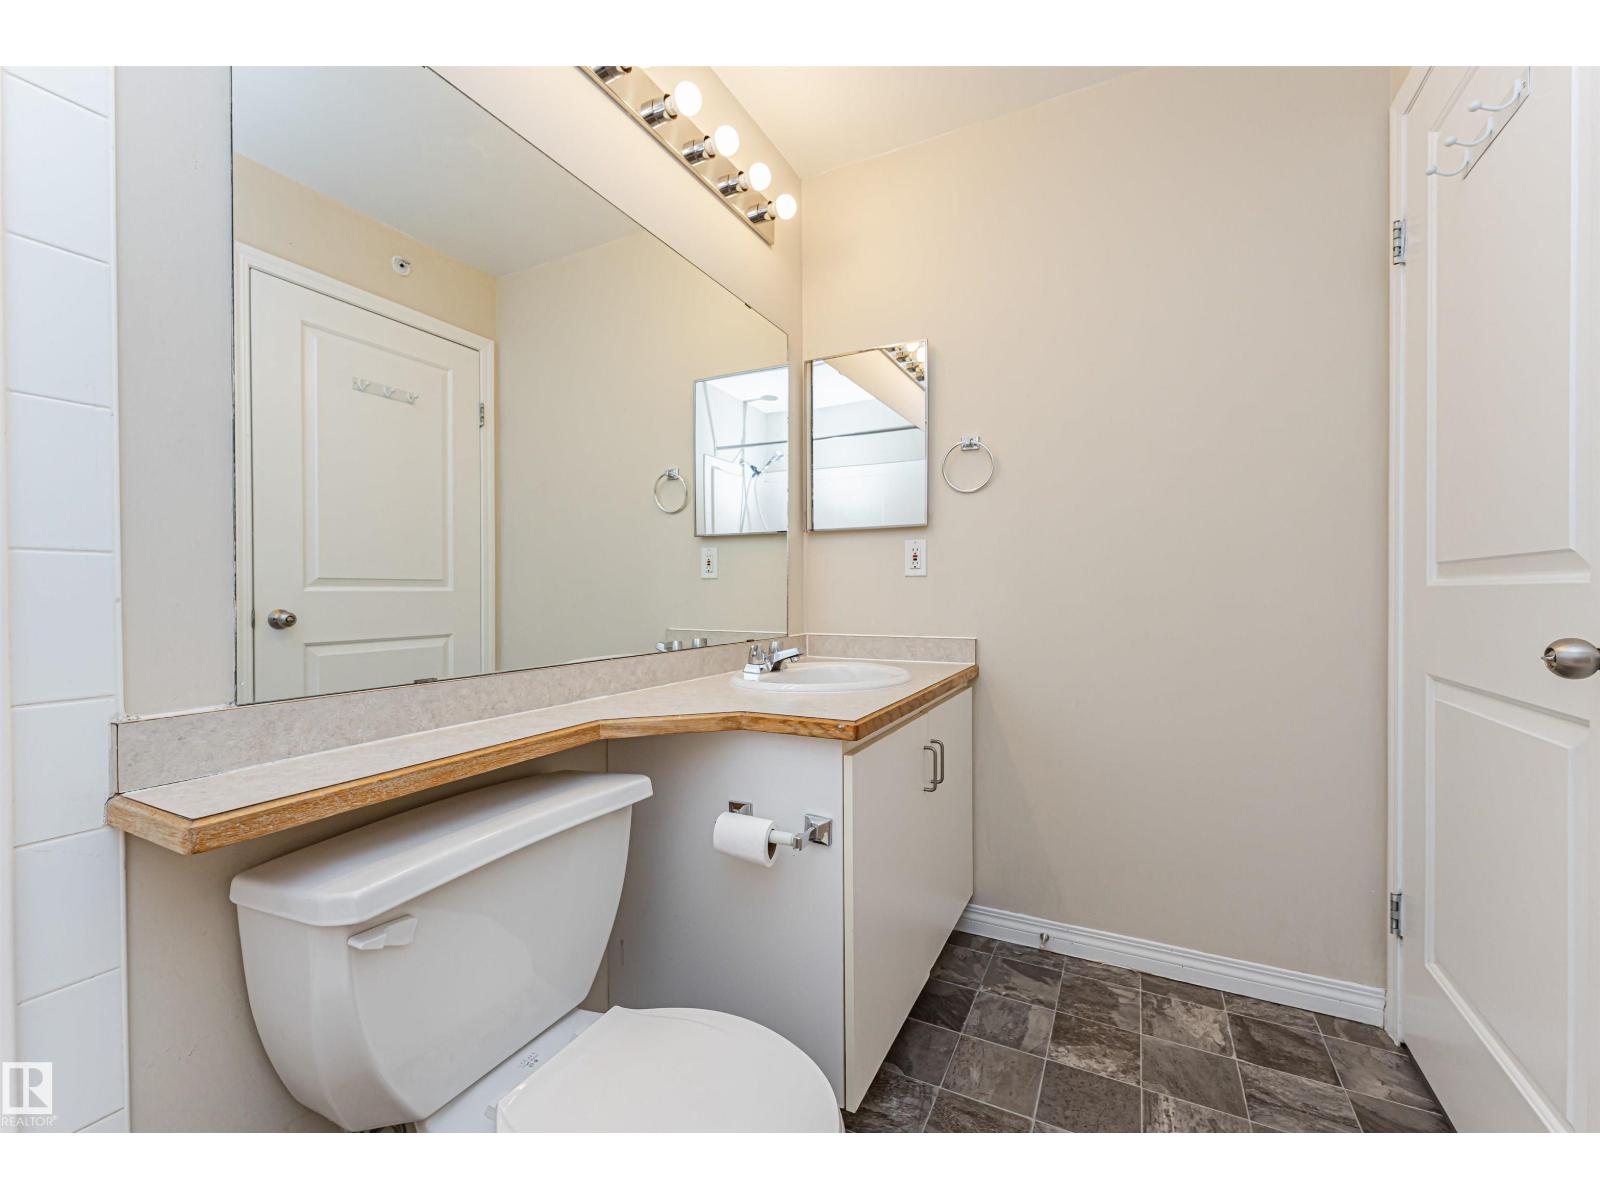
  • 2 bathrooms
  • 731 sq ft

About this home

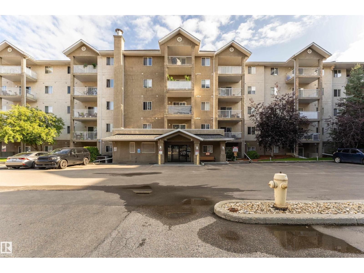
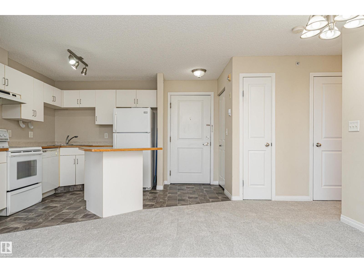
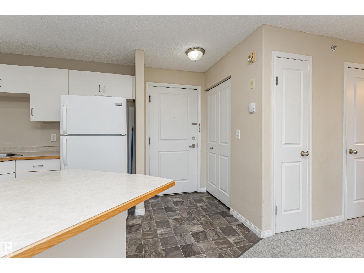
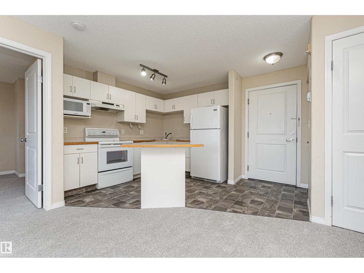
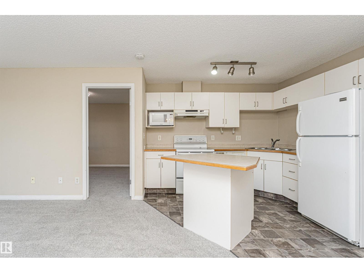
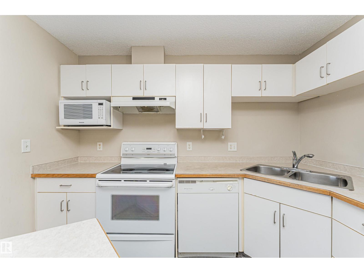
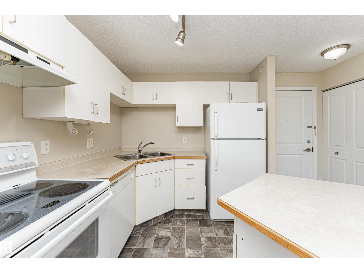
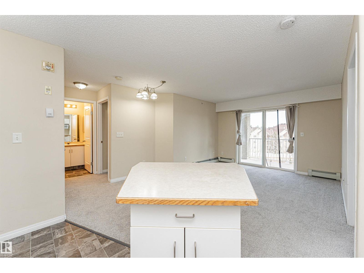
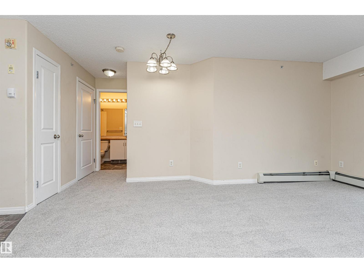
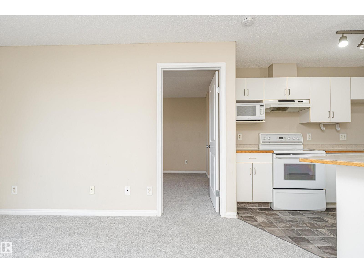
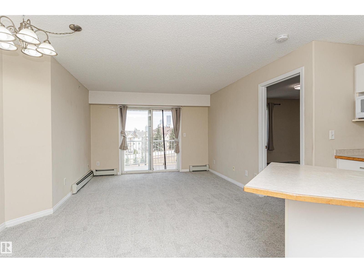
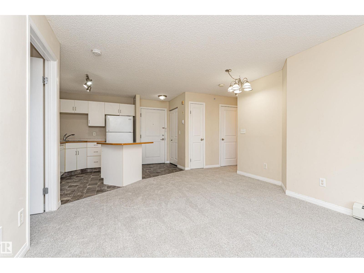
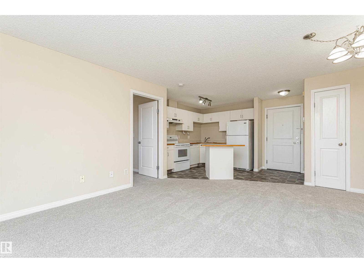
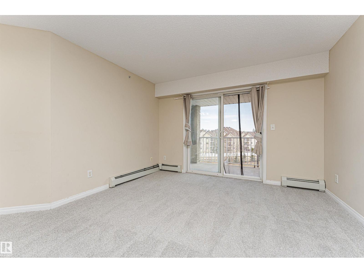
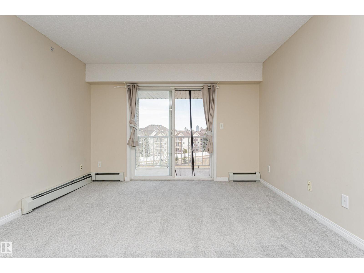
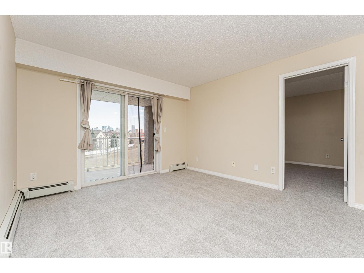
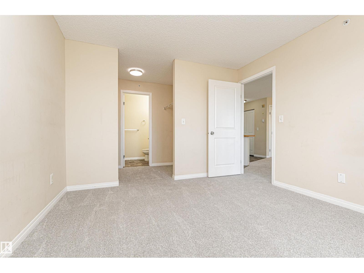
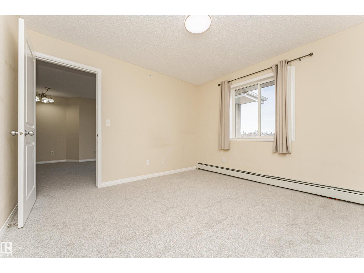
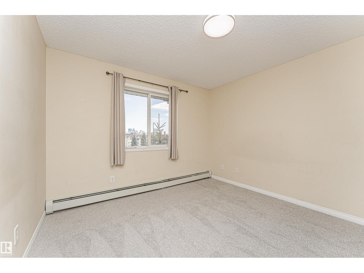
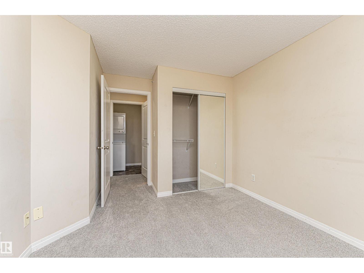
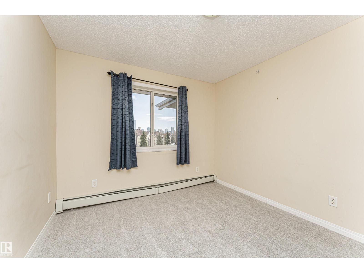
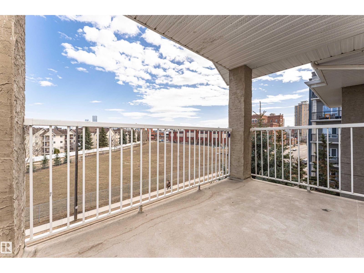
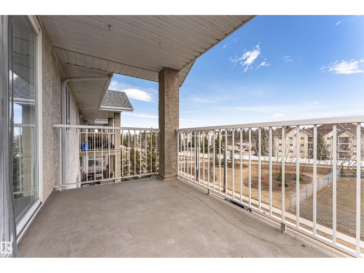
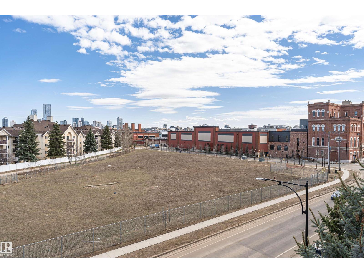
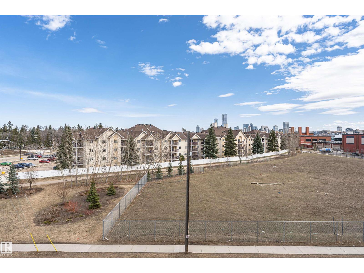
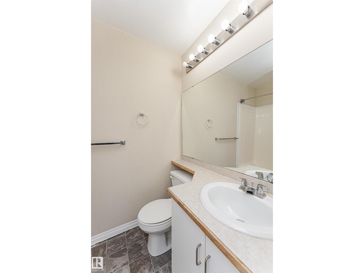
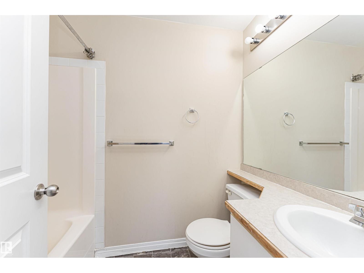
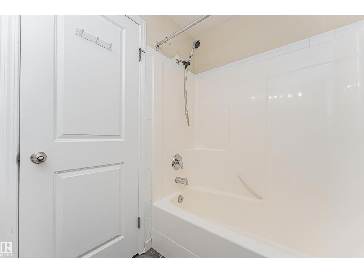
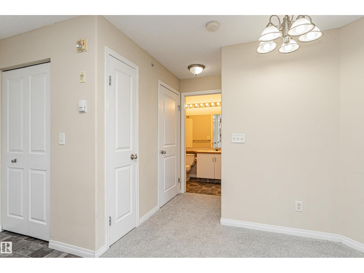
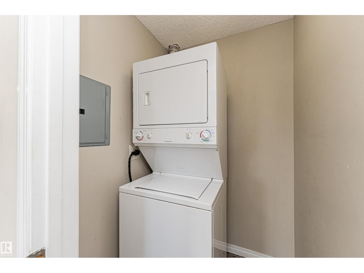
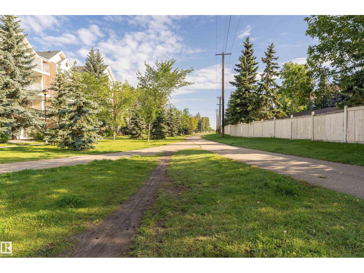
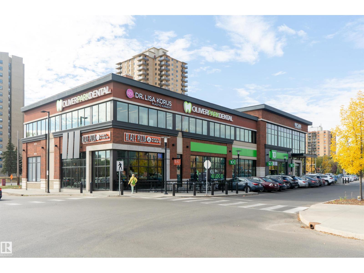
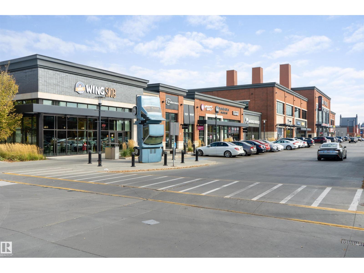
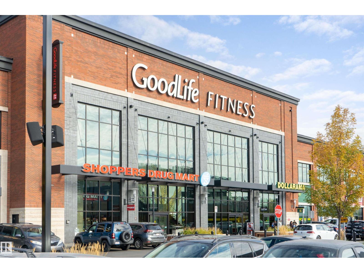
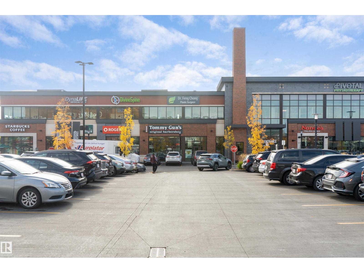
Perched up top—because life’s better without upstairs neighbours. Welcome to this top-floor 2 bed, 2 bath condo where privacy, natural light, and fresh upgrades come together. Step inside to brand new flooring that instantly elevates the space, paired with an open-concept layout that’s perfect for relaxing or entertaining. The bright living area flows seamlessly into the kitchen, making everything feel connected and inviting. Large windows bring in plenty of sunlight, while the top-floor location keeps things quiet and peaceful. The primary bedroom features its own ensuite, creating a comfortable retreat, while the second bedroom is ideal for guests, a roommate, or a home office. With in-suite laundry, a smart layout, and unbeatable convenience to shopping, dining, and transit, this home checks all the boxes Pet friendly building with off leash area. One Parking stall close to the building entrance! Second stall might be available to rent from condo board! (id:67770)

Facts

Bedrooms
2
Bathrooms
2
Living area
731 sq ft
Home type
Apartment
Year built
2002
Lot size
69.27 square meters
Parking
2
Condo / HOA fee
$466 monthly
MLS® number
E4483505

Features

Heating
Hot water radiator heat
Basement
None
Appliances
Washer, Refrigerator, Dishwasher, Stove, Dryer, Window Coverings
Parking
Stall
View
City view

Rooms

RoomLevelSize
Living roomMain level
KitchenMain level
Primary BedroomMain level
Bedroom 2Main level

Location

Listed by MaxWell Progressive

Powered by REALTOR.ca

Listing data is supplied by the CREA Data Distribution Facility (DDF®). It is deemed reliable but not guaranteed and should be independently verified. It is provided for consumers’ personal, non-commercial use to identify properties they may be interested in purchasing.