$459,900
1016 Lanark Boulevard SE
Lanark, Airdrie
- 3 bedrooms
- 3 (1 half) bathrooms
- 1,250 sq ft
About this home
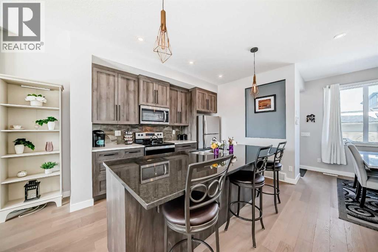
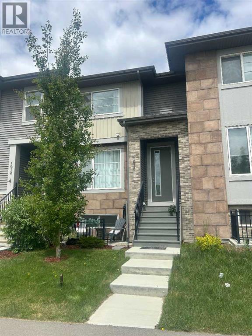
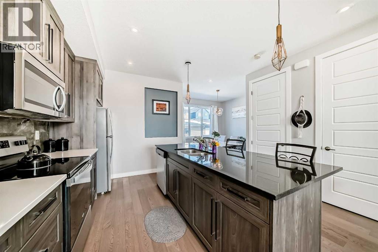
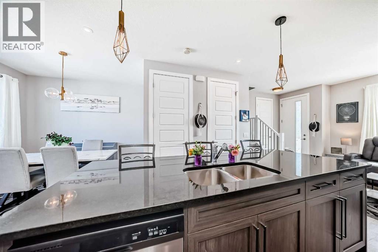
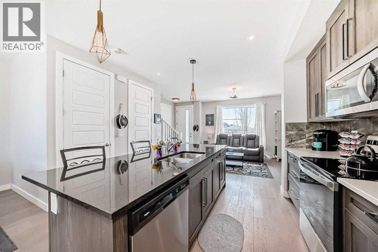
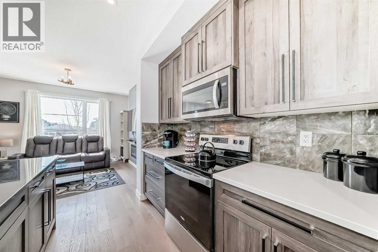
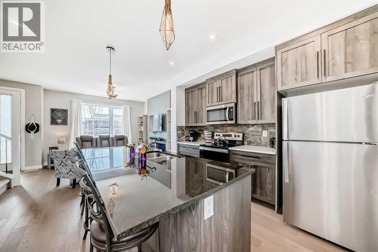
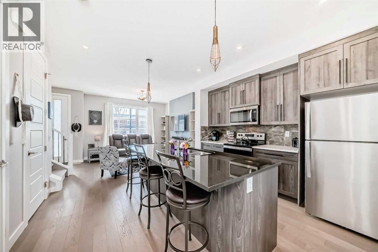
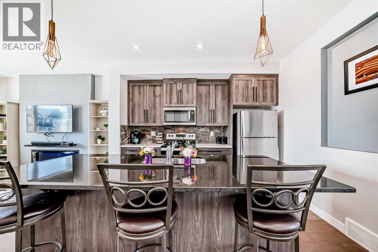
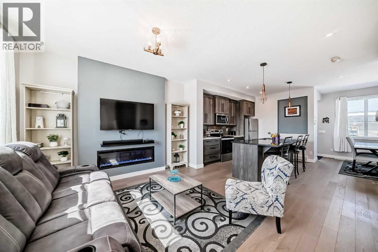
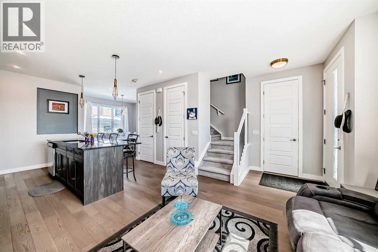
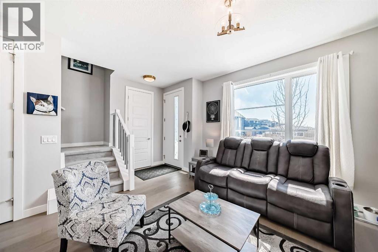
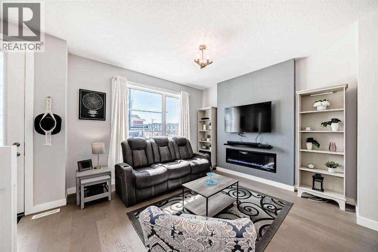
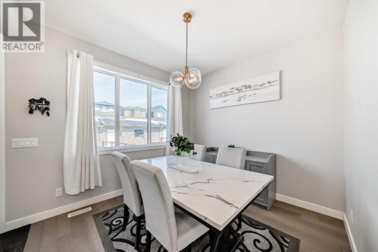
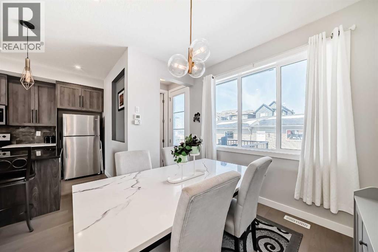
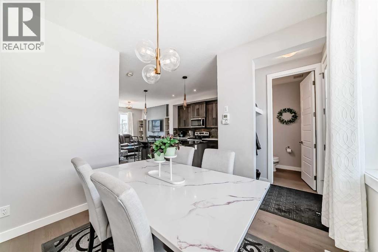
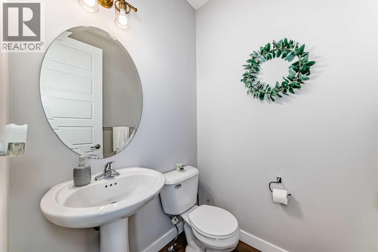
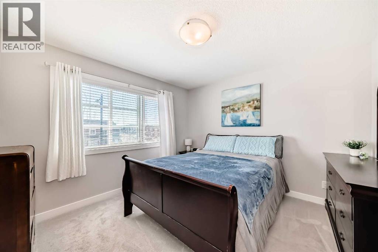
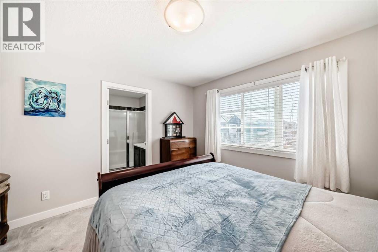
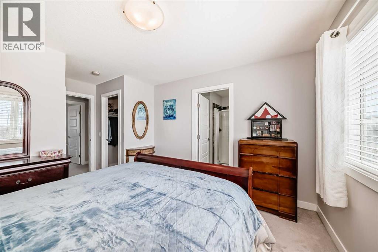
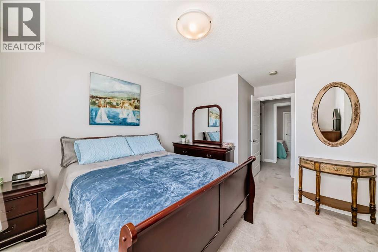
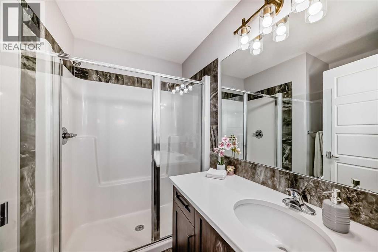
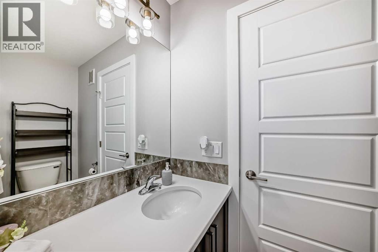
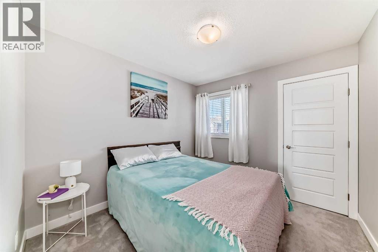
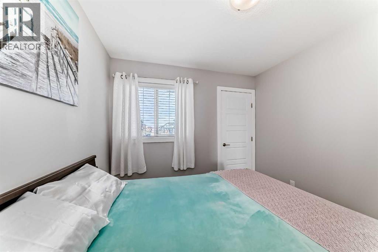
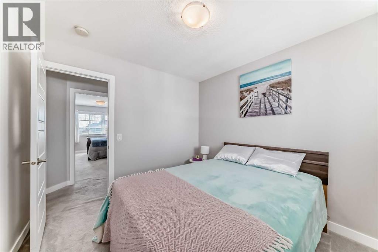
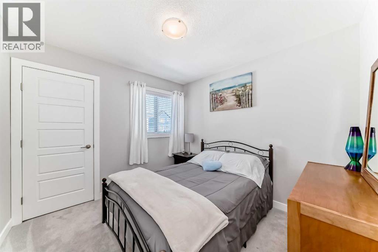
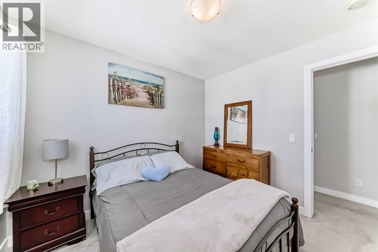
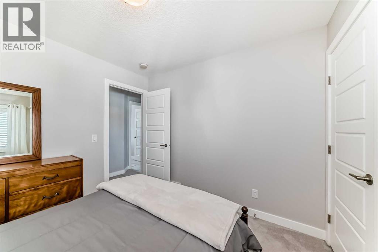
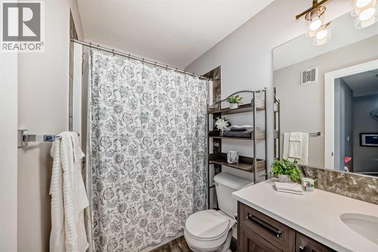
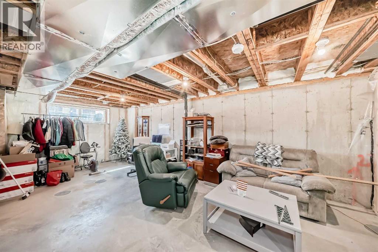
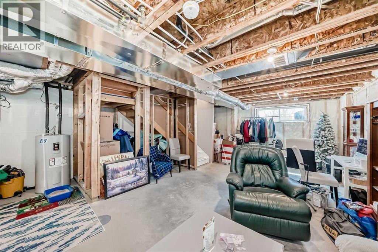
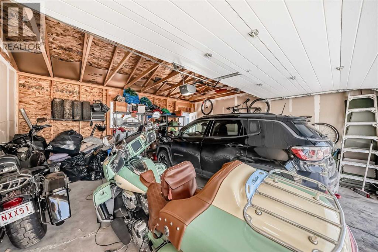
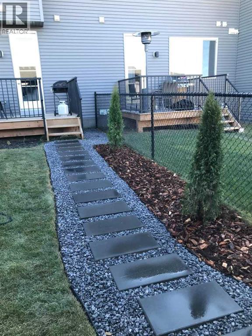
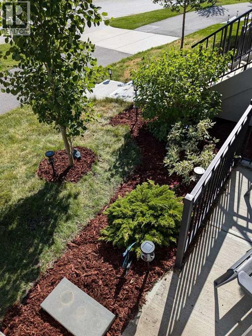
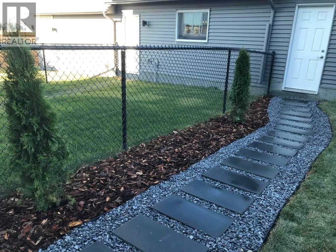
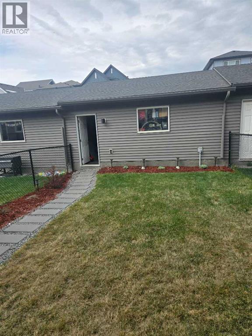
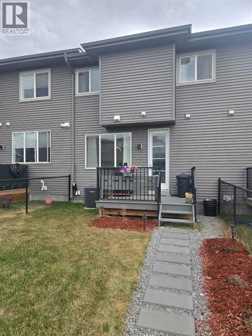
Welcome to Lanark, a community thoughtfully designed with pathways that connect you to scenic parks, playgrounds, picnic areas, soccer fields, a hockey rink, as well as nearby schools and shopping. This beautiful modern three-bedroom townhouse comes with no condo fees. The open-concept main floor is bright and spacious, featuring 9-foot ceilings and an inviting great room with an elegant fireplace. The kitchen is well-appointed with granite countertops, a centre island with breakfast bar, classic cabinetry, and updated stainless steel appliances. A cozy dining nook and convenient powder room complete the main level. Step outside to a rear deck that leads down to a fully landscaped yard, highlighted by a charming walkway to your double garage. The garage is a full double, and the back alley is fully paved for easy access. Upstairs, the primary suite offers a relaxing retreat with a walk-in closet and a four-piece ensuite featuring a granite vanity. Two additional bedrooms and a full four-piece bathroom provide comfort and convenience for the whole family. The unfinished lower level is ready for your personal touch—perfect for creating your dream space. As an added bonus, enjoy a south-facing front porch with a concrete pad, ideal for relaxing outdoors. This home also includes air conditioning for year-round comfort. A true gem with no condo fees—book your viewing today! (id:67770)
Facts
- Bedrooms
- 3
- Bathrooms
- 3 (1 half)
- Living area
- 1,250 sq ft
- Home type
- Row / Townhouse
- Year built
- 2020
- Lot size
- 204.3 square meters
- Parking
- 2
- Property taxes
- $3,260 (2025)
- MLS® number
- A2303325
Features
- Heating
- Forced air, Natural gas
- Cooling
- Central air conditioning
- Basement
- Unfinished, Full
- Flooring
- Hardwood, Carpeted, Ceramic Tile
- Appliances
- Washer, Refrigerator, Dishwasher, Stove, Dryer, Microwave Range Hood Combo
- Parking
- Detached Garage
Rooms
| Room | Level | Size |
|---|---|---|
| Other | Main level | 5.25 Ft x 3.83 Ft |
| Living room | Main level | 13.25 Ft x 11.67 Ft |
| Eat in kitchen | Main level | 12.08 Ft x 13.25 Ft |
| Dining room | Main level | 10.17 Ft x 9.92 Ft |
| Other | Main level | 3.25 Ft x 3.83 Ft |
| 2pc Bathroom | Main level | 5.00 Ft x 4.92 Ft |
| Bedroom | Second level | 9.42 Ft x 9.92 Ft |
| Bedroom | Second level | 8.42 Ft x 9.92 Ft |
| 4pc Bathroom | Second level | 4.92 Ft x 8.42 Ft |
| Primary Bedroom | Second level | 11.58 Ft x 11.17 Ft |
| Other | Second level | 6.08 Ft x 6.25 Ft |
| 3pc Bathroom | Second level | 7.58 Ft x 7.25 Ft |
Location
Listed by Royal LePage Benchmark

Listing data is supplied by the CREA Data Distribution Facility (DDF®). It is deemed reliable but not guaranteed and should be independently verified. It is provided for consumers’ personal, non-commercial use to identify properties they may be interested in purchasing.