$219,000
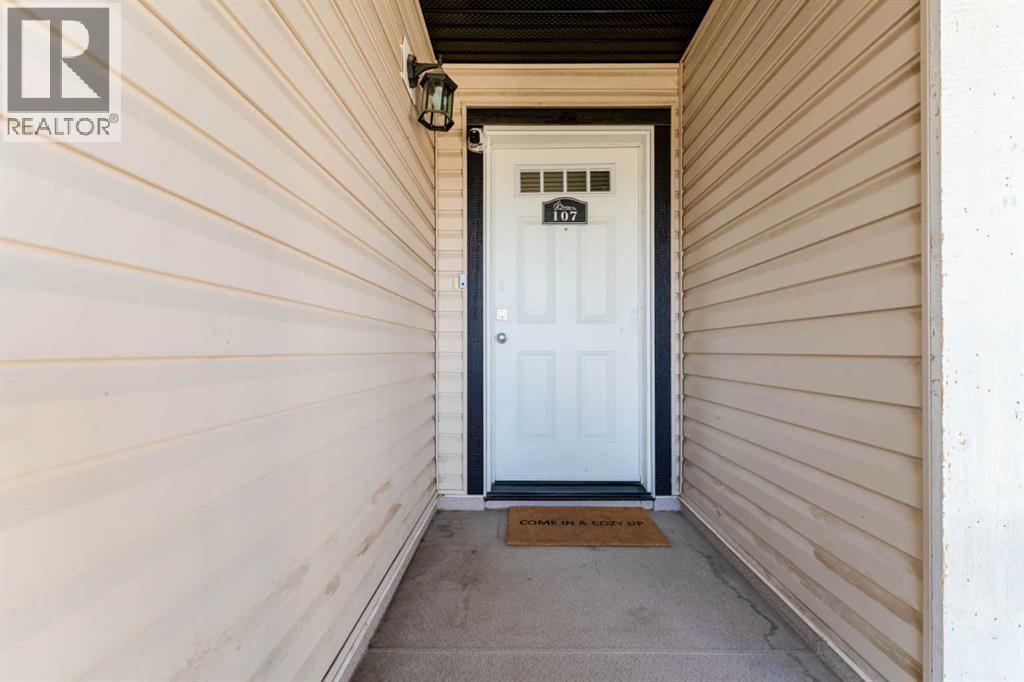
107, 8 Bayside Place
Brentwood_Strathmore, Strathmore
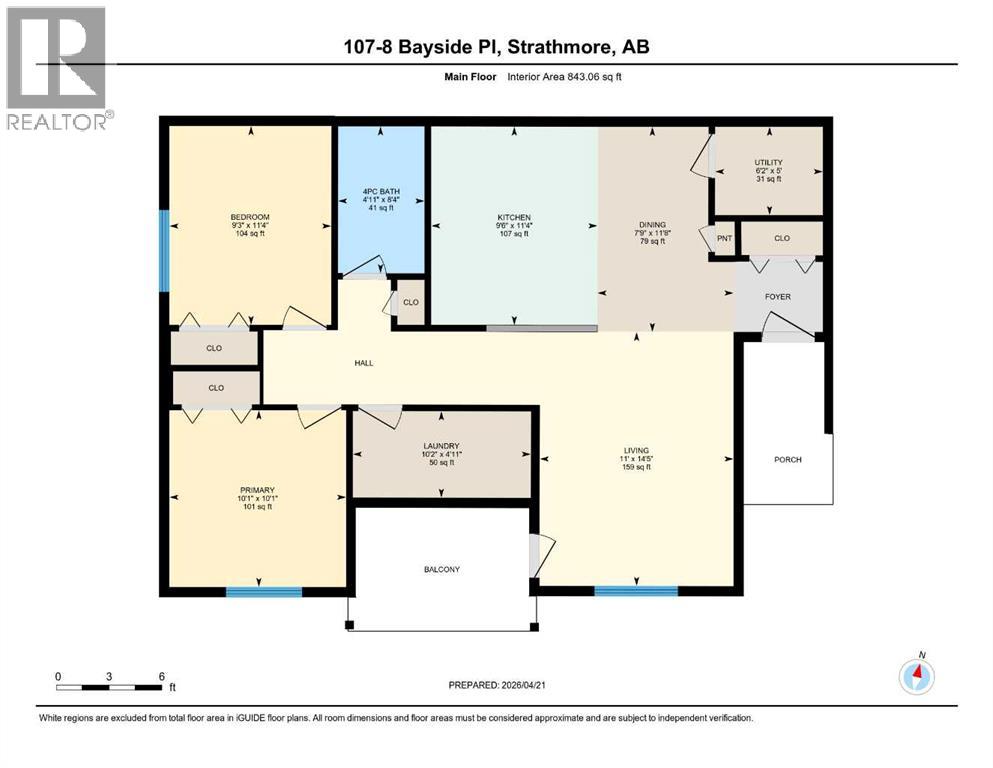
- 2 bedrooms
- 1 bathrooms
- 843 sq ft
About this home
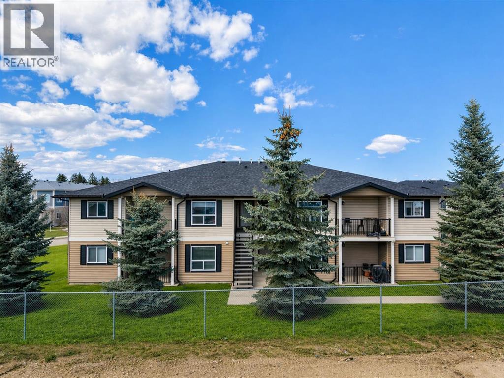
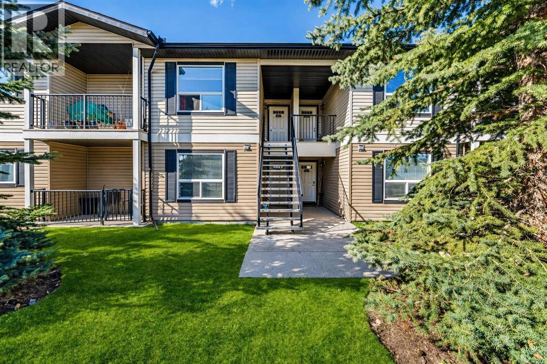
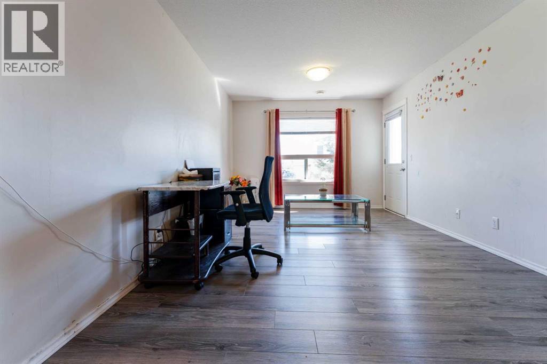
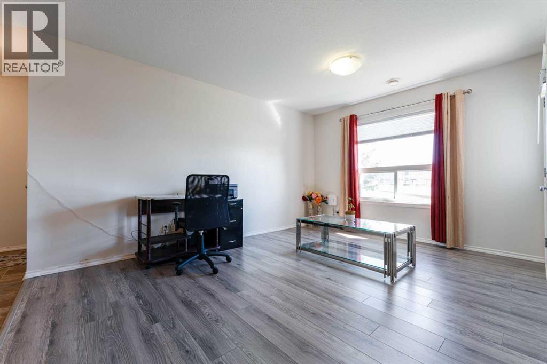
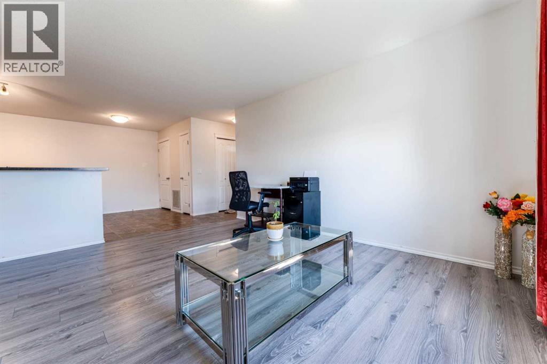
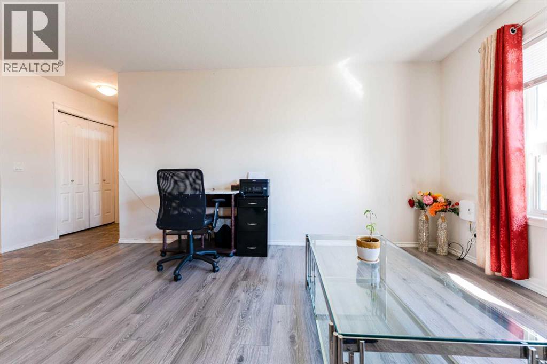
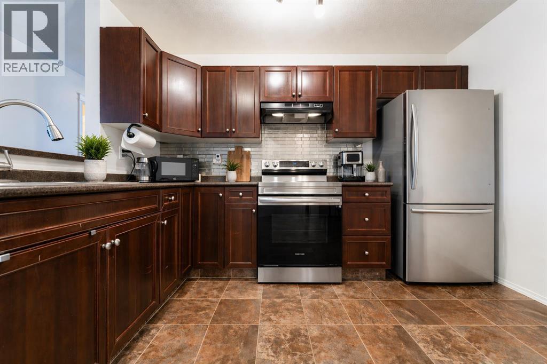
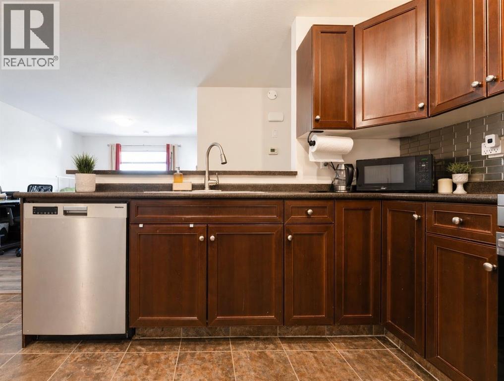
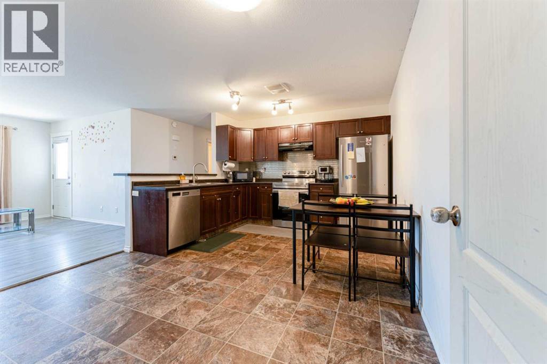
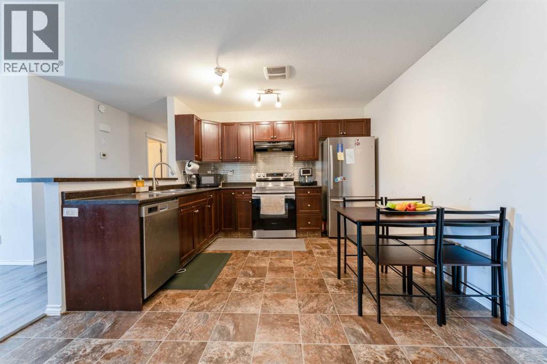
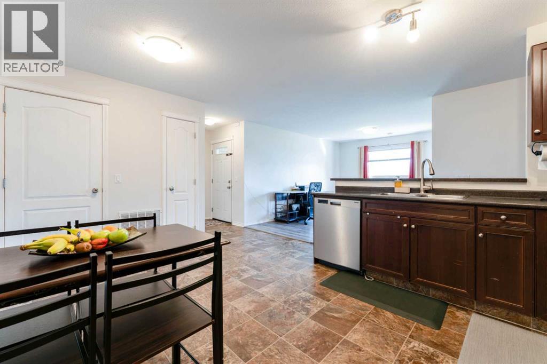
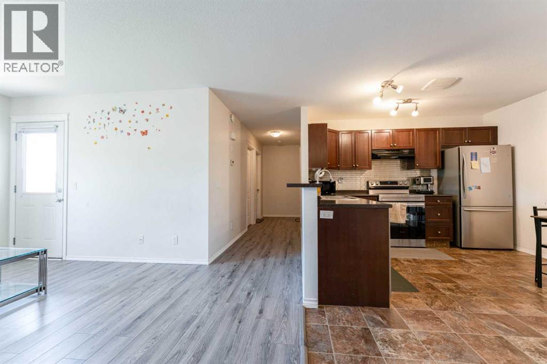
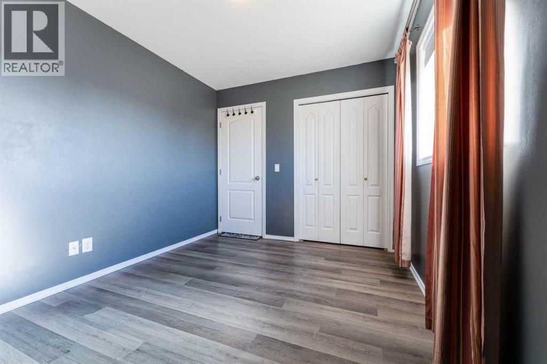
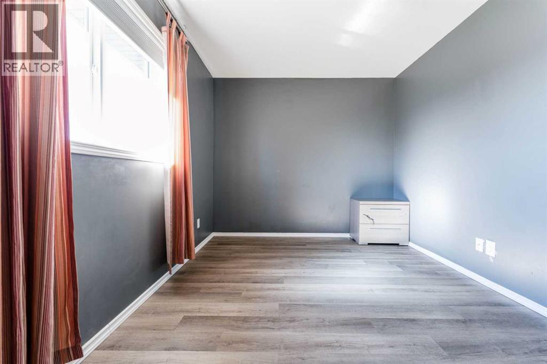
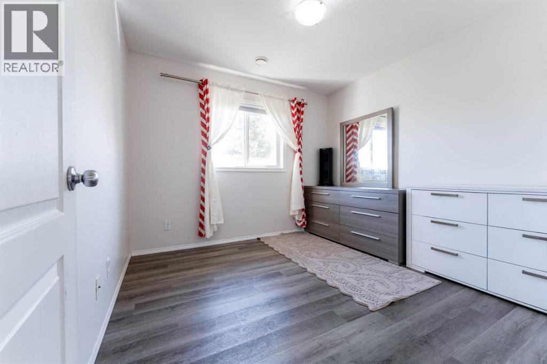
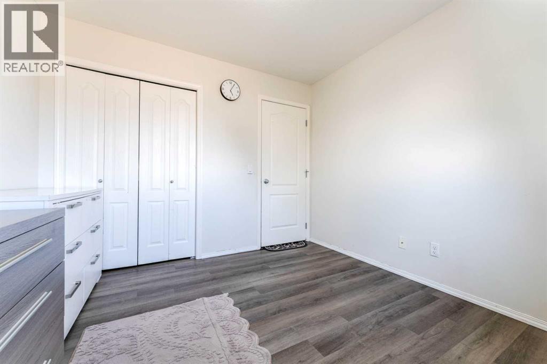
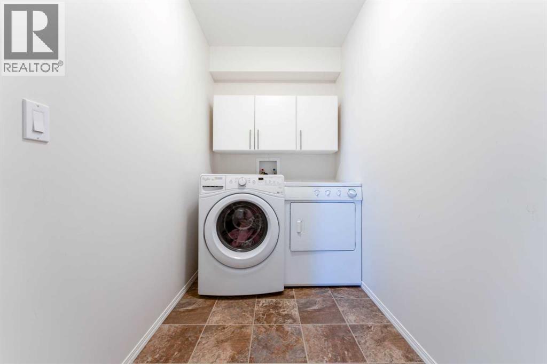
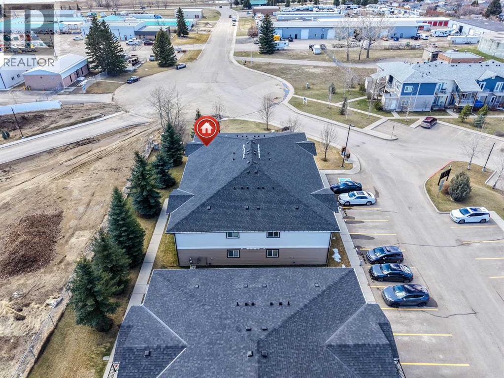
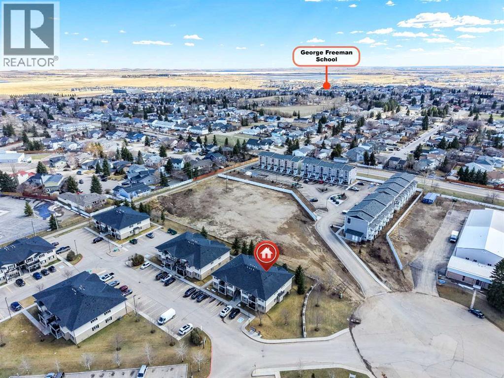
Affordable 2-bedroom second-floor unit in Bayside Villas offering comfortable single-level living. Bright open layout with a spacious kitchen, in-suite laundry, extra storage, and a covered patio. Pet-friendly (with approval) and includes assigned parking with winter plug-in. Condo fees cover heat, water, snow removal, maintenance, and more. Conveniently located near shopping, schools, and parks. (id:67770)
Facts
- Bedrooms
- 2
- Bathrooms
- 1
- Living area
- 843 sq ft
- Home type
- Apartment
- Year built
- 2011
- Lot size
- 904 square feet
- Parking
- 1
- Property taxes
- $1,464 (2025)
- Condo / HOA fee
- $409 monthly
- MLS® number
- A2303246
Features
- Heating
- Forced air
- Cooling
- None
- Flooring
- Laminate, Linoleum
- Appliances
- Washer, Refrigerator, Range - Electric, Dishwasher, Dryer, Hood Fan
- Exterior Features
- Vinyl siding
- Community Features
- Pets Allowed With Restrictions
Rooms
| Room | Level | Size |
|---|---|---|
| Bedroom | Main level | 3.45 M x 2.81 M |
| 4pc Bathroom | Main level | 2.55 M x 1.50 M |
| Primary Bedroom | Main level | 3.06 M x 3.07 M |
| Laundry room | Main level | 1.50 M x 3.09 M |
| Kitchen | Main level | 3.44 M x 2.89 M |
| Dining room | Main level | 3.56 M x 2.36 M |
| Living room | Main level | 4.40 M x 3.36 M |
| Dining room | Main level | 3.56 M x 2.36 M |
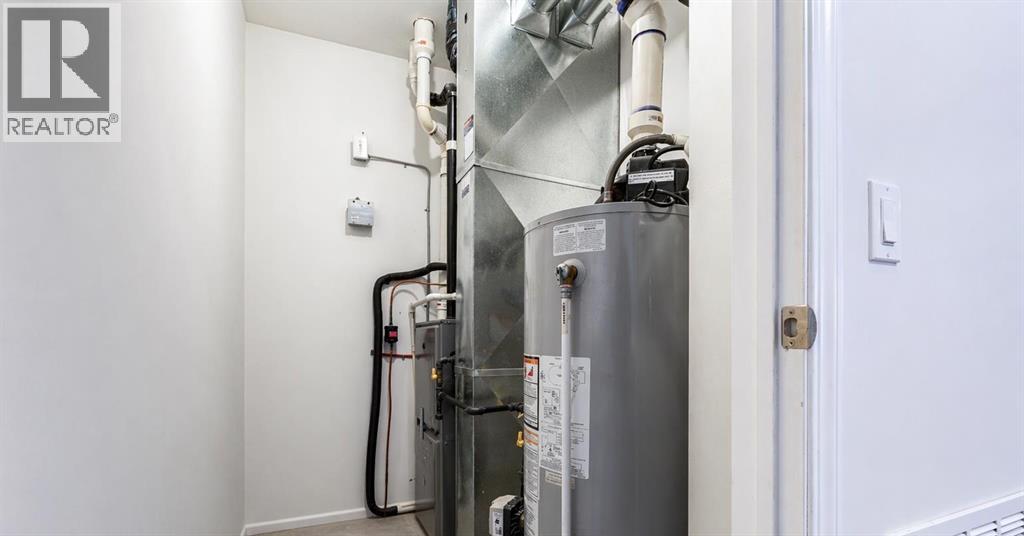
| Furnace | Main level | 1.53 M x 1.87 M |
Location
Listed by RE/MAX Complete Realty

Listing data is supplied by the CREA Data Distribution Facility (DDF®). It is deemed reliable but not guaranteed and should be independently verified. It is provided for consumers’ personal, non-commercial use to identify properties they may be interested in purchasing.