$2,270,000
204 Grassi Place
Hospital Hill, Canmore
- 4 bedrooms
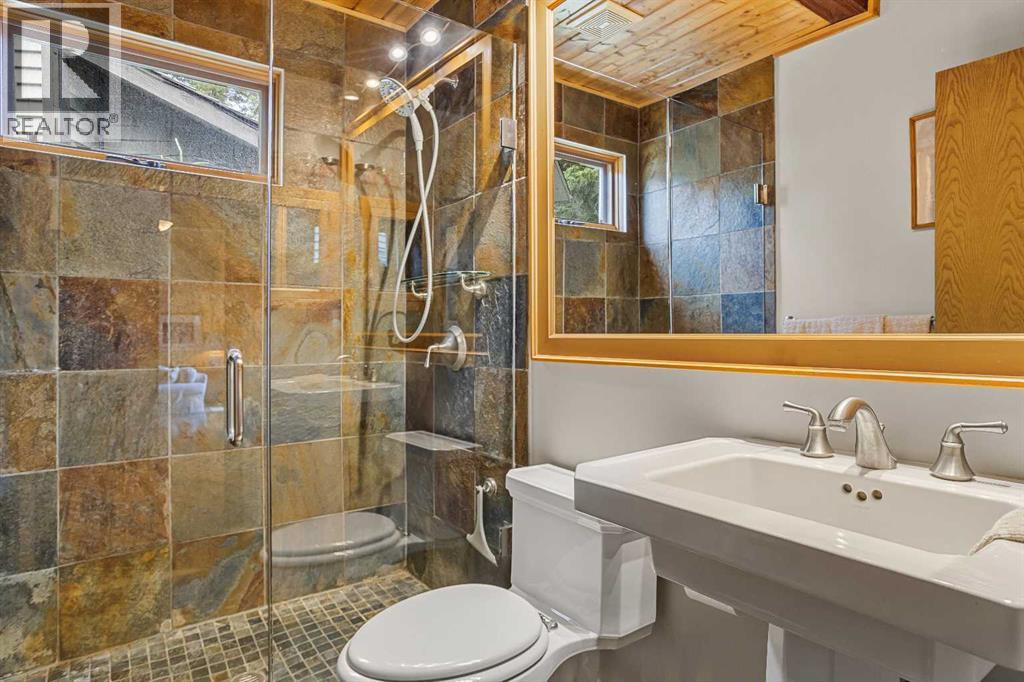
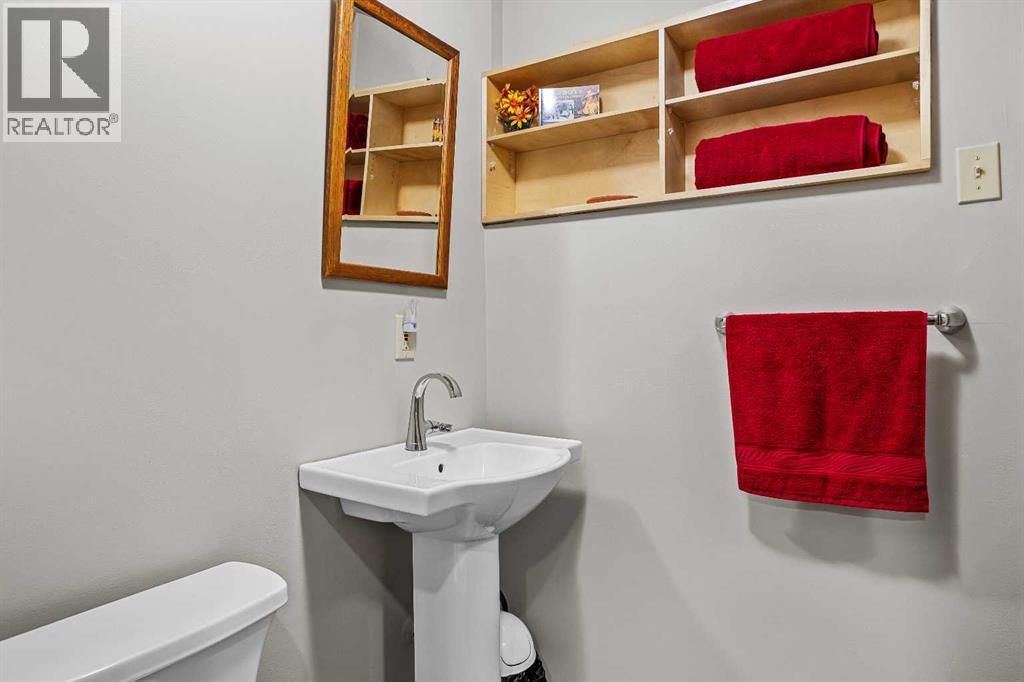
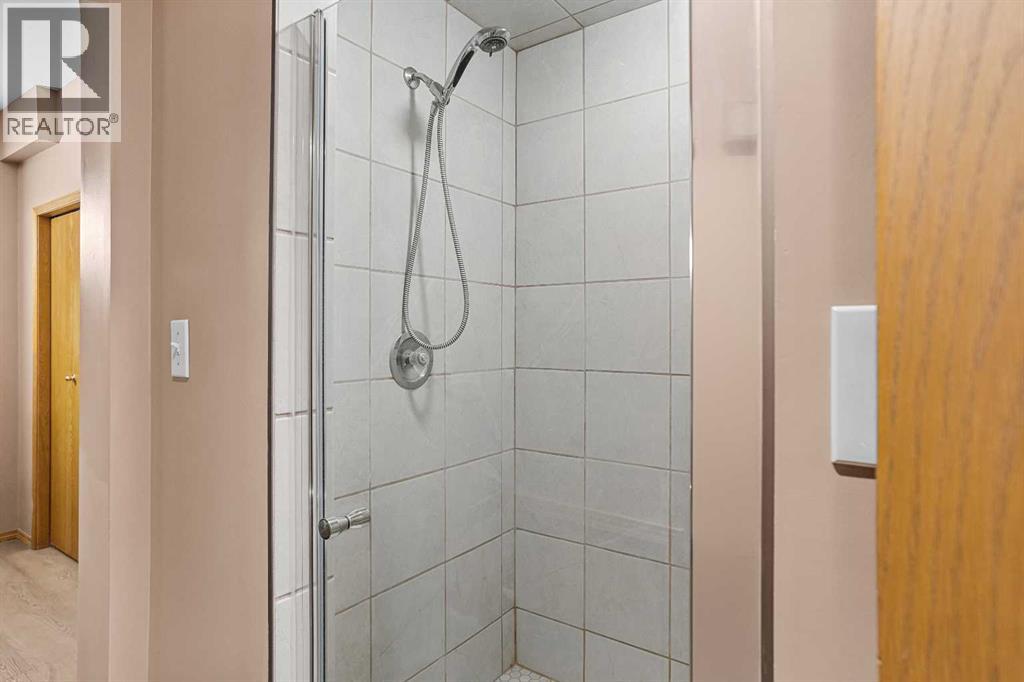
- 3 bathrooms
- 2,192 sq ft
About this home
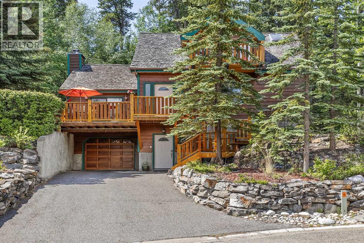
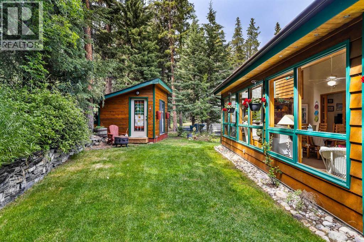
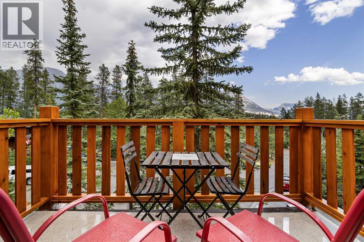
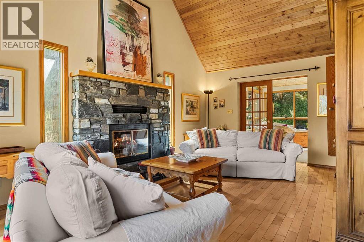
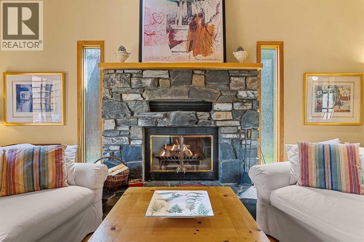
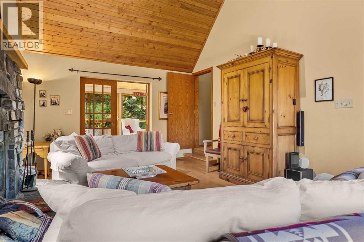
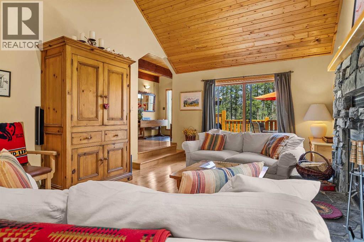
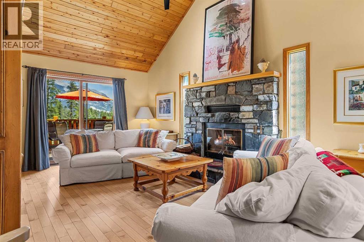
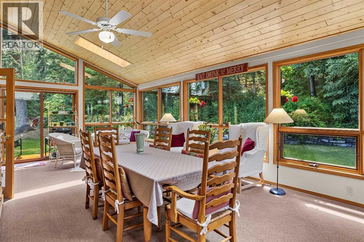
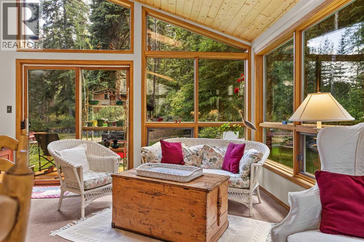
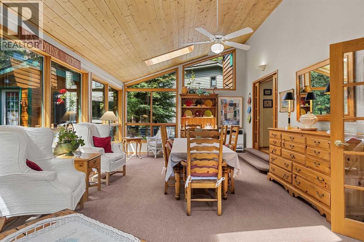
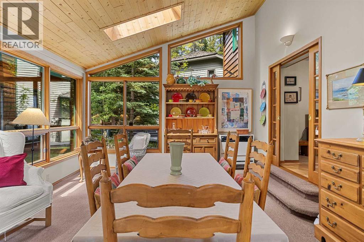
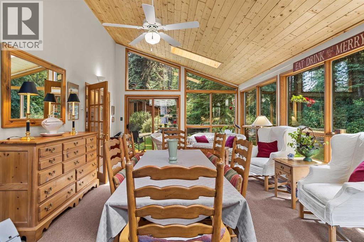
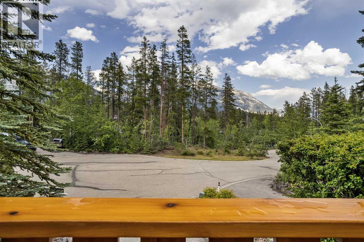
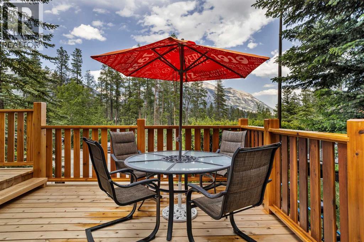
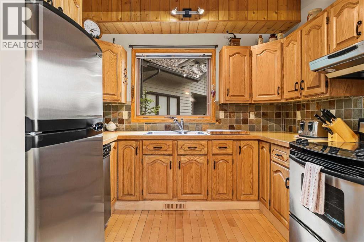
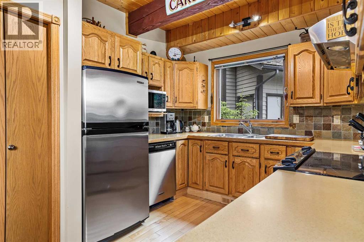
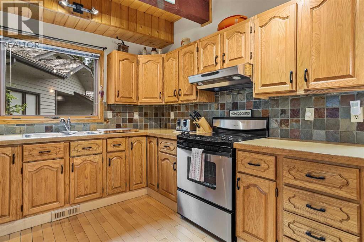
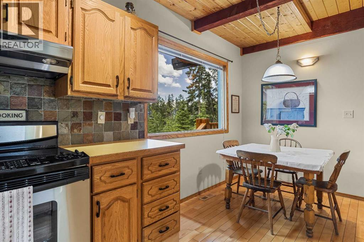
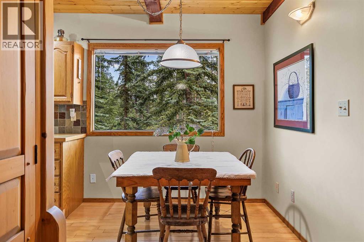
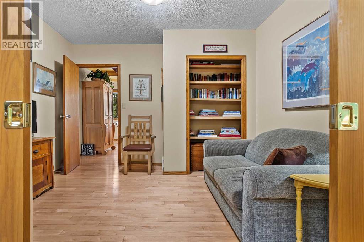
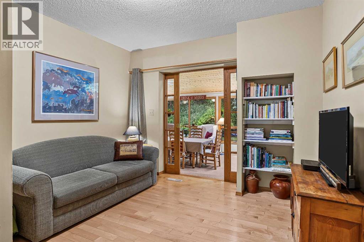
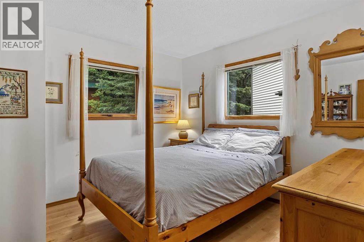
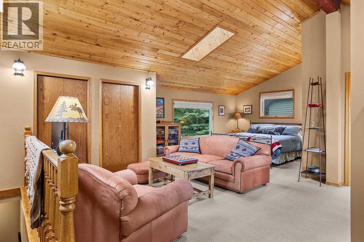
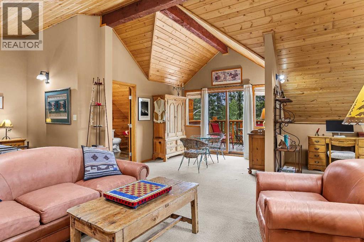
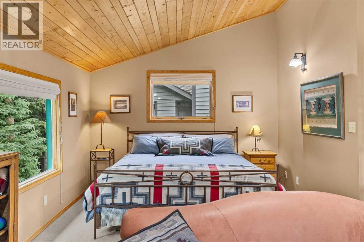
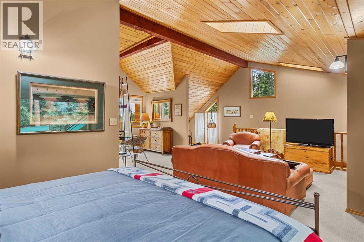
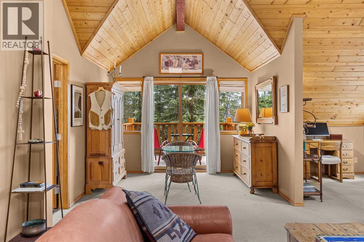
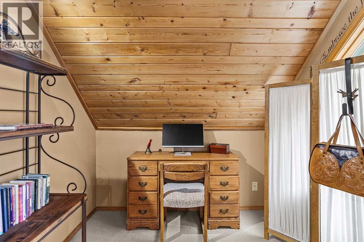
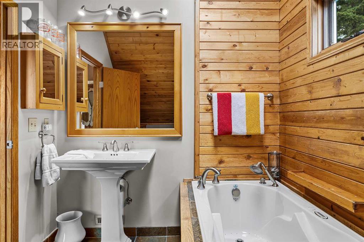
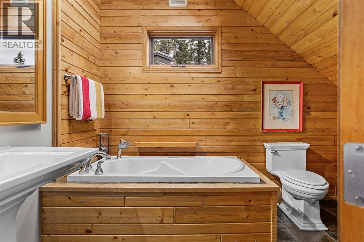
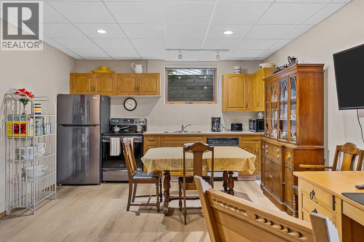
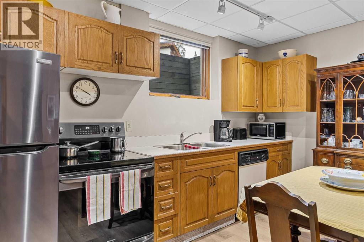
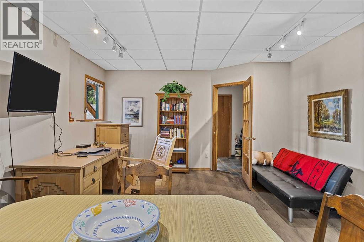
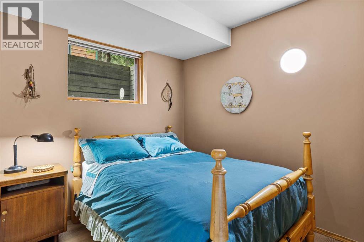
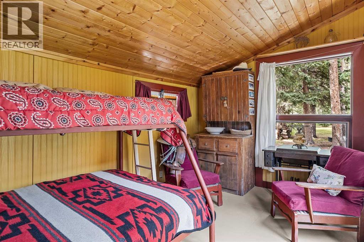
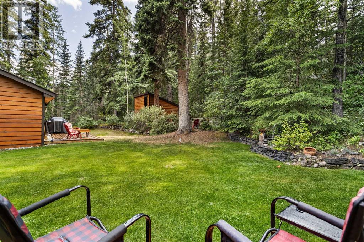
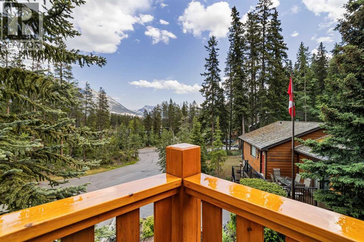
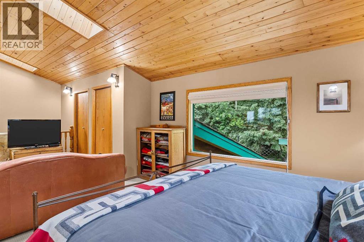
Must be seen! A stylish family home on Canmore’s historic Hospital Hill. Set on a quiet cul-de-sac, just steps from wooded trails leading to downtown, the Nordic Centre and the town’s extensive pathway network. Enjoy over 2,900 sq ft of thoughtfully designed living and entertaining space with 4 bedrooms, 3 bathrooms and 2 kitchens. This warm mountain home features vaulted ceilings throughout, enhancing the sense of space and light. The stunning garden room is filled with sunshine and opens to a tranquil rear yard backing onto a wildlife corridor. There, a charming bunkhouse offers a cozy escape for all ages. The entire upper level of the home creates a spacious and luxurious primary retreat, complete with a private balcony and beautiful mountain views. The lower level provides a self-contained one-bedroom suite with private entry – ideal as a rental unit or for extended family. New asphalt shingles in 2026. (id:67770)
Facts
- Bedrooms
- 4
- Bathrooms
- 3
- Living area
- 2,192 sq ft
- Home type
- House
- Year built
- 1990
- Lot size
- 6,681 square feet
- Parking
- 4
- Property taxes
- $7,290 (2025)
- MLS® number
- A2303434
Features
- Heating
- Natural gas, Other
- Cooling
- None
- Basement
- Finished, Full, Separate entrance, Suite
- Flooring
- Tile, Hardwood, Carpeted
- Appliances
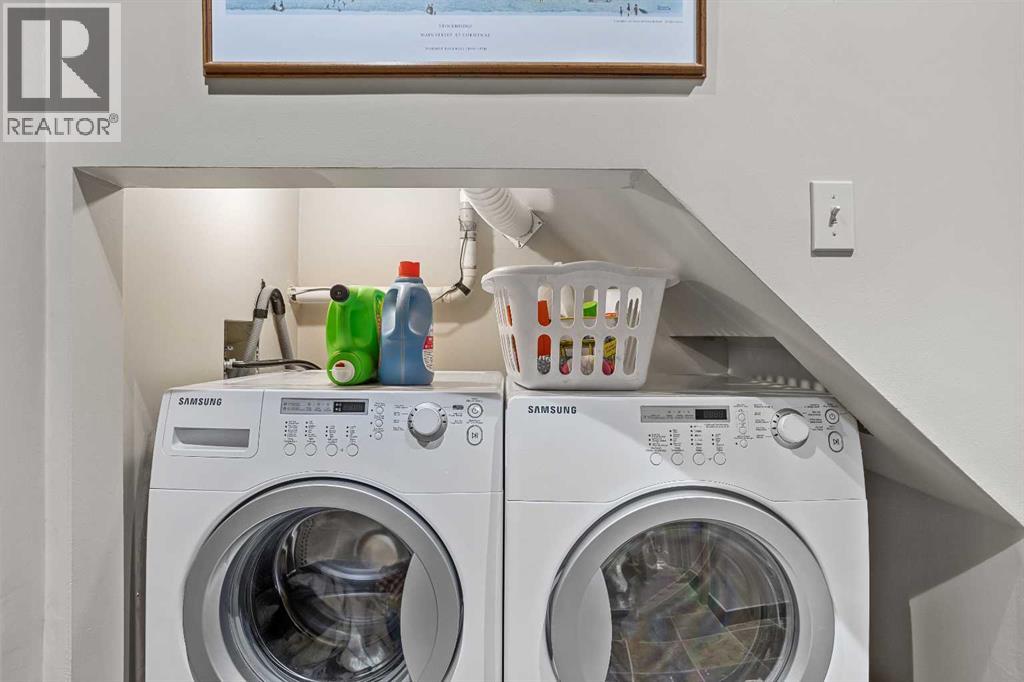
- Washer, Refrigerator, Range - Electric, Dishwasher, Dryer, Microwave, Microwave Range Hood Combo, Garage door opener
- Parking
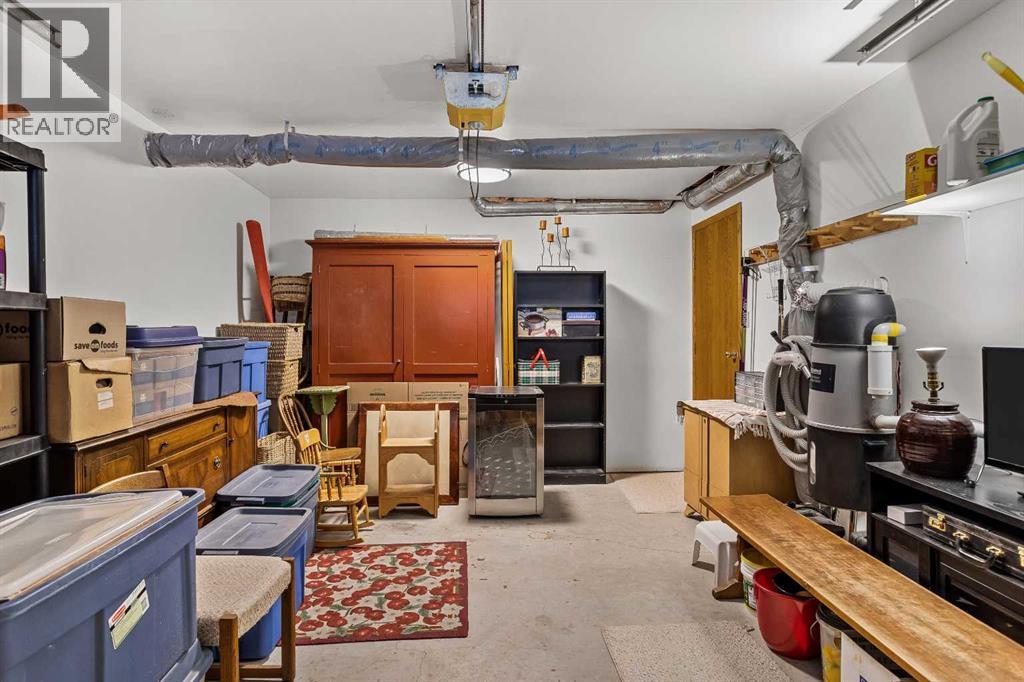
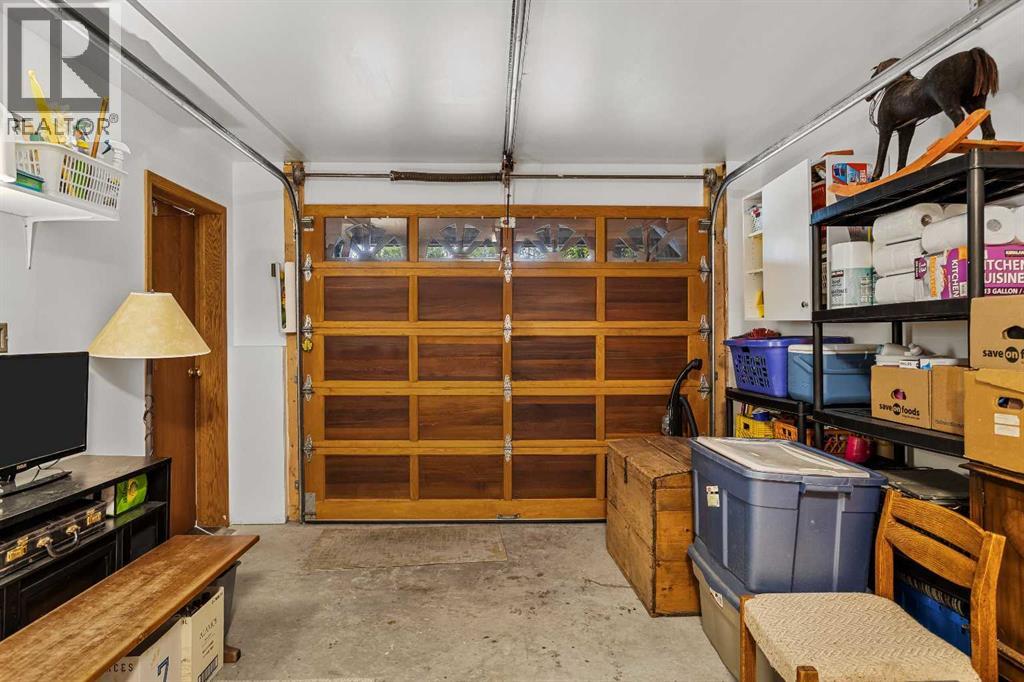
- Attached Garage
- Community Features
- Golf Course Development
Rooms
| Room | Level | Size |
|---|---|---|
| 3pc Bathroom | Main level | 7.75 Ft x 4.83 Ft |
| Bedroom | Main level | 10.92 Ft x 11.33 Ft |
| Bedroom | Main level | 11.33 Ft x 11.42 Ft |
| Foyer | Main level | 7.67 Ft x 6.58 Ft |
| Other | Main level | 18.00 Ft x 9.08 Ft |
| Living room | Main level | 14.33 Ft x 19.08 Ft |
| Sunroom | Main level | 25.50 Ft x 14.08 Ft |
| 3pc Bathroom | Second level | 7.42 Ft x 9.00 Ft |
| Primary Bedroom | Second level | 22.75 Ft x 24.25 Ft |
| 3pc Bathroom | Basement | 7.83 Ft x 12.25 Ft |
| Bedroom | Basement | 10.33 Ft x 12.33 Ft |
| Kitchen | Basement | 7.50 Ft x 13.42 Ft |
| Other | Basement | 7.83 Ft x 13.00 Ft |
| Recreational, Games room | Basement | 12.50 Ft x 13.42 Ft |
| Furnace | Basement | 4.25 Ft x 5.33 Ft |
| Other | Unknown | 13.42 Ft x 9.25 Ft |
Location
Listed by Century 21 Nordic Realty

Listing data is supplied by the CREA Data Distribution Facility (DDF®). It is deemed reliable but not guaranteed and should be independently verified. It is provided for consumers’ personal, non-commercial use to identify properties they may be interested in purchasing.