$439,900
241 Cobblestone Gate SW
Cobblestone Creek, Airdrie
- 3 bedrooms
- 3 (1 half) bathrooms
- 1,139 sq ft
About this home
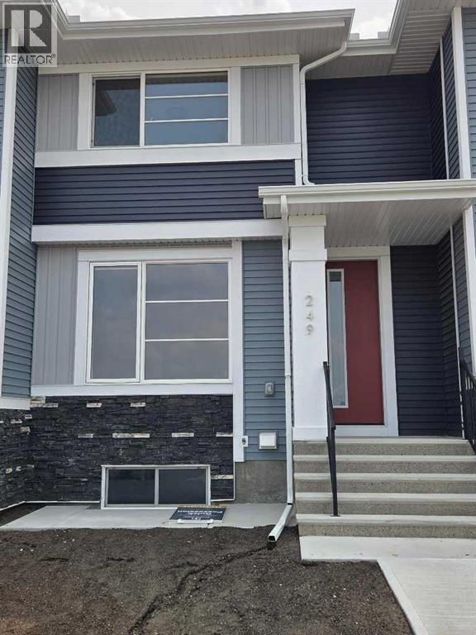
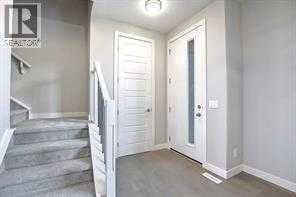
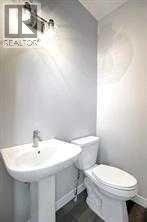
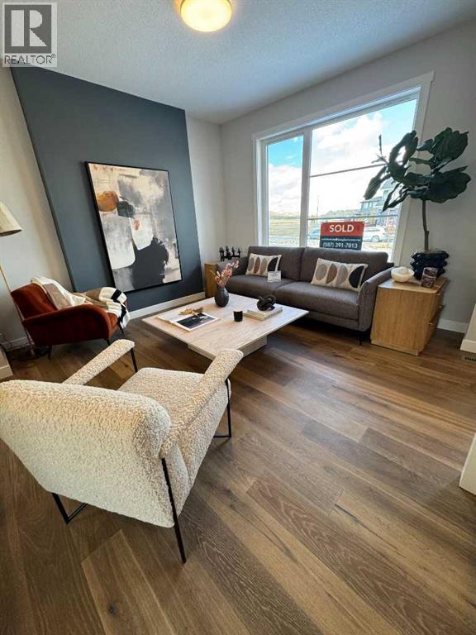
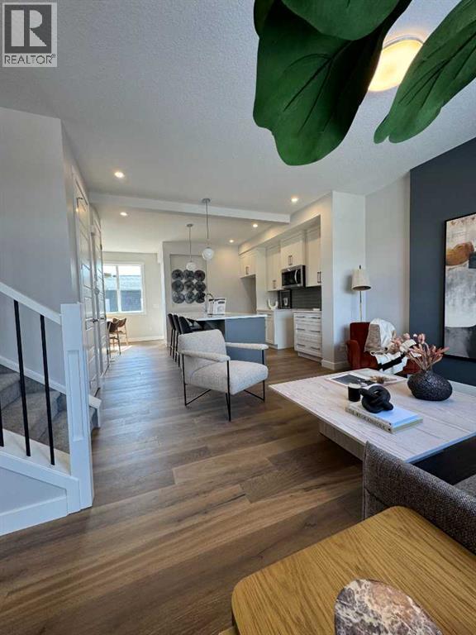
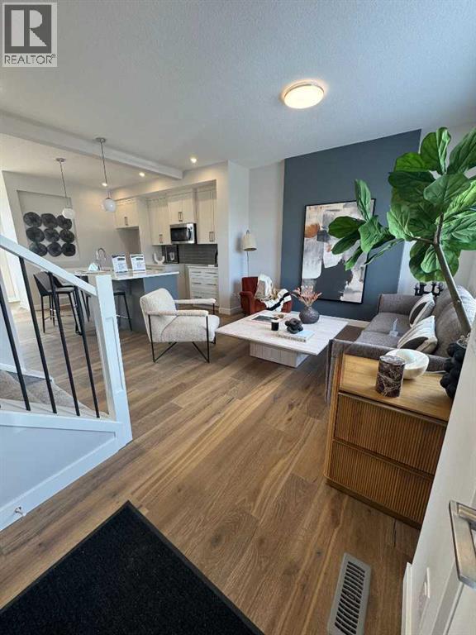
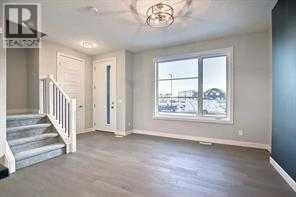
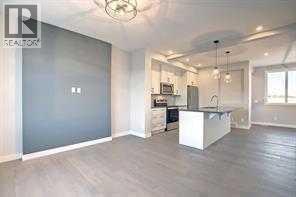
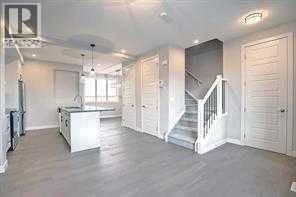
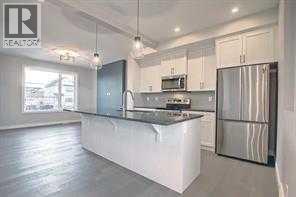
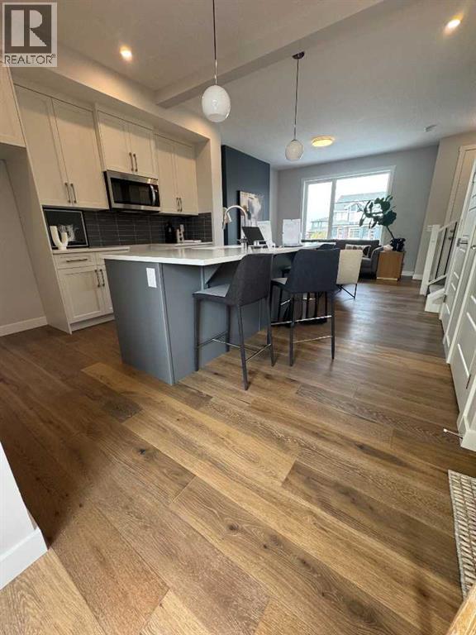
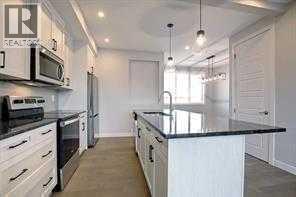
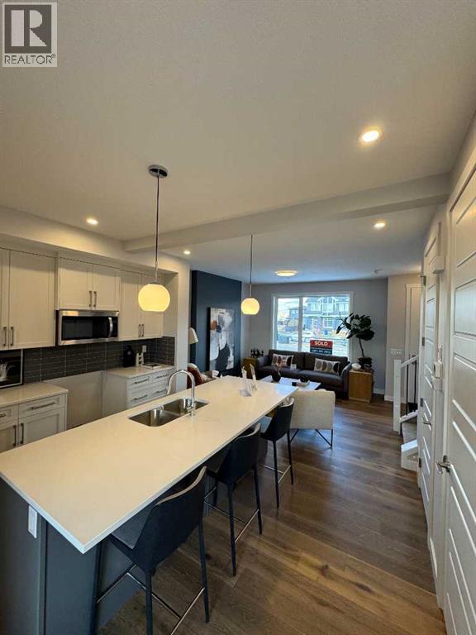
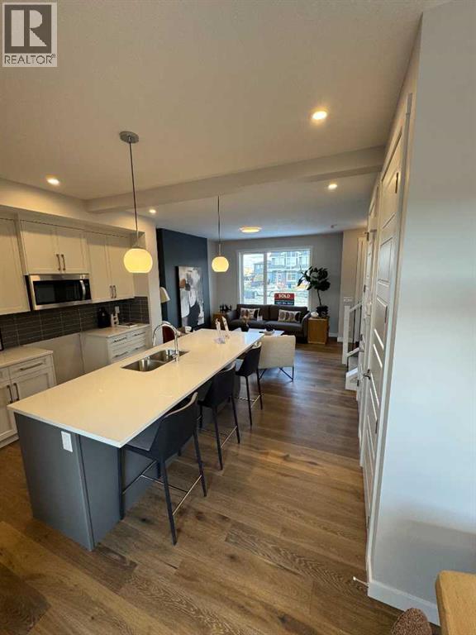
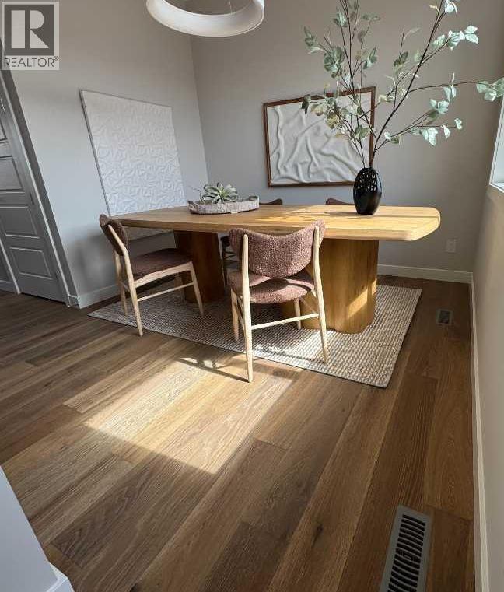
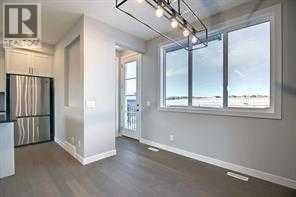
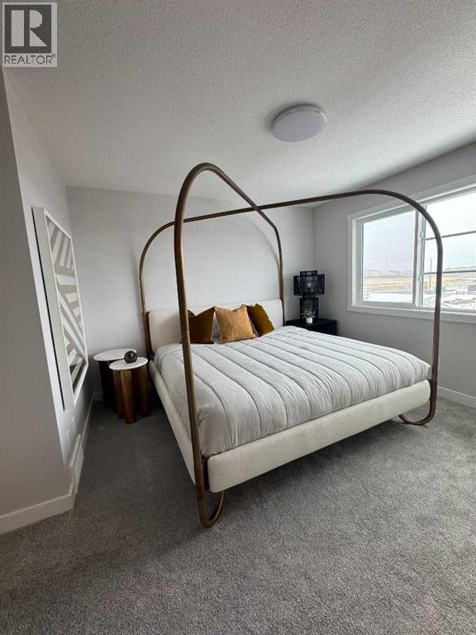
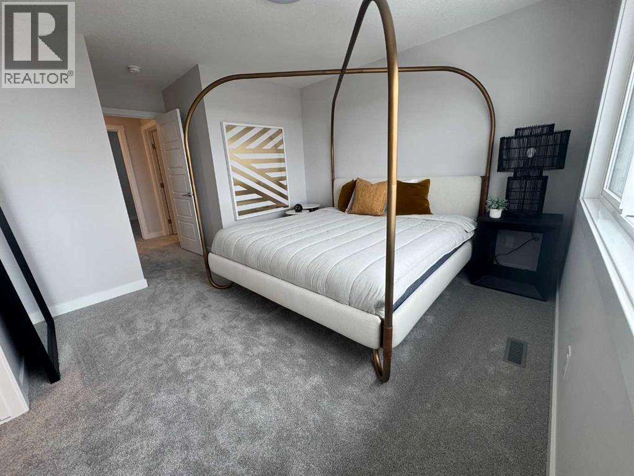
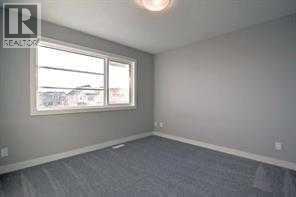
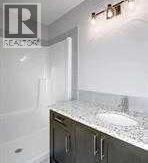
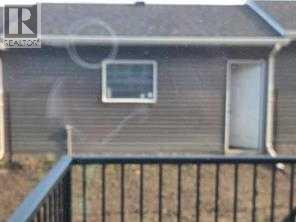
IMMEDIATE POSSESSION. The "Troon" model, townhome by Master Builder, Douglas Homes Ltd. DOUBLE DETACHED GARAGE, DECK, FENCED AND LANDSCAPED, NO CONDO FEES. 3 bedroom, 2 storey, 9ft ceilings on the main with 8ft doors, upsized and higher windows, hardwood floor throughout the main floor, tile floors in bathrooms, upgraded 42" soft close cabinets, quartz countertops, wood/metal spindle railings. Upgraded plumbing and light fixtures, stainless steel fridge, dishwasher, over the range microwave/hoodfan, and glass top, self cleaning electric range. Recent $20,000 incentive reduction applied. washer, dryer included as per "Remarkable Summer Package" promo (id:67770)
Facts
- Bedrooms
- 3
- Bathrooms
- 3 (1 half)
- Living area
- 1,139 sq ft
- Home type
- Row / Townhouse
- Year built
- 2026
- Lot size
- 209.96 square meters
- Parking
- 2
- MLS® number
- A2303844
Features
- Heating
- Forced air, Natural gas
- Cooling
- None
- Basement
- Unfinished, Full
- Flooring
- Hardwood, Carpeted, Ceramic Tile
- Appliances
- Refrigerator, Range - Electric, Dishwasher, Microwave Range Hood Combo, Humidifier, Garage door opener, Washer & Dryer
- Parking
- Detached Garage
- Exterior Features
- Concrete, Vinyl siding
Rooms
| Room | Level | Size |
|---|---|---|
| Living room | Main level | 11.67 Ft x 12.08 Ft |
| Kitchen | Main level | 9.50 Ft x 11.92 Ft |
| Dining room | Main level | 10.00 Ft x 10.17 Ft |
| 2pc Bathroom | Main level | |
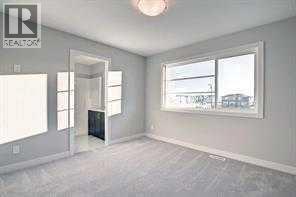
| Primary Bedroom | Second level | 11.17 Ft x 11.67 Ft |
| 3pc Bathroom | Second level | |
| Bedroom | Second level | 9.42 Ft x 10.00 Ft |
| Bedroom | Second level | 9.50 Ft x 10.00 Ft |
| 4pc Bathroom | Second level |
Location
Listed by MaxWell Capital Realty

Listing data is supplied by the CREA Data Distribution Facility (DDF®). It is deemed reliable but not guaranteed and should be independently verified. It is provided for consumers’ personal, non-commercial use to identify properties they may be interested in purchasing.