$409,900
44 Lavelle Close
Laredo, Red Deer
- 3 bedrooms
- 3 (1 half) bathrooms
- 1,454 sq ft
About this home
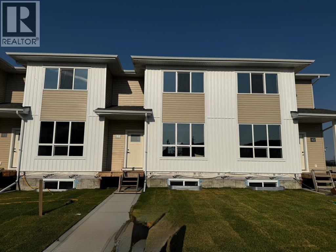
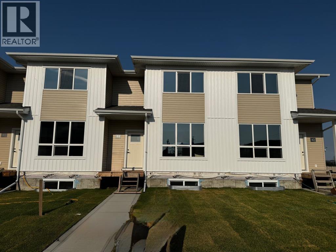
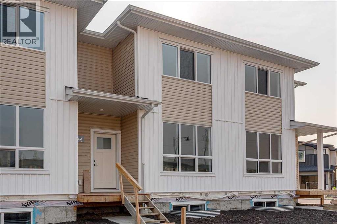
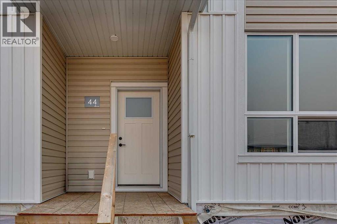
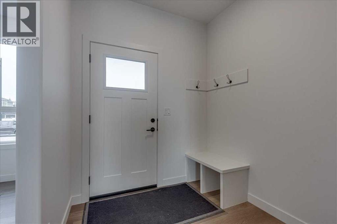
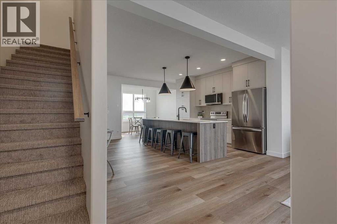
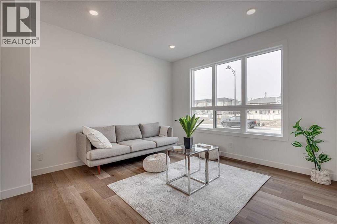
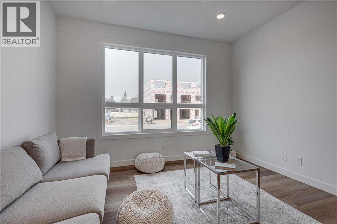
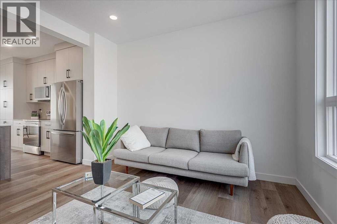
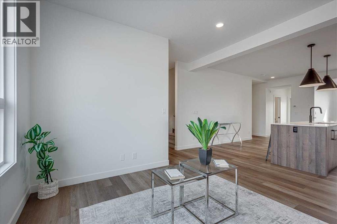
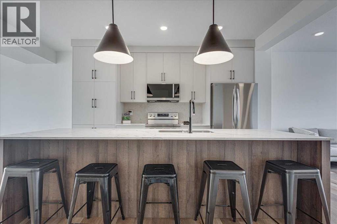
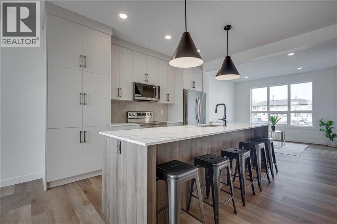
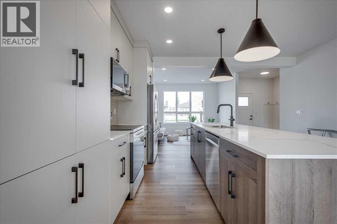
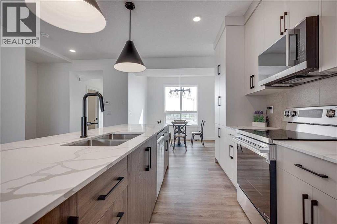
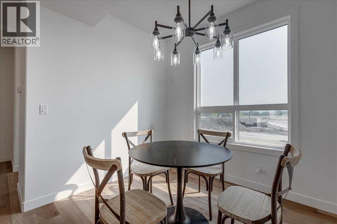
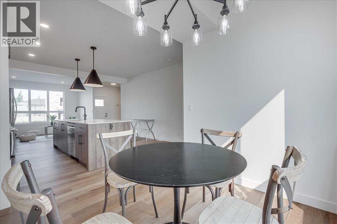
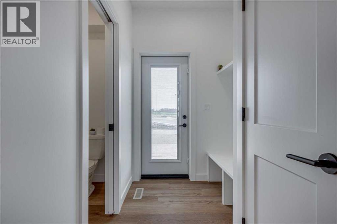
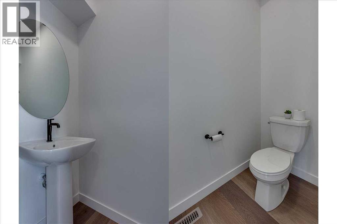
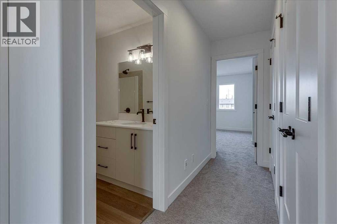
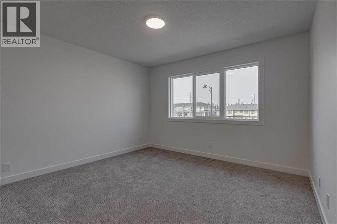
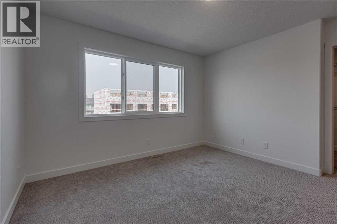
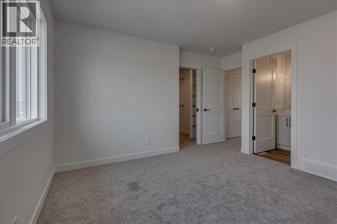
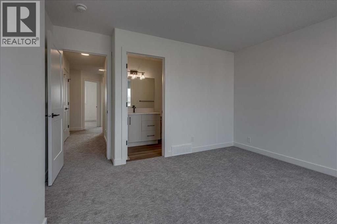
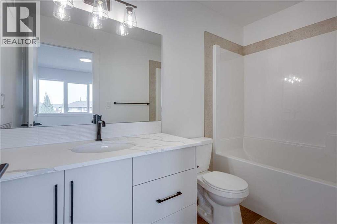
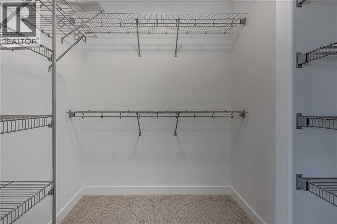
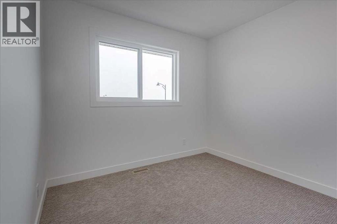
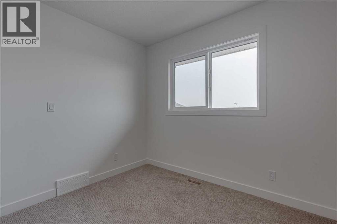
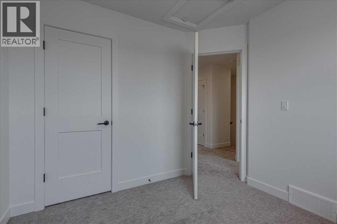
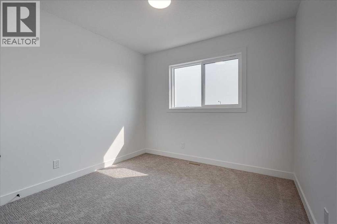
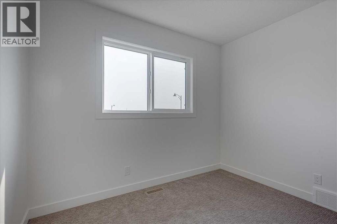
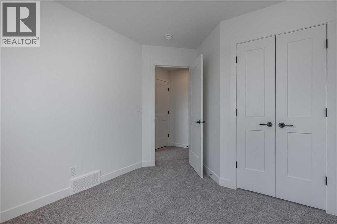
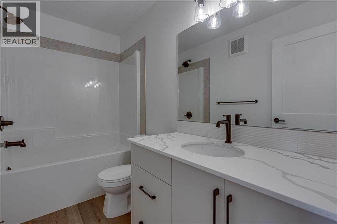
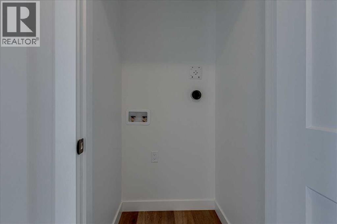
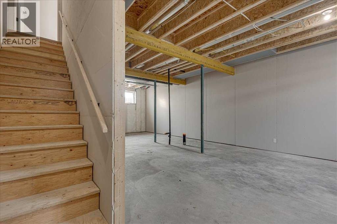
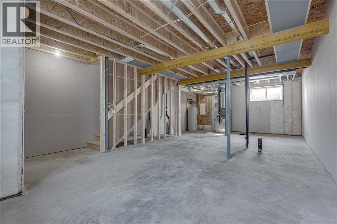
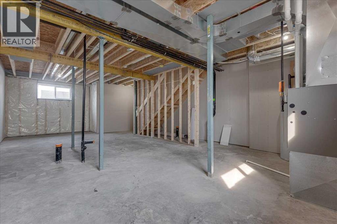
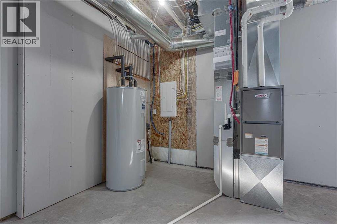
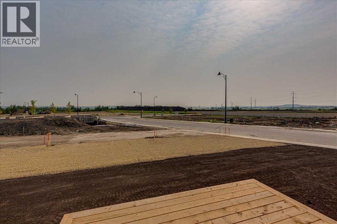
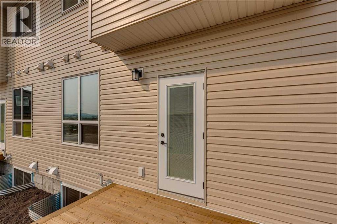
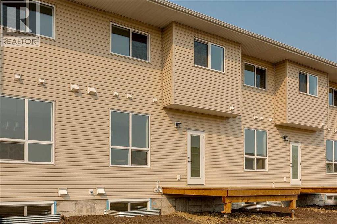
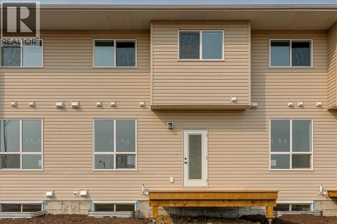
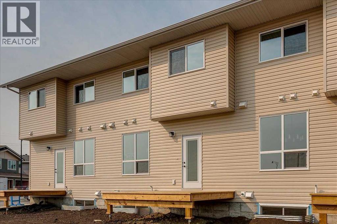
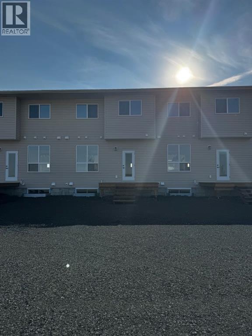
NO CONDO FEES! Stylish, modern 2 Storey Townhomes in the new area of Laredo. Say Goodbye to the stress of older homes & get Alberta New Home Warranty plus additional builder warranty on these Brand New homes built by Asset Builders Corp. Step onto your 7'x7' composite front SW deck, into your spacious entry & you are greeted by a bright & spacious open layout on this main floor. Check out all the natural sunlight through these large energy efficient triple pane windows & you will love this amazing vinyl plank flooring throughout w/cushy carpet in the bedrooms upstairs. The kitchen is the heart of the home, with a large island w/extended Quartz countertop (perfect for your stools, kids homework sessions, or long chats while cooking), built in pantry area, & 4 Stainless appliances included. Dining room will fit your large tables & extra family members. The favorite room of all parents out there is this separate mudroom w/half bath @ the back door that leads to your 10'6"x 10' NE facing back deck w/aluminum railing & yard, with fence between neighbors (done down sides only with back section open) with 2 car parking off the back lane. Upstairs you will find the area for your future washer & dryer, 2 good sized bedrooms, a full main bath + a primary bedroom that features a large walk in closet & full 4 piece ensuite. Extra bonus is the huge hallway closets that make the best use of space! Downstairs is open for your inspiration...planned for future bdrm, bath & family room w/plenty of natural light & extra storage. High efficient furnace & 80 gallon HWT so you never run out of hot water! GST included w/rebate to builder. This family neighborhood that's close to shopping, food & walking trails, parks & school areas! Single detached garage could be built in future. (id:67770)
Facts
- Bedrooms
- 3
- Bathrooms
- 3 (1 half)
- Living area
- 1,454 sq ft
- Home type
- Row / Townhouse
- Year built
- 2026
- Lot size
- 197.2 square meters
- Parking
- 2
- MLS® number
- A2303722
Features
- Heating
- Forced air
- Cooling
- None
- Basement
- Unfinished, Full
- Flooring
- Carpeted, Vinyl
- Appliances
- Refrigerator, Dishwasher, Stove, Microwave Range Hood Combo
- Parking
- Other
- Exterior Features
- Vinyl siding
Rooms
| Room | Level | Size |
|---|---|---|
| Other | Main level | 4.50 Ft x 5.50 Ft |
| Living room | Main level | 11.75 Ft x 12.08 Ft |
| Kitchen | Main level | 13.50 Ft x 14.75 Ft |
| Dining room | Main level | 9.83 Ft x 9.83 Ft |
| Other | Main level | 7.00 Ft x 6.58 Ft |
| 2pc Bathroom | Main level | 7.00 Ft x 3.08 Ft |
| Primary Bedroom | Upper Level | 11.75 Ft x 12.08 Ft |
| Bedroom | Upper Level | 9.50 Ft x 9.25 Ft |
| Bedroom | Upper Level | 9.17 Ft x 9.50 Ft |
| 4pc Bathroom | Upper Level | 4.92 Ft x 9.33 Ft |
| 4pc Bathroom | Upper Level | 4.92 Ft x 9.33 Ft |
| Other | Upper Level | 6.17 Ft x 6.67 Ft |
Location
Listed by RCR - Royal Carpet Realty Ltd.

Listing data is supplied by the CREA Data Distribution Facility (DDF®). It is deemed reliable but not guaranteed and should be independently verified. It is provided for consumers’ personal, non-commercial use to identify properties they may be interested in purchasing.