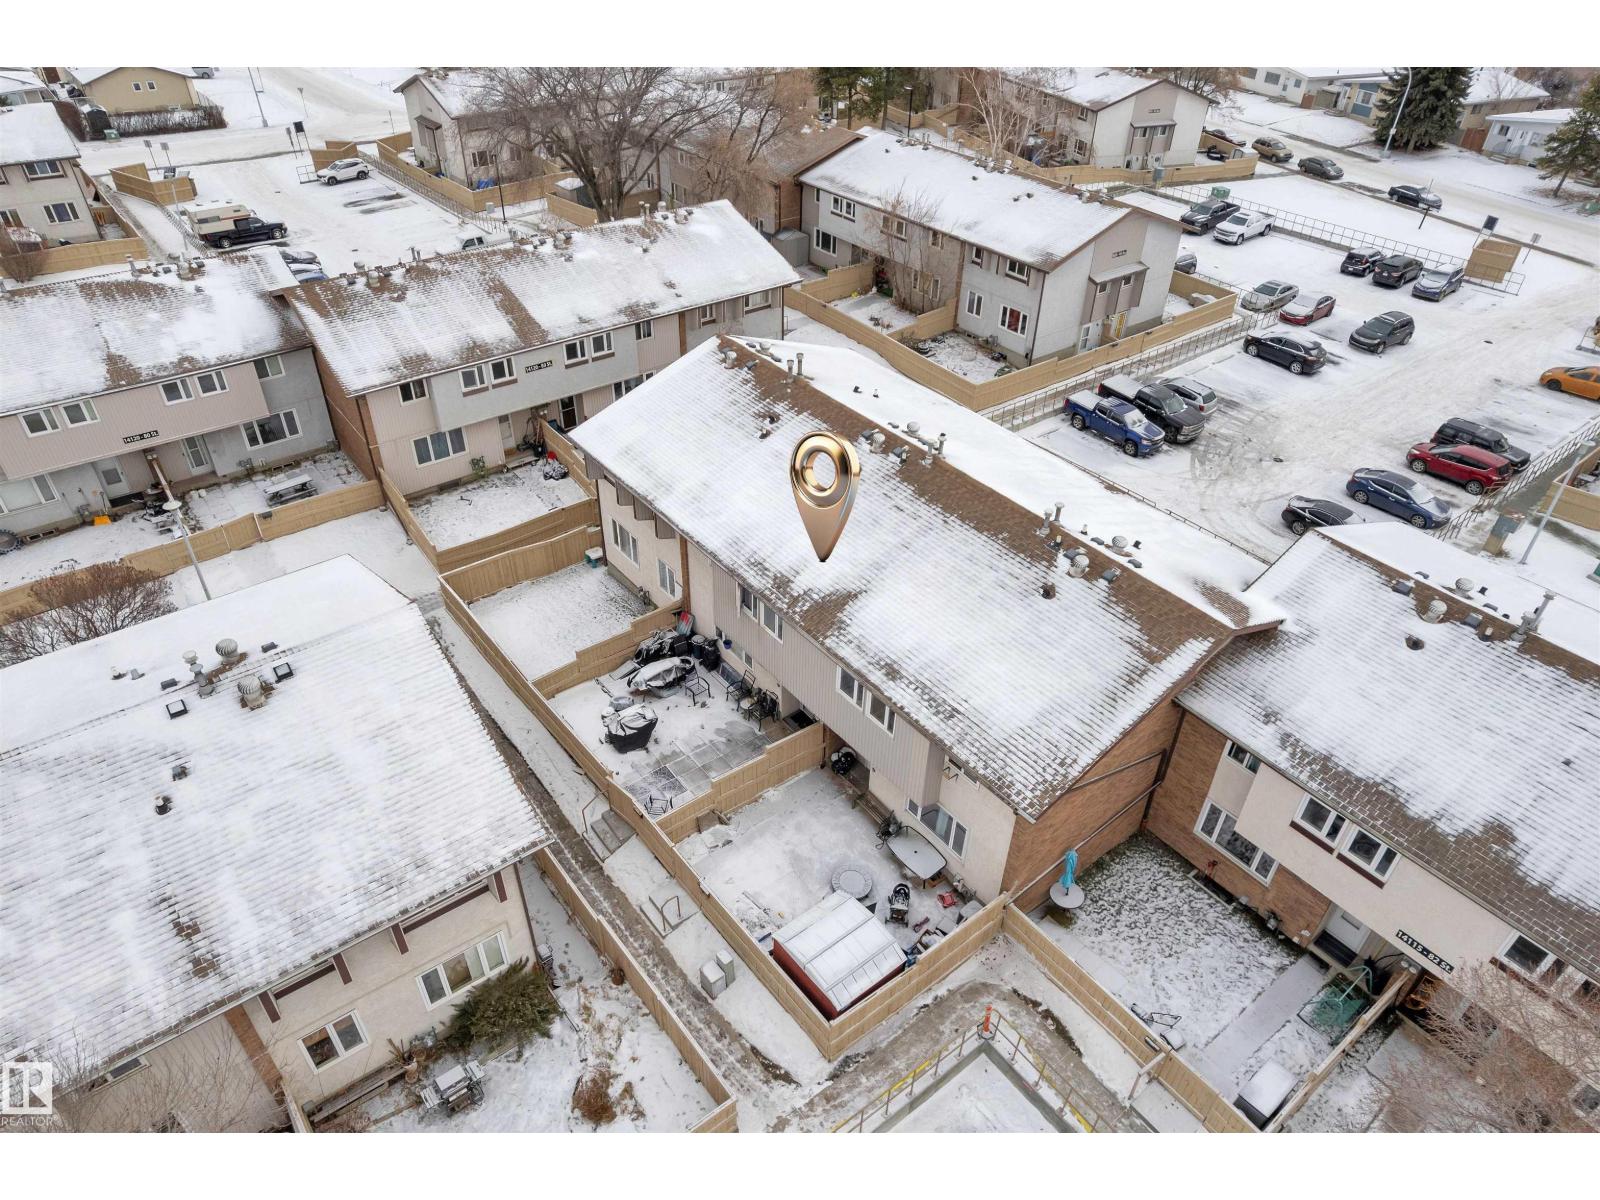
$179,000
#7 14115 82 ST NW
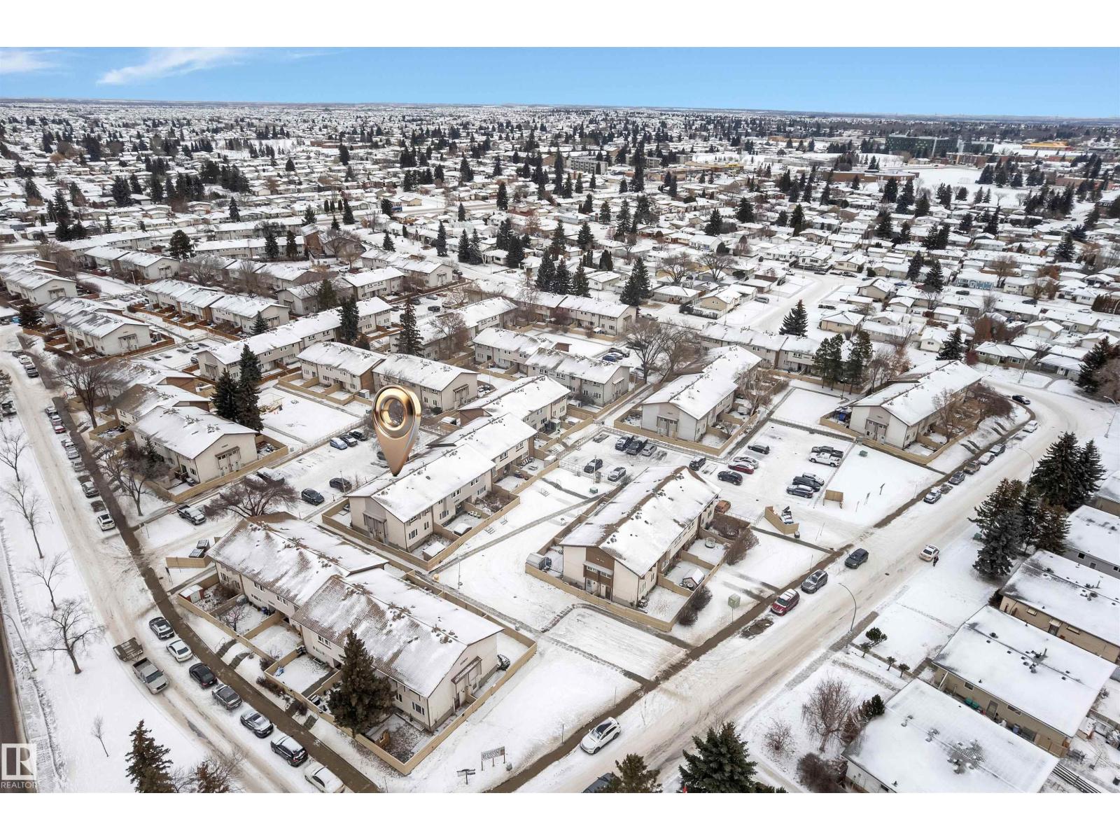
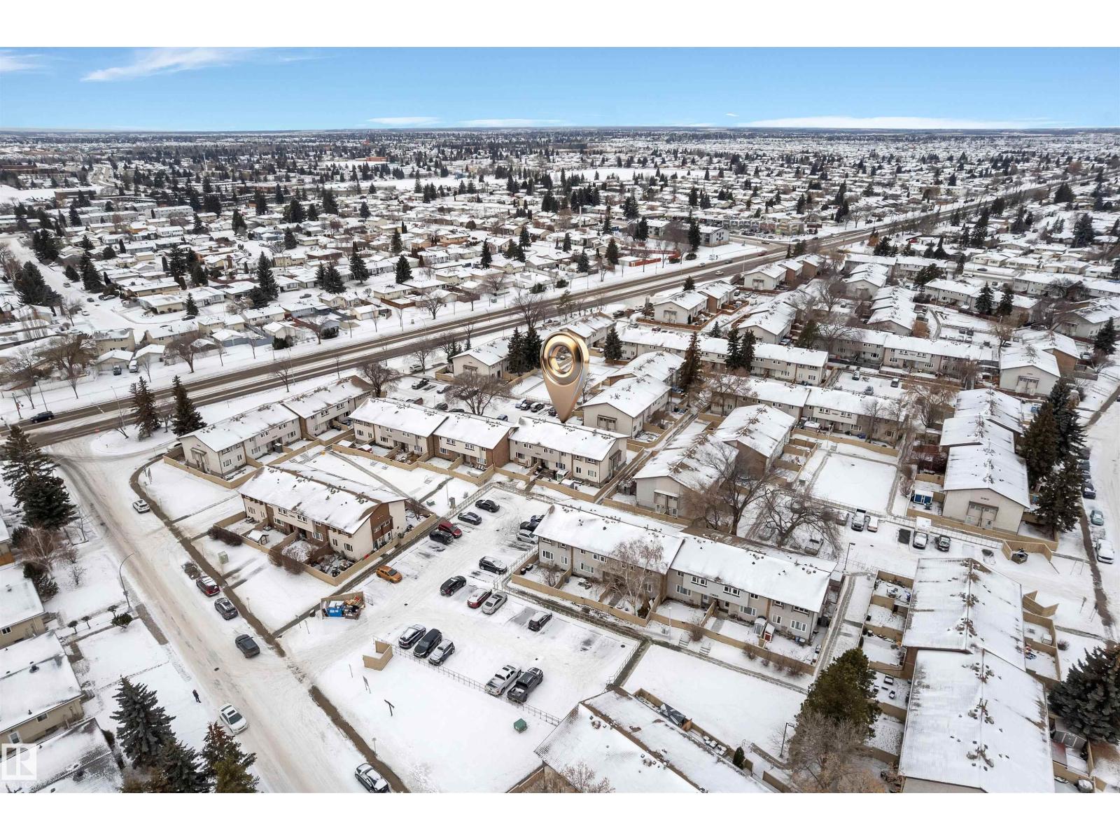
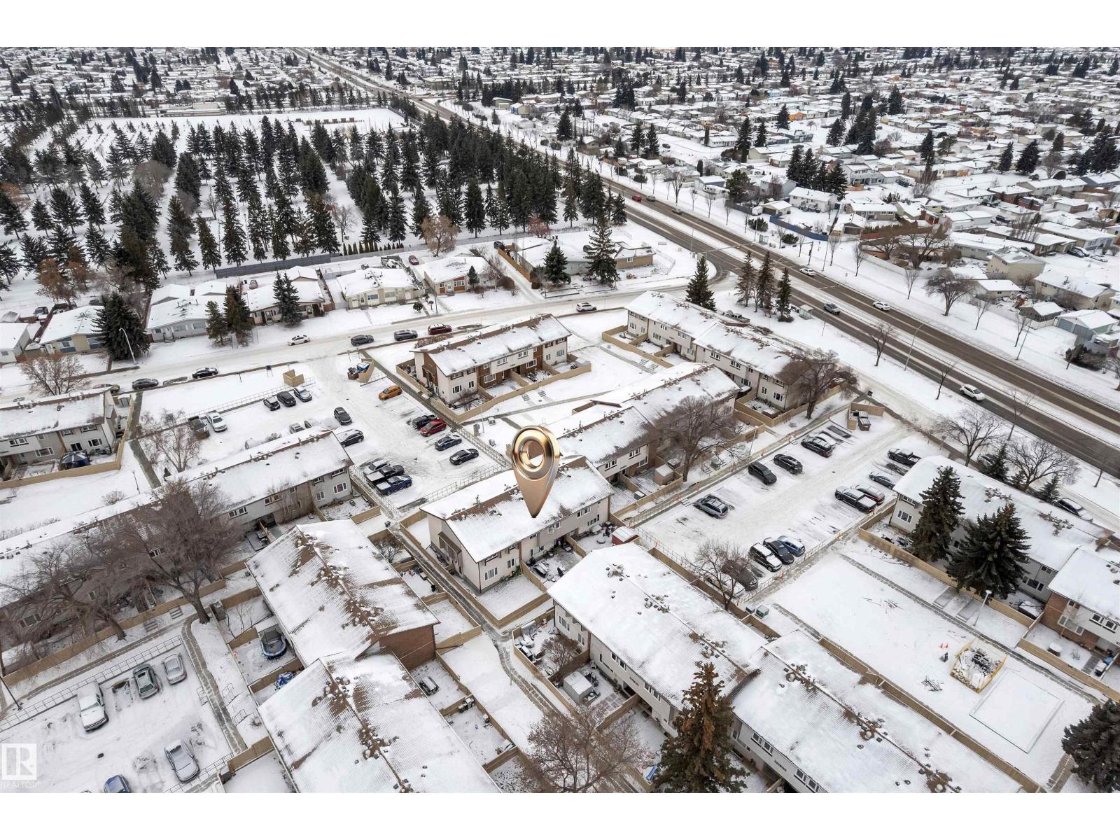
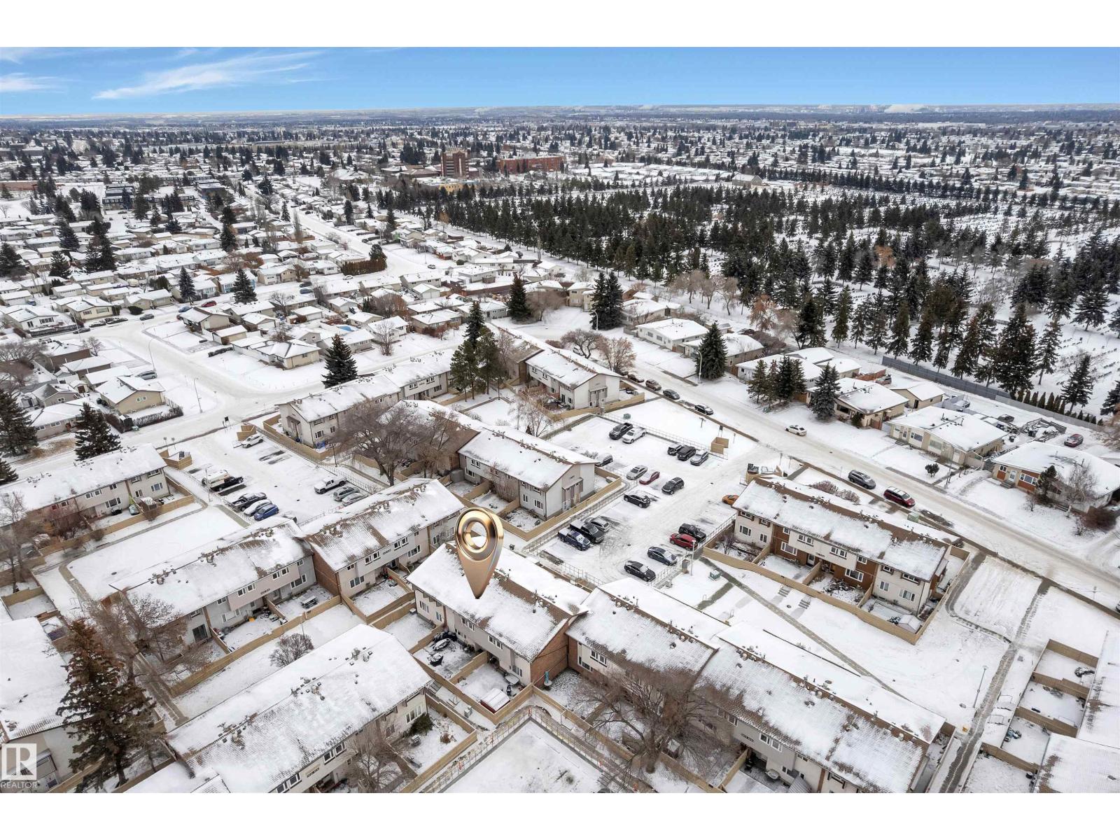
Kildare, Edmonton
- 3 bedrooms
- 1 bathrooms
- 967 sq ft
About this home
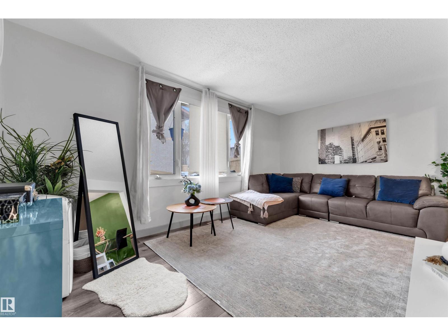
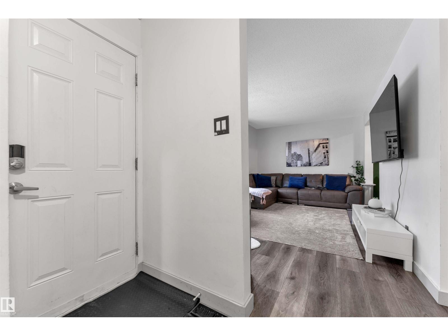
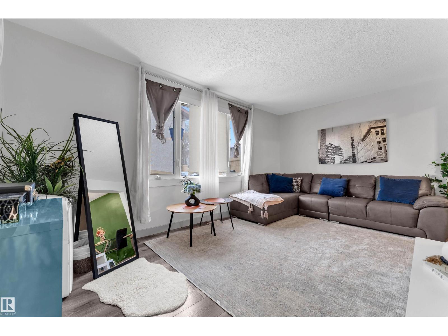
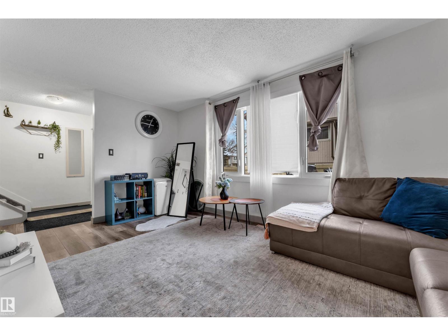
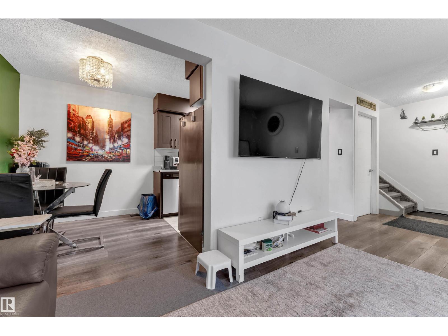
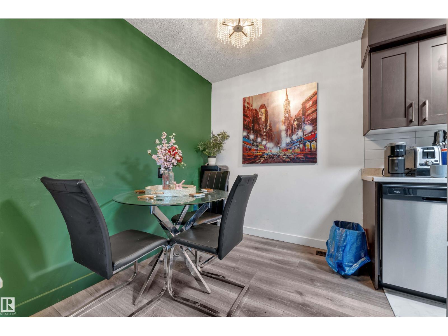
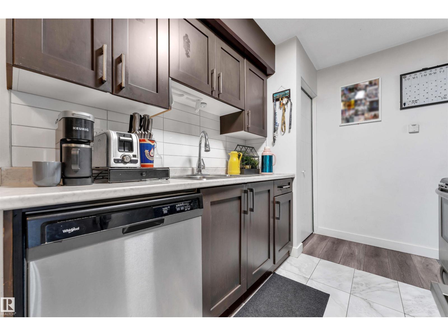
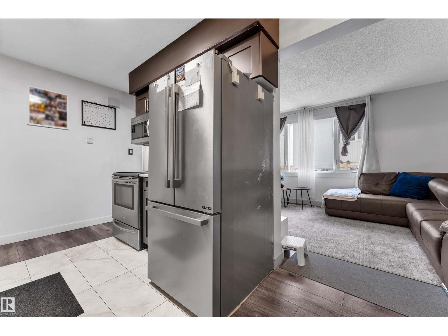
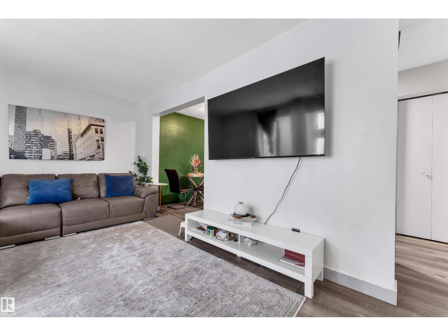
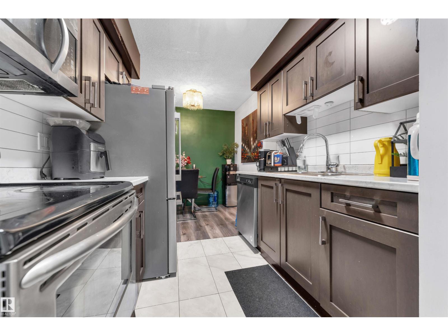
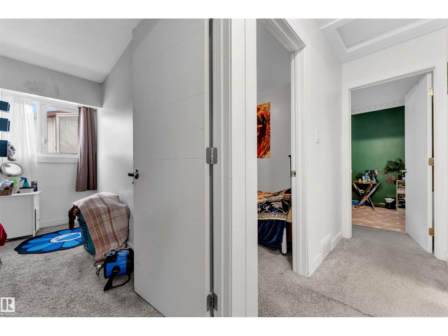
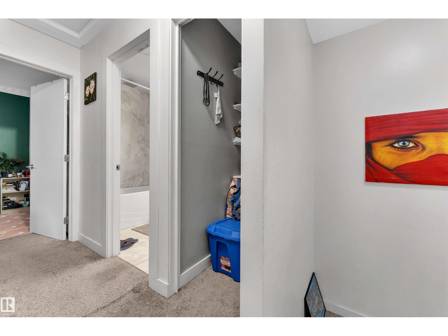
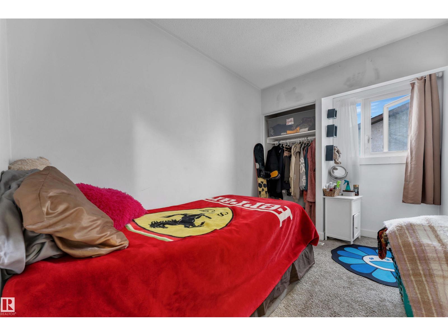
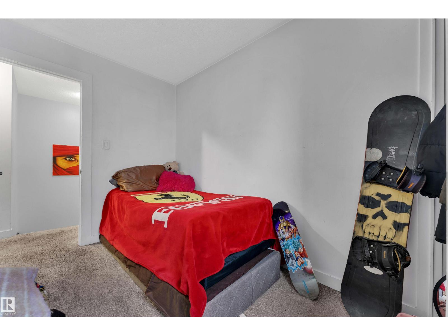
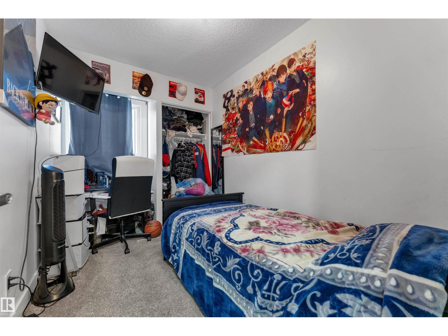
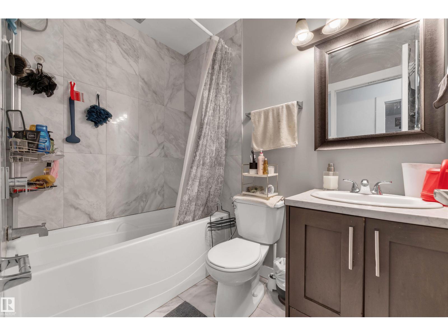
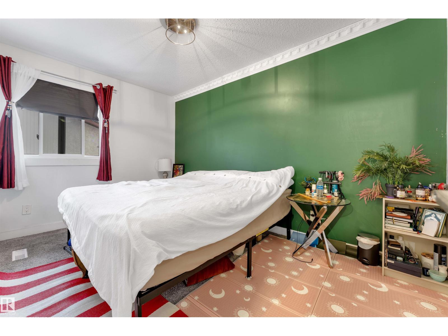
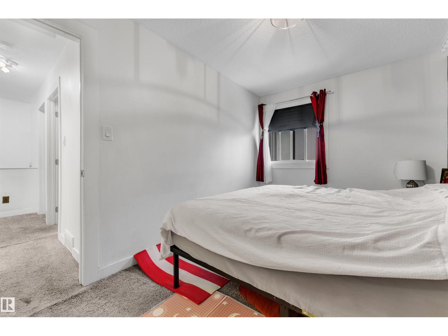
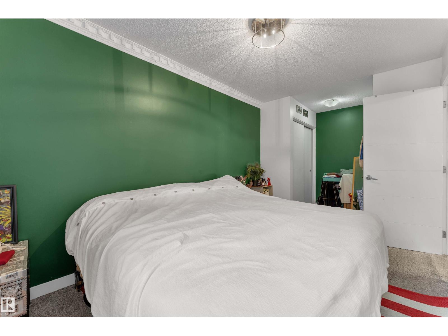
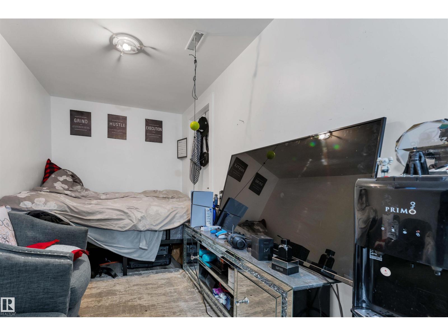
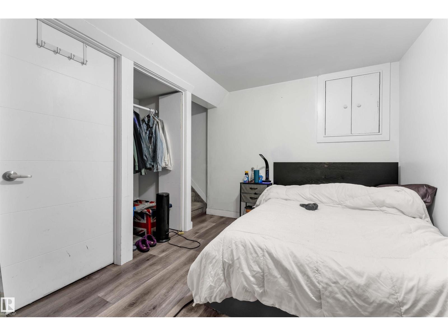
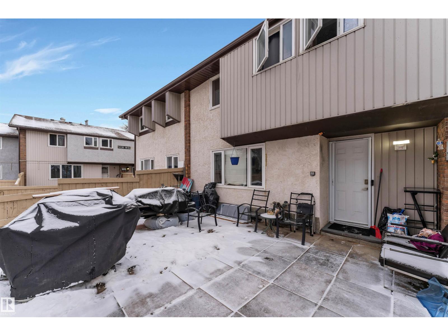
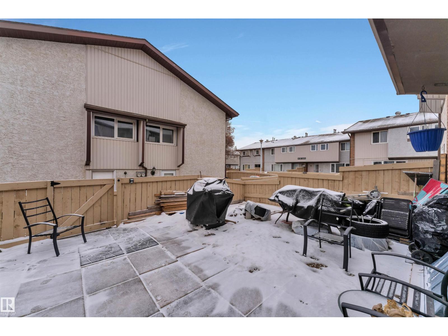
Fully renovated and move-in ready! This stunning 3-bedroom home is one of the best values in the city. Upgrades include new flooring, fresh paint, a brand-new kitchen, bathroom, and appliances throughout. The main floor features a spacious living room filled with natural light, a dining area perfect for gatherings, and a modern kitchen with sleek finishes and all-new appliances. Upstairs you’ll find three comfortable bedrooms and a beautifully renovated full bathroom. Stylish, functional, and completely updated — this home checks all the boxes! (id:67770)
Facts
- Bedrooms
- 3
- Bathrooms
- 1
- Living area
- 967 sq ft
- Home type
- Row / Townhouse
- Year built
- 1971
- Condo / HOA fee
- $371 monthly
- MLS® number
- E4483271
Features
- Heating
- Forced air
- Basement
- Finished, Full
- Appliances
- Washer, Refrigerator, Dishwasher, Stove, Dryer, Microwave Range Hood Combo
- Parking
- Stall
- Community Features
- Public Swimming Pool
Rooms
| Room | Level | Size |
|---|---|---|
| Living room | Main level | 16.7' x 10' |
| Dining room | Main level | 7' x 7.8' |
| Kitchen | Main level | 9.5' x 7.8' |
| Primary Bedroom | Upper Level | 18.3' |
| Bedroom 2 | Upper Level | 11.3' |
| Bedroom 3 | Upper Level | 11.3' |
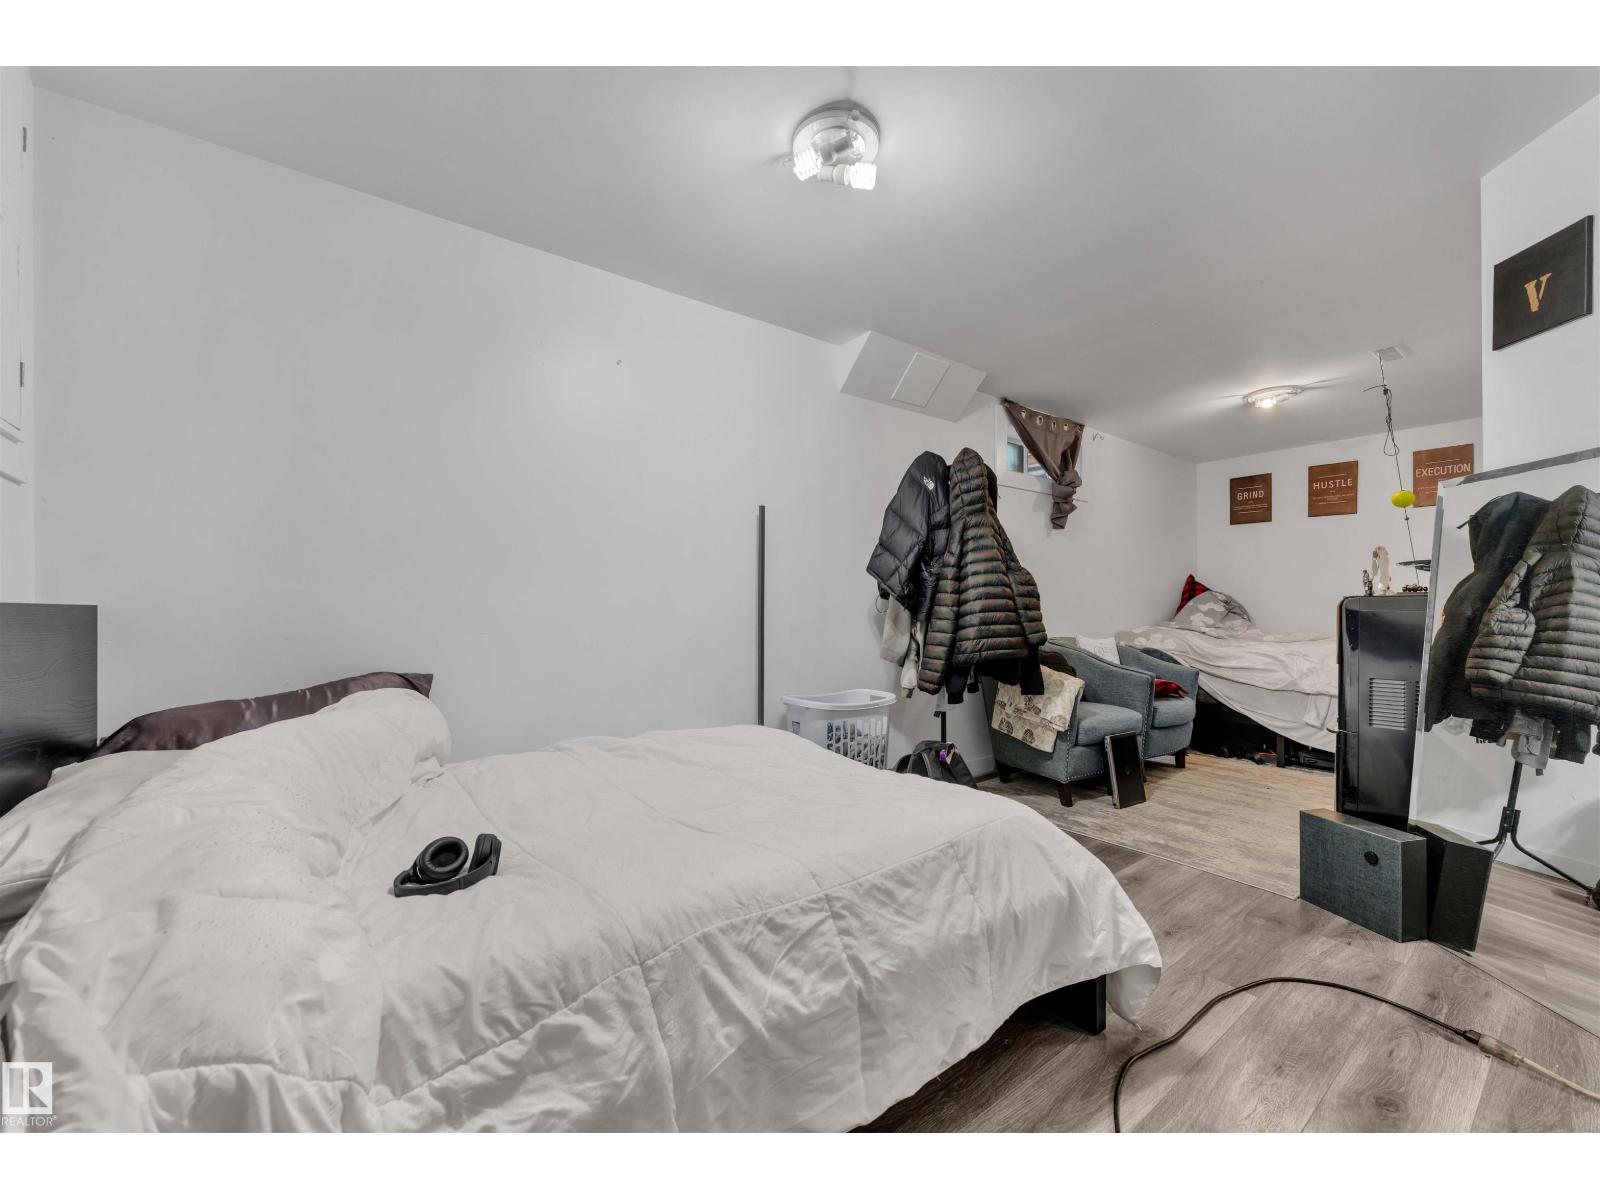
| Recreation room | Basement | 9.7' |
| Utility room | Basement | 10.4' |
| Storage | Basement |
Location
Listed by MaxWell Devonshire Realty

Listing data is supplied by the CREA Data Distribution Facility (DDF®). It is deemed reliable but not guaranteed and should be independently verified. It is provided for consumers’ personal, non-commercial use to identify properties they may be interested in purchasing.