$242,900
502, 210 15 Avenue SE
Beltline, Calgary
- 1 bedrooms
- 1 bathrooms
- 655 sq ft
About this home
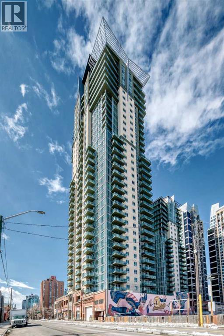
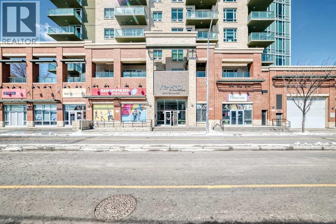
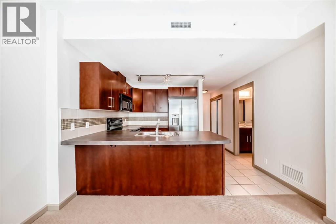
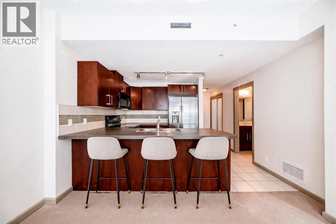
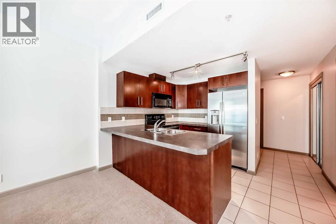
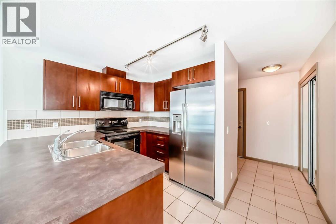
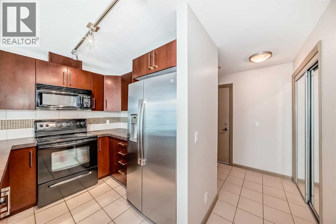
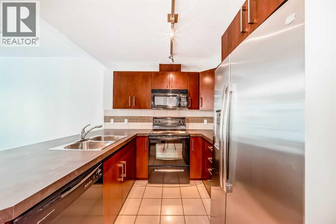
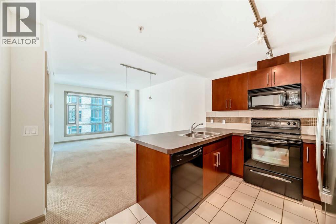
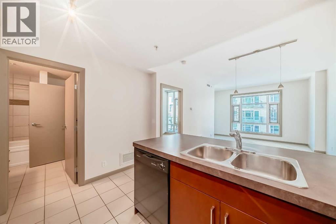
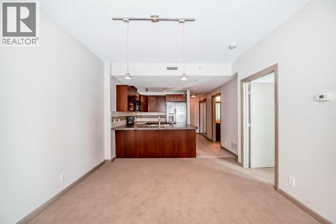
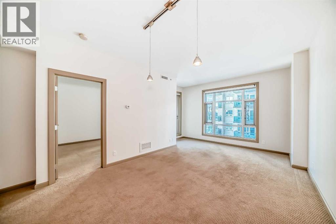
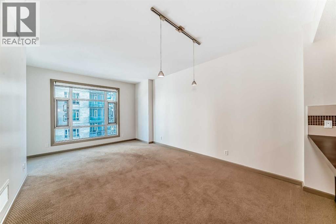
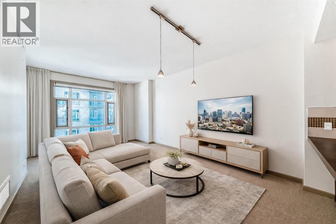
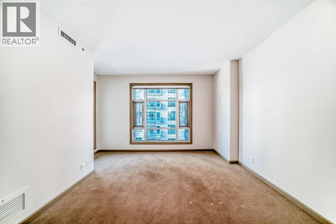
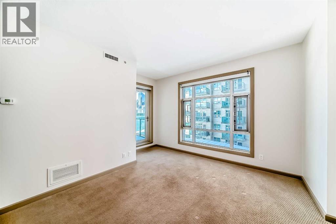
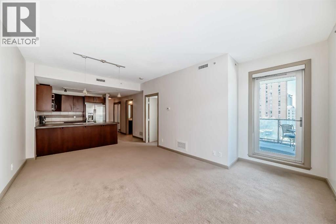
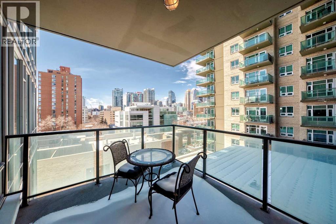
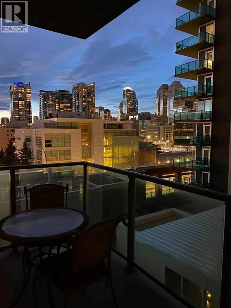
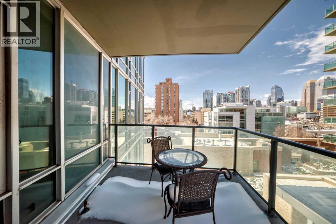
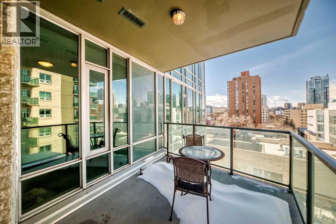
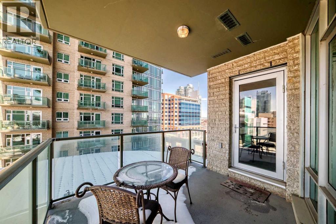
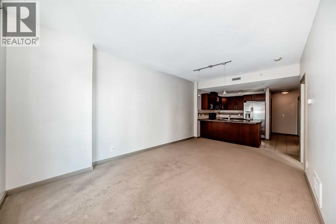
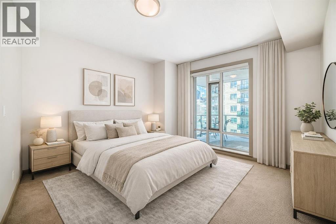
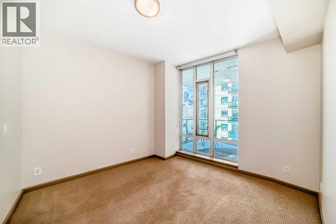
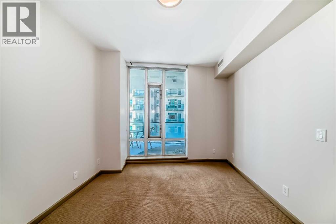
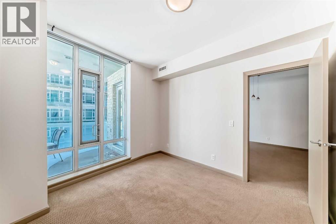
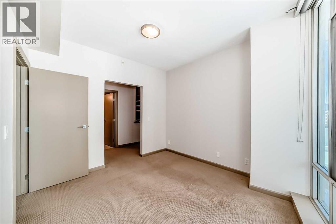
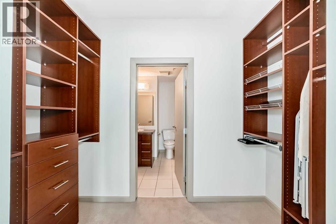
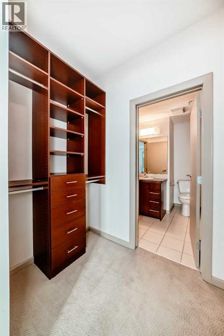
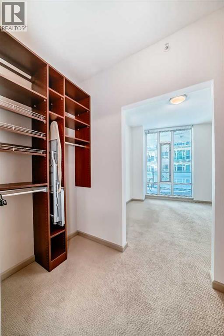
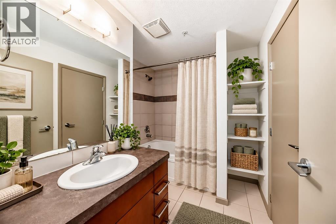
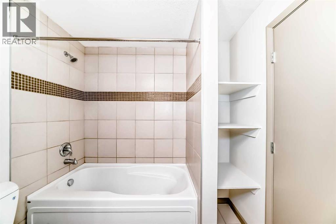
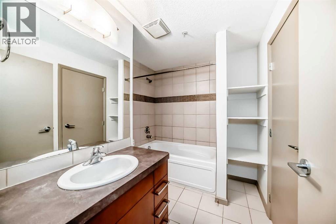
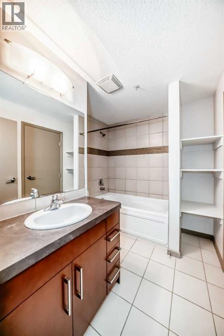
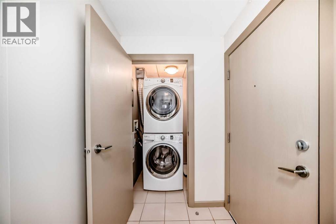
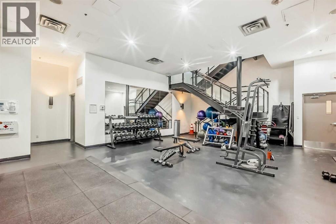
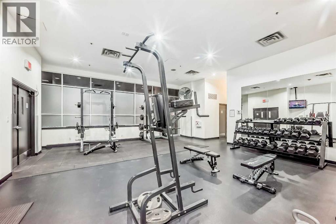
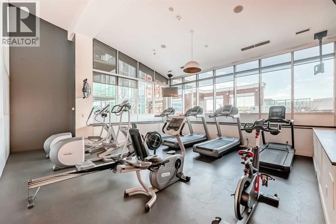
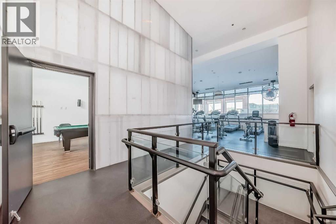
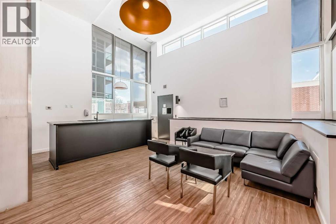
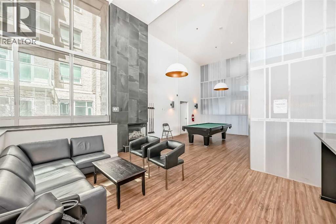
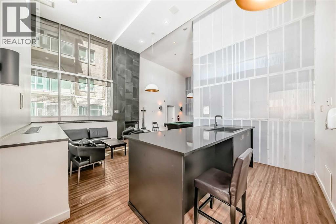
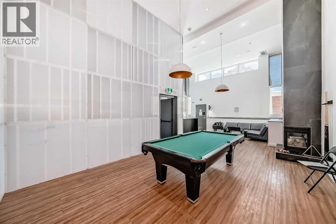
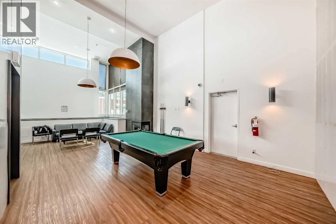
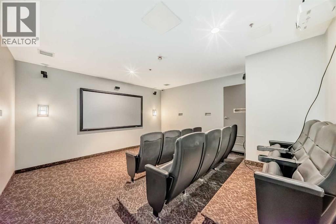
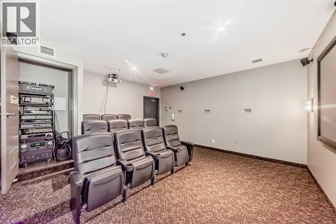
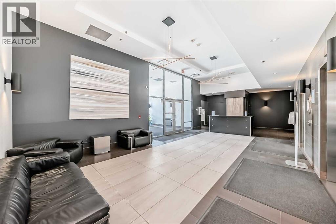
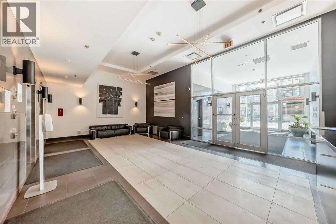
Welcome to this spacious and well-appointed 1-bedroom condo in the sought-after VETRO building, ideally located in the heart of Calgary’s vibrant Beltline. This open-concept unit offers a functional layout with 9-foot ceilings, creating a bright and airy living space perfect for both everyday living and entertaining.The kitchen features ample cabinetry, generous counter space, and a convenient breakfast bar that seamlessly connects to the living and dining areas. The large living room opens onto a private balcony with city views—an ideal spot to relax and enjoy your morning coffee.The bedroom is generously sized with great natural light, while the full bathroom is well maintained and easily accessible from the bedrooms spacious walk through closet. This unit also includes the convenience of in-suite laundry, one underground parking stall, and a separate storage locker.Life at VETRO means having it all—stay active in the fitness centre, relax in the hot tub, entertain in the games room, or enjoy your own private theatre experience. But what truly sets this home apart is its unbeatable location. With the new arena district just steps away and Stampede Park and the BMO Centre moments from your door, you’re perfectly positioned in one of Calgary’s most dynamic and evolving neighbourhoods.Perfect for professionals, first-time buyers, or investors seeking an exceptional inner-city lifestyle. (id:67770)
Facts
- Bedrooms
- 1
- Bathrooms
- 1
- Living area
- 655 sq ft
- Home type
- Apartment
- Year built
- 2008
- Parking
- 1
- Property taxes
- $1,498 (2025)
- Condo / HOA fee
- $403 monthly
- MLS® number
- A2303621
Features
- Heating
- Central heating
- Cooling
- Central air conditioning
- Flooring
- Tile, Carpeted
- Appliances
- Refrigerator, Dishwasher, Washer & Dryer
- Parking
- Underground
- Exterior Features
- Concrete, Brick
- Building Features
- Exercise Centre
- Community Features
- Pets Allowed With Restrictions
Rooms
| Room | Level | Size |
|---|---|---|
| Dining room | Main level | 7.00 Ft x 11.50 Ft |
| Other | Main level | 8.92 Ft x 10.25 Ft |
| Living room | Main level | 7.00 Ft x 11.50 Ft |
| Kitchen | Main level | 9.08 Ft x 11.83 Ft |
| Primary Bedroom | Main level | 11.50 Ft x 10.25 Ft |
| Other | Main level | 4.58 Ft x 9.42 Ft |
| 4pc Bathroom | Main level | 4.58 Ft x 8.67 Ft |
Location
Listed by CIR Realty

Listing data is supplied by the CREA Data Distribution Facility (DDF®). It is deemed reliable but not guaranteed and should be independently verified. It is provided for consumers’ personal, non-commercial use to identify properties they may be interested in purchasing.