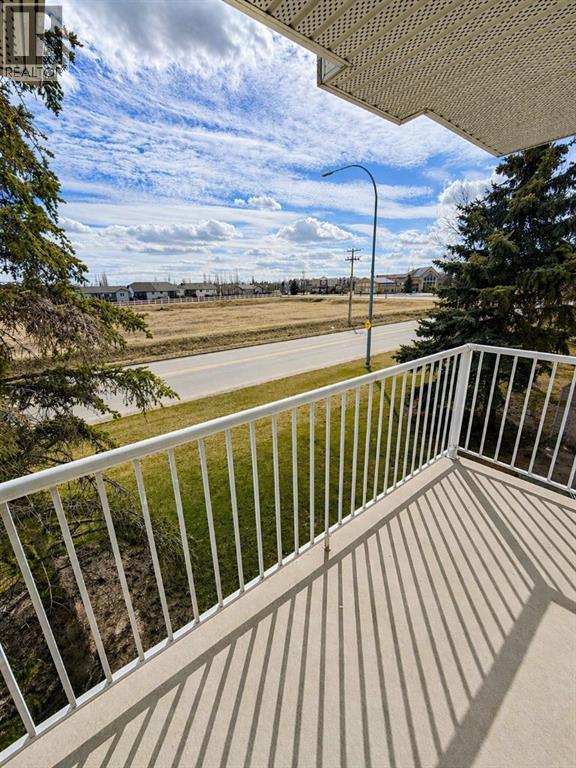
$200,000
323, 103 STRATHAVEN Drive E
Strathaven, Strathmore
- 2 bedrooms
- 1 bathrooms
- 886 sq ft
About this home
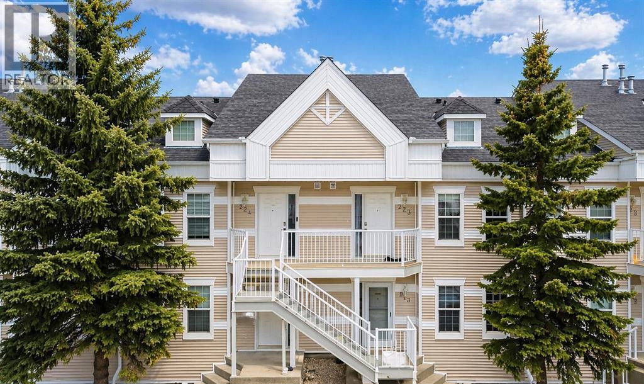
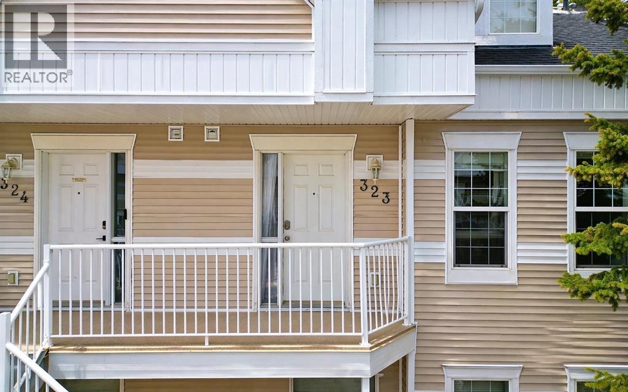
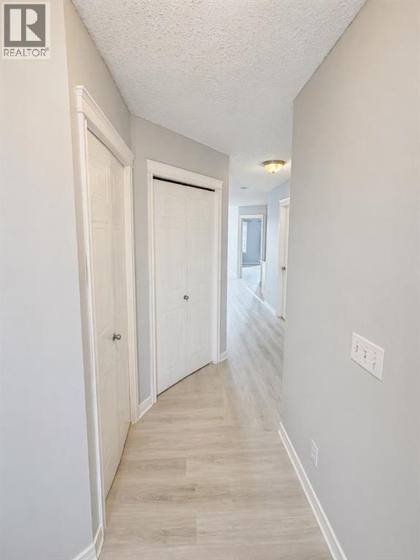
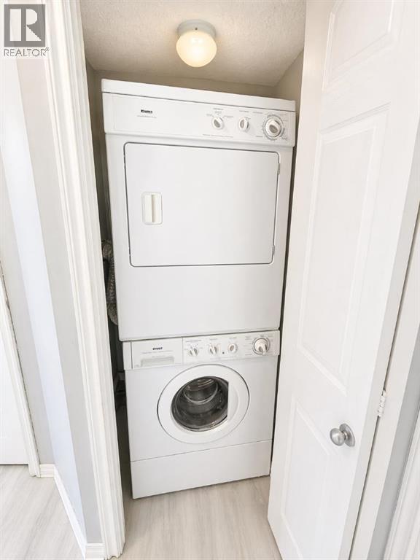
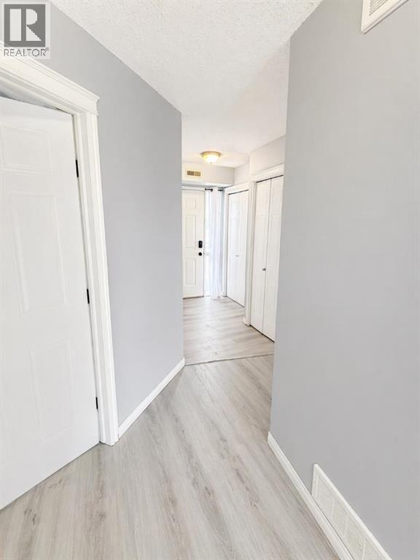
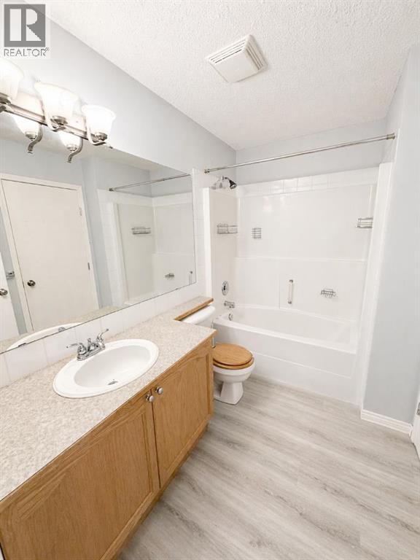
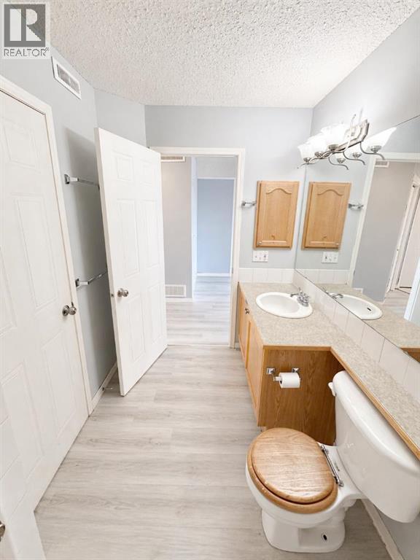
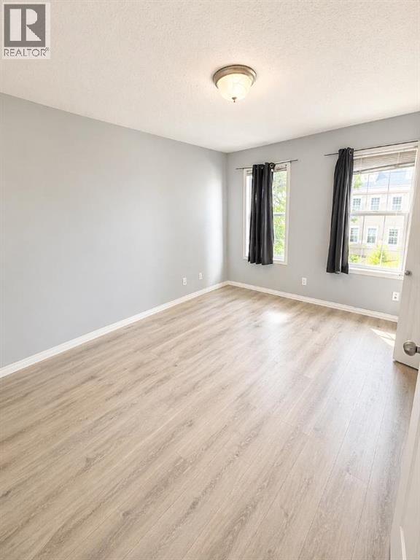
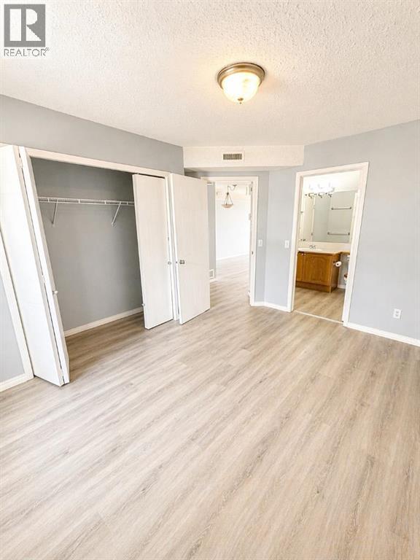
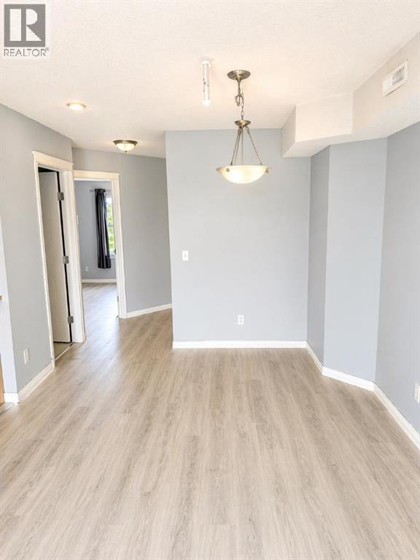
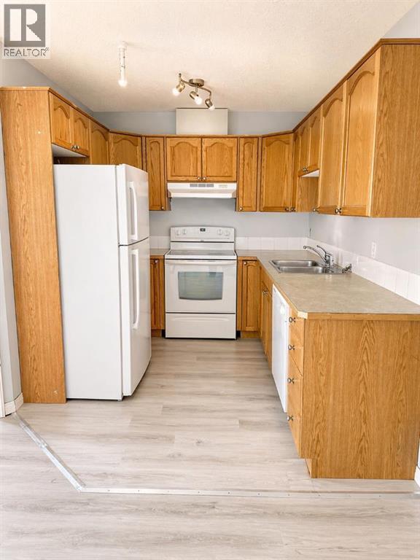
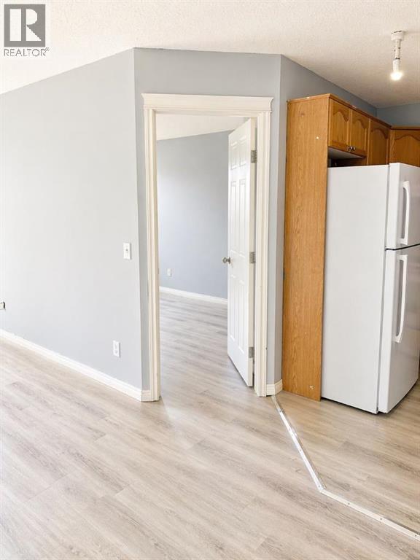
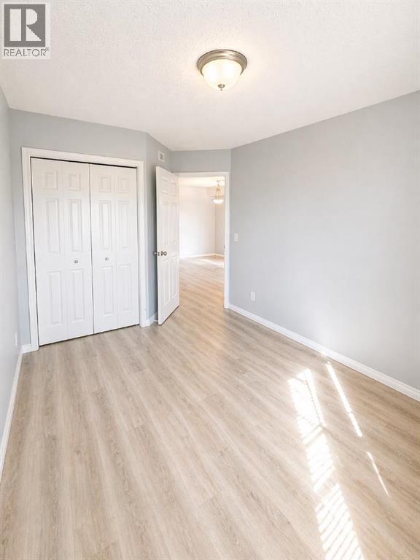
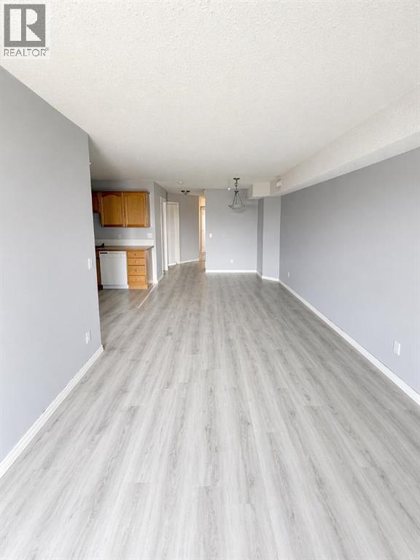
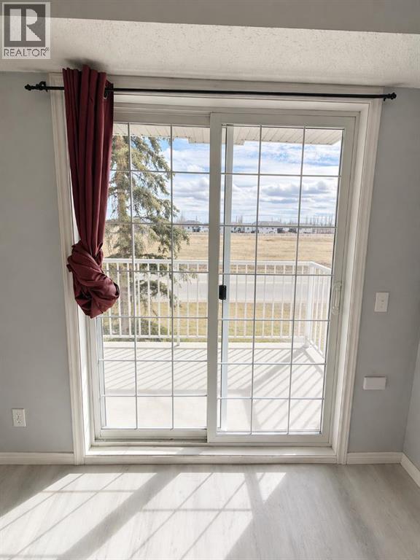
PRICED TO SELL | EXCELLENT VALUE FOR FIRST-TIME BUYERS & INVESTORSWelcome to this well-updated 2-bedroom, 1-bathroom upper-level apartment located in a convenient and established community. This bright and functional unit features recently updated vinyl plank flooring throughout, giving the space a clean, modern feel while remaining durable for everyday living.The layout offers a comfortable living and dining area, a practical kitchen setup, and two generously sized bedrooms. The full bathroom is easily accessible and connected for added convenience from the primary bedroom.Additional features include in-suite laundry, making day-to-day living easy, along with assigned parking stalls and visitor parking nearby.Ideally located within walking distance to schools, parks, and amenities, with quick access to major routes for commuting.Whether you’re entering the market or adding to your investment portfolio, this property offers strong value at an affordable price point.Quick possession available. Don’t miss this opportunity. (id:67770)
Facts
- Bedrooms
- 2
- Bathrooms
- 1
- Living area
- 886 sq ft
- Home type
- Apartment
- Year built
- 2002
- Parking
- 1
- Property taxes
- $1,360 (2025)
- Condo / HOA fee
- $465 monthly
- MLS® number
- A2299213
Features
- Heating
- Forced air
- Cooling
- None
- Flooring
- Laminate, Vinyl Plank
- Appliances
- Washer, Refrigerator, Dishwasher, Stove, Dryer, Hood Fan
- Exterior Features
- Vinyl siding
- Community Features
- Pets Allowed, Pets Allowed With Restrictions
Rooms
| Room | Level | Size |
|---|---|---|
| Bedroom | Main level | 13.50 Ft x 9.08 Ft |
| Primary Bedroom | Main level | 13.00 Ft x 10.42 Ft |
| 4pc Bathroom | Main level | 5.92 Ft x 9.08 Ft |
| Dining room | Main level | 11.25 Ft x 10.33 Ft |
| Kitchen | Main level | 8.17 Ft x 9.50 Ft |
| Living room | Main level | 14.83 Ft x 12.67 Ft |
| Furnace | Main level | 5.33 Ft x 5.92 Ft |
Location
Listed by URBAN-REALTY.ca

Listing data is supplied by the CREA Data Distribution Facility (DDF®). It is deemed reliable but not guaranteed and should be independently verified. It is provided for consumers’ personal, non-commercial use to identify properties they may be interested in purchasing.