$2,490,000
2631 63 Avenue SW
Lakeview, Calgary
- 5 bedrooms
- 5 (1 half) bathrooms
- 3,078 sq ft
About this home
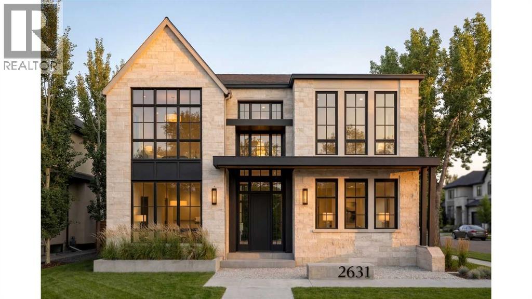
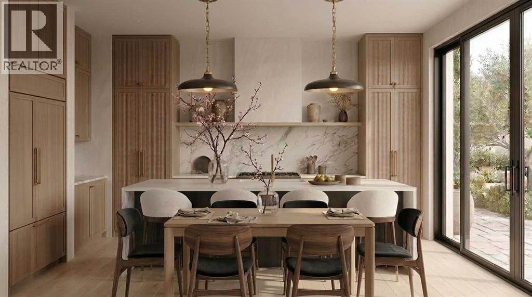
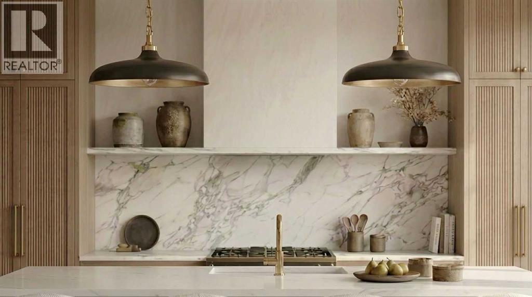
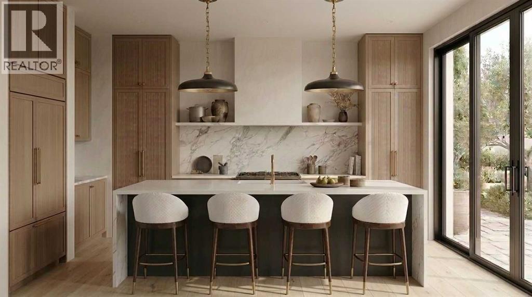
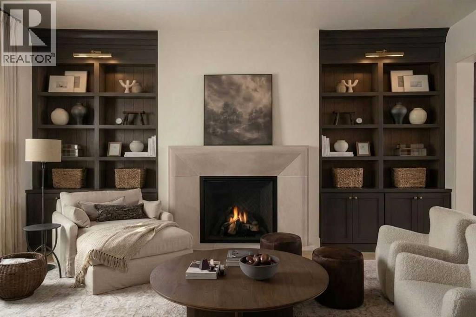
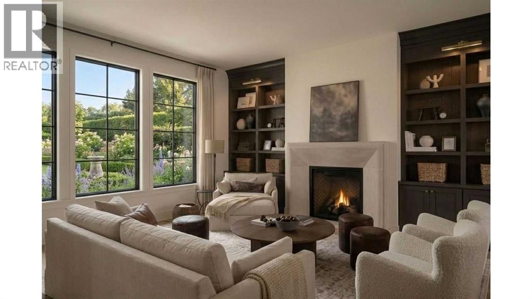
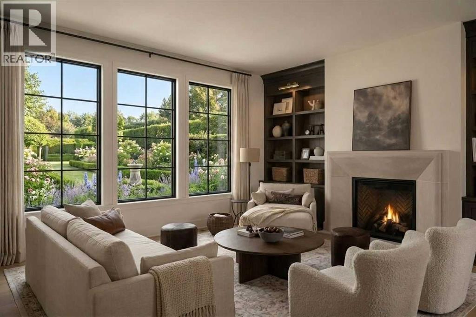
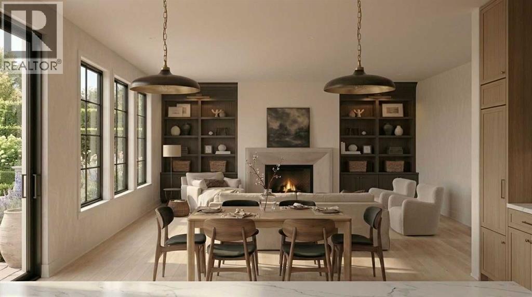
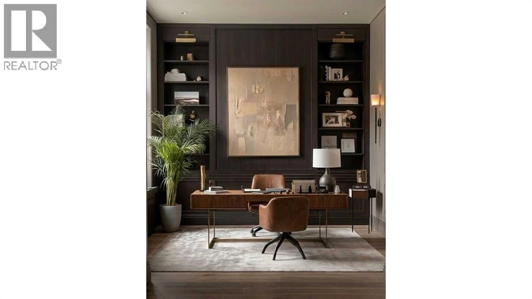
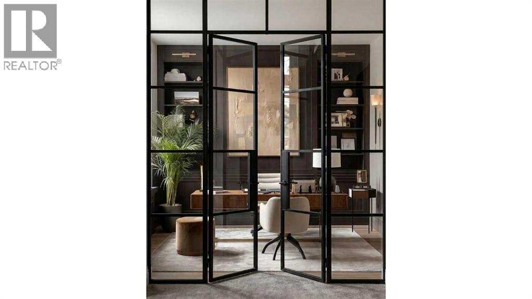
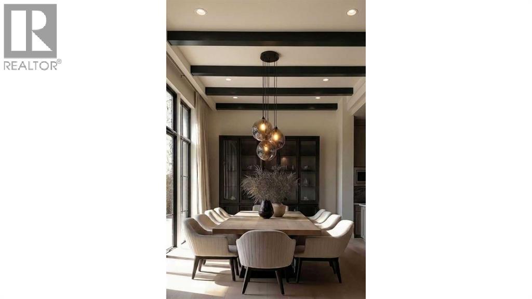
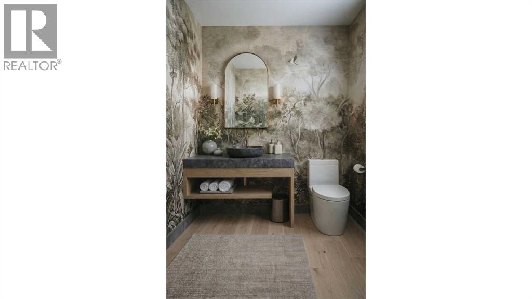
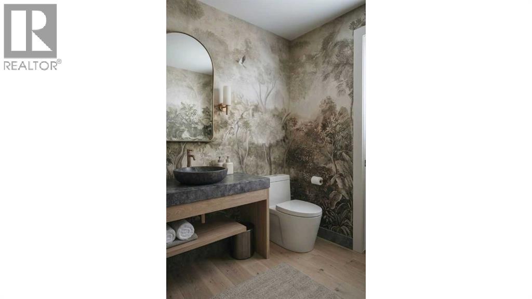
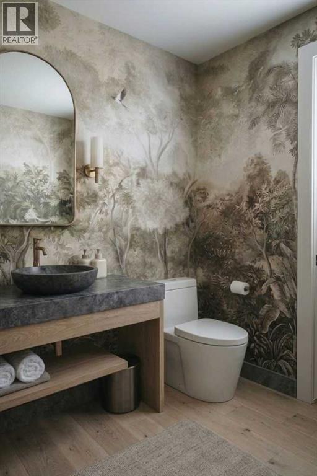
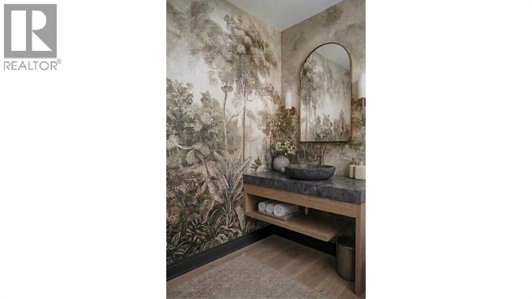
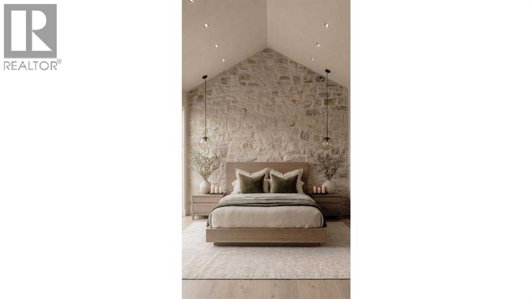
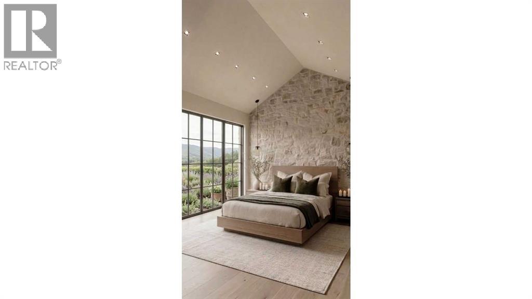
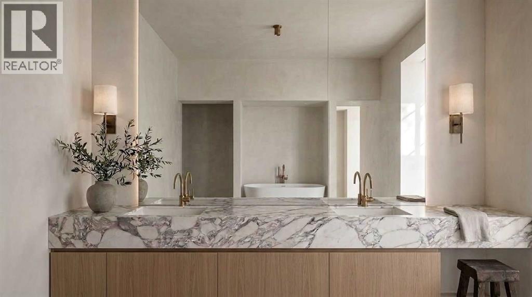
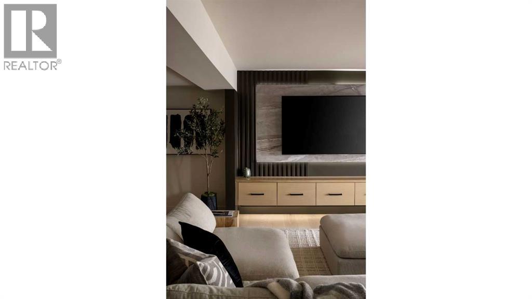
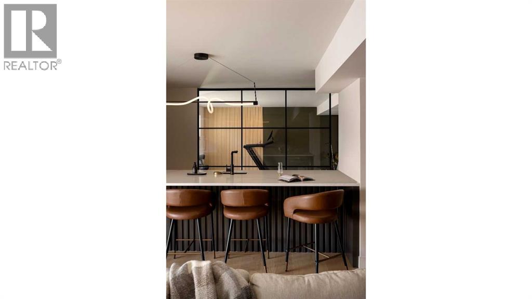
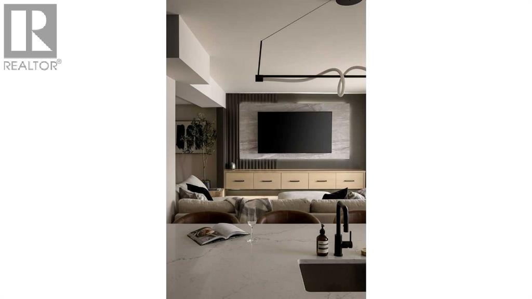
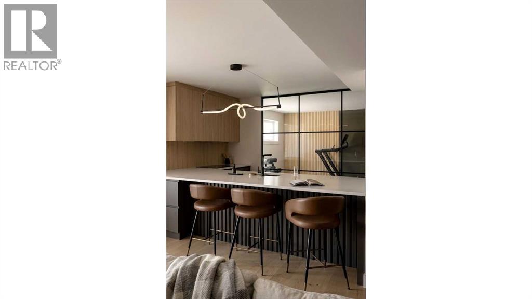
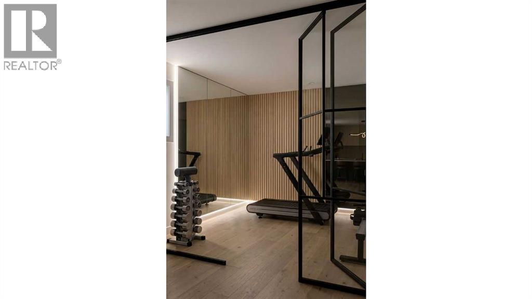
Click brochure link for more details. The Legacy by Elite – Coming to Lakeview | Pre-Sale Opportunity | Completion Late Q4 2026 | Stunning Custom Luxury Home in Lakeview | 4,661+ Sq Ft of Developed Living Space. Welcome to this exceptional custom-built residence in the highly sought-after community of Lakeview, perfectly positioned on a rare 57.5’ x 99.6’ lot with expansive frontage and a sun-soaked south-facing backyard. Showcasing a timeless limestone exterior, dramatic rooflines, and an abundance of oversized windows, this home offers unmatched curb appeal and natural light throughout. Step inside to a grand foyer that sets the tone for refined living. The main floor features a private office with glass doors, ideal for working from home, along with both a formal dining room and an open-concept living space designed for entertaining. At the heart of the home is a designer chef’s kitchen, complete with premium JennAir appliances, Calcutta marble countertops and backsplash, custom cabinetry with panel-ready appliances, and an expansive island that flows seamlessly into the dining and living areas. The spacious living room is anchored by a striking stone/concrete gas fireplace and a signature feature wall, creating a warm yet modern ambiance. Step outside to a generous deck and backyard, perfect for summer gatherings. A rare offering, the home includes a 3-car tandem attached garage with convenient rear alley access. Upstairs, you will discover a thoughtfully designed layout featuring a luxurious primary suite with a large walk-in closet (WIC) and a spa-inspired ensuite, as well as two additional bedrooms, each with their own WIC and private ensuite, and a spacious bonus room perfect for family living or relaxation. The professionally finished basement is built for lifestyle and entertainment, offering two additional bedrooms with their own walk-in closets, a full bathroom, and an expansive recreation area with a stunning entertainment unit and feature wall. This lower level also includes a wet bar, a dedicated games area, a high-end designer gym, and in-floor heating throughout for year-round comfort. Additional features of this home include engineered hardwood flooring throughout, triple-pane windows, and premium oak and stone finishes across all levels. With thoughtful, high-end craftsmanship and detailing throughout, this property is located in one of Calgary’s most desirable inner-city neighborhoods and offers the perfect blend of luxury, functionality, and timeless design. Note: All images are renderings for illustration purposes. Final finishes and materials may vary based on availability. (id:67770)
Facts
- Bedrooms
- 5
- Bathrooms
- 5 (1 half)
- Living area
- 3,078 sq ft
- Home type
- House
- Year built
- 1961
- Lot size
- 534 square meters
- Parking
- 3
- Property taxes
- $4,619 (2025)
- MLS® number
- A2302696
Features
- Heating
- Steam radiator, In Floor Heating, Electric, Natural gas
- Cooling
- Central air conditioning
- Basement
- Finished, Full
- Flooring
- Hardwood, Carpeted, Ceramic Tile
- Appliances
- See remarks
- Parking
- Attached Garage, Tandem
- Exterior Features
- Stone, Stucco
Rooms
| Room | Level | Size |
|---|---|---|
| Foyer | Main level | 9.00 Ft x 8.50 Ft |
| Dining room | Main level | 14.00 Ft x 12.58 Ft |
| Office | Main level | 15.00 Ft x 11.67 Ft |
| Other | Main level | 11.42 Ft x 18.50 Ft |
| Living room/Dining room | Main level | 16.67 Ft x 19.00 Ft |
| Other | Main level | 5.83 Ft x 14.08 Ft |
| Other | Main level | 5.83 Ft x 11.83 Ft |
| Primary Bedroom | Upper Level | 14.00 Ft x 15.92 Ft |
| 5pc Bathroom | Upper Level | 11.92 Ft x 11.50 Ft |
| Other | Upper Level | 12.75 Ft x 9.92 Ft |
| Bedroom | Upper Level | 10.25 Ft x 12.75 Ft |
| 4pc Bathroom | Upper Level | .00 Ft x .00 Ft |
| Other | Upper Level | 5.75 Ft x 4.83 Ft |
| Bedroom | Upper Level | 10.75 Ft x 12.67 Ft |
| Other | Upper Level | 5.00 Ft x 5.33 Ft |
| 5pc Bathroom | Upper Level | 10.75 Ft x 5.33 Ft |
| Bonus Room | Upper Level | 15.50 Ft x 11.50 Ft |
| Laundry room | Upper Level | 11.00 Ft x 6.00 Ft |
| Bedroom | Basement | 12.50 Ft x 15.75 Ft |
| Other | Basement | 4.83 Ft x 8.17 Ft |
| Bedroom | Basement | 13.00 Ft x 11.25 Ft |
| Other | Basement | 5.33 Ft x 8.17 Ft |
| 5pc Bathroom | Basement | 12.42 Ft x 6.50 Ft |
| Exercise room | Basement | 12.75 Ft x 12.50 Ft |
| Recreational, Games room | Basement | 24.17 Ft x 17.75 Ft |
| 2pc Bathroom | Main level |
Location
Listed by Honestdoor Inc.

Listing data is supplied by the CREA Data Distribution Facility (DDF®). It is deemed reliable but not guaranteed and should be independently verified. It is provided for consumers’ personal, non-commercial use to identify properties they may be interested in purchasing.