






$74,000
108, 6026 13 Avenue
Edson
- 3 bedrooms
- 2 (1 half) bathrooms
- 1,344 sq ft
About this home
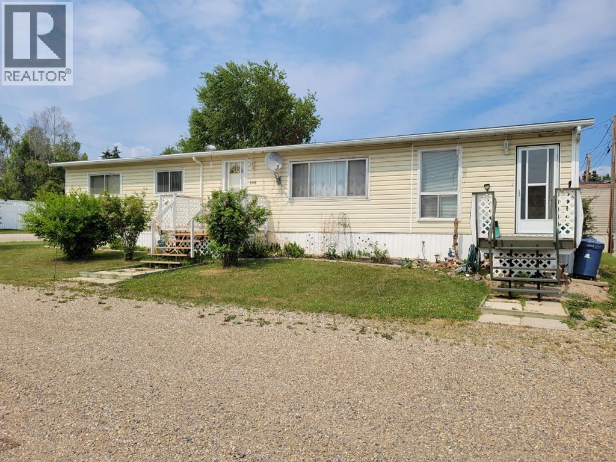
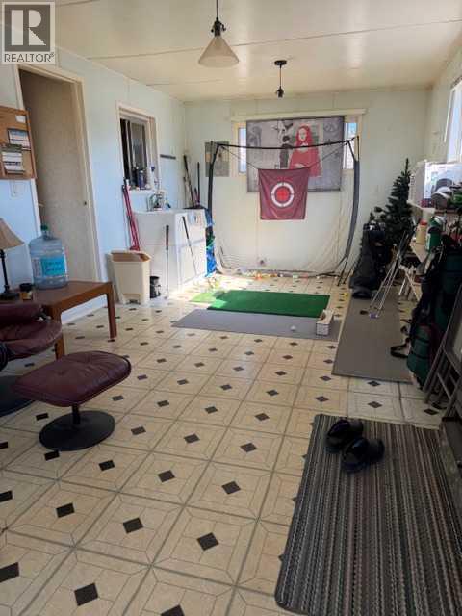
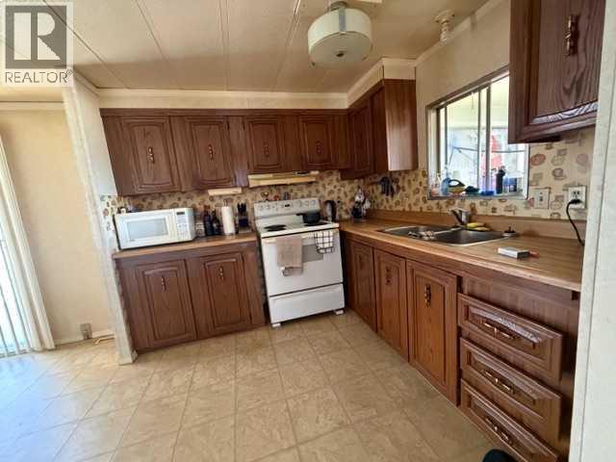
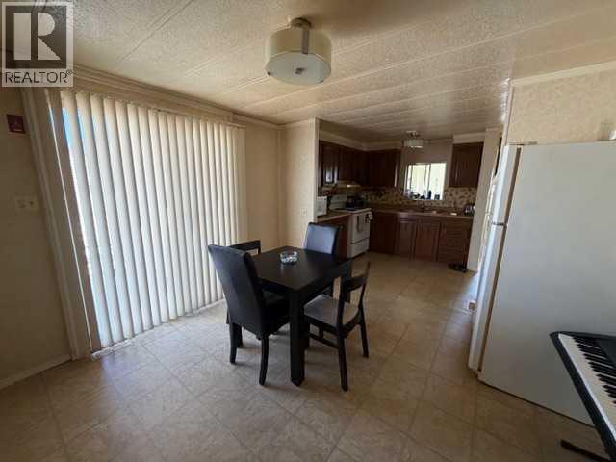
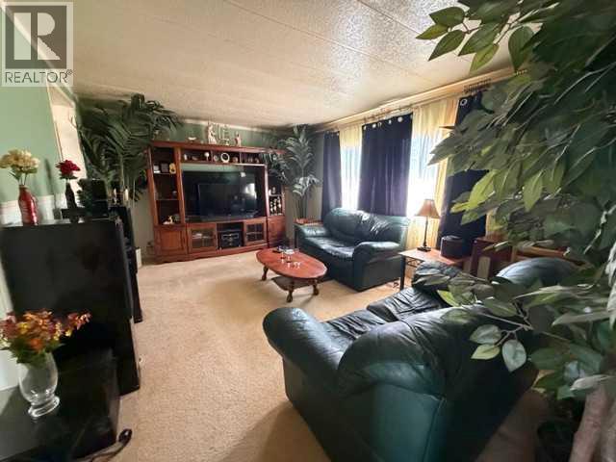
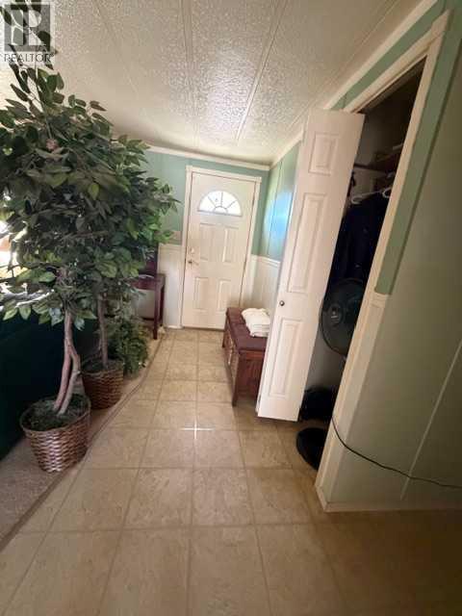
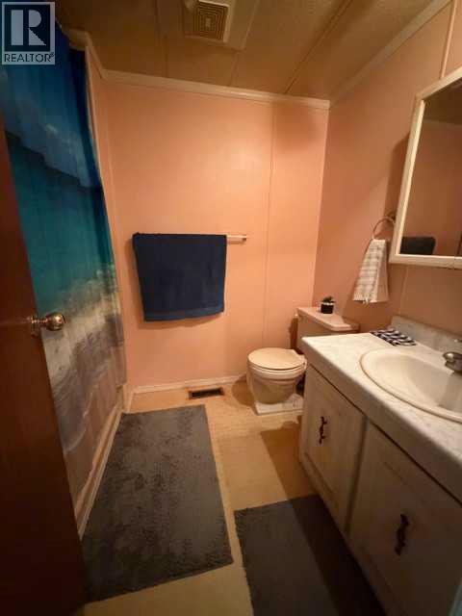
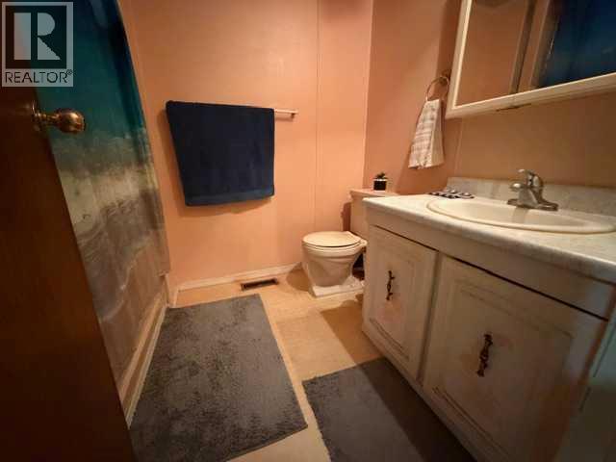
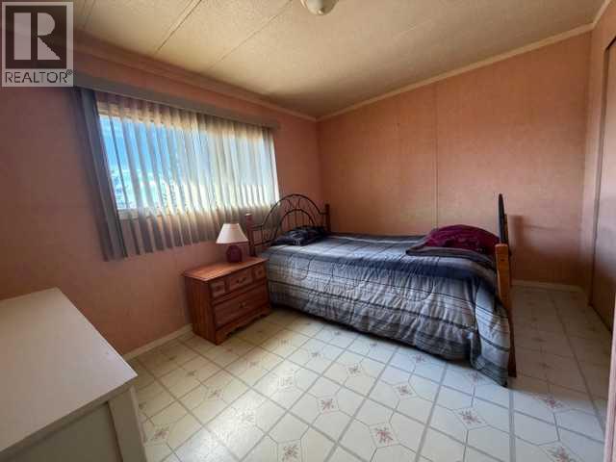
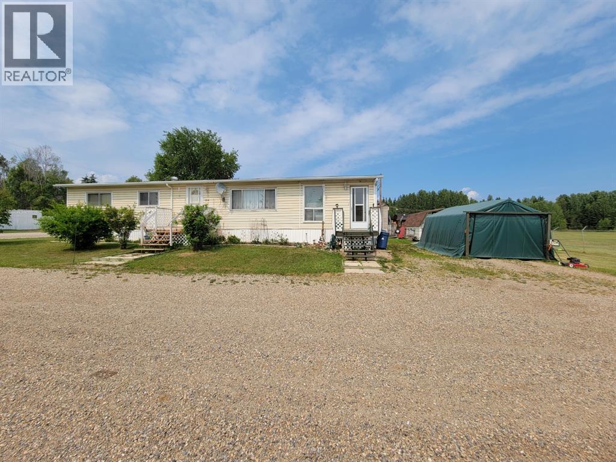
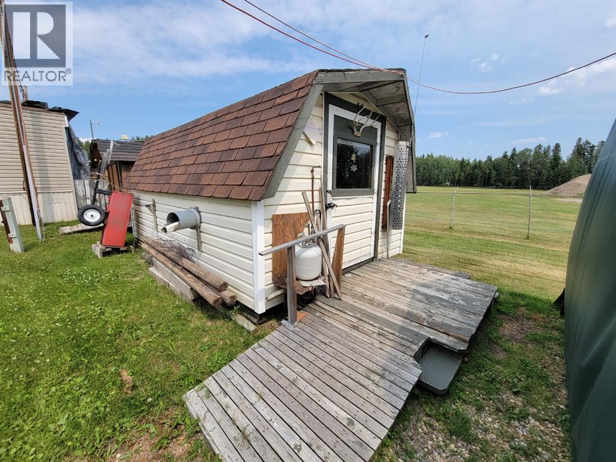
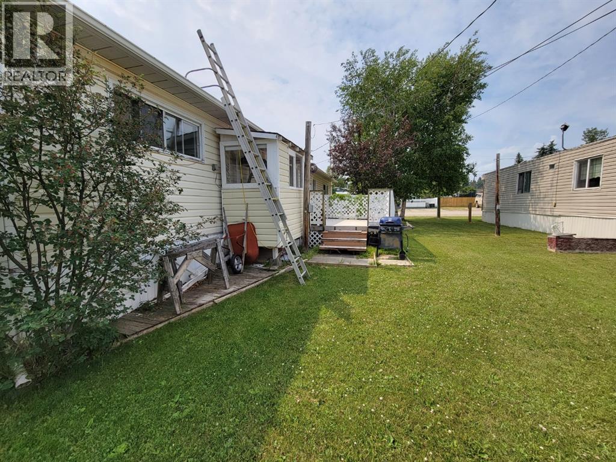
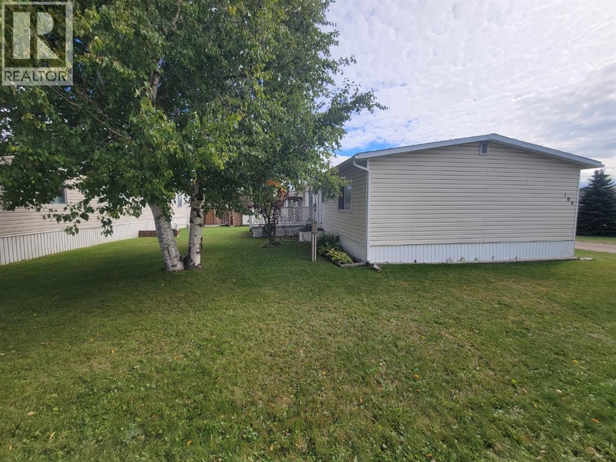
Must See!!! Located in Poplar Place this 3 bedroom 1.5 bathroom mobile sits on a large corner lot backing onto green space. Inside also features a full kitchen, dining room, large living room, and huge addition! The hot water tank was replaced in February of 2021. Property has nice landscaping with flowerbeds around the outside as well as trees & shrubs! Also included are 2 outbuildings (shed and a tarp carport)! With a little TLC on the outside decks/steps this could be the perfect home for a young family, someone looking to downsize or for an income property! (id:67770)
Facts
- Bedrooms
- 3
- Bathrooms
- 2 (1 half)
- Living area
- 1,344 sq ft
- Home type
- Mobile Home
- Year built
- 1978
- Parking
- 3
- Property taxes
- $460 (2025)
- MLS® number
- A2303356
Features
- Heating
- Forced air, Natural gas
- Flooring
- Carpeted, Linoleum
- Appliances
- Washer, Refrigerator, Dishwasher, Stove, Dryer
- Parking
- Carport, See Remarks, Gravel
- Exterior Features
- Vinyl siding
Rooms
| Room | Level | Size |
|---|---|---|
| Addition | Main level | 23.00 Ft x 11.17 Ft |
| Kitchen | Main level | 8.67 Ft x 8.50 Ft |
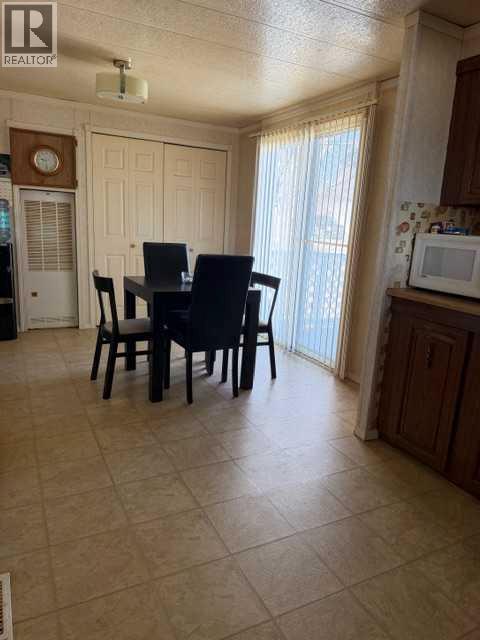
| Dining room | Main level | 11.42 Ft x 10.25 Ft |
| Living room | Main level | 11.42 Ft x 16.00 Ft |
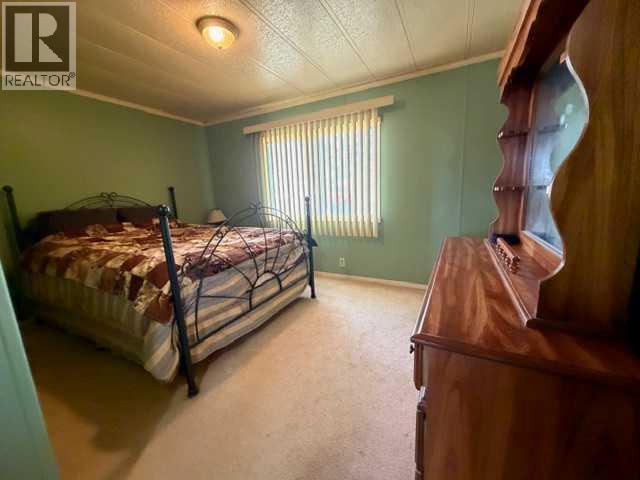
| Primary Bedroom | Main level | 12.83 Ft x 9.42 Ft |
| Bedroom | Main level | 9.08 Ft x 7.92 Ft |
| Bedroom | Main level | 9.17 Ft x 11.58 Ft |
| 4pc Bathroom | Main level | |
| 2pc Bathroom | Main level |
Location
Listed by CENTURY 21 TWIN REALTY

Listing data is supplied by the CREA Data Distribution Facility (DDF®). It is deemed reliable but not guaranteed and should be independently verified. It is provided for consumers’ personal, non-commercial use to identify properties they may be interested in purchasing.