Skip to content
Rajesh BabunaiduREALTOR®smartPRO Realty
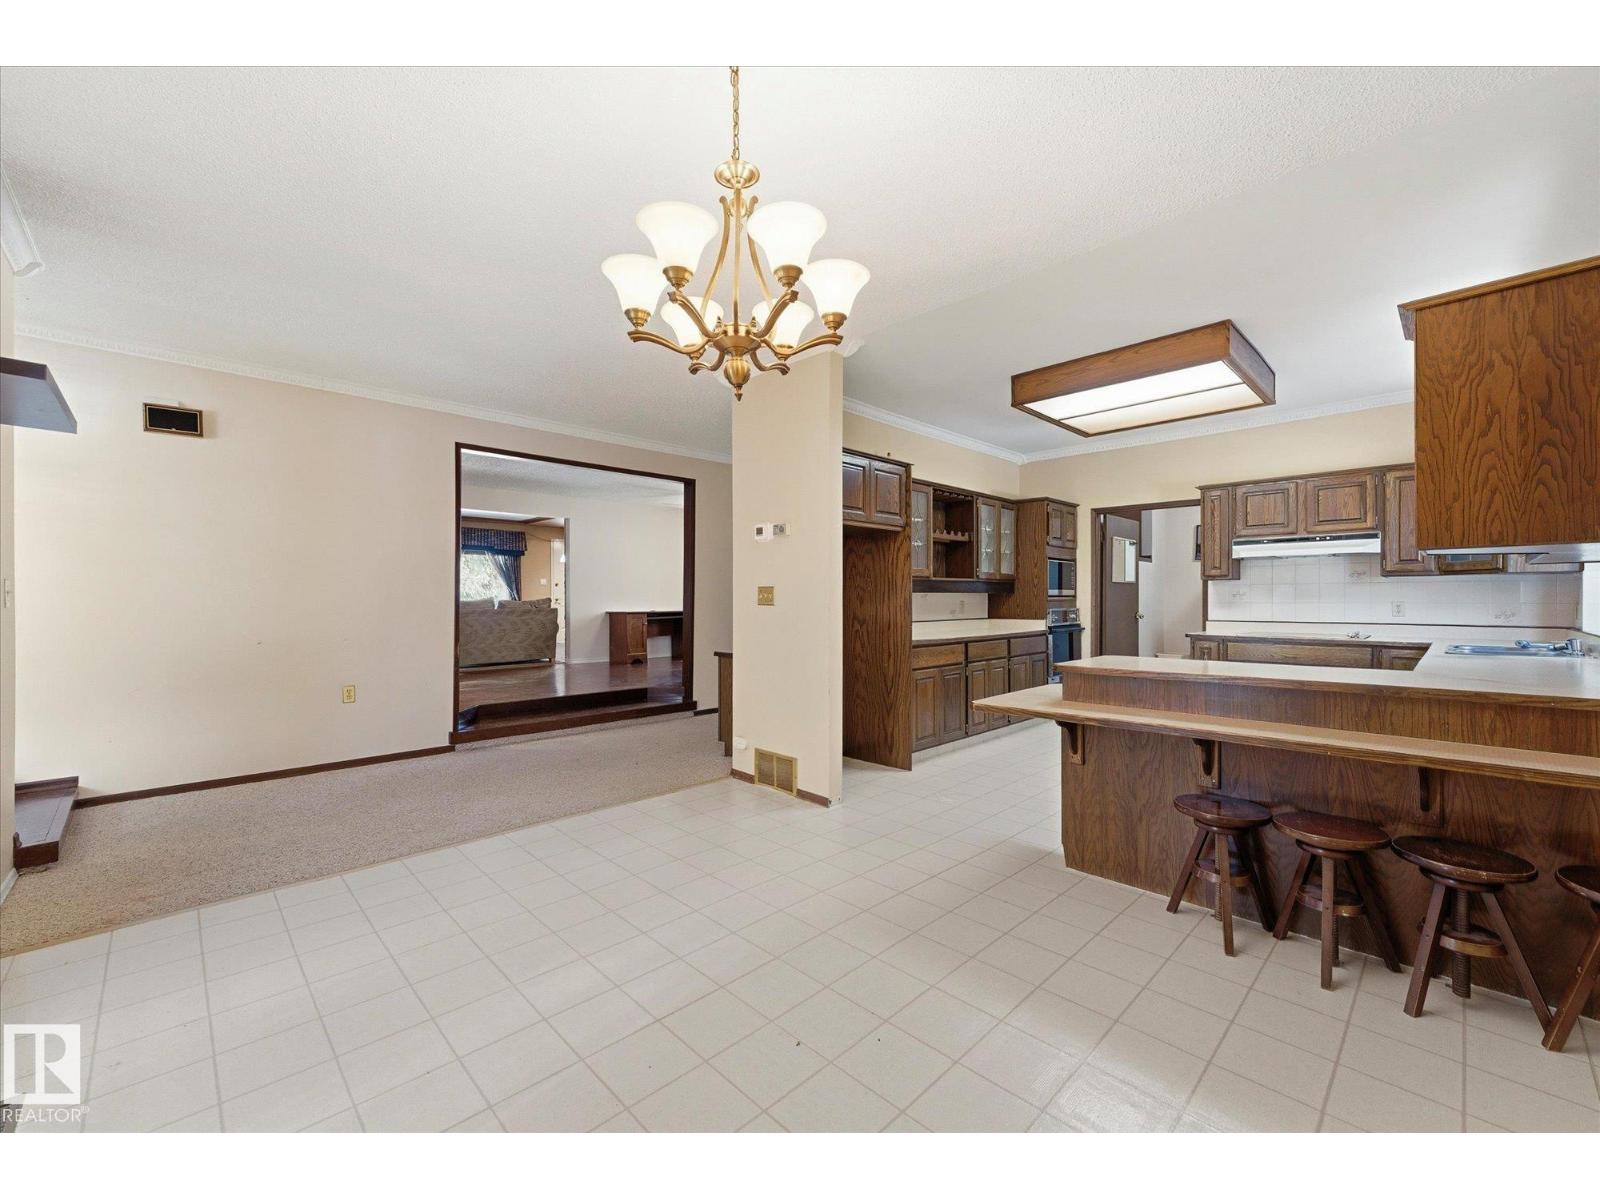
  • 25750 18 ST NW, photo 1 of 74
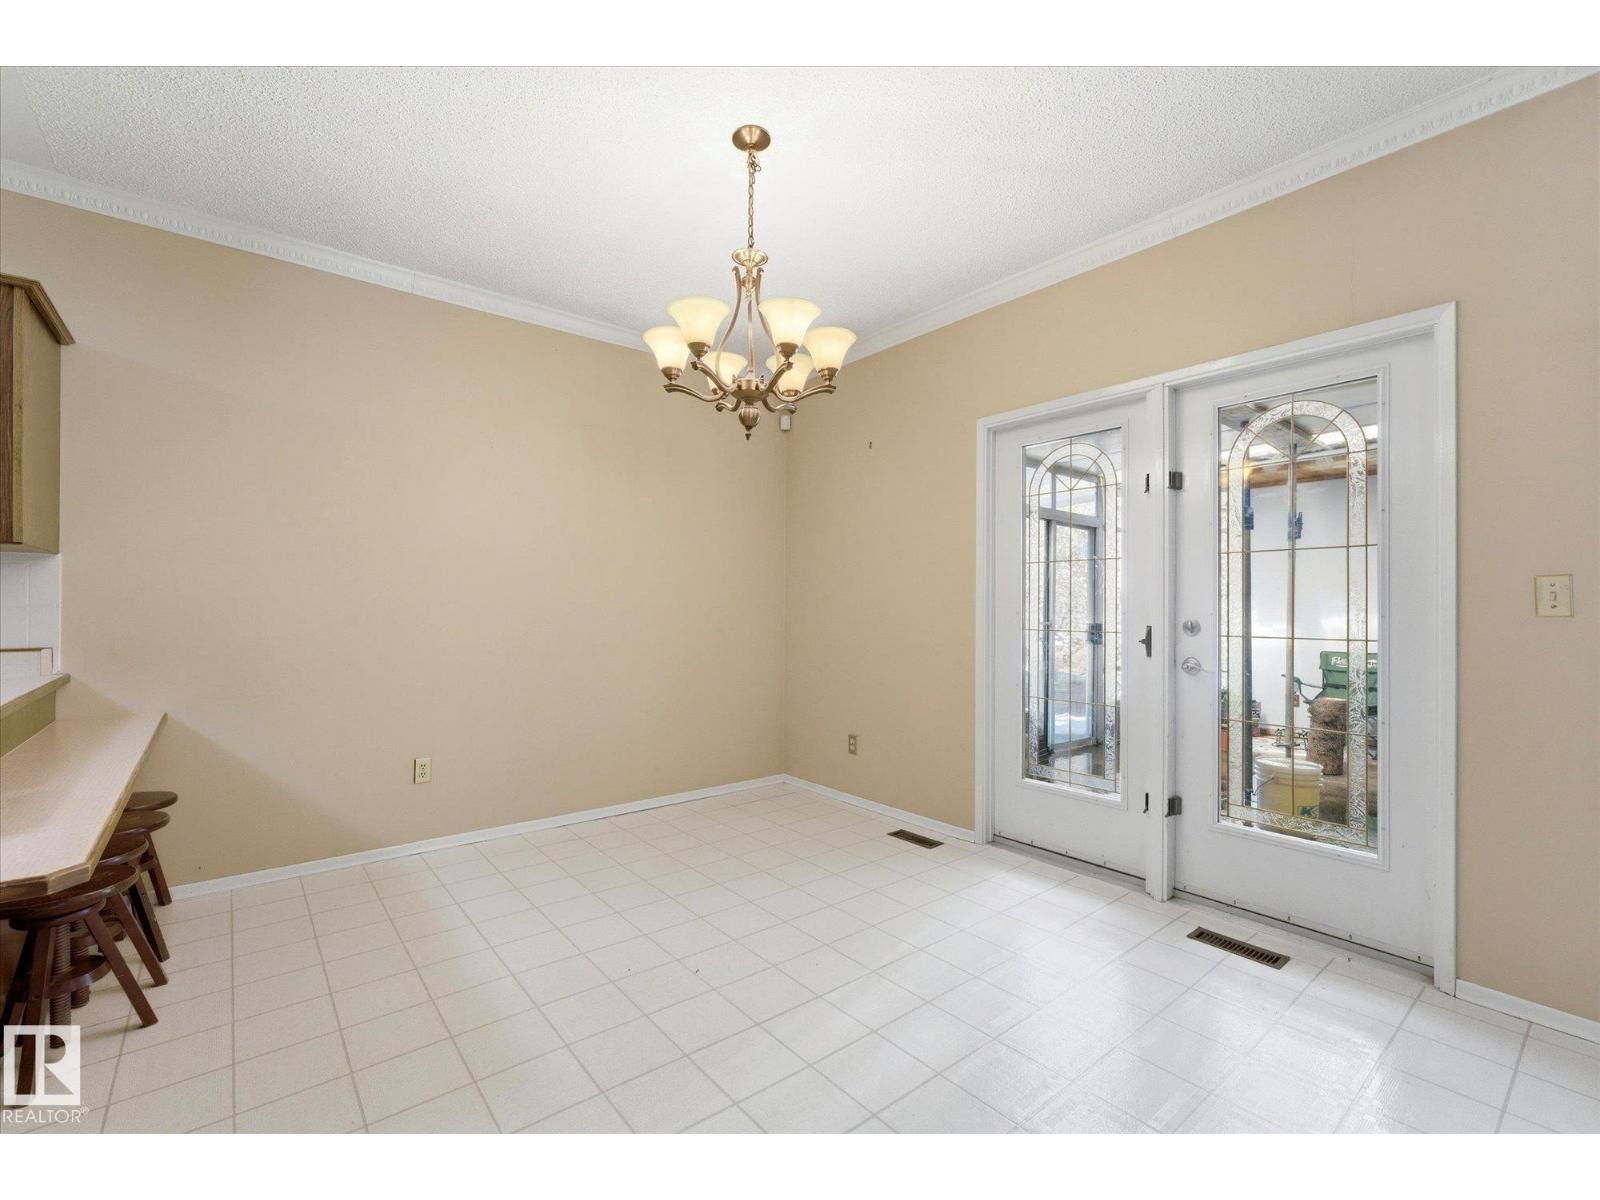
  • 25750 18 ST NW, photo 2 of 74
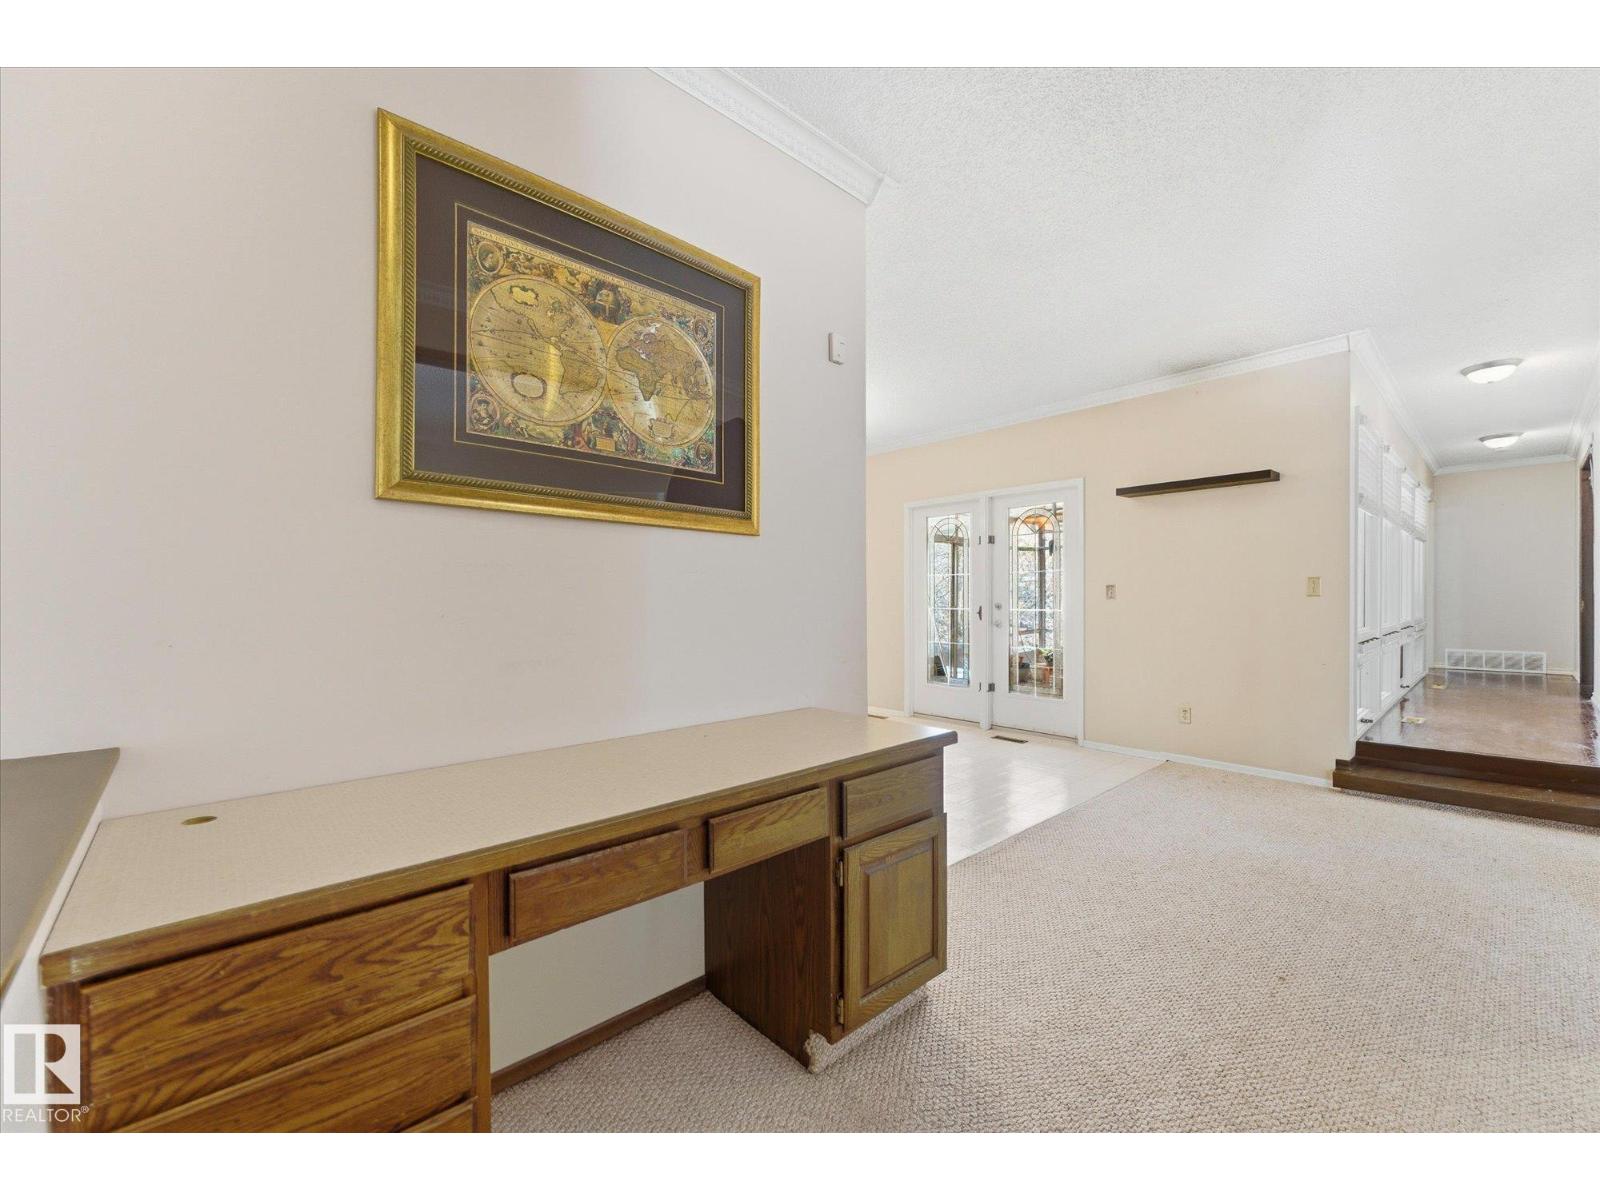
  • 25750 18 ST NW, photo 3 of 74
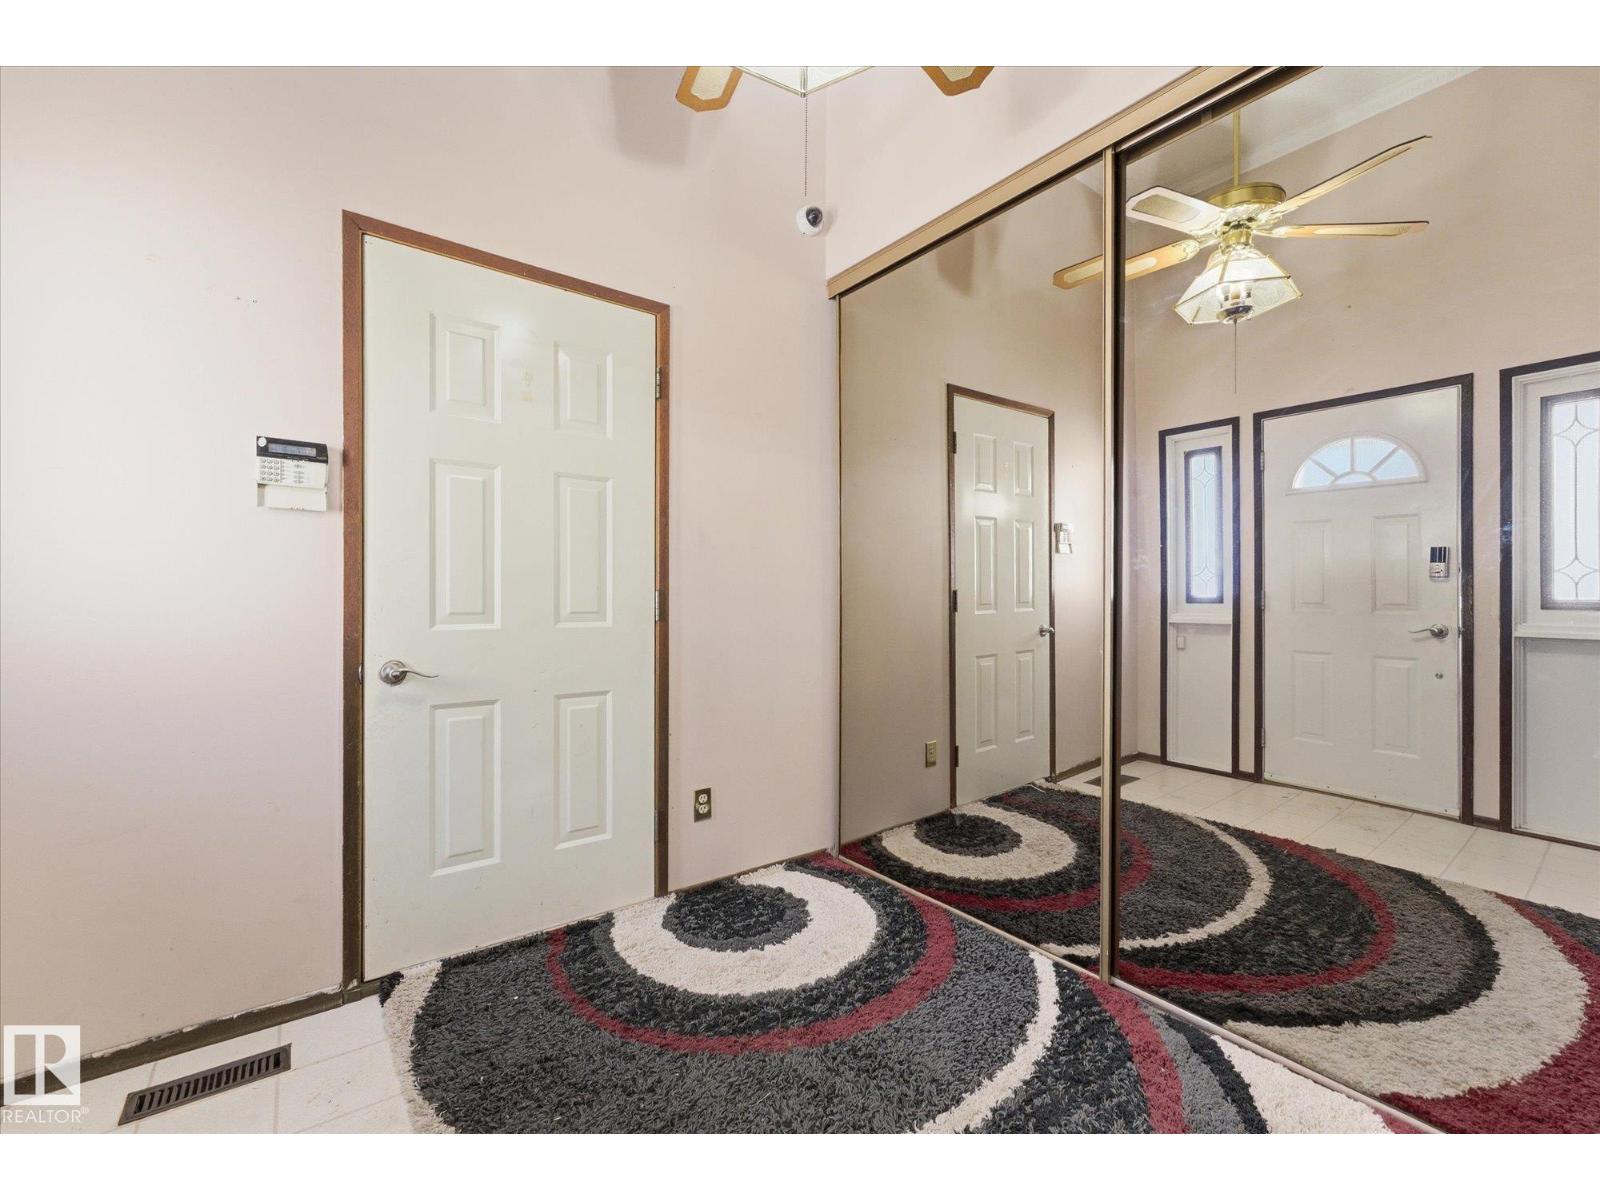
  • 25750 18 ST NW, photo 4 of 74
  • 25750 18 ST NW, photo 5 of 74
  • 25750 18 ST NW, photo 6 of 74
  • 25750 18 ST NW, photo 7 of 74
  • 25750 18 ST NW, photo 8 of 74
  • 25750 18 ST NW, photo 9 of 74
  • 25750 18 ST NW, photo 10 of 74
  • 25750 18 ST NW, photo 11 of 74
  • 25750 18 ST NW, photo 12 of 74
  • 25750 18 ST NW, photo 13 of 74
  • 25750 18 ST NW, photo 14 of 74
  • 25750 18 ST NW, photo 15 of 74
  • 25750 18 ST NW, photo 16 of 74
  • 25750 18 ST NW, photo 17 of 74
  • 25750 18 ST NW, photo 18 of 74
  • 25750 18 ST NW, photo 19 of 74
  • 25750 18 ST NW, photo 20 of 74
  • 25750 18 ST NW, photo 21 of 74
  • 25750 18 ST NW, photo 22 of 74
  • 25750 18 ST NW, photo 23 of 74
  • 25750 18 ST NW, photo 24 of 74
  • 25750 18 ST NW, photo 25 of 74
  • 25750 18 ST NW, photo 26 of 74
  • 25750 18 ST NW, photo 27 of 74
  • 25750 18 ST NW, photo 28 of 74
  • 25750 18 ST NW, photo 29 of 74
  • 25750 18 ST NW, photo 30 of 74
  • 25750 18 ST NW, photo 31 of 74
  • 25750 18 ST NW, photo 32 of 74
  • 25750 18 ST NW, photo 33 of 74
  • 25750 18 ST NW, photo 34 of 74
  • 25750 18 ST NW, photo 35 of 74
  • 25750 18 ST NW, photo 36 of 74
  • 25750 18 ST NW, photo 37 of 74
  • 25750 18 ST NW, photo 38 of 74
  • 25750 18 ST NW, photo 39 of 74
  • 25750 18 ST NW, photo 40 of 74
  • 25750 18 ST NW, photo 41 of 74
  • 25750 18 ST NW, photo 42 of 74
  • 25750 18 ST NW, photo 43 of 74
  • 25750 18 ST NW, photo 44 of 74
  • 25750 18 ST NW, photo 45 of 74
  • 25750 18 ST NW, photo 46 of 74
  • 25750 18 ST NW, photo 47 of 74
  • 25750 18 ST NW, photo 48 of 74
  • 25750 18 ST NW, photo 49 of 74
  • 25750 18 ST NW, photo 50 of 74
  • 25750 18 ST NW, photo 51 of 74
  • 25750 18 ST NW, photo 52 of 74
  • 25750 18 ST NW, photo 53 of 74
  • 25750 18 ST NW, photo 54 of 74
  • 25750 18 ST NW, photo 55 of 74
  • 25750 18 ST NW, photo 56 of 74
  • 25750 18 ST NW, photo 57 of 74
  • 25750 18 ST NW, photo 58 of 74
  • 25750 18 ST NW, photo 59 of 74
  • 25750 18 ST NW, photo 60 of 74
  • 25750 18 ST NW, photo 61 of 74
  • 25750 18 ST NW, photo 62 of 74
  • 25750 18 ST NW, photo 63 of 74
  • 25750 18 ST NW, photo 64 of 74
  • 25750 18 ST NW, photo 65 of 74
  • 25750 18 ST NW, photo 66 of 74
  • 25750 18 ST NW, photo 67 of 74
  • 25750 18 ST NW, photo 68 of 74
  • 25750 18 ST NW, photo 69 of 74
  • 25750 18 ST NW, photo 70 of 74
  • 25750 18 ST NW, photo 71 of 74
  • 25750 18 ST NW, photo 72 of 74
  • 25750 18 ST NW, photo 73 of 74
  • 25750 18 ST NW, photo 74 of 74

$995,000

25750 18 ST NW

Edmonton Energy And Technology Park, Edmonton

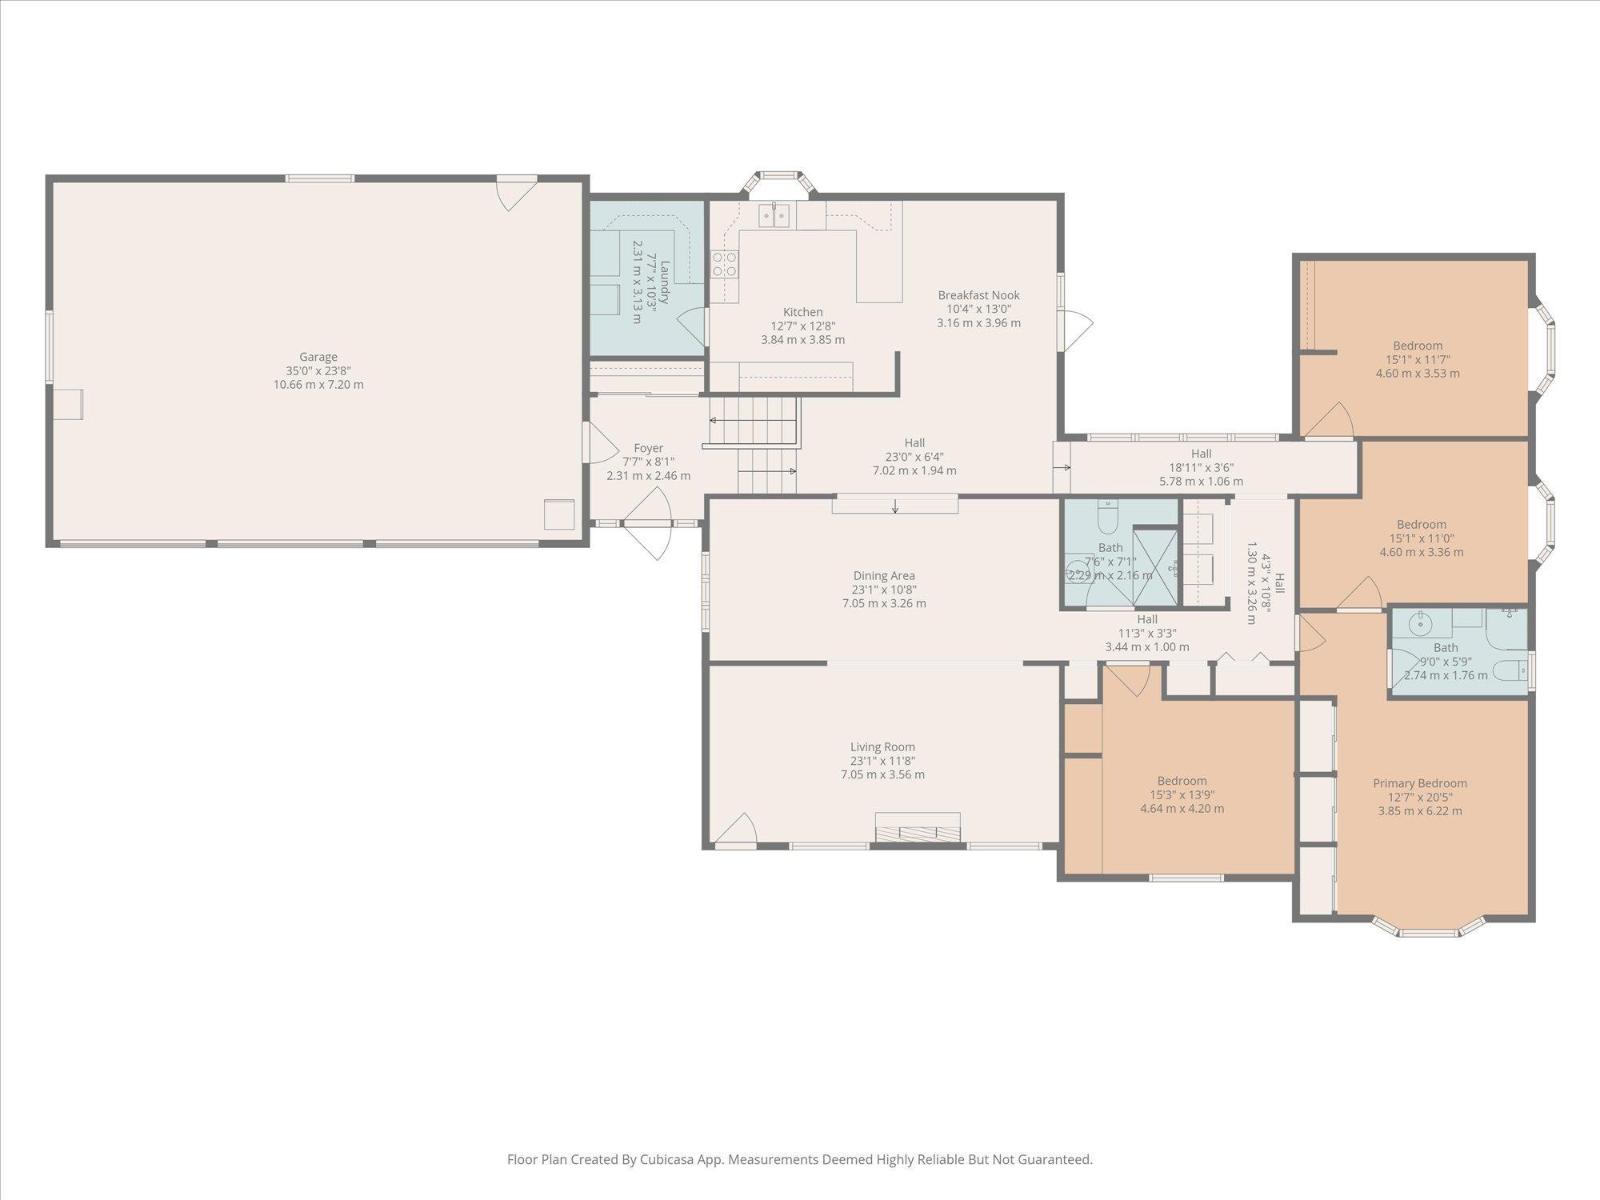
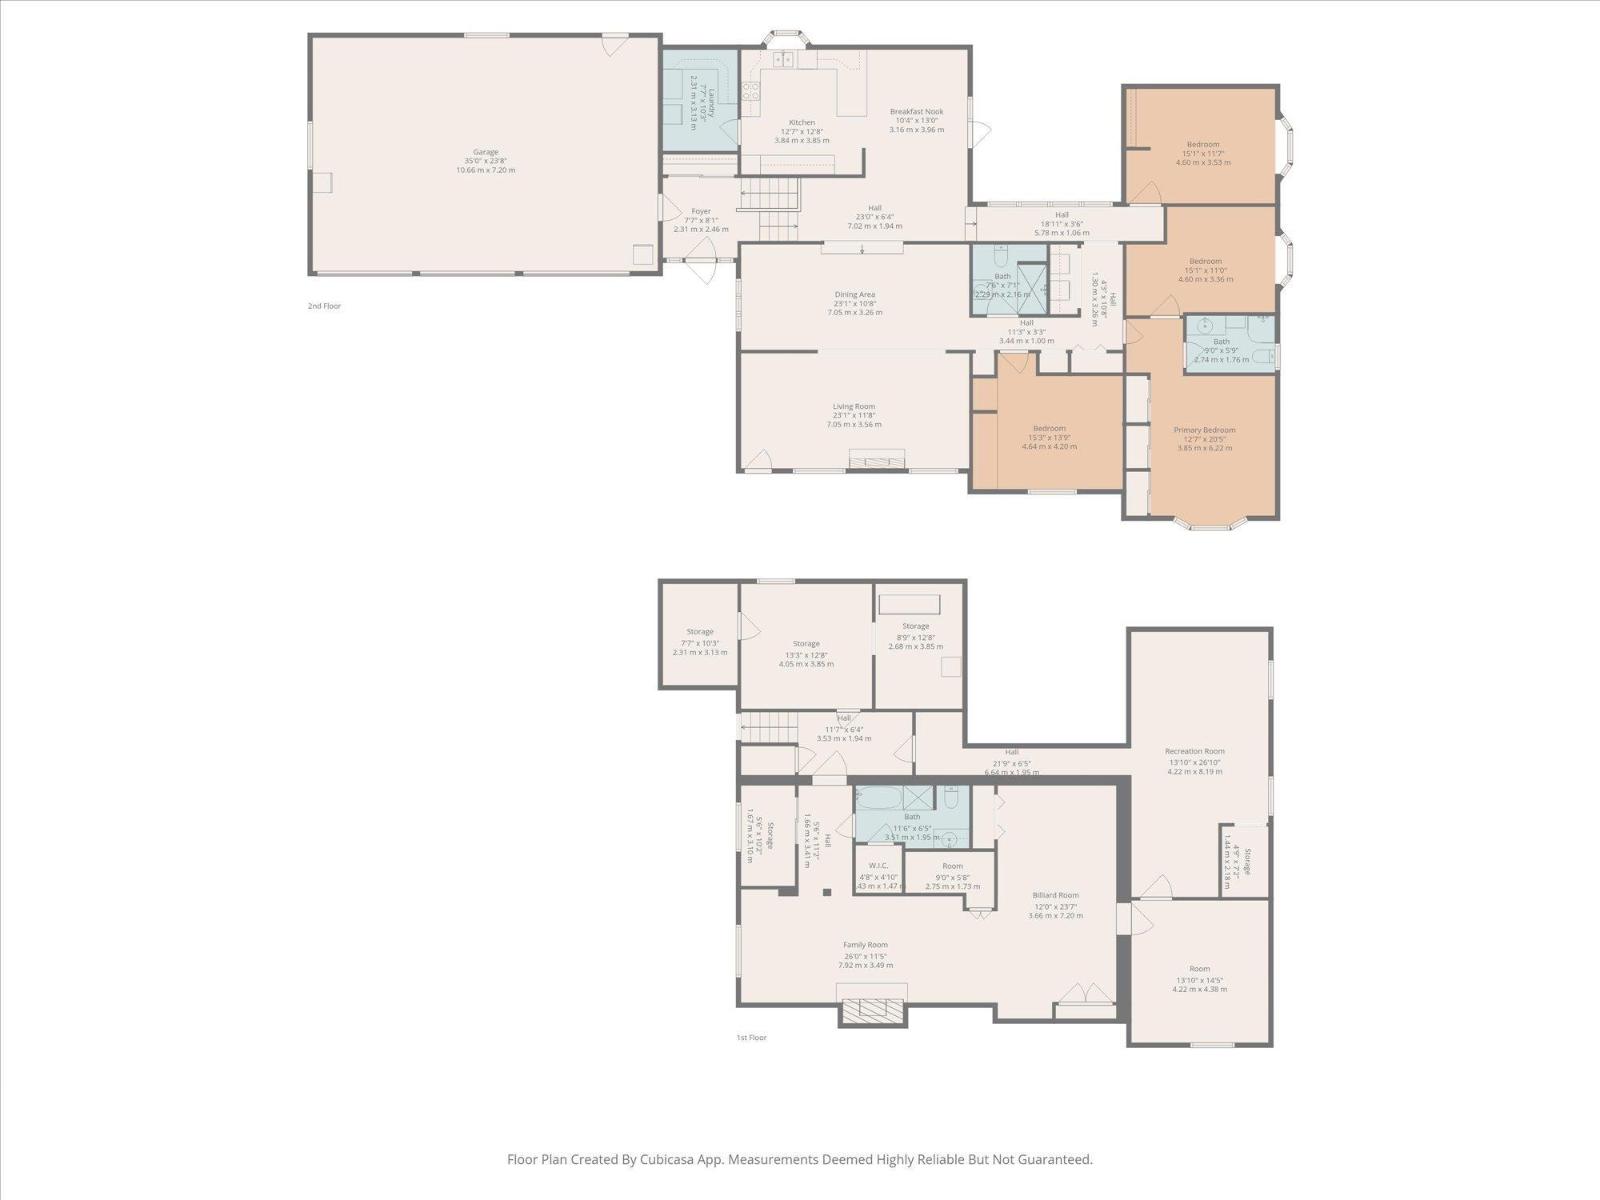
  • 5 bedrooms
  • 3 bathrooms
  • 2,470 sq ft

About this home

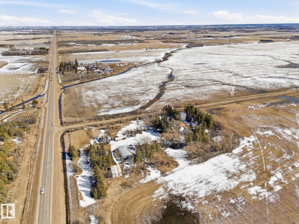
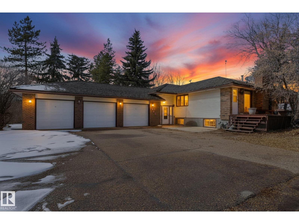
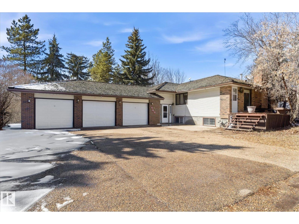
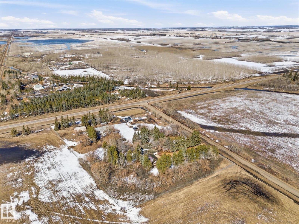
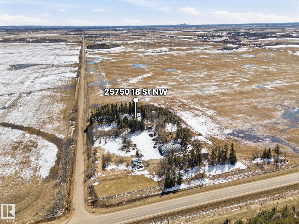
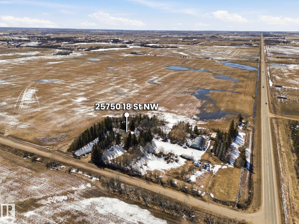
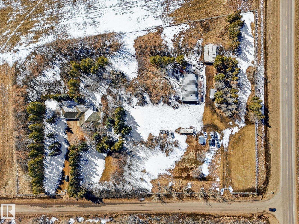
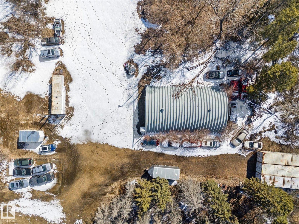
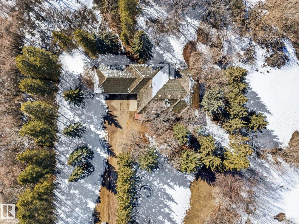
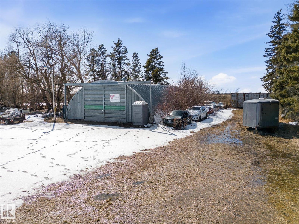
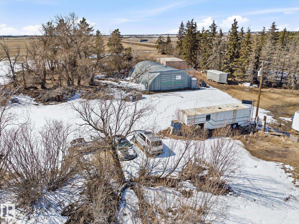
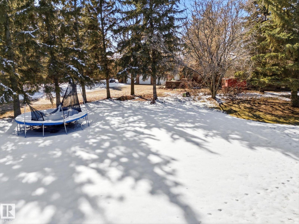
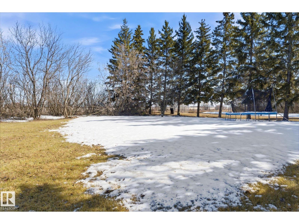
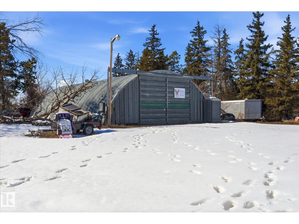
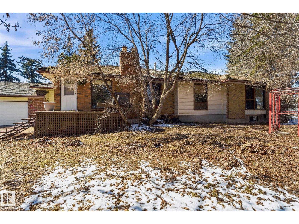
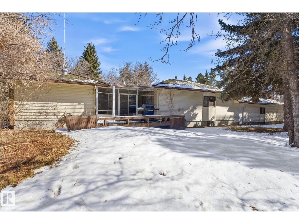
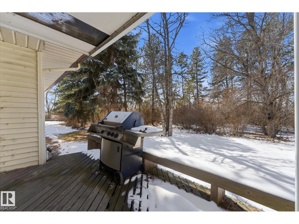
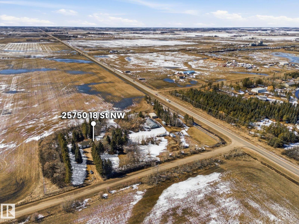
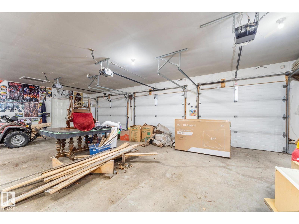
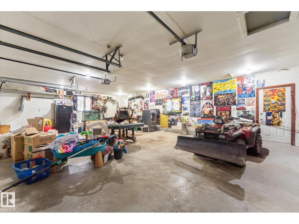
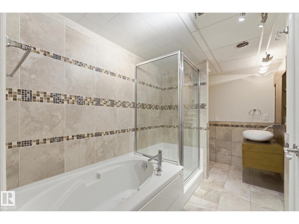
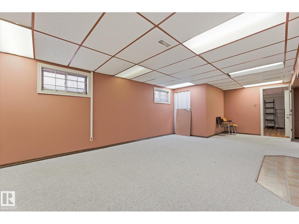
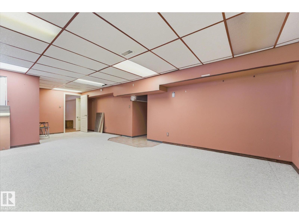
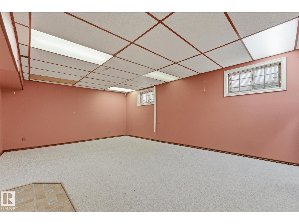
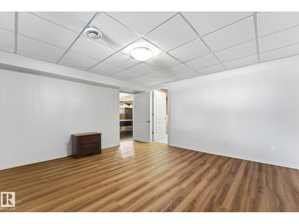
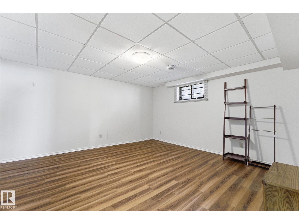
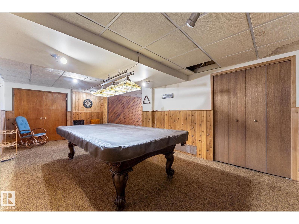
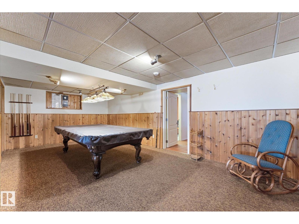
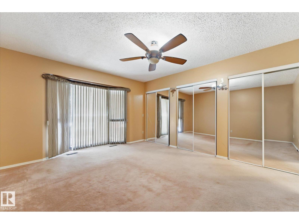
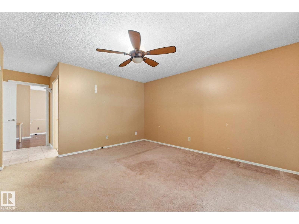
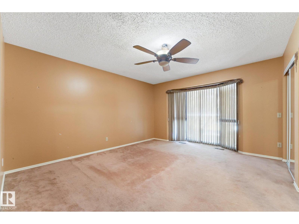
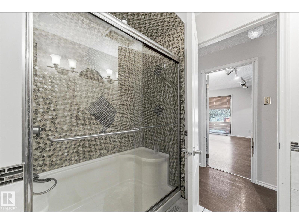
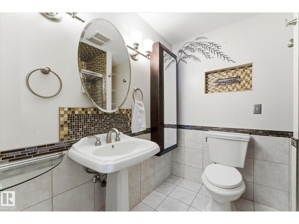
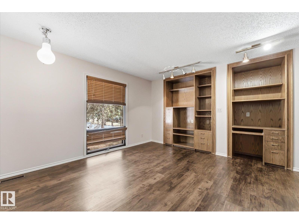
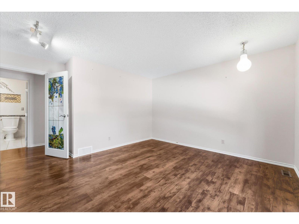
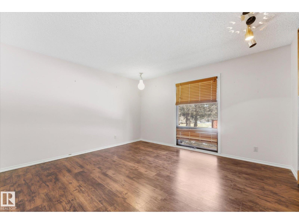
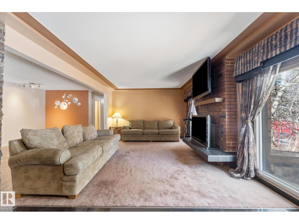
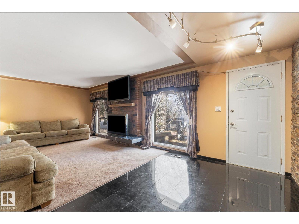
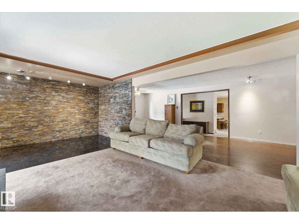
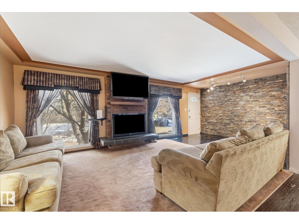
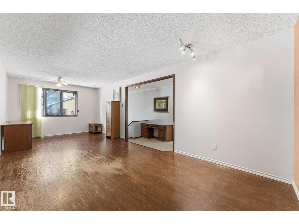
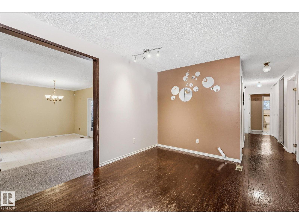
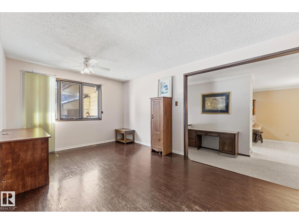
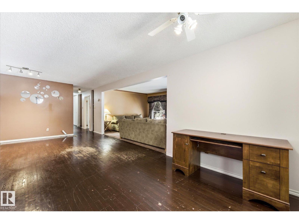
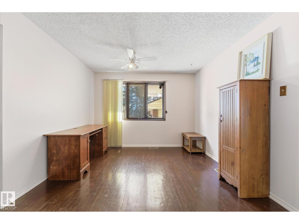
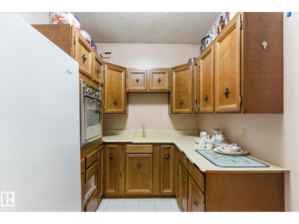
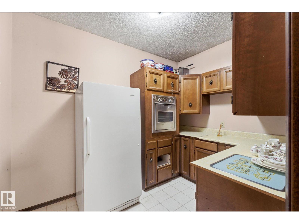
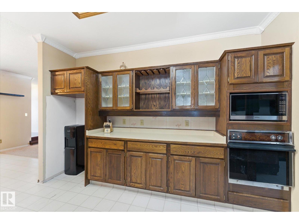
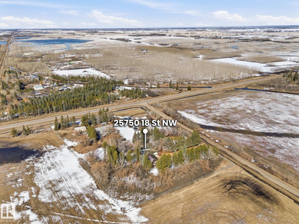
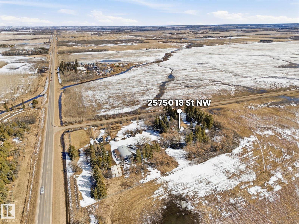
Exceptional investment opportunity located within the Edmonton Energy and Technology Park. This expansive acreage (4.7 acres) offers a rare combination of residential comfort and other potential uses in a rapidly developing area. The property features a spacious bungalow with multiple bedrooms and bathrooms, along with an oversized triple garage, providing ample space for storage, vehicles, or hobby use. Additional improvements include a large shop structure suitable for a variety of industrial or operational uses, dedicated service hookups, dual access points separating residential and business functionality, and secure perimeter FENCING WITH BARBED WIRE on the ENTIRE PROPERTY. With excellent proximity to key amenities and major transportation routes, this property presents a range of future development or business opportunities in a high growth corridor. (id:67770)

Facts

Bedrooms
5
Bathrooms
3
Living area
2,470 sq ft
Home type
House
Year built
1971
Lot size
18,742 square meters
Parking
90
MLS® number
E4483212

Features

Heating
Forced air
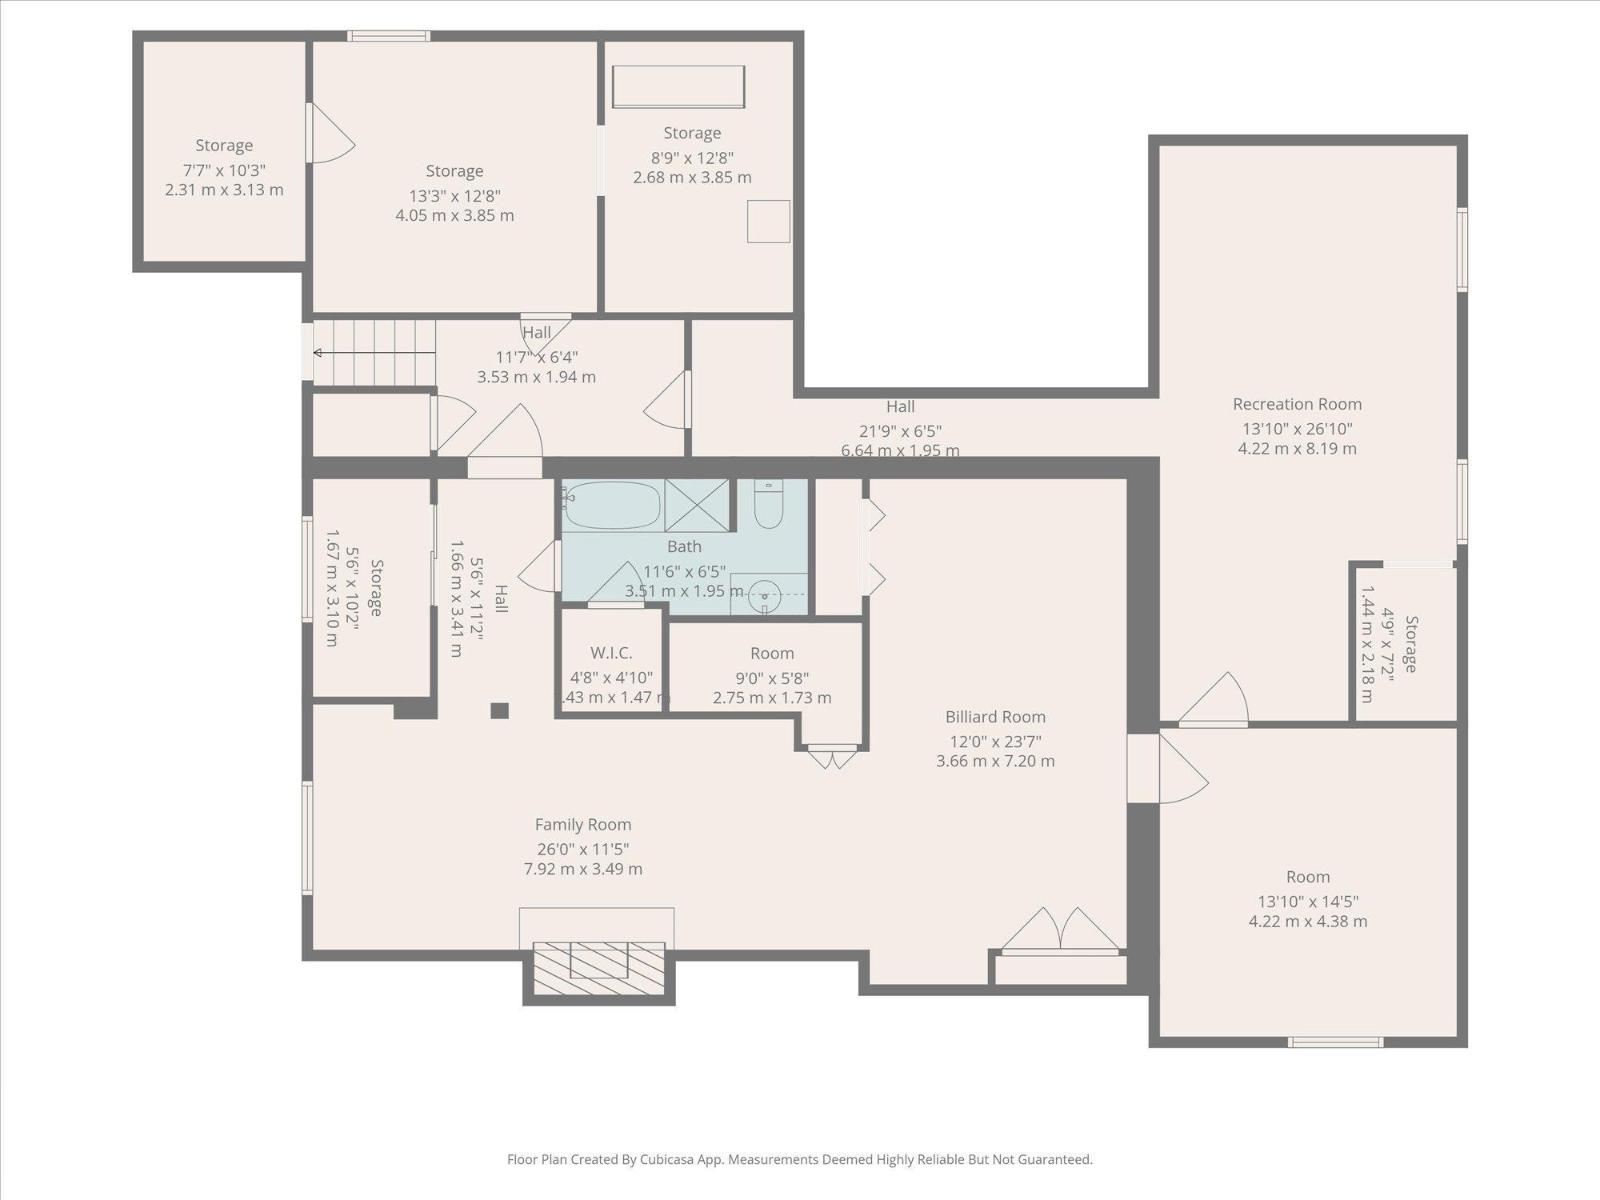
Basement
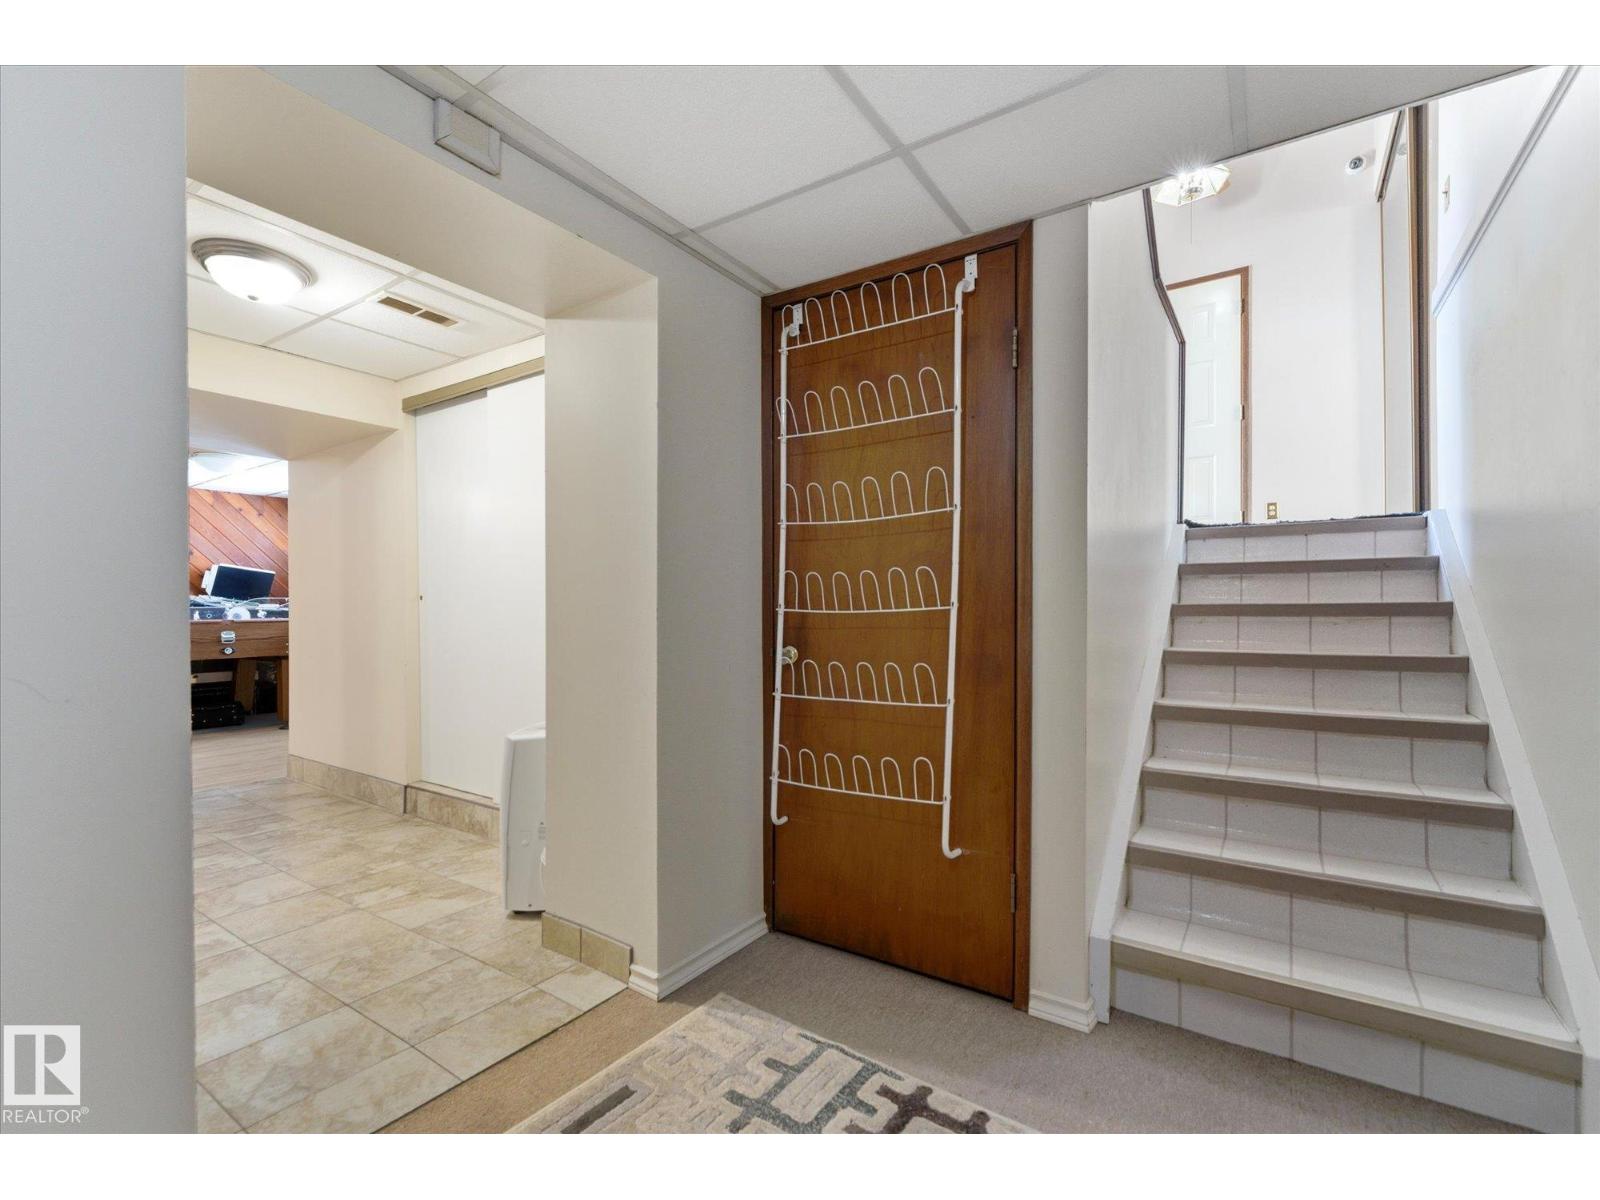
Finished, Full
Appliances
See remarks
Parking
Attached Garage

Rooms

RoomLevelSize
Living roomMain level
Dining roomMain level
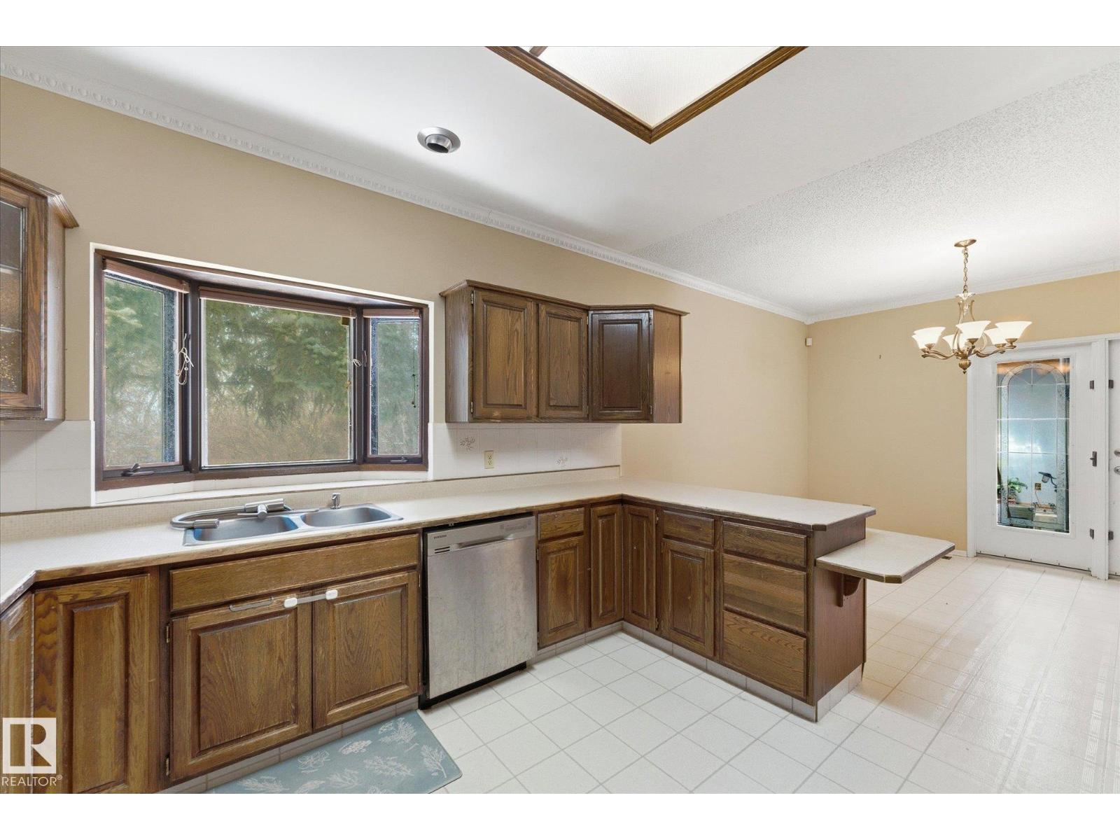
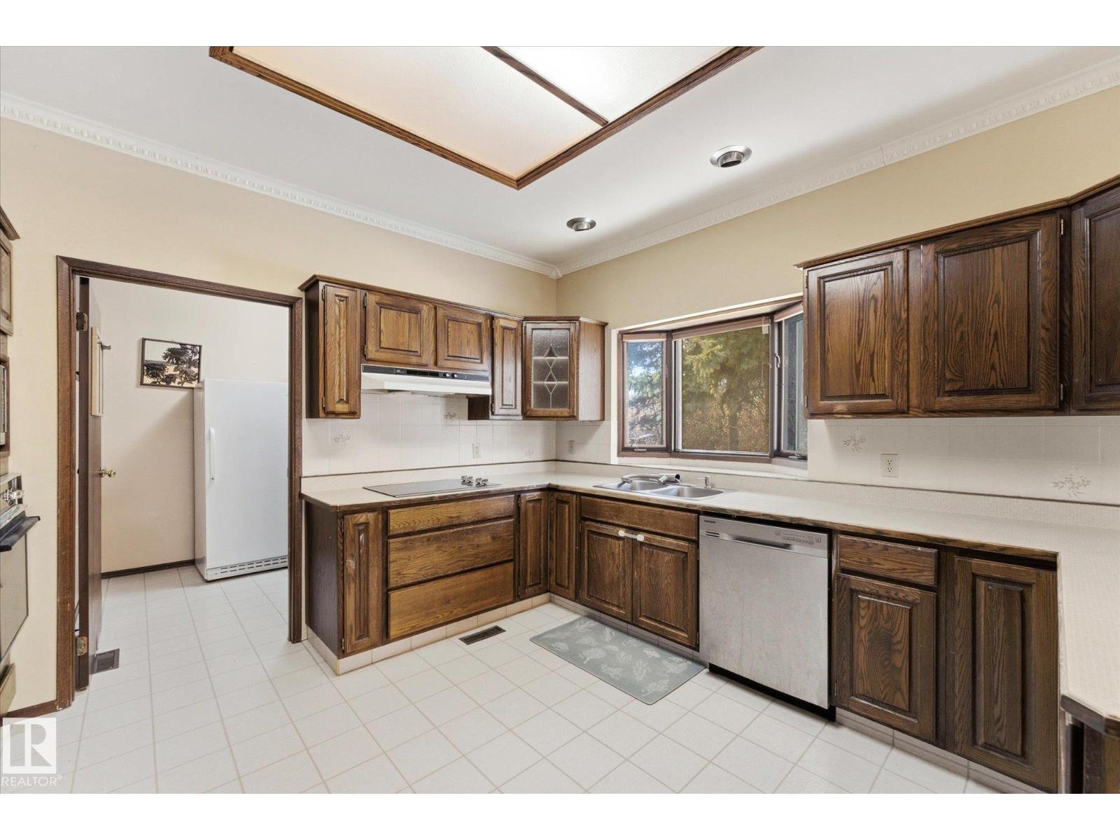
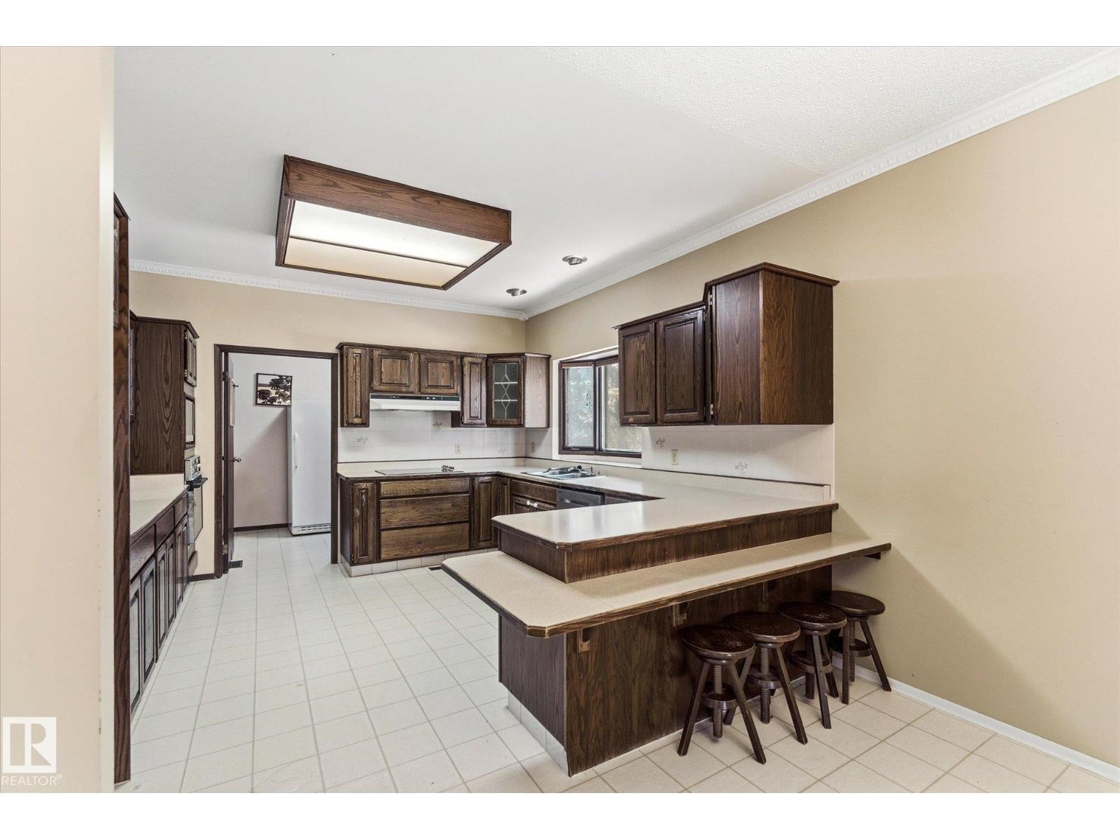
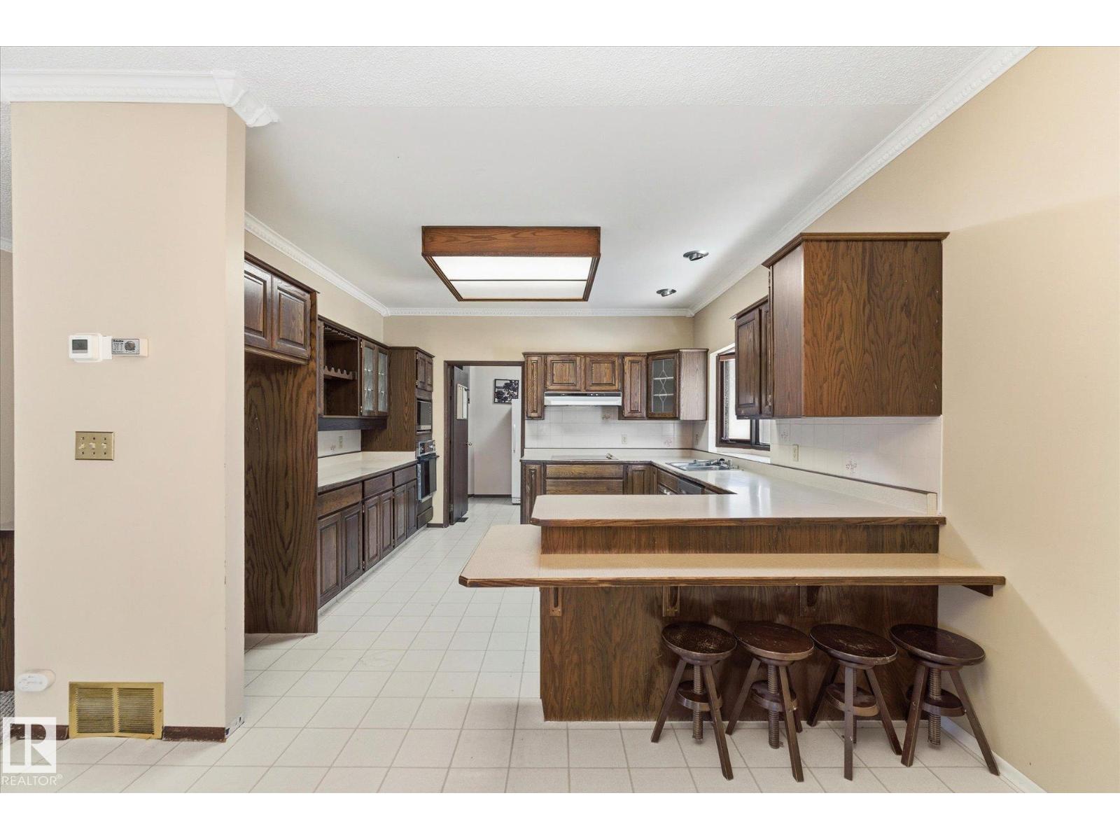
KitchenMain level
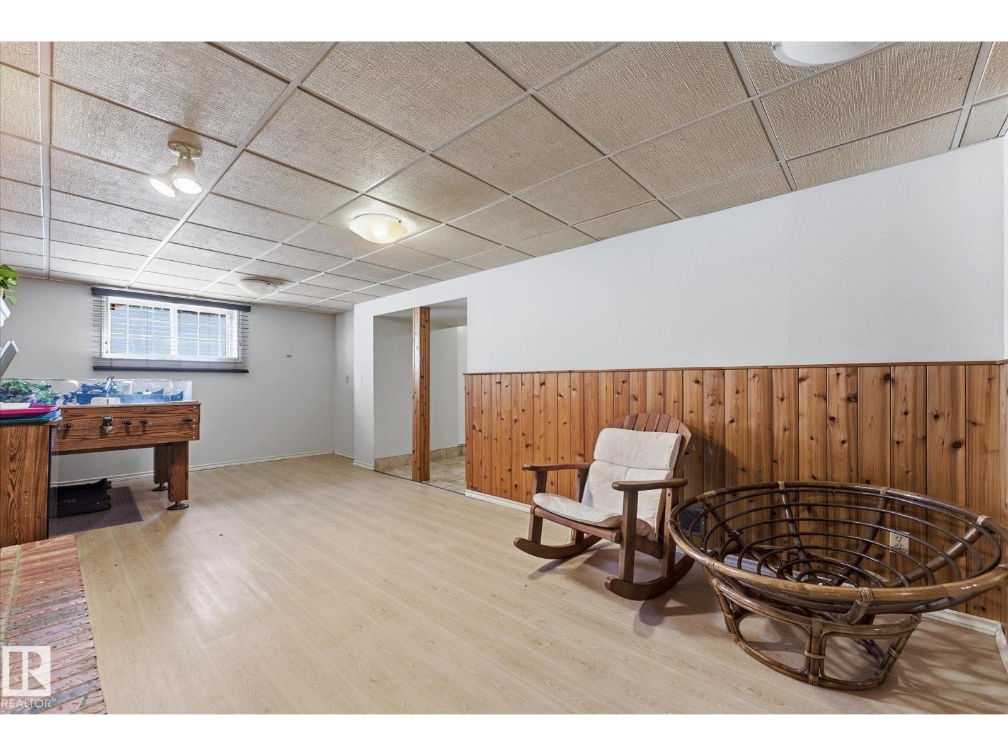
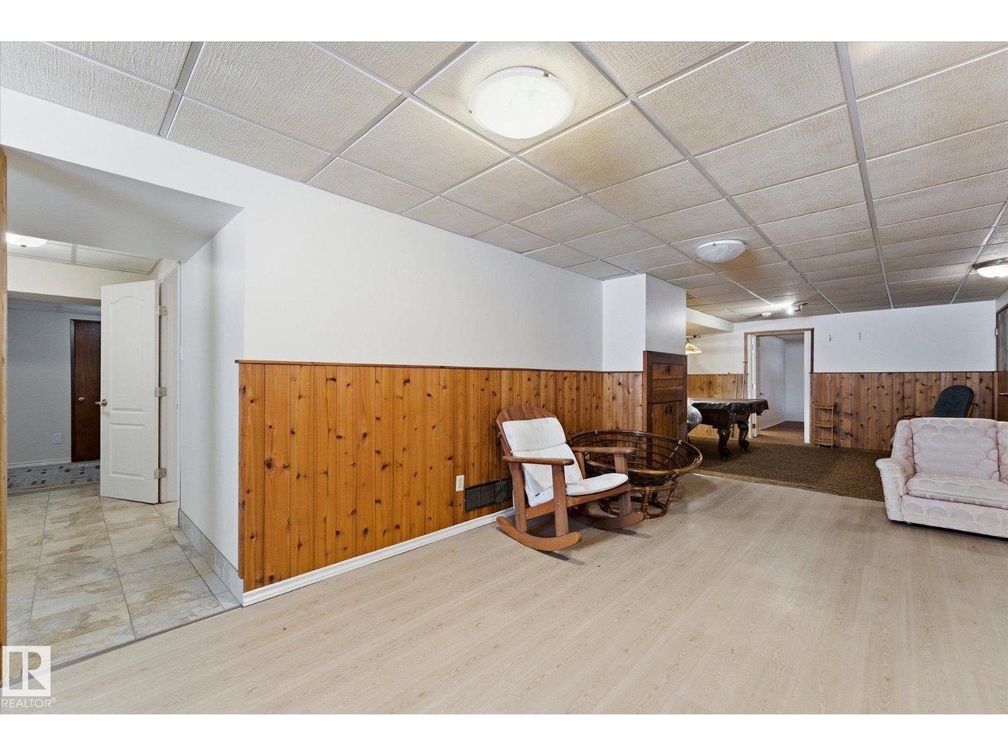
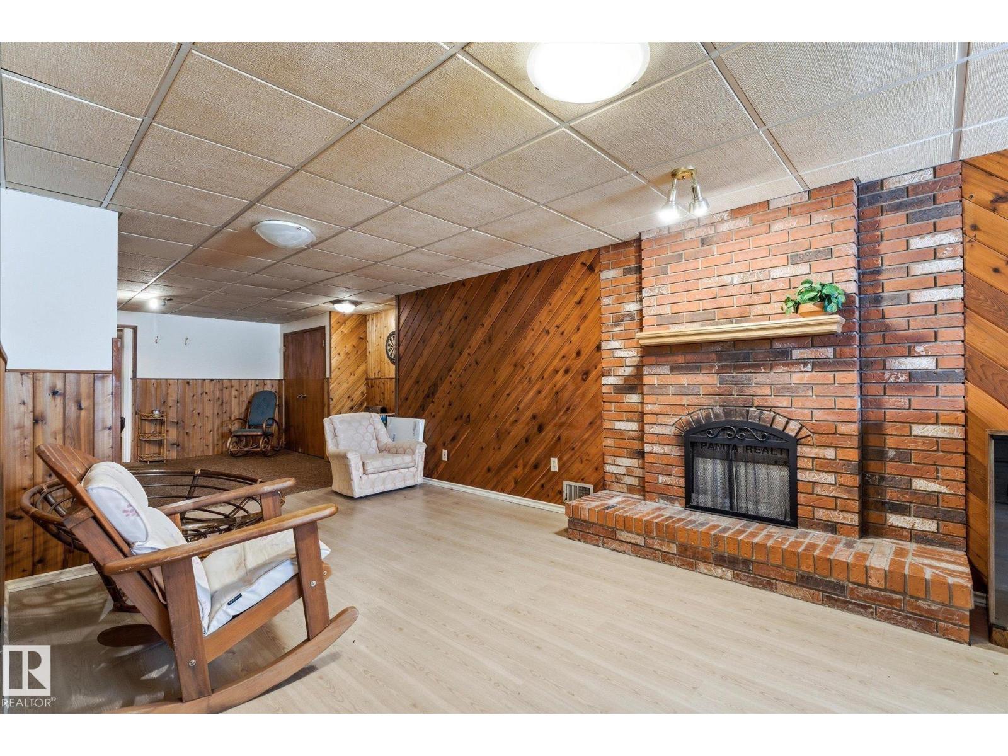
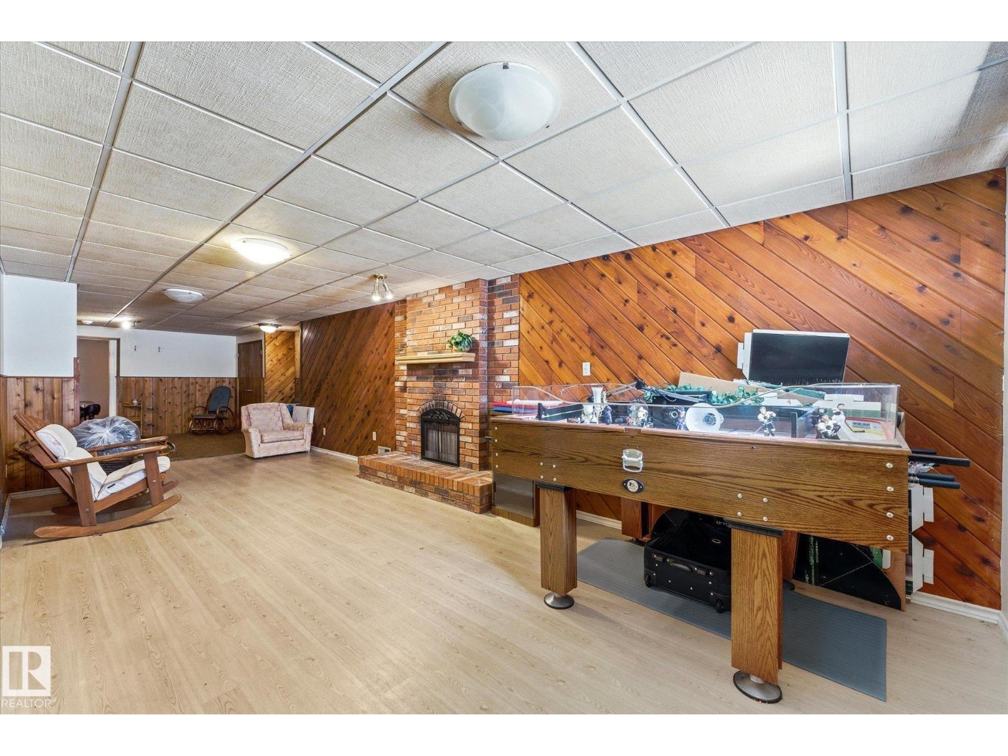
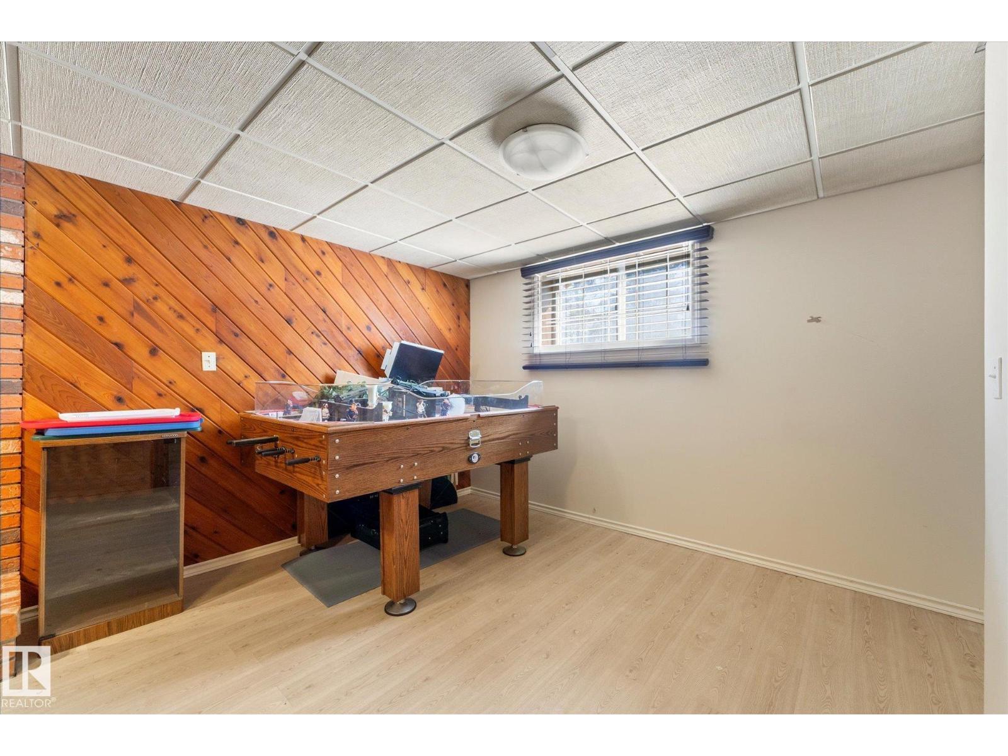
Family roomBasement
DenBasement
Primary BedroomMain level
Bedroom 2Main level
Bedroom 3Main level
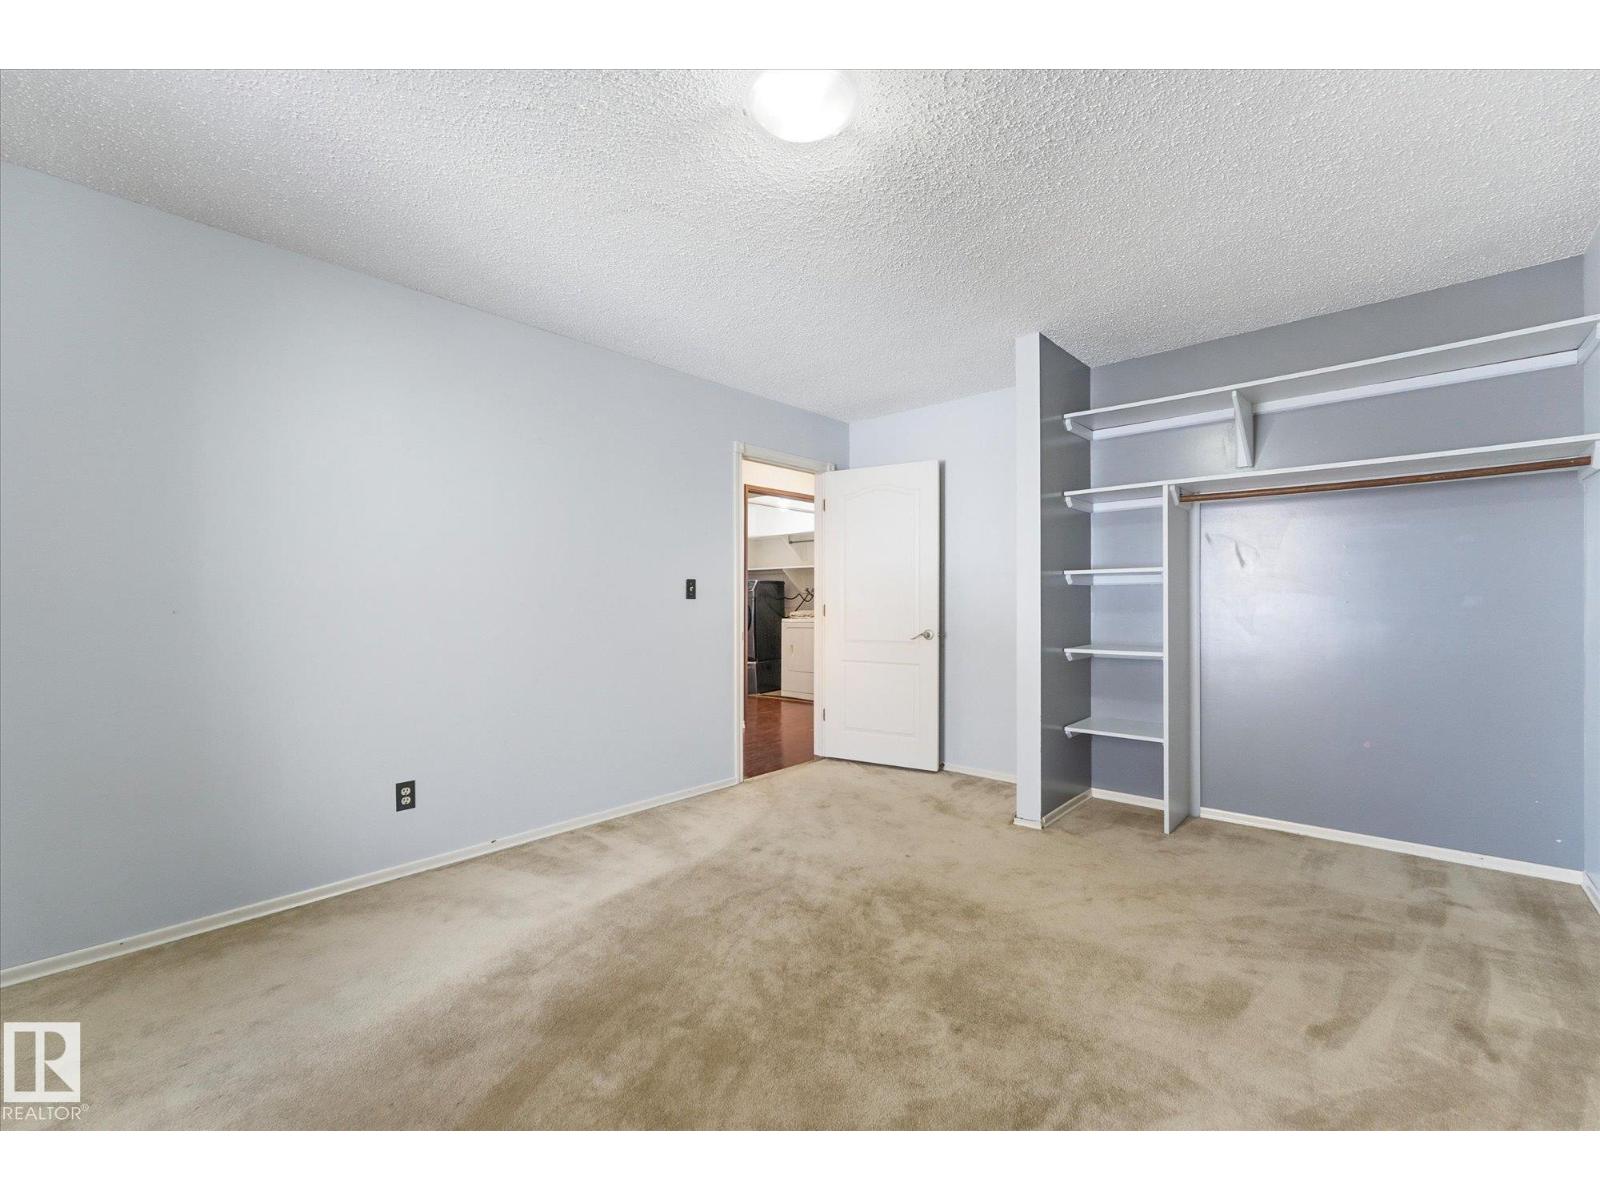
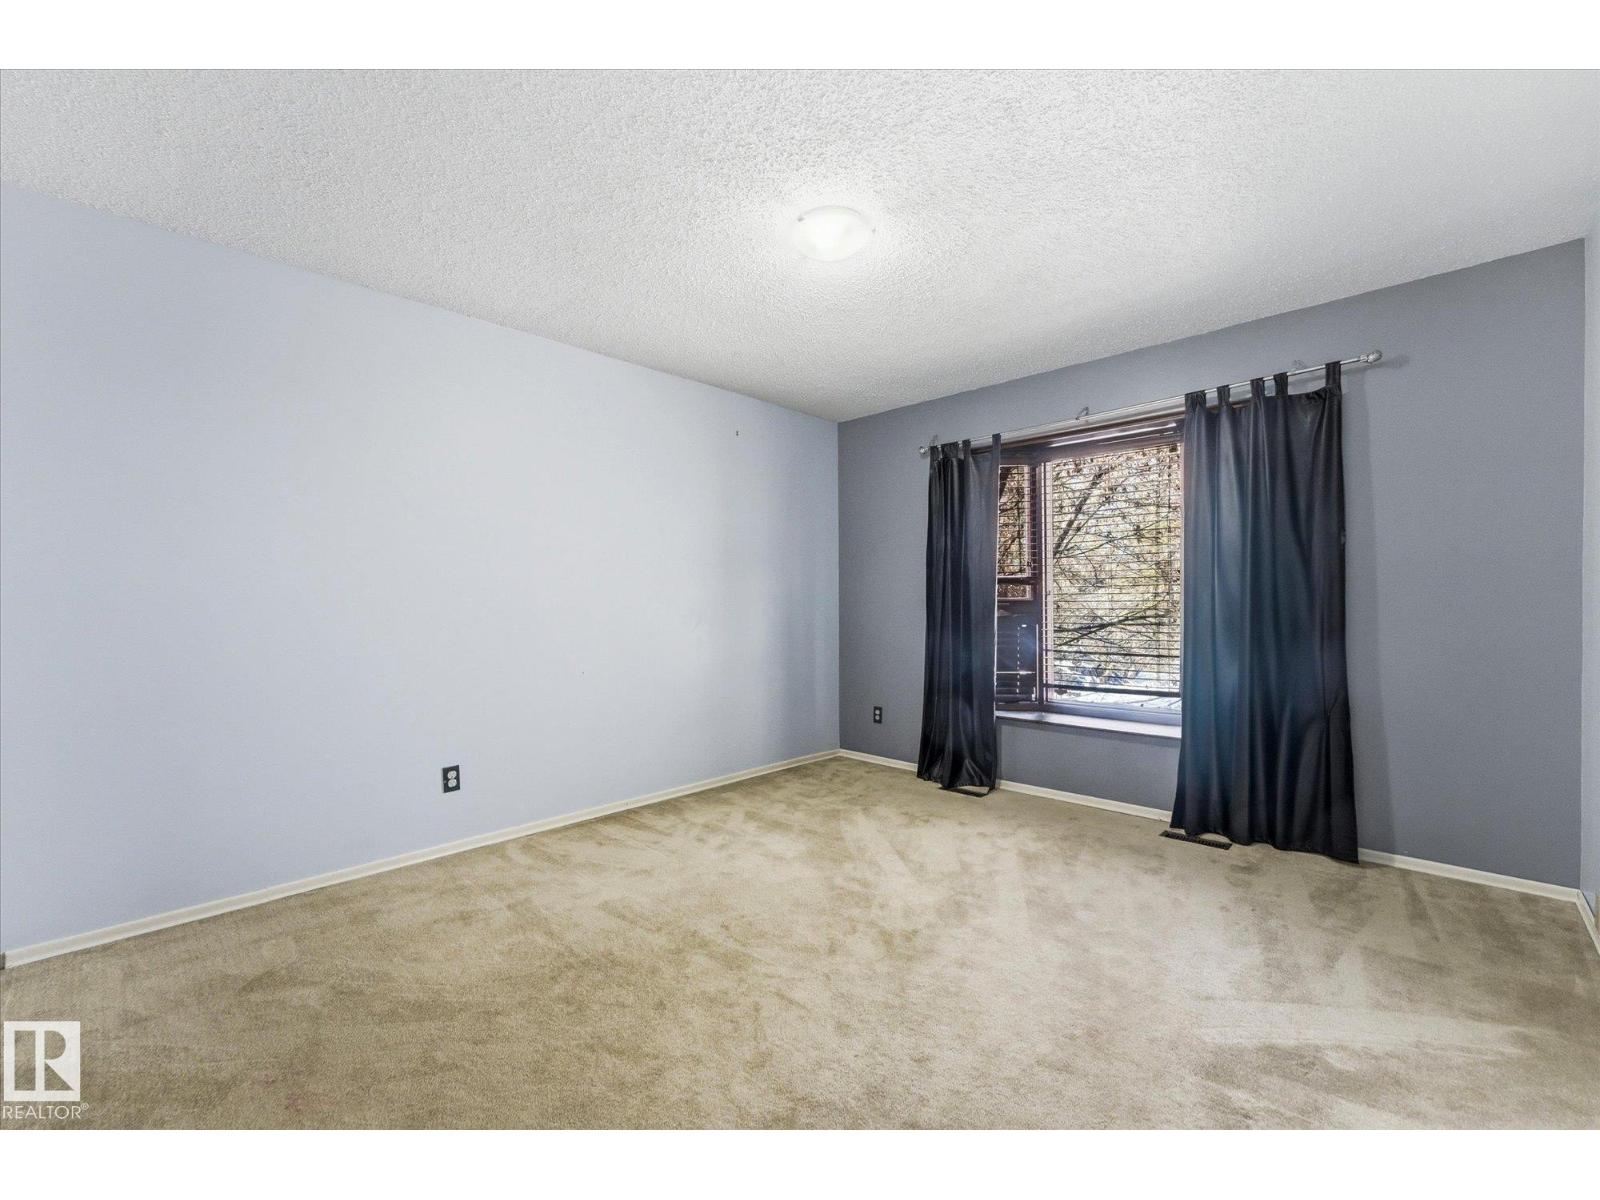
Bedroom 4Basement
Bedroom 5Basement

Location

Listed by Real Broker

Powered by REALTOR.ca

Listing data is supplied by the CREA Data Distribution Facility (DDF®). It is deemed reliable but not guaranteed and should be independently verified. It is provided for consumers’ personal, non-commercial use to identify properties they may be interested in purchasing.
