$530,000
2704, 510 6 Avenue SE
Downtown East Village, Calgary
- 2 bedrooms
- 2 bathrooms
- 1,212 sq ft
About this home
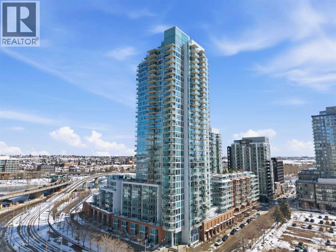
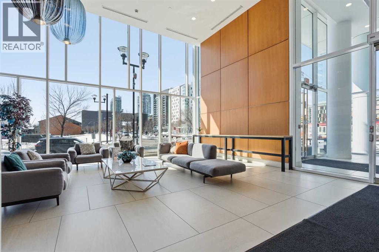
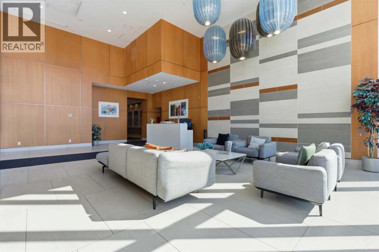
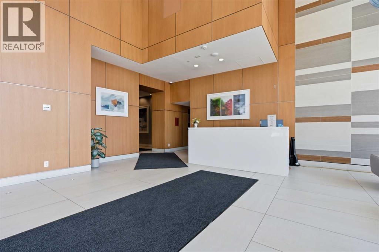
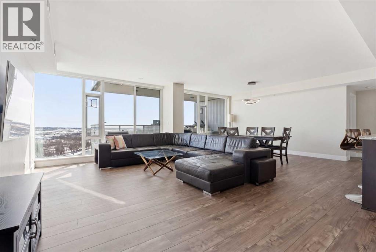
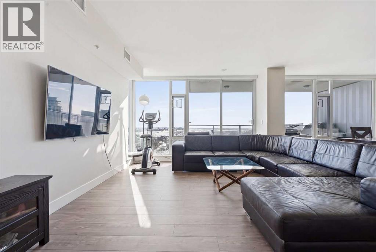
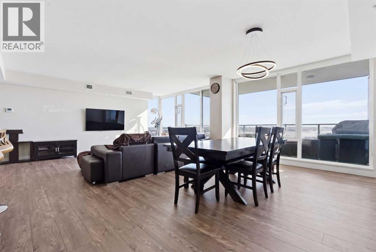
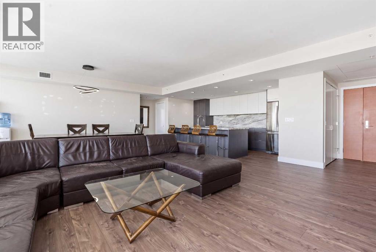
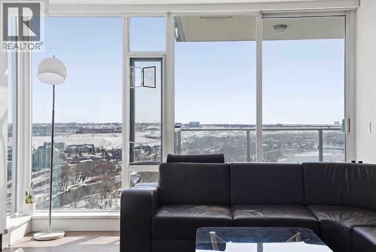
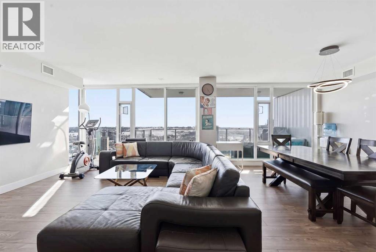
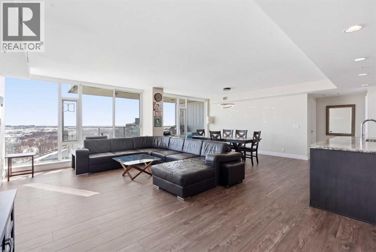
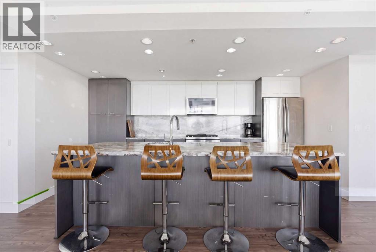
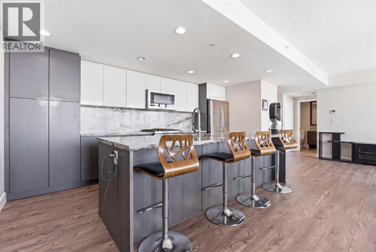
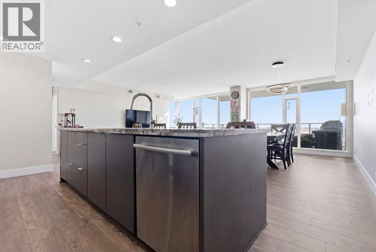
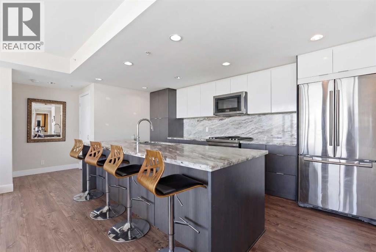
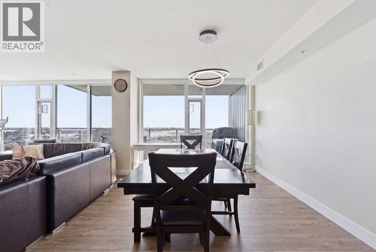
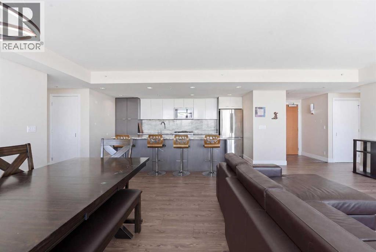
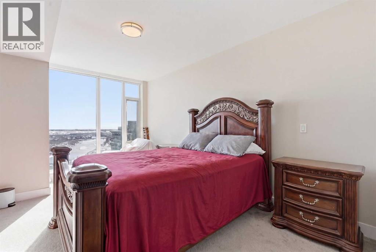
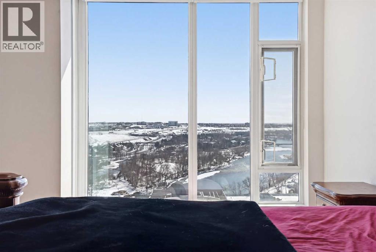
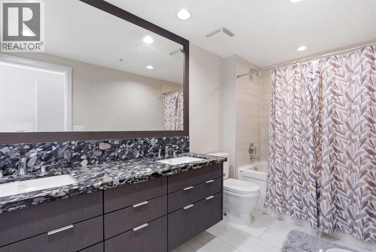
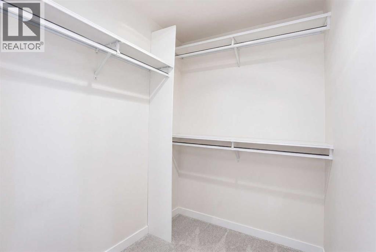
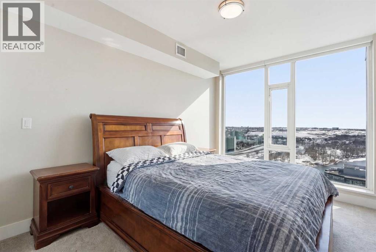
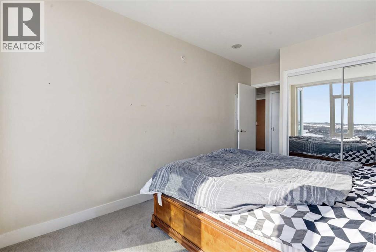
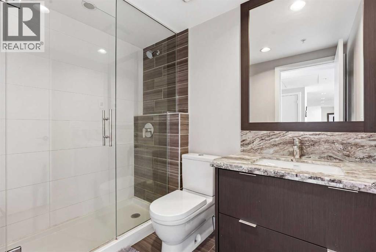
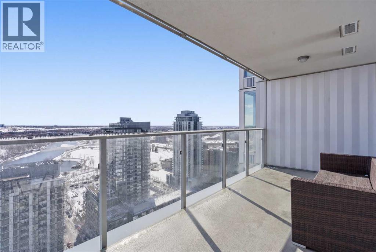
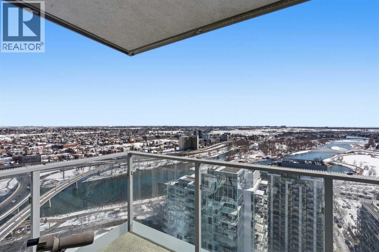
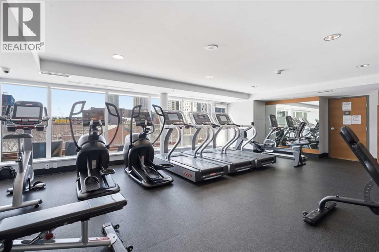
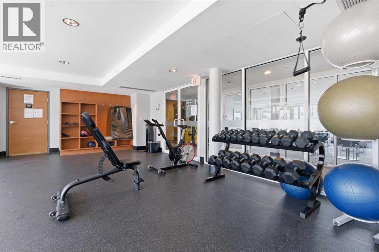
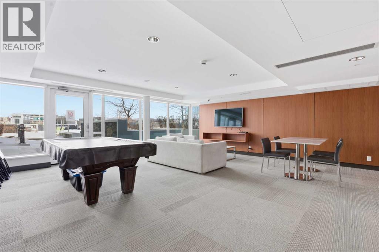
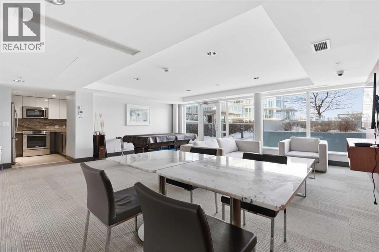
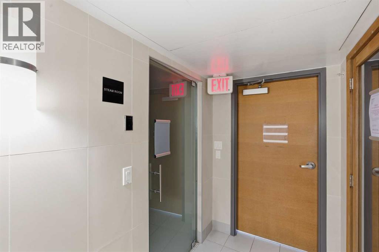
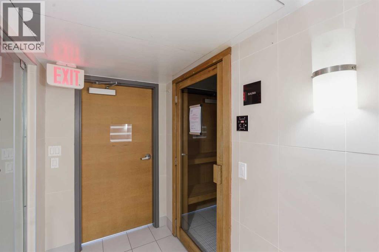
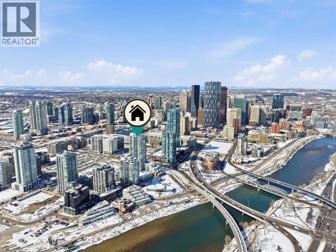
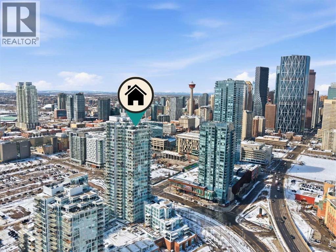
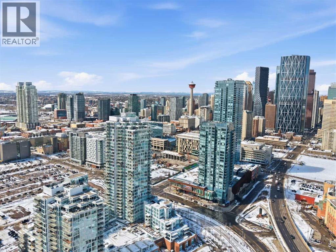
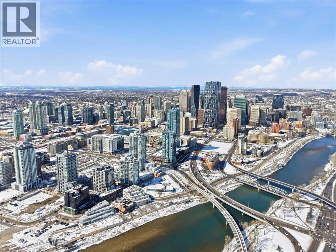
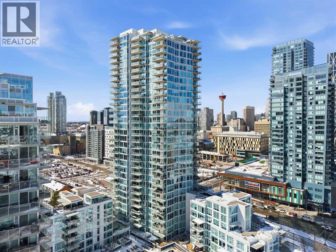
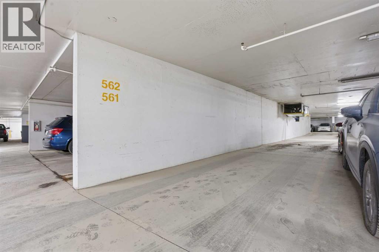
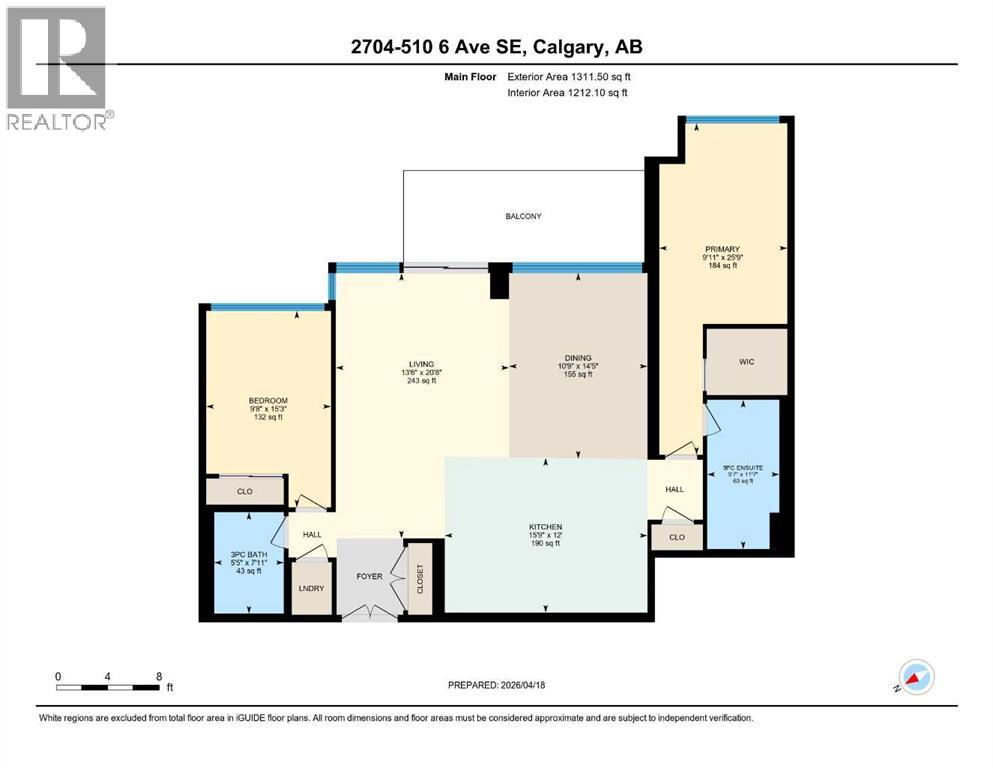
Exceptional and stunning three-view panorama from the 27th floor, showcasing the Mountain, Bow River, and Downtown skyline. This luxurious, generously proportioned two-bedroom, two-bath residence offers an open-concept 1,200+ SF of living space with floor-to-ceiling glass that reveals dramatic vistas throughout the day. The morning sun pours through the east-facing, air-conditioned suite, waking a generous living-dining space that flows into a gourmet kitchen—granite island and backsplash gleaming beside a pantry and top-tier stainless steel appliances, including a five-burner gas stove and under-cabinet lighting. A master retreat awaits with a walk-in closet and a five-piece ensuite warmed by in-floor heating, while a second bedroom offers in-floor heating and convenient laundry with a second bath. This is one of the tower’s largest units, with tandem underground parking for two and extra storage. Beyond the walls, the building invites: a gym, steam room, sauna, and a social lounge with a kitchen; a second-level terrace and rooftop garden for al fresco gatherings; 24-hour concierge and ample visitor parking. Step outside to riverfront strolls, parks, C-Train access, a library, Superstore, and a chef’s lineup of dining options. An expansive 140+ SF east-facing balcony frames panoramic views, redefining downtown luxury living at its finest. A Schedule "A" must accompany all offers to purchase. (id:67770)
Facts
- Bedrooms
- 2
- Bathrooms
- 2
- Living area
- 1,212 sq ft
- Home type
- Apartment
- Year built
- 2016
- Parking
- 2
- Property taxes
- $4,385 (2025)
- Condo / HOA fee
- $1,086 monthly
- MLS® number
- A2301988
Features
- Cooling
- See Remarks
- Flooring
- Laminate, Carpeted, Ceramic Tile
- Appliances
- None
- Parking
- Underground, Tandem
- Exterior Features
- Concrete
- Building Features
- Exercise Centre, Party Room, Sauna
- Community Features
- Pets Allowed With Restrictions
Rooms
| Room | Level | Size |
|---|---|---|
| Living room | Main level | 13.50 Ft x 20.67 Ft |
| Kitchen | Main level | 15.75 Ft x 12.00 Ft |
| Dining room | Main level | 10.75 Ft x 14.42 Ft |
| Primary Bedroom | Main level | 9.92 Ft x 25.75 Ft |
| 5pc Bathroom | Main level | 5.58 Ft x 11.58 Ft |
| Bedroom | Main level | 9.67 Ft x 15.25 Ft |
| 3pc Bathroom | Main level | 5.42 Ft x 7.92 Ft |
Location
Listed by Real Broker

Listing data is supplied by the CREA Data Distribution Facility (DDF®). It is deemed reliable but not guaranteed and should be independently verified. It is provided for consumers’ personal, non-commercial use to identify properties they may be interested in purchasing.