Skip to content
Rajesh BabunaiduREALTOR®smartPRO Realty
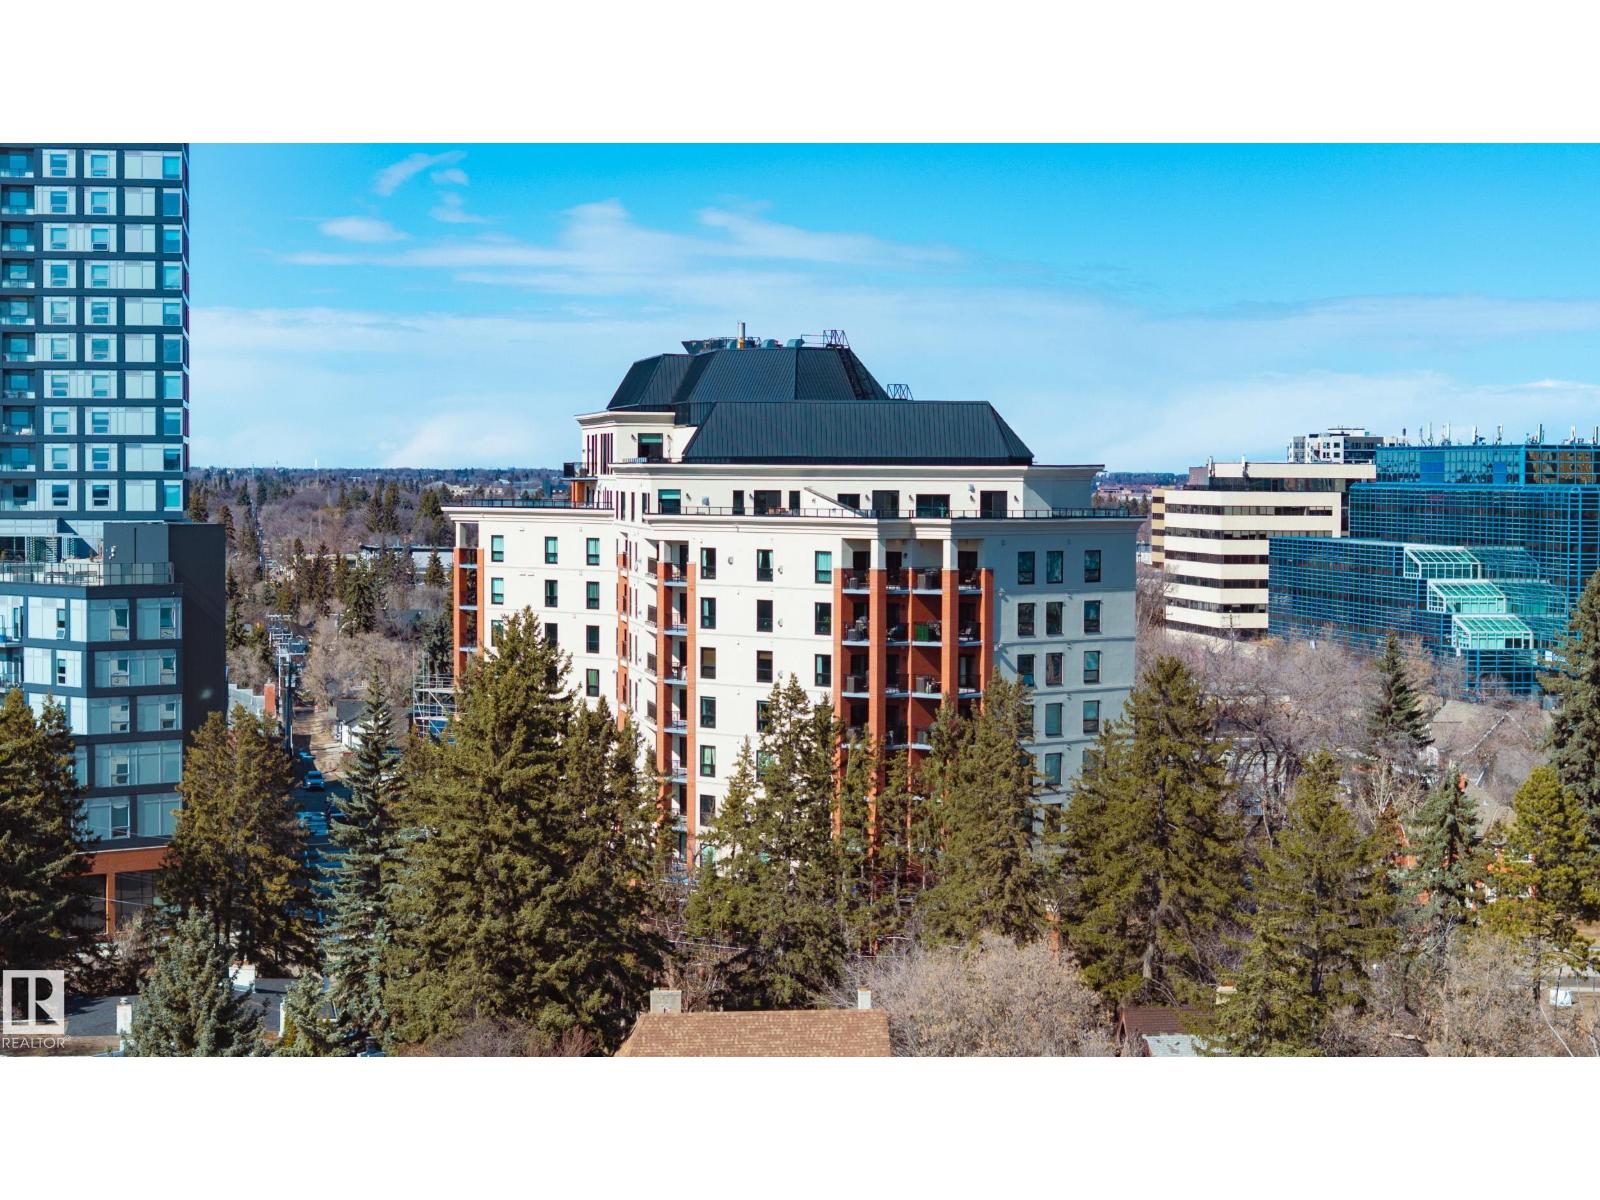
  • #206 10108 125 ST NW, photo 1 of 69
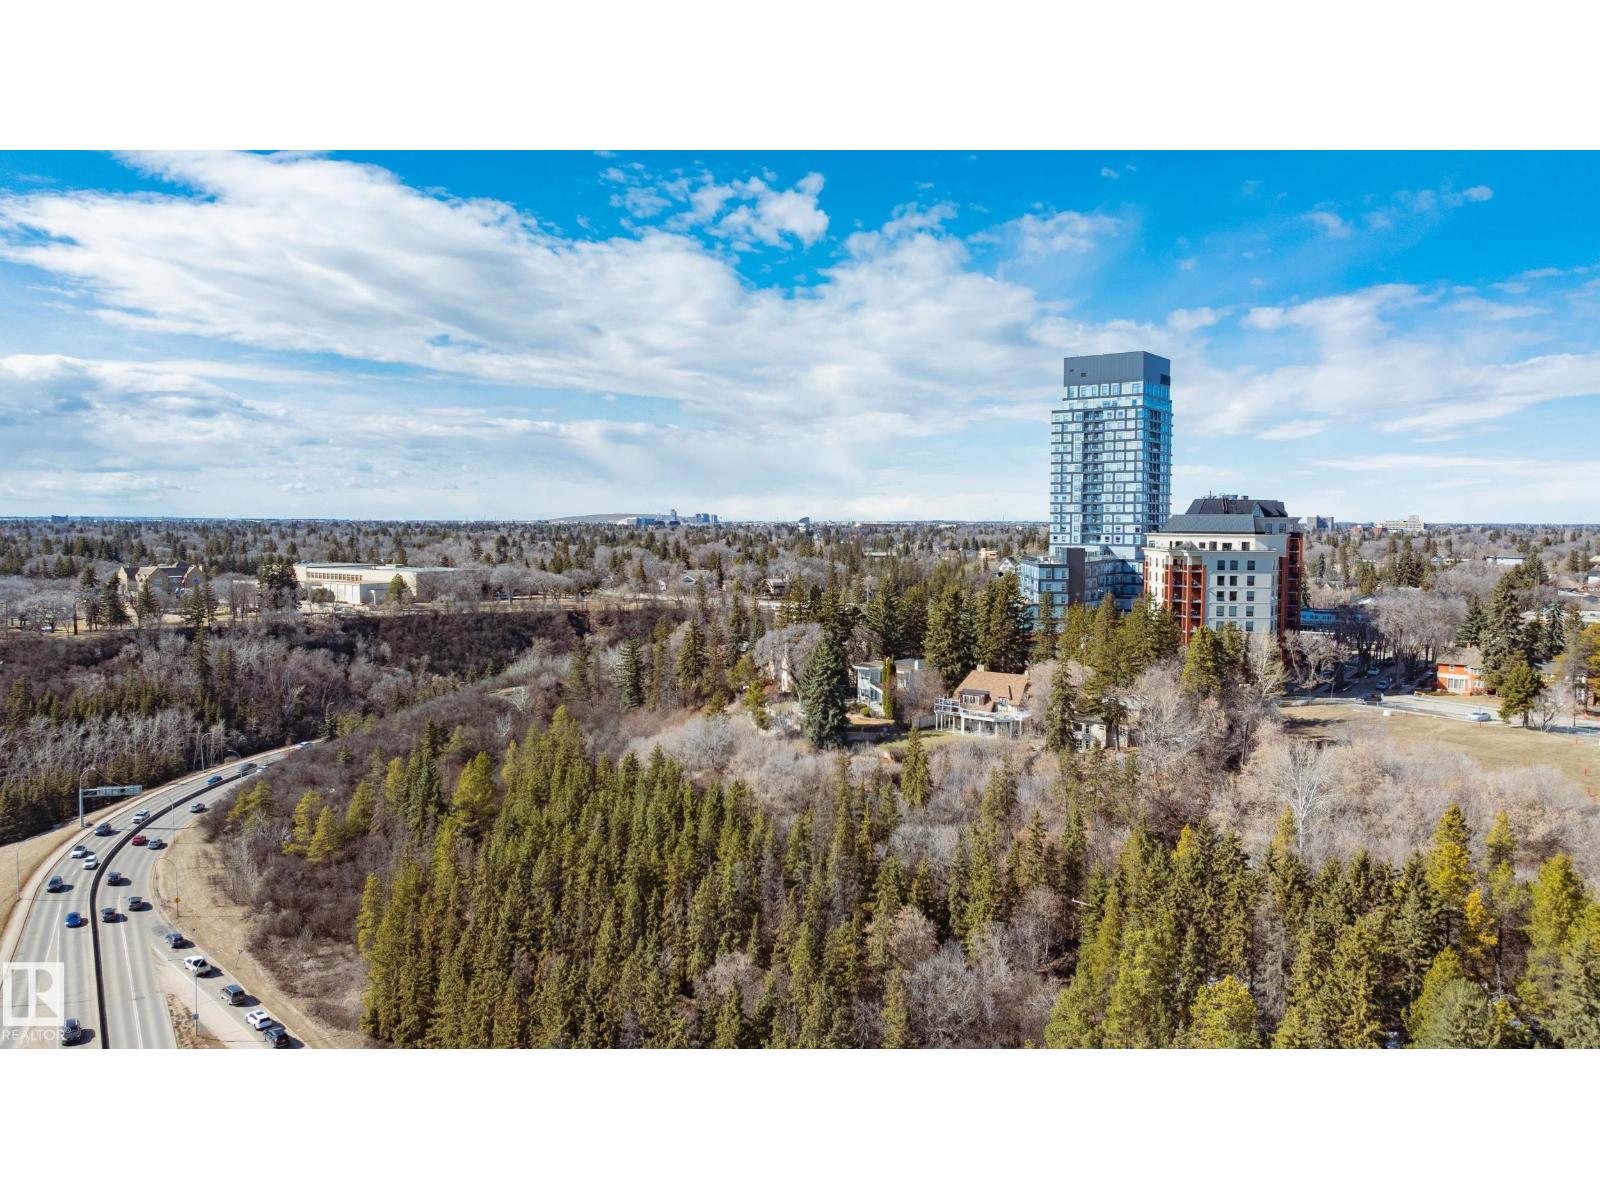
  • #206 10108 125 ST NW, photo 2 of 69
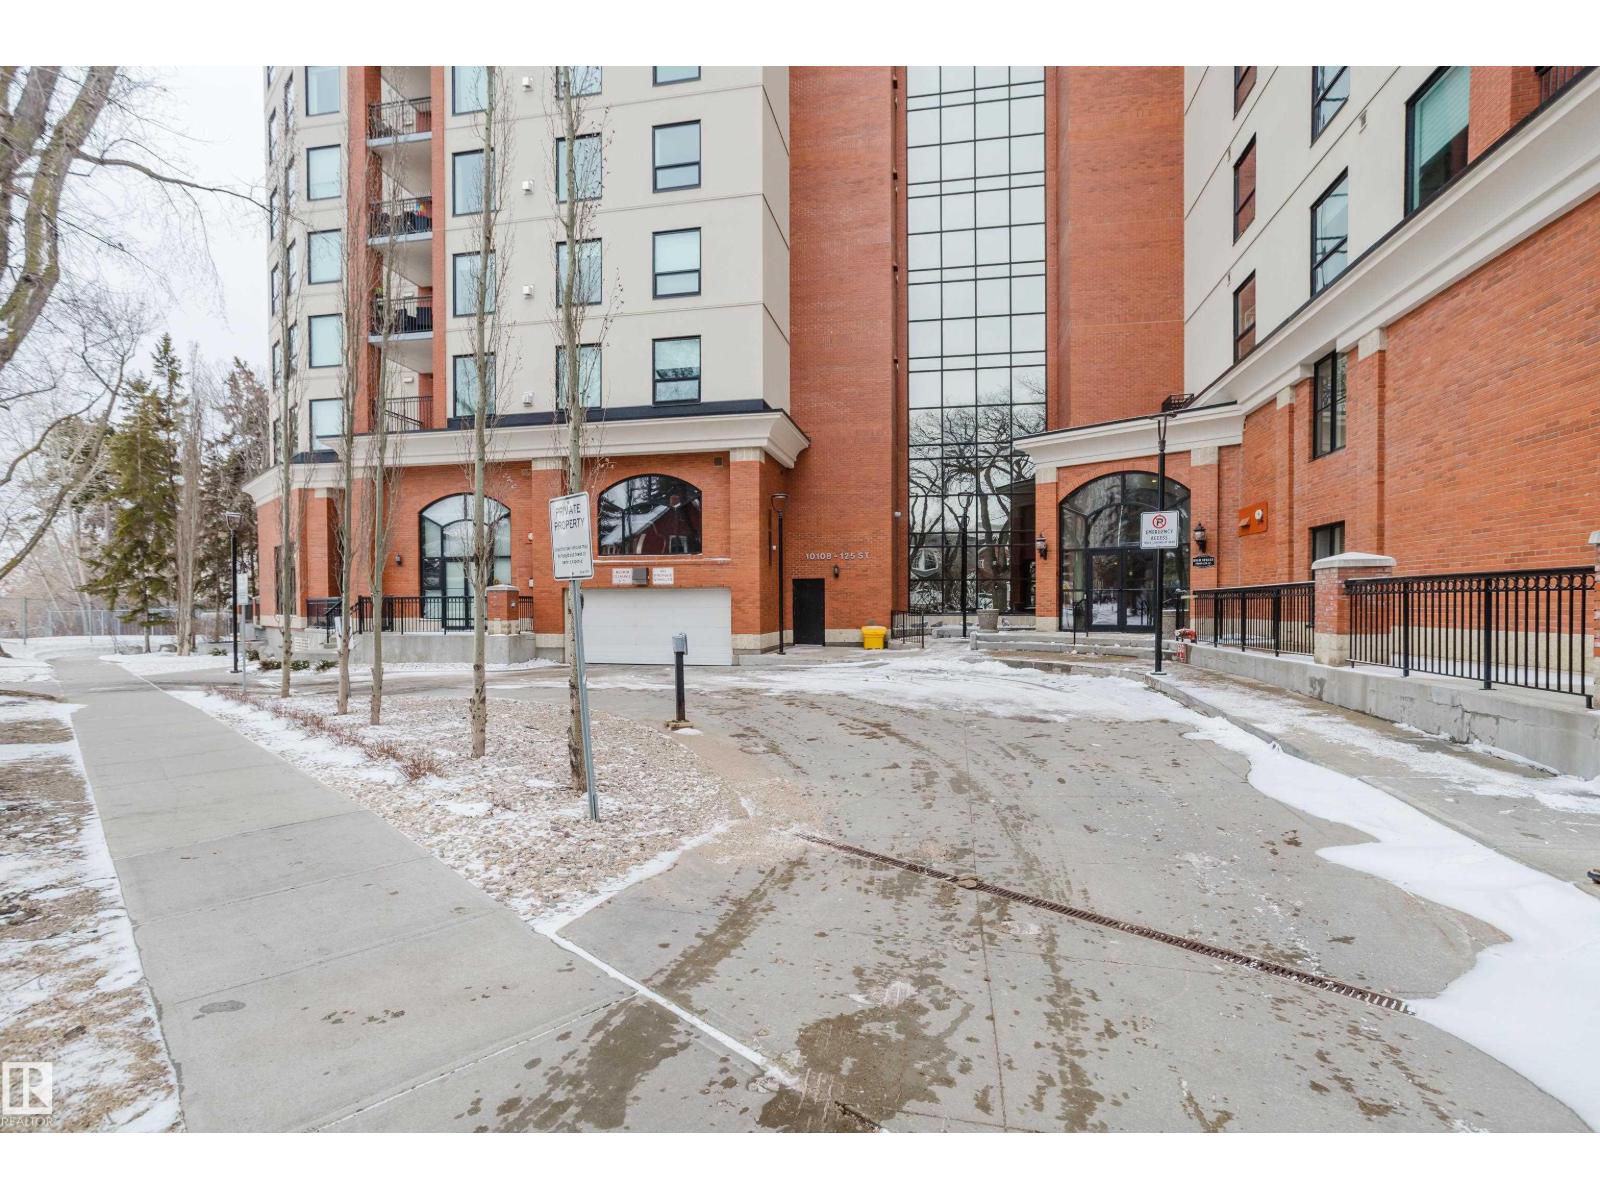
  • #206 10108 125 ST NW, photo 3 of 69
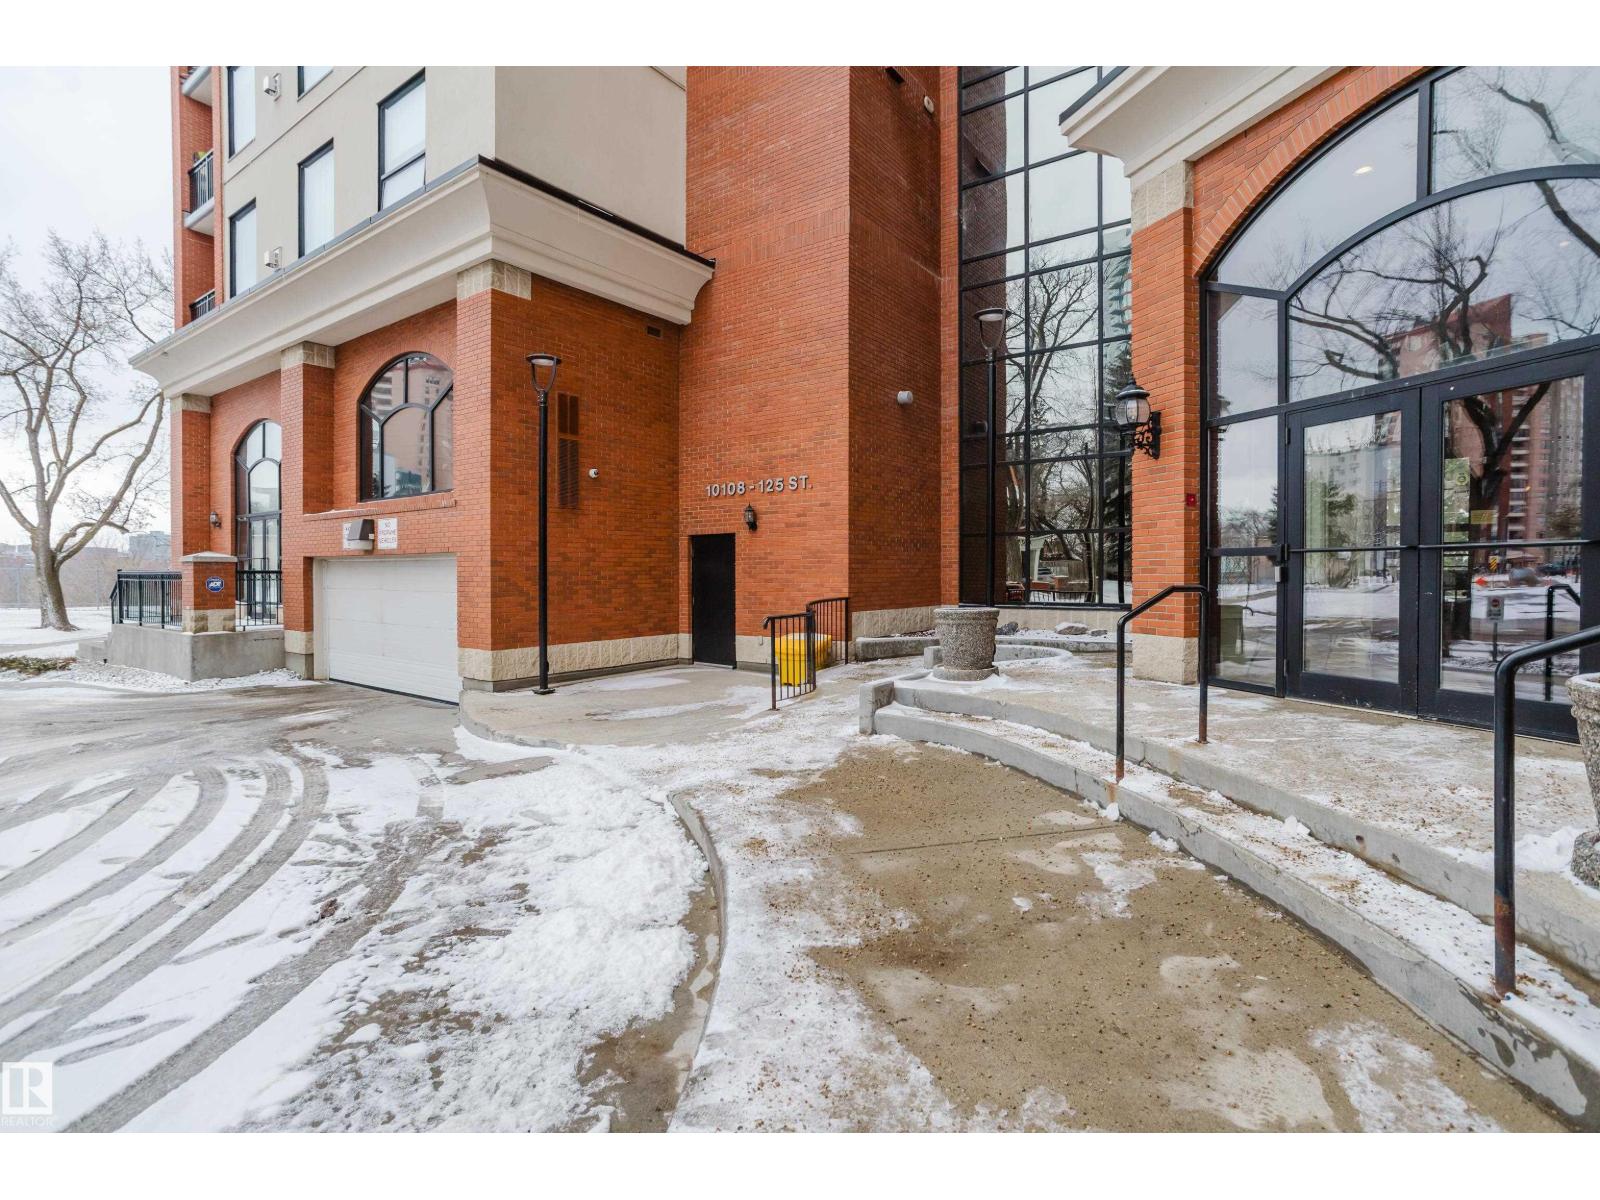
  • #206 10108 125 ST NW, photo 4 of 69
  • #206 10108 125 ST NW, photo 5 of 69
  • #206 10108 125 ST NW, photo 6 of 69
  • #206 10108 125 ST NW, photo 7 of 69
  • #206 10108 125 ST NW, photo 8 of 69
  • #206 10108 125 ST NW, photo 9 of 69
  • #206 10108 125 ST NW, photo 10 of 69
  • #206 10108 125 ST NW, photo 11 of 69
  • #206 10108 125 ST NW, photo 12 of 69
  • #206 10108 125 ST NW, photo 13 of 69
  • #206 10108 125 ST NW, photo 14 of 69
  • #206 10108 125 ST NW, photo 15 of 69
  • #206 10108 125 ST NW, photo 16 of 69
  • #206 10108 125 ST NW, photo 17 of 69
  • #206 10108 125 ST NW, photo 18 of 69
  • #206 10108 125 ST NW, photo 19 of 69
  • #206 10108 125 ST NW, photo 20 of 69
  • #206 10108 125 ST NW, photo 21 of 69
  • #206 10108 125 ST NW, photo 22 of 69
  • #206 10108 125 ST NW, photo 23 of 69
  • #206 10108 125 ST NW, photo 24 of 69
  • #206 10108 125 ST NW, photo 25 of 69
  • #206 10108 125 ST NW, photo 26 of 69
  • #206 10108 125 ST NW, photo 27 of 69
  • #206 10108 125 ST NW, photo 28 of 69
  • #206 10108 125 ST NW, photo 29 of 69
  • #206 10108 125 ST NW, photo 30 of 69
  • #206 10108 125 ST NW, photo 31 of 69
  • #206 10108 125 ST NW, photo 32 of 69
  • #206 10108 125 ST NW, photo 33 of 69
  • #206 10108 125 ST NW, photo 34 of 69
  • #206 10108 125 ST NW, photo 35 of 69
  • #206 10108 125 ST NW, photo 36 of 69
  • #206 10108 125 ST NW, photo 37 of 69
  • #206 10108 125 ST NW, photo 38 of 69
  • #206 10108 125 ST NW, photo 39 of 69
  • #206 10108 125 ST NW, photo 40 of 69
  • #206 10108 125 ST NW, photo 41 of 69
  • #206 10108 125 ST NW, photo 42 of 69
  • #206 10108 125 ST NW, photo 43 of 69
  • #206 10108 125 ST NW, photo 44 of 69
  • #206 10108 125 ST NW, photo 45 of 69
  • #206 10108 125 ST NW, photo 46 of 69
  • #206 10108 125 ST NW, photo 47 of 69
  • #206 10108 125 ST NW, photo 48 of 69
  • #206 10108 125 ST NW, photo 49 of 69
  • #206 10108 125 ST NW, photo 50 of 69
  • #206 10108 125 ST NW, photo 51 of 69
  • #206 10108 125 ST NW, photo 52 of 69
  • #206 10108 125 ST NW, photo 53 of 69
  • #206 10108 125 ST NW, photo 54 of 69
  • #206 10108 125 ST NW, photo 55 of 69
  • #206 10108 125 ST NW, photo 56 of 69
  • #206 10108 125 ST NW, photo 57 of 69
  • #206 10108 125 ST NW, photo 58 of 69
  • #206 10108 125 ST NW, photo 59 of 69
  • #206 10108 125 ST NW, photo 60 of 69
  • #206 10108 125 ST NW, photo 61 of 69
  • #206 10108 125 ST NW, photo 62 of 69
  • #206 10108 125 ST NW, photo 63 of 69
  • #206 10108 125 ST NW, photo 64 of 69
  • #206 10108 125 ST NW, photo 65 of 69
  • #206 10108 125 ST NW, photo 66 of 69
  • #206 10108 125 ST NW, photo 67 of 69
  • #206 10108 125 ST NW, photo 68 of 69
  • #206 10108 125 ST NW, photo 69 of 69

$450,000

#206 10108 125 ST NW

Westmount, Edmonton

  • 2 bedrooms
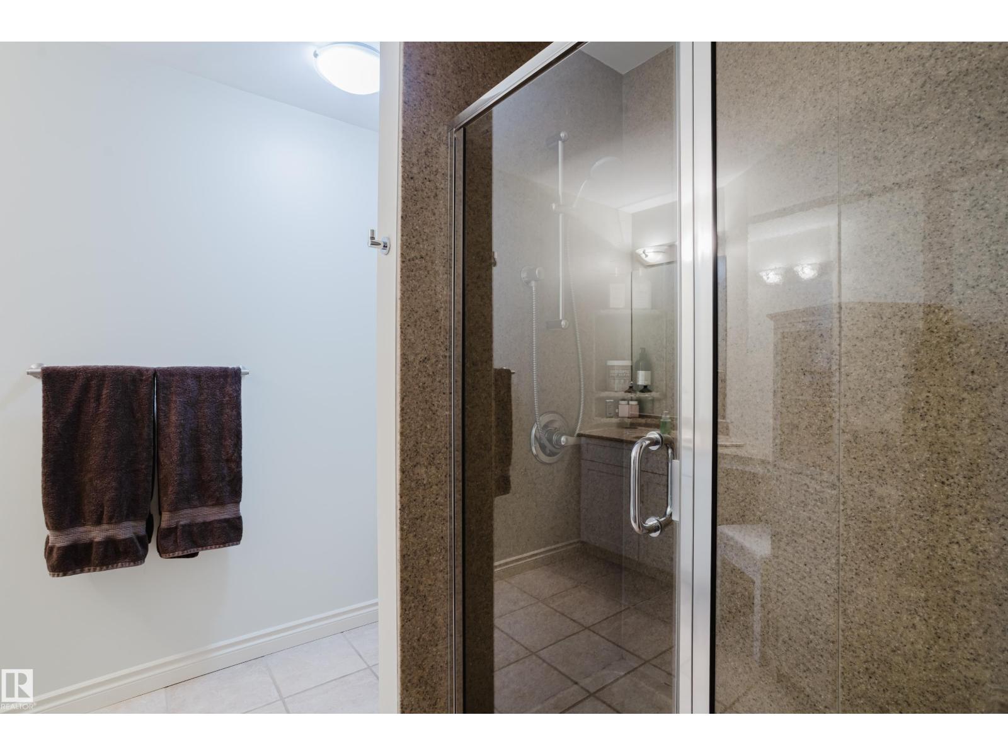
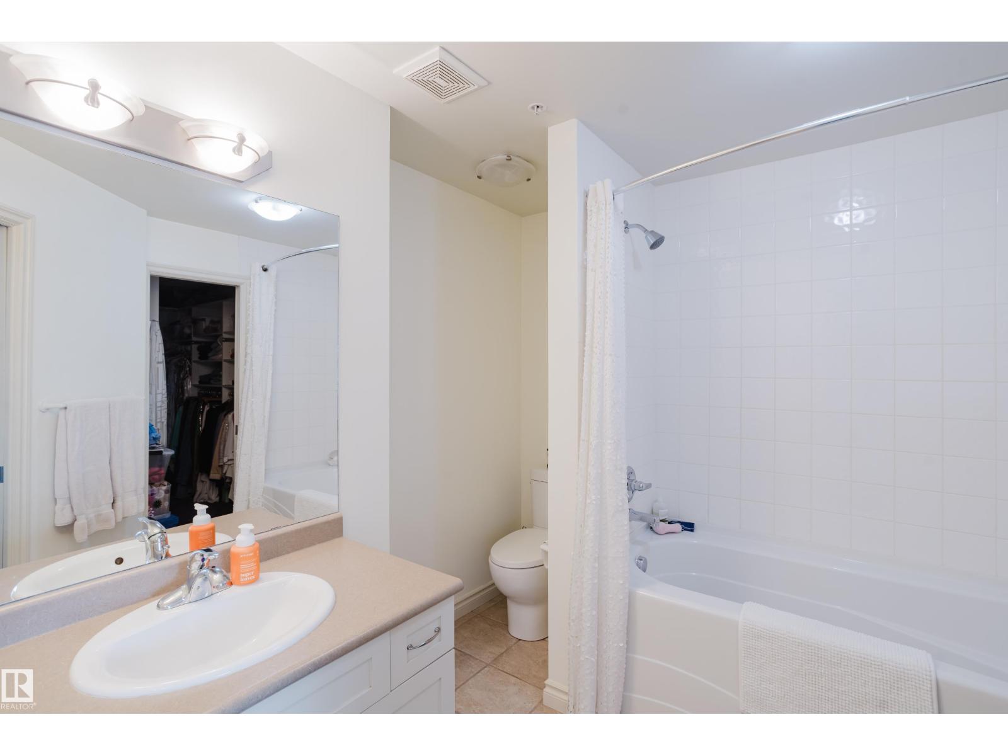
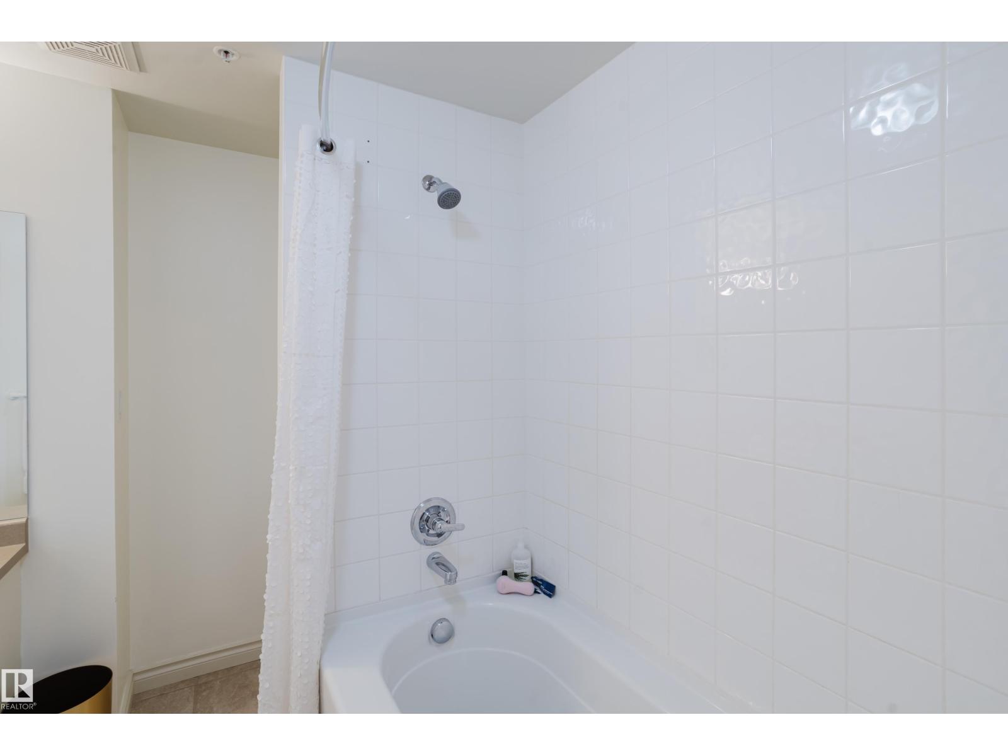
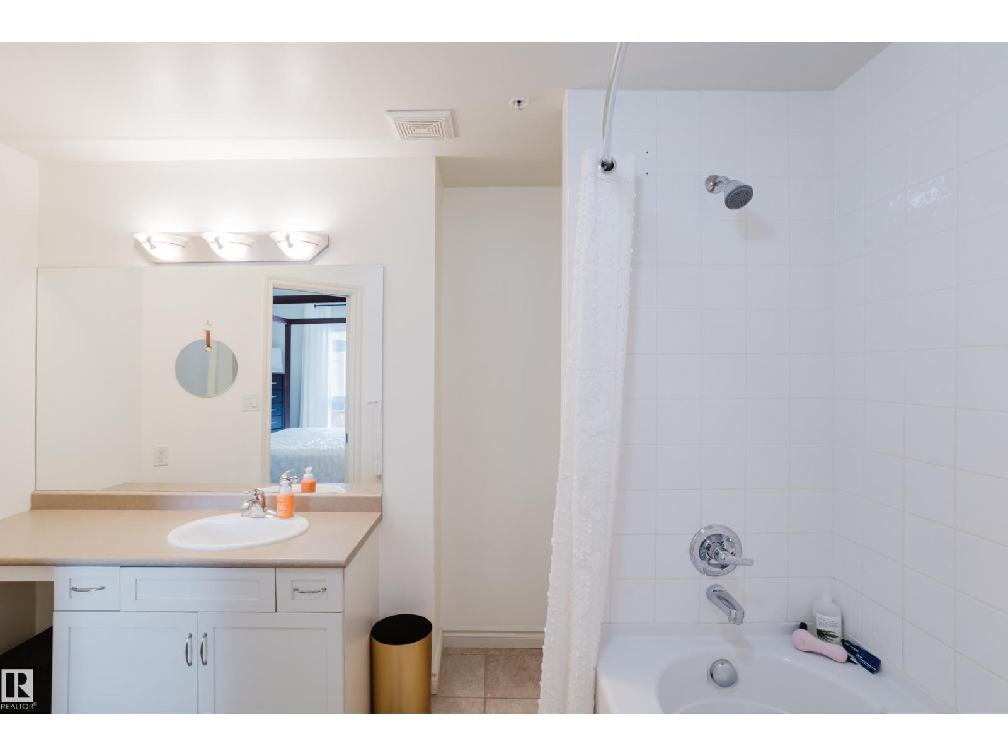
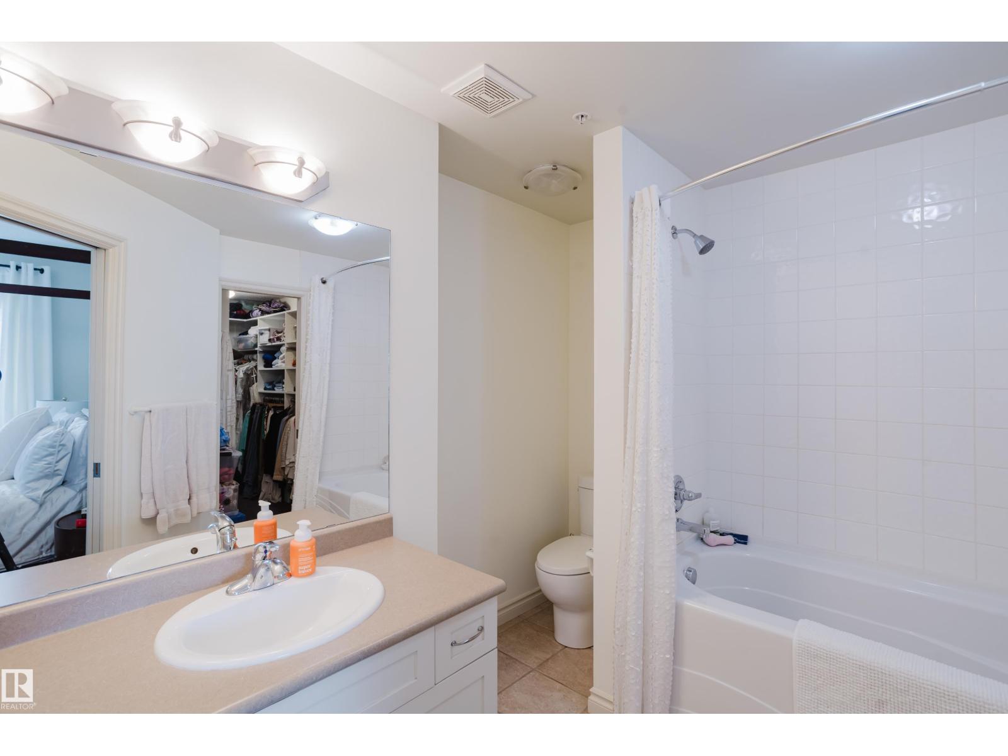
  • 2 bathrooms
  • 1,300 sq ft

About this home

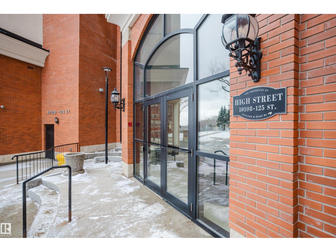
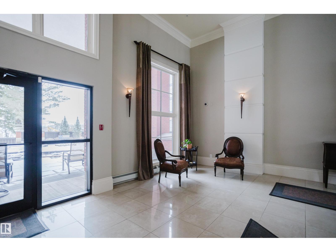
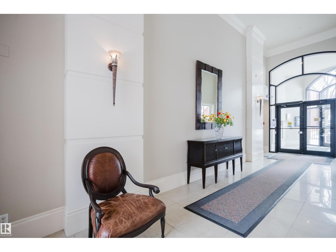
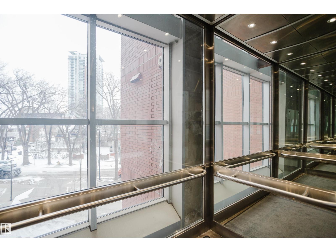
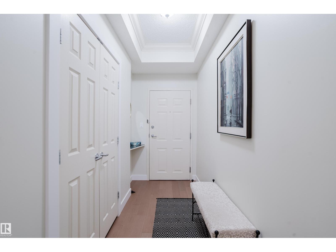
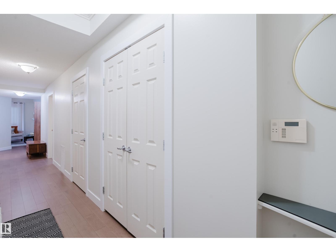
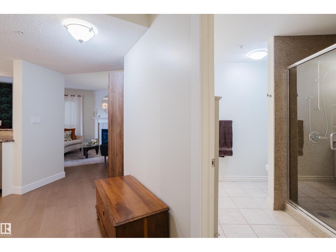
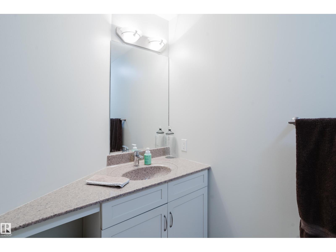
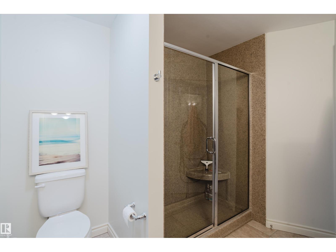
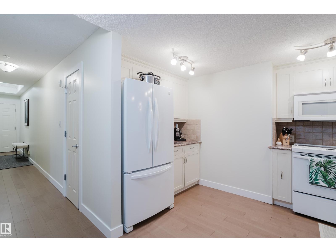
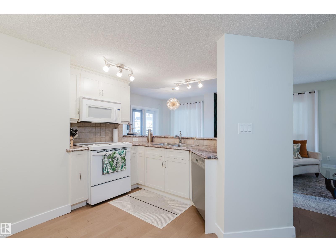
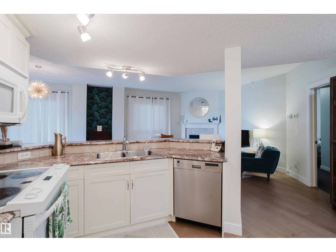
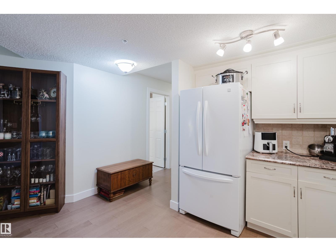
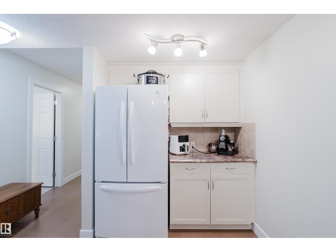
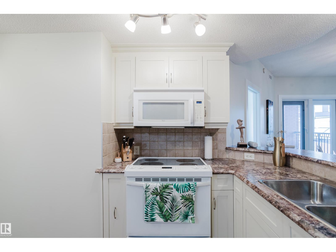
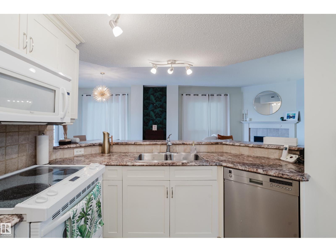
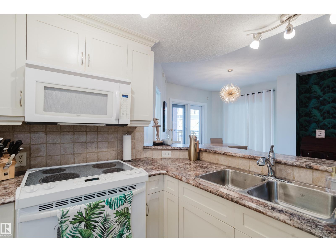
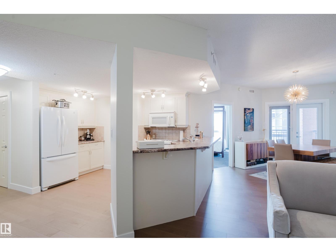
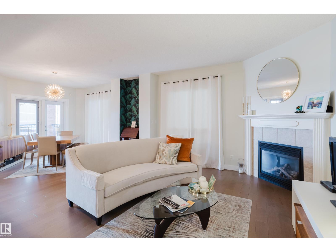
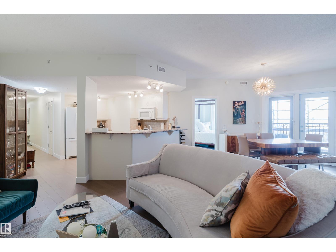
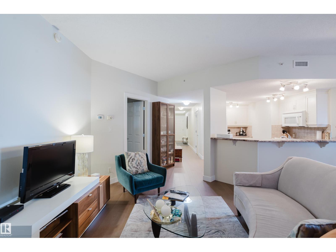
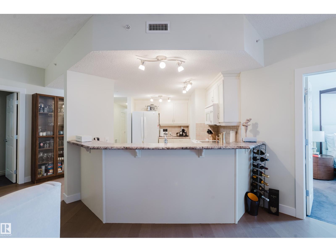
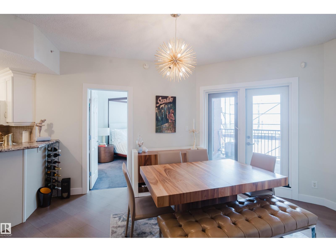
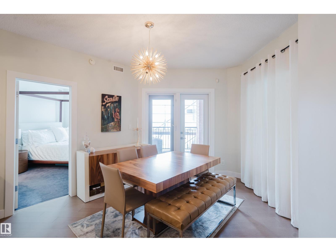
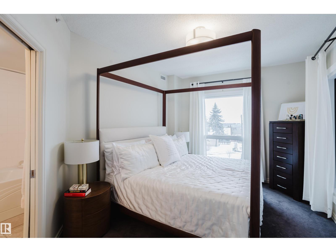
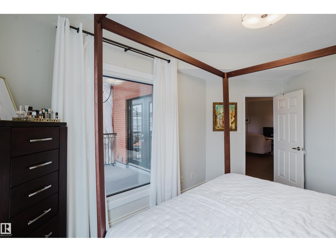
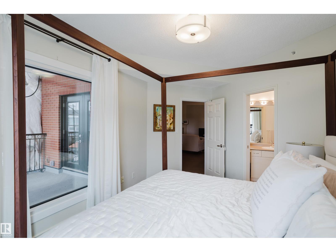
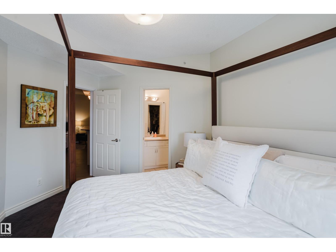
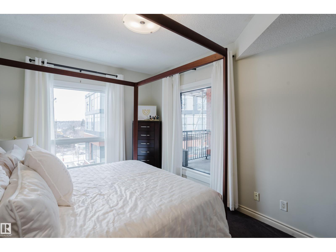
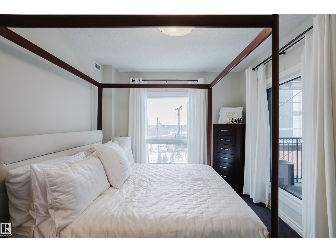
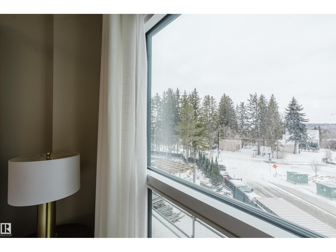
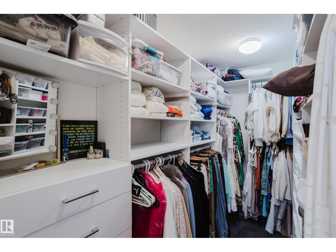
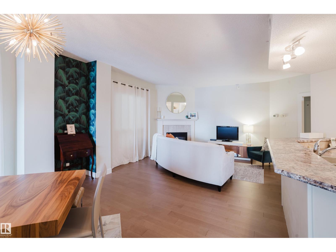
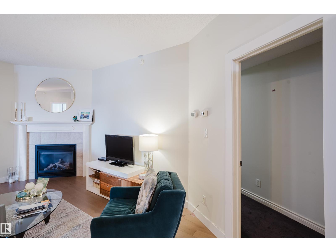
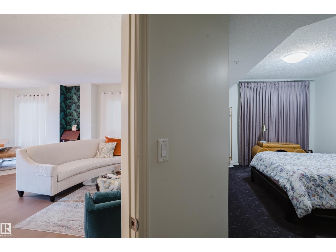
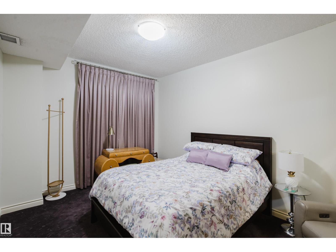
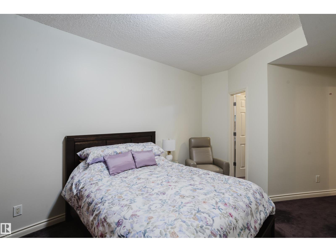
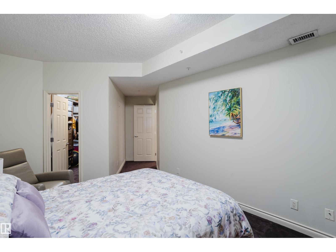
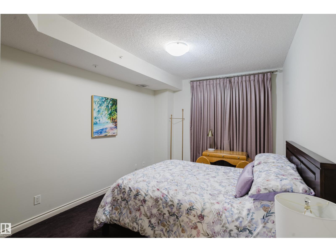
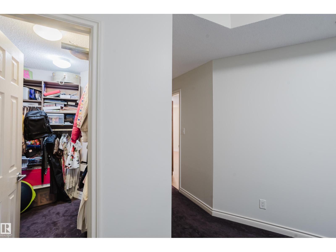
Are you done with mowing the lawn and weeding the garden? Ready to downsize? The western edge of downtown at the base of 124th St could be just the move for you. Steps to some of Edmonton's finest restaurants, cafes, shops, and art galleries, you wont' be bored for a minute in High Street Properties. This 2-bedroom unit is more spacious than your average condo, as this building was never intended to cram as many units in as possible. An ideal setup for a mature professional (you're not old, you're experienced), single or in a relationship, or even with a child, in this all-ages building. You can even have a pet if it's not too big. The underground parking even has a storage cage for seasonal items and those antiques you inherited that you don't have room for and aren't yet ready to part with. Beautiful new hardwood, bright kitchen, huge closets. Let's step out onto the balcony, not too high up, so if you don't like heights, this one won't bother you. If you'll excuse me, I'm off to get some pastries. (id:67770)

Facts

Bedrooms
2
Bathrooms
2
Living area
1,300 sq ft
Home type
Apartment
Year built
2002
Parking
1
Condo / HOA fee
$1,064 monthly
MLS® number
E4483090

Features

Heating
Forced air
Cooling
Central air conditioning
Basement
None
Appliances
Washer, Refrigerator, Dishwasher, Stove, Dryer, Microwave, Window Coverings
Parking
Underground
Building Features
Vinyl Windows
View
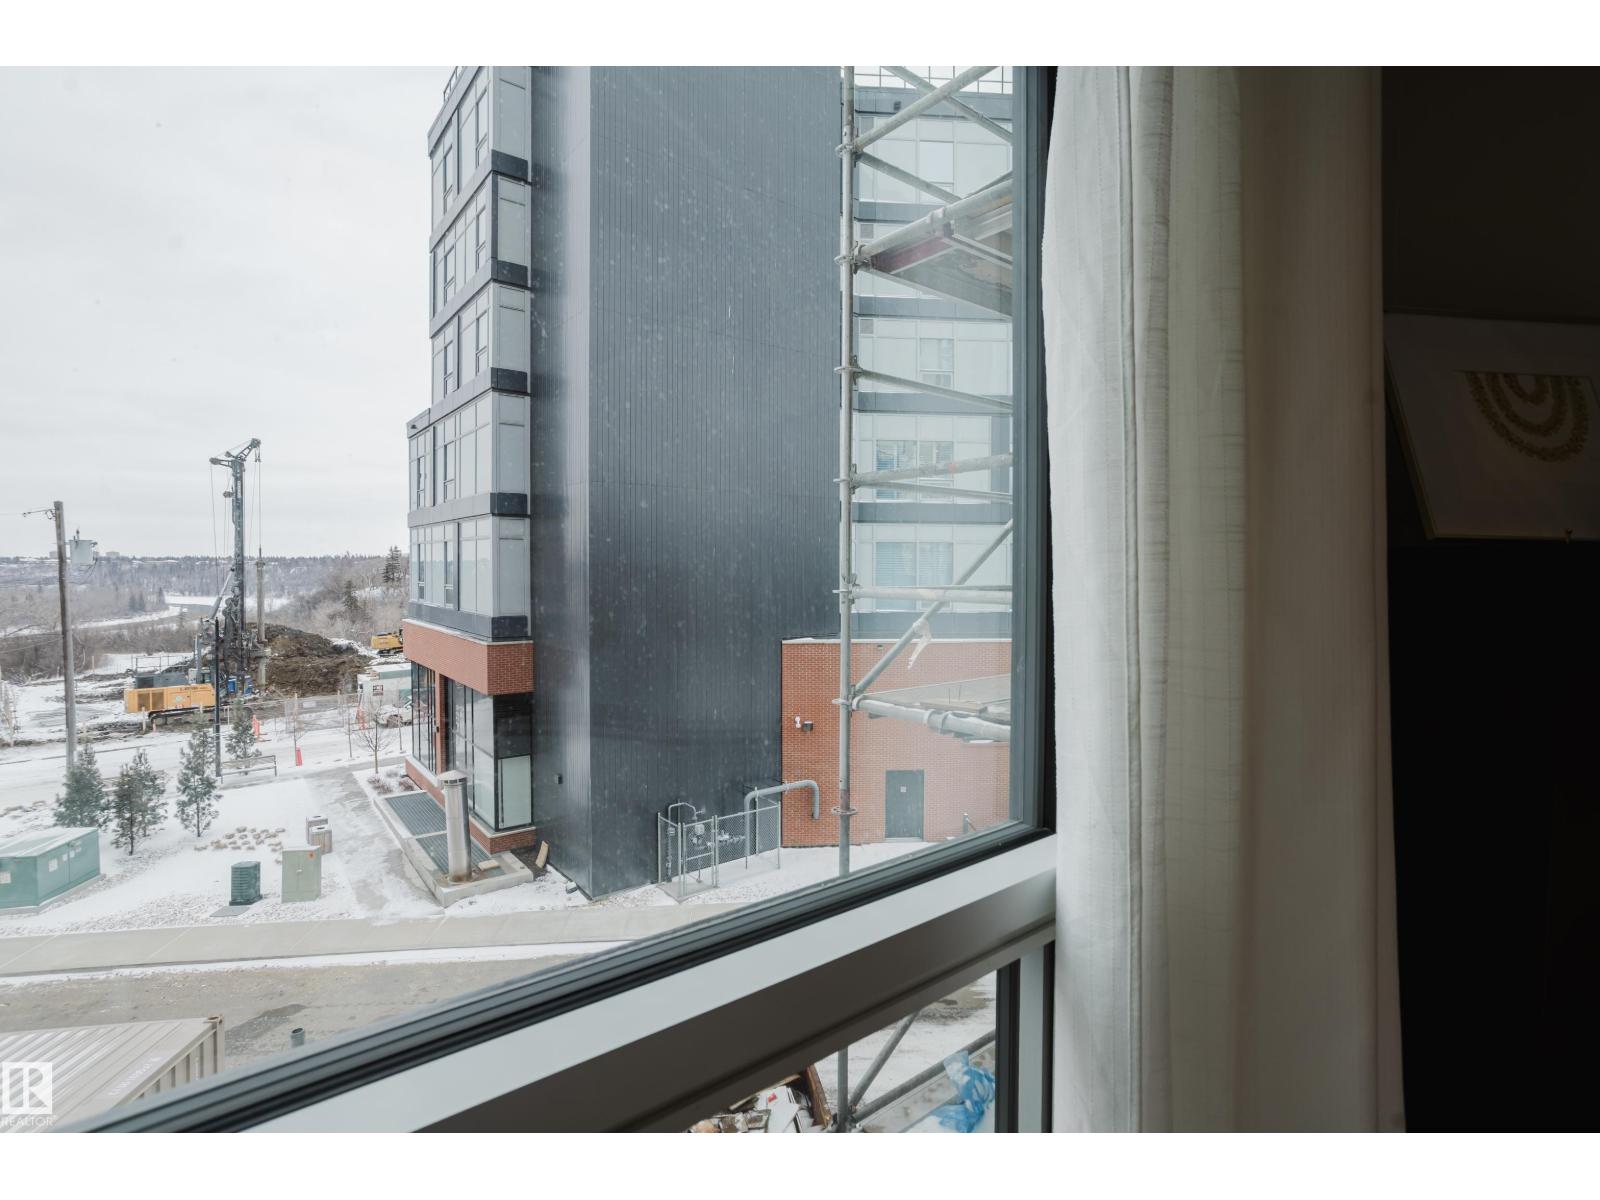
City view

Rooms

RoomLevelSize
Living roomAbove4.25m
Dining roomAbove3.75m
KitchenAbove3.96m
Primary BedroomAbove4.94m
Bedroom 2Above3.22m
Laundry roomAbove1.62m

Location

Listed by Royal LePage Noralta Real Estate

Powered by REALTOR.ca

Listing data is supplied by the CREA Data Distribution Facility (DDF®). It is deemed reliable but not guaranteed and should be independently verified. It is provided for consumers’ personal, non-commercial use to identify properties they may be interested in purchasing.