$456,750
101, 1230 3 Street SE
Montrose, High River
- 3 bedrooms
- 3 (1 half) bathrooms
- 1,745 sq ft
About this home
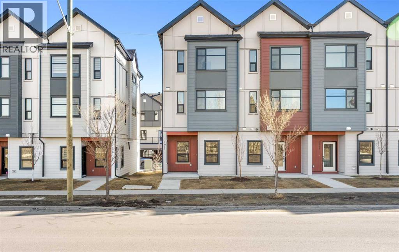
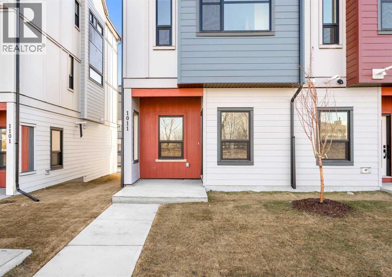
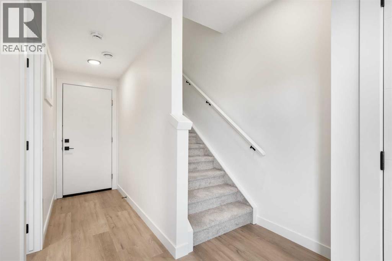
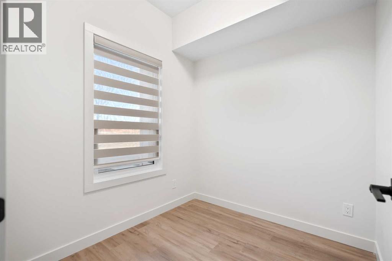
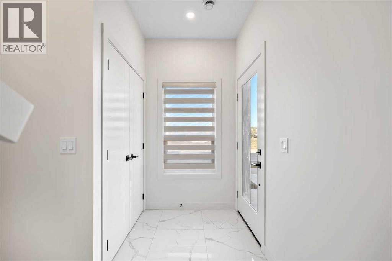
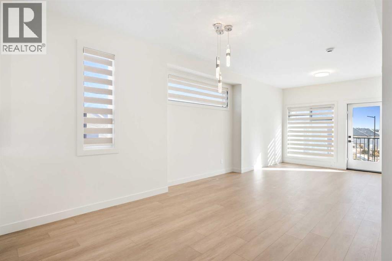
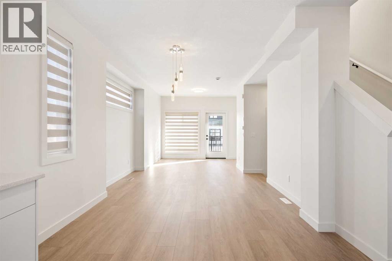
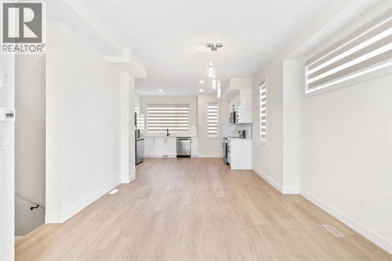
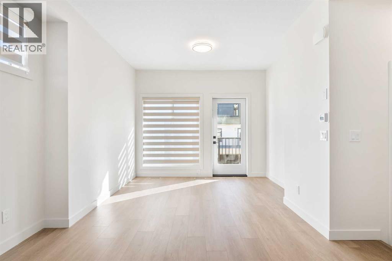
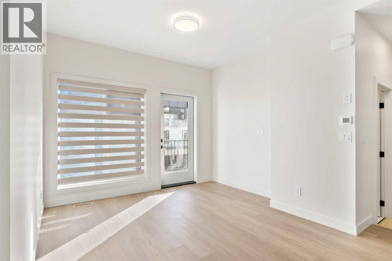
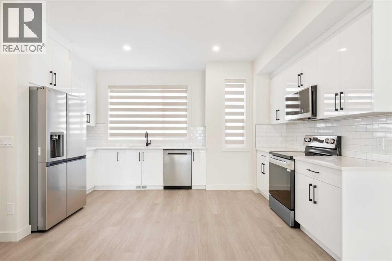
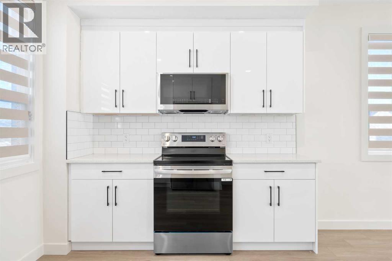
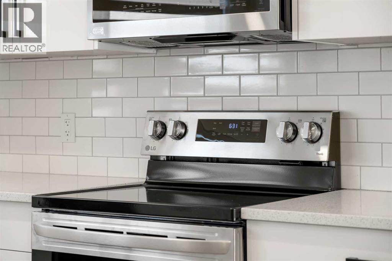
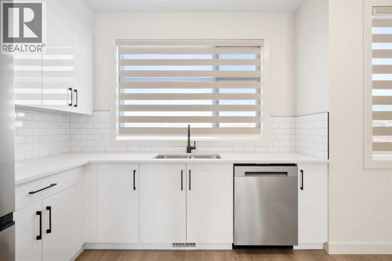
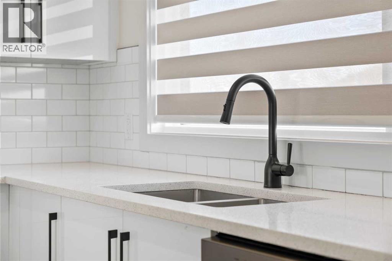
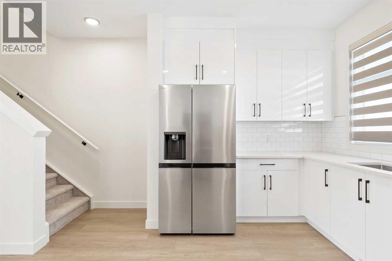
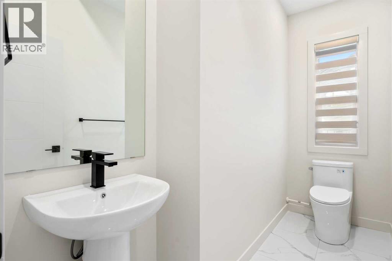
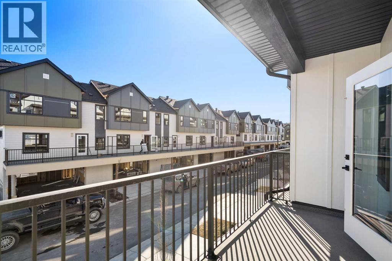
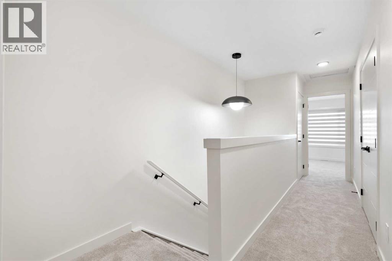
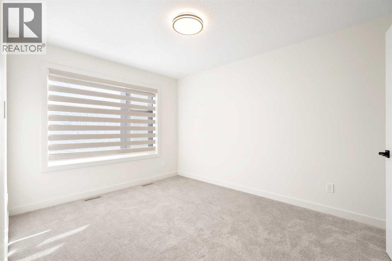
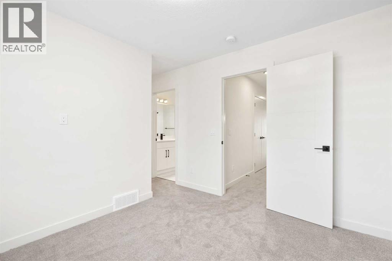
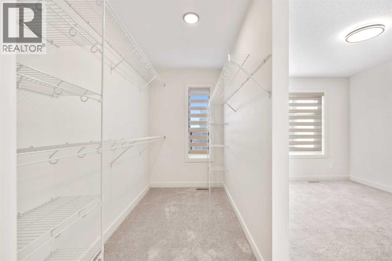
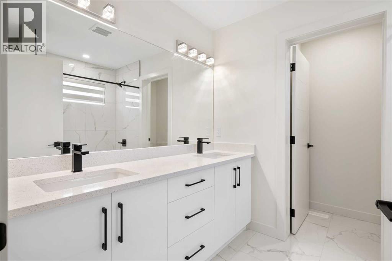
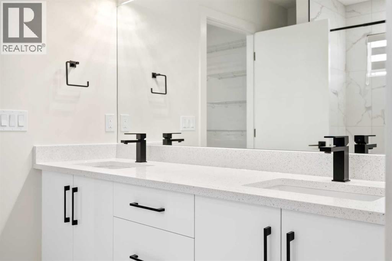
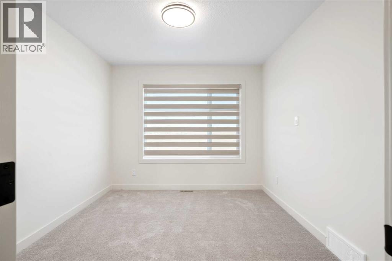
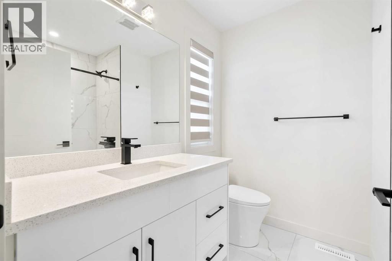
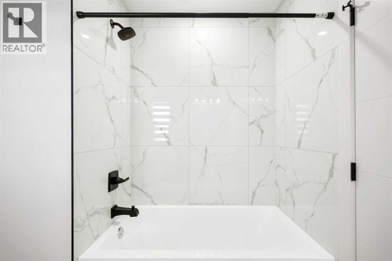
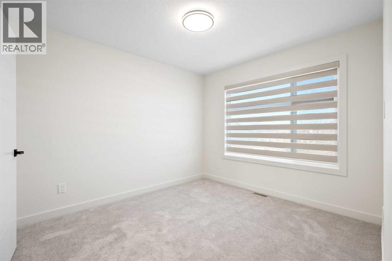
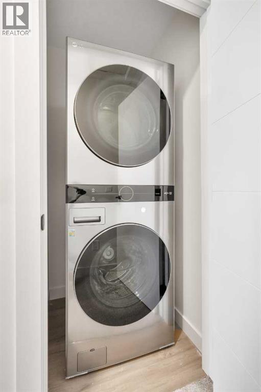
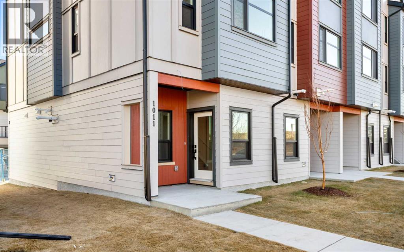
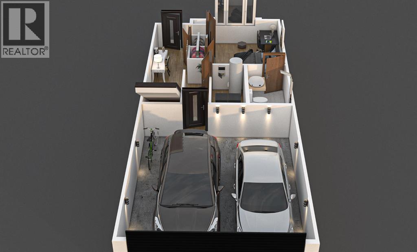
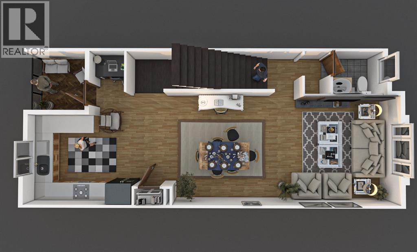
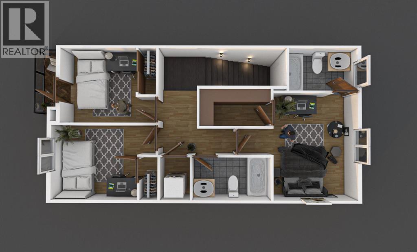
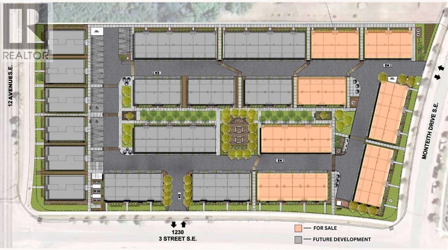
Welcome to Maccoy Gardens, where construction begins this summer! We’re excited to announce that the first phase is now available for presale. Located in the heart of Montrose, these units offer affordable pricing and upgraded features. The heritage series offers two floor plan options.. Step into the ground floor, which offers a flexible area that can be customized with an additional bedroom and bathroom. The main living space boasts an open floor plan, enhanced by stylish vinyl plank flooring. The kitchen features modern design and functional layout. Enjoy the elegance of quartz countertops, high-quality stainless steel appliances, all accented by 3-inch baseboards. Built 18 feet wide, the floor plan is both spacious and functional. The top floor includes a two or three bedroom option and two bathrooms, along with a convenient laundry area. The primary bedroom is a serene retreat, complete with a private balcony and a modern four-piece ensuite bathroom. For those seeking further accessibility, additional options are available, including chair lift installations at varying price points. For more details and to discuss your options, please don’t hesitate to inquire! (id:67770)
Facts
- Bedrooms
- 3
- Bathrooms
- 3 (1 half)
- Living area
- 1,745 sq ft
- Home type
- Row / Townhouse
- Year built
- 2026
- Parking
- 2
- Condo / HOA fee
- $250 monthly
- MLS® number
- A2303117
Features
- Heating
- Natural gas, Central heating
- Cooling
- None
- Basement
- None
- Flooring
- Laminate, Carpeted, Vinyl Plank
- Appliances
- Refrigerator, Dishwasher, Stove, Microwave
- Parking
- Attached Garage
- Exterior Features
- Vinyl siding
- Community Features
- Pets Allowed With Restrictions
Rooms
| Room | Level | Size |
|---|---|---|
| Kitchen | Main level | 17.00 Ft x 10.08 Ft |
| Dining room | Main level | 11.50 Ft x 14.08 Ft |
| Living room | Main level | 14.50 Ft x 12.42 Ft |
| 2pc Bathroom | Main level | 7.00 Ft x 5.00 Ft |
| Primary Bedroom | Upper Level | 9.83 Ft x 12.42 Ft |
| 4pc Bathroom | Upper Level | 9.83 Ft x 5.00 Ft |
| 4pc Bathroom | Upper Level | 9.17 Ft x 5.00 Ft |
| Bedroom | Upper Level | 10.08 Ft x 8.67 Ft |
| Bedroom | Upper Level | 10.00 Ft x 8.67 Ft |
Location
Listed by CIR Realty

Listing data is supplied by the CREA Data Distribution Facility (DDF®). It is deemed reliable but not guaranteed and should be independently verified. It is provided for consumers’ personal, non-commercial use to identify properties they may be interested in purchasing.