$209,000
6310, 315 Southampton Drive SW
Southwood, Calgary
- 2 bedrooms
- 1 bathrooms
- 825 sq ft
About this home
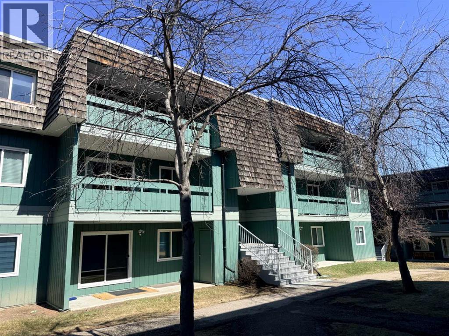
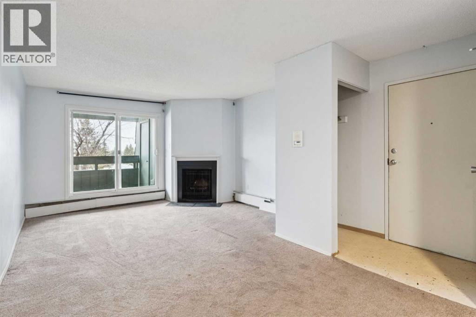
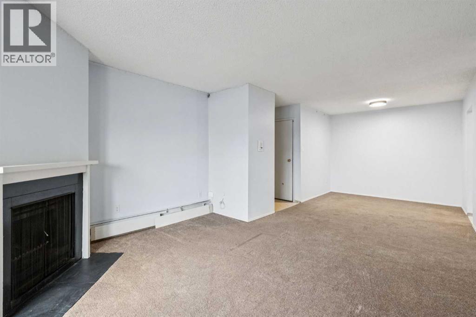
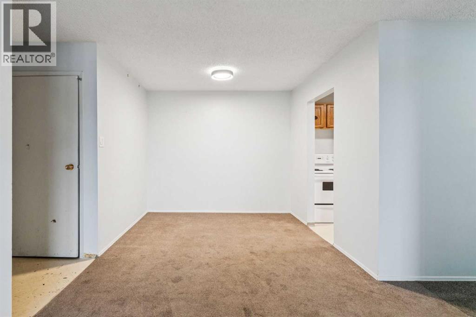
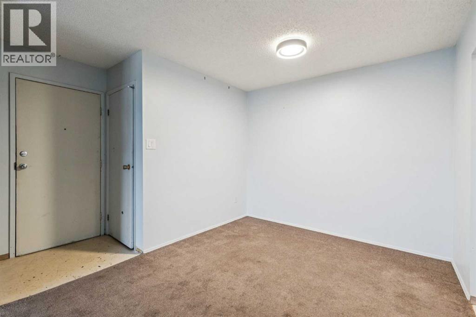
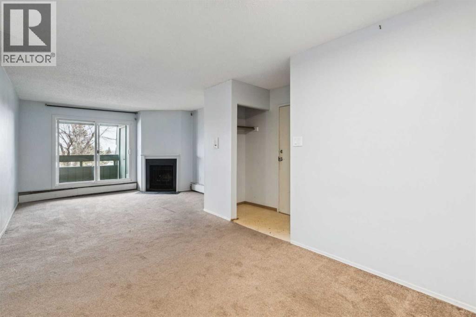
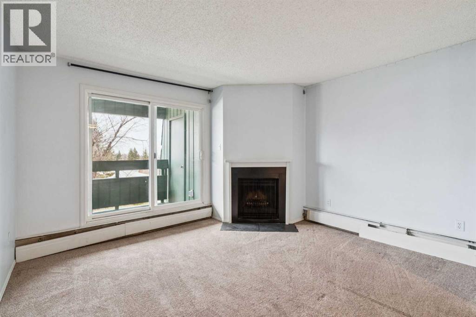
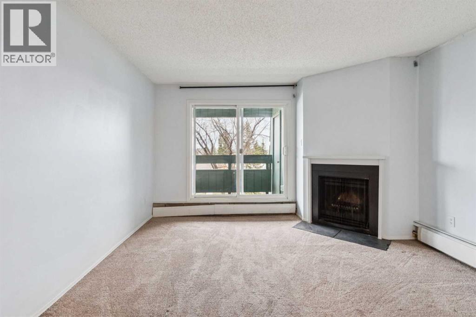
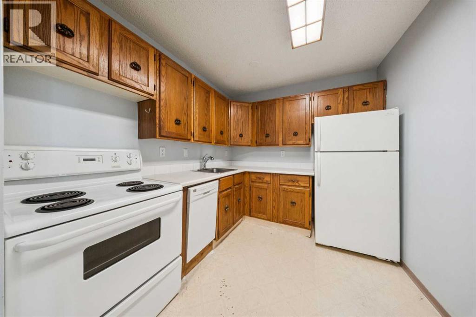
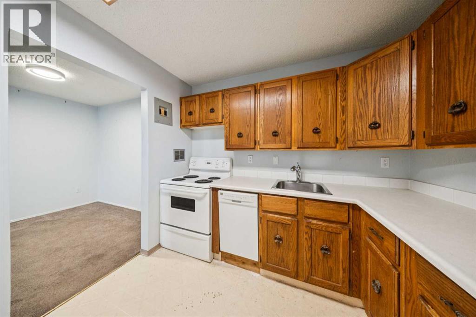
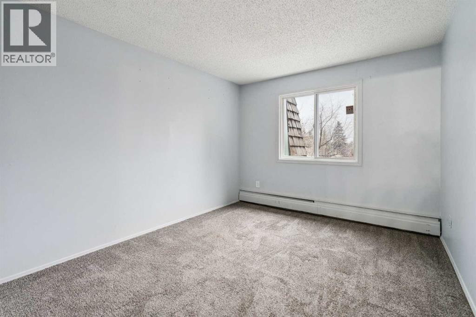
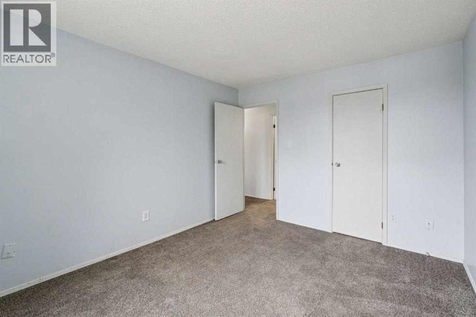
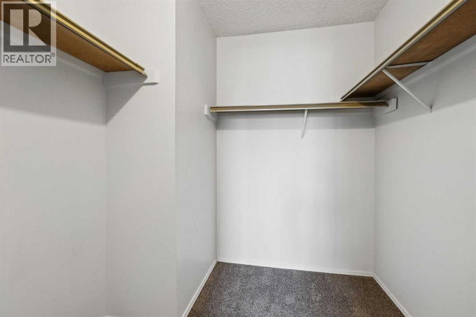
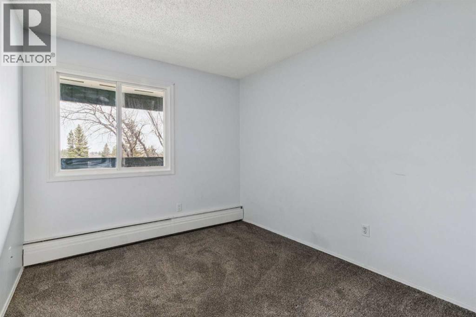
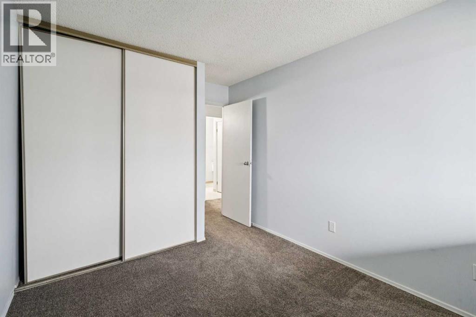
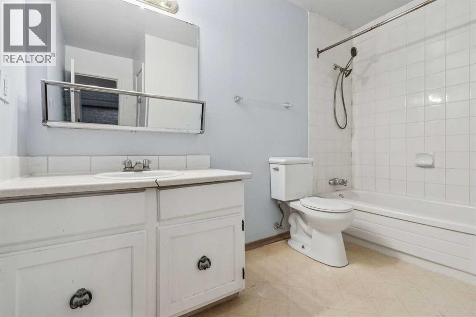
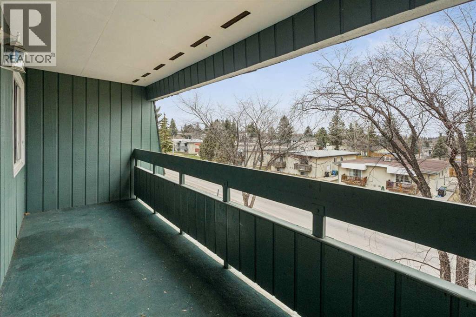
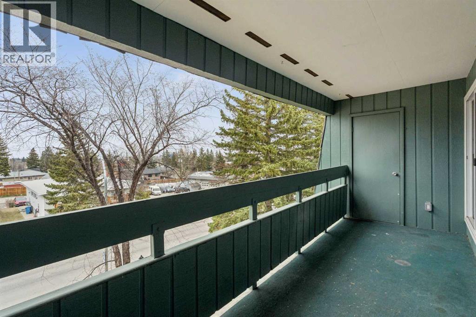
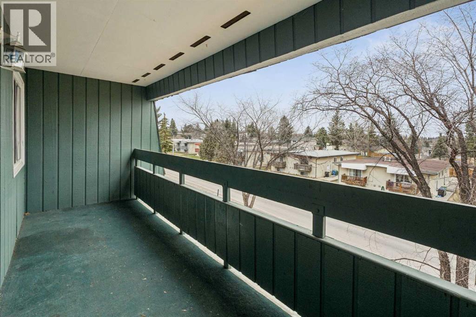
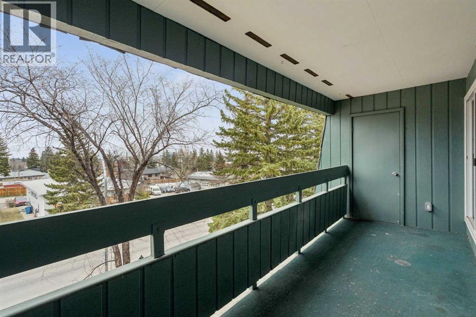
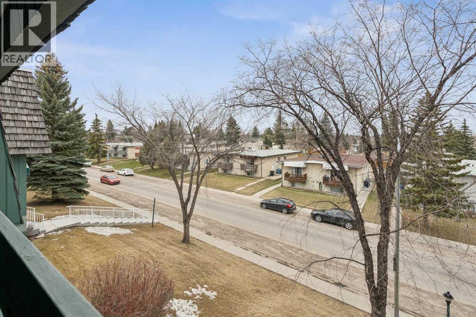
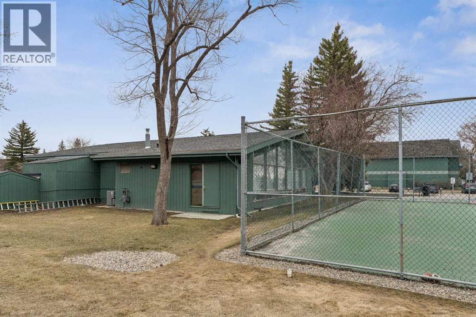
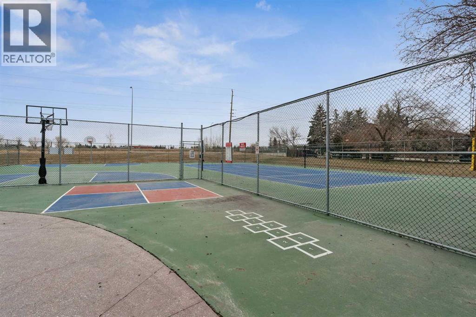
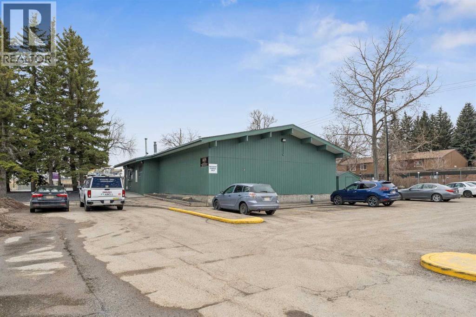
Don't miss out on this rare opportunity to own a top floor 2-bedroom, 1-bath condo at Elbow Drive and Anderson Road. Just minutes away from South Centre Mall, Stoney Trail, schools, and LRT, this spacious unit with a cozy wood-burning fireplace is waiting for your personal touch. Enjoy ample square footage, a functional kitchen with a newer dishwasher, and a convenient four-piece bath. With lower condo fees, residents also have access to amenities like tennis courts, a fitness centre, and a social area with a full kitchen. Ideal for investors or first-time buyers looking to customize their new home, this property offers exceptional value in a well-established building. (id:67770)
Facts
- Bedrooms
- 2
- Bathrooms
- 1
- Living area
- 825 sq ft
- Home type
- Apartment
- Year built
- 1996
- Parking
- 1
- Property taxes
- $1,393 (2025)
- Condo / HOA fee
- $518 monthly
- MLS® number
- A2299407
Features
- Heating
- Natural gas, Hot Water
- Cooling
- None
- Flooring
- Carpeted, Linoleum
- Appliances
- Refrigerator, Dishwasher, Stove
- Exterior Features
- Wood siding
- Building Features
- Recreation Centre, Clubhouse
- Community Features
- Pets Allowed With Restrictions
Rooms
| Room | Level | Size |
|---|---|---|
| Living room | Main level | 3.89 M x 3.94 M |
| Dining room | Main level | 2.57 M x 2.87 M |
| Kitchen | Main level | 2.46 M x 2.77 M |
| Primary Bedroom | Main level | 3.10 M x 3.84 M |
| Bedroom | Main level | 2.77 M x 3.10 M |
| 4pc Bathroom | Main level |
Location
Listed by Optimum Realty Group

Listing data is supplied by the CREA Data Distribution Facility (DDF®). It is deemed reliable but not guaranteed and should be independently verified. It is provided for consumers’ personal, non-commercial use to identify properties they may be interested in purchasing.