$879,000
170 2 Street NW
Riverside, Medicine Hat
- 3 bedrooms
- 5 (2 half) bathrooms
- 2,880 sq ft
About this home
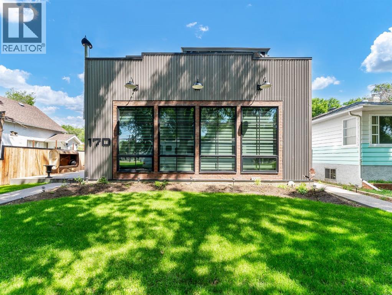
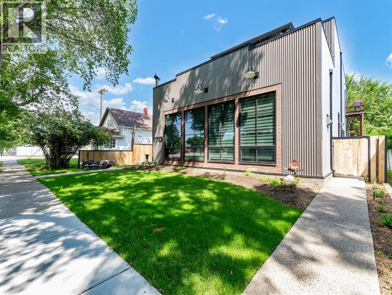
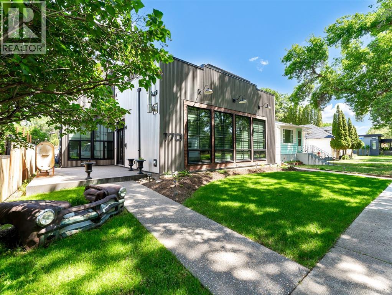
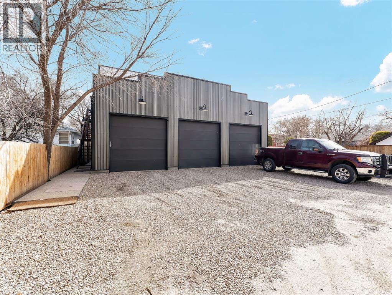
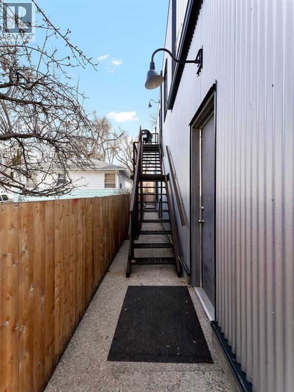
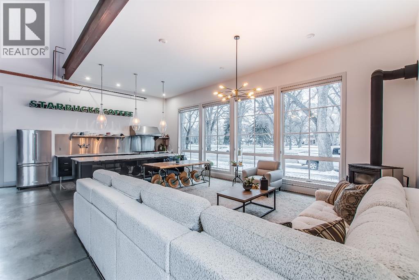
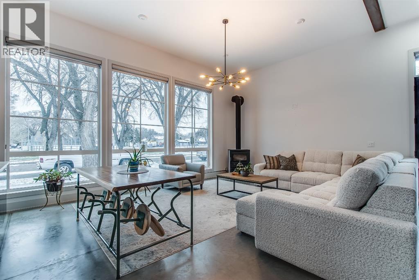
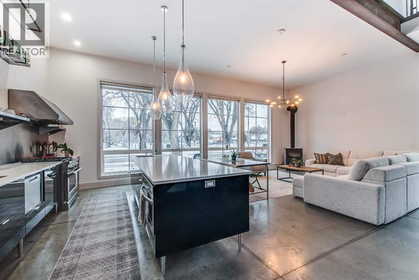
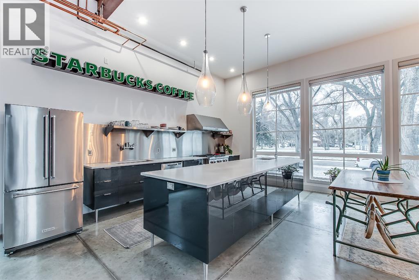
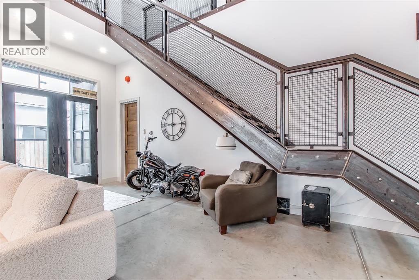
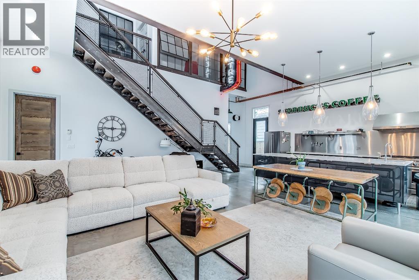
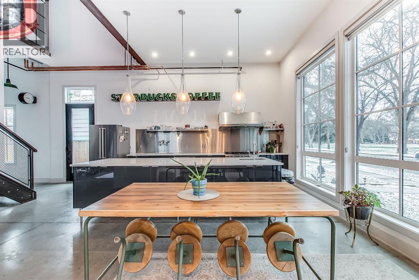
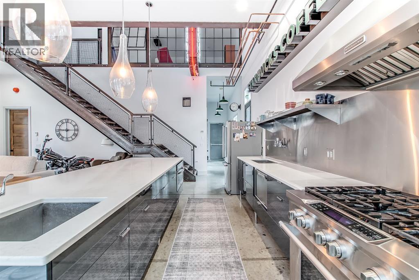
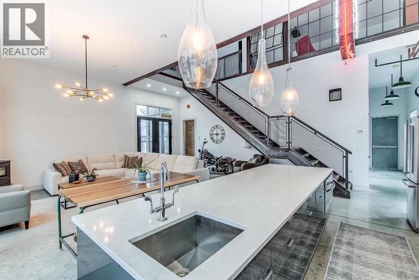
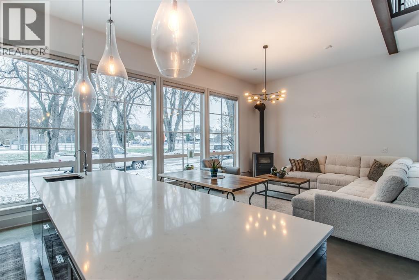
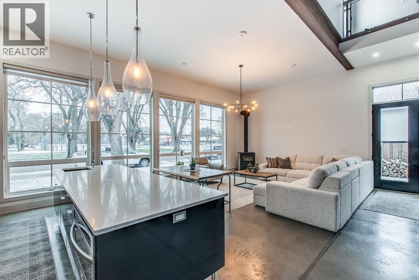
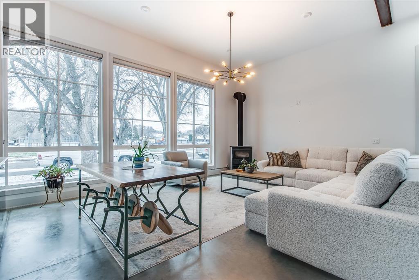
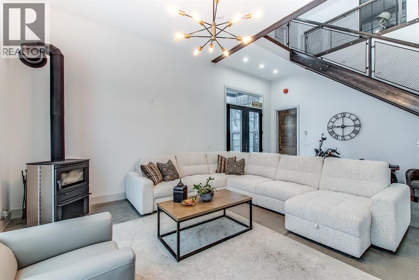
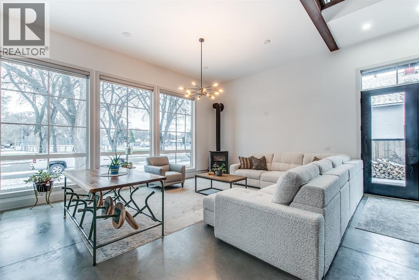
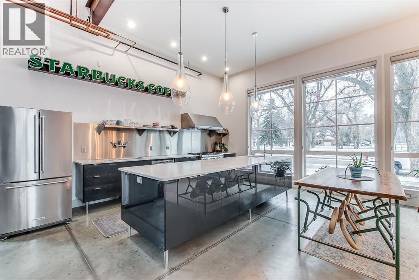
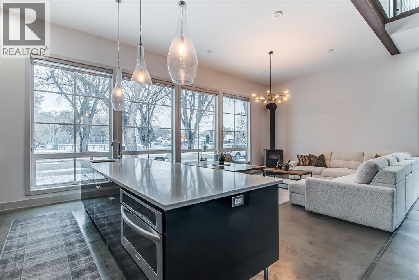
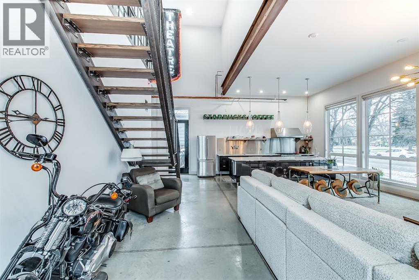
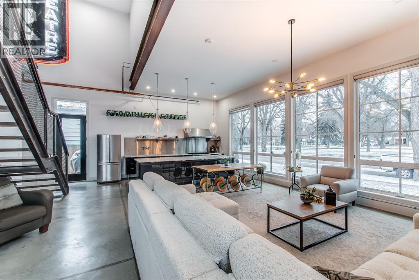
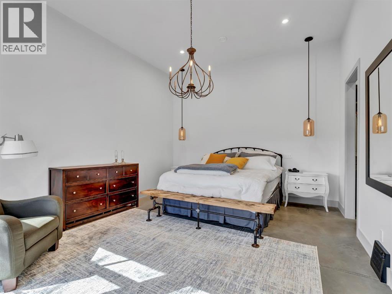
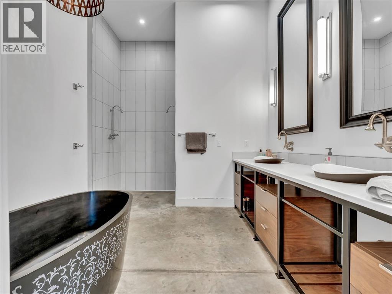
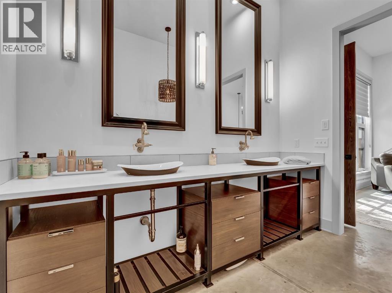
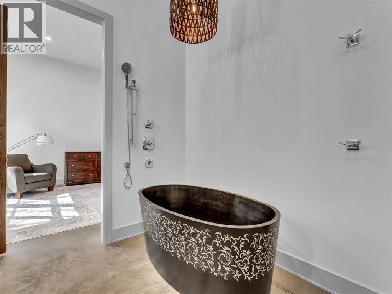
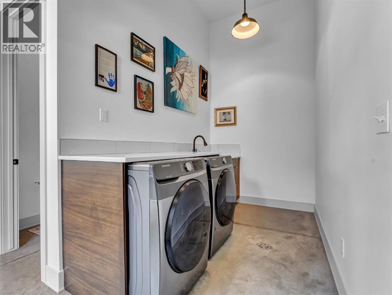
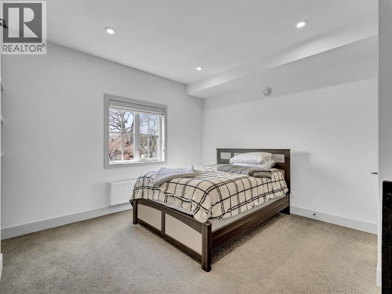
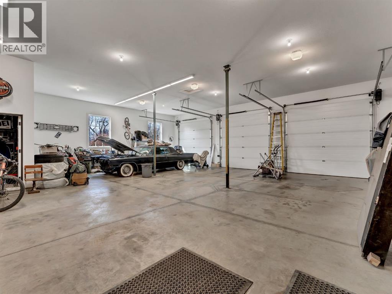
Welcome to 170 2nd Street NW in Medicine Hat—an incredibly unique, industrial-style home that stands out from anything else on the market. Designed for easy, low-maintenance living, this property blends modern comfort with bold character and practical function. Inside the main home, you’ll find a bright, open layout with durable finishes and a relaxed, urban feel throughout. A major highlight is the in-floor heating, offering consistent, efficient comfort year-round. The home is designed to be simple, functional, and easy to maintain—perfect for busy lifestyles or anyone wanting stress-free living. Adding to its character, the property features authentic industrial touches including 1932 original warehouse windows and unique historic elements that give the home a true one-of-a-kind personality. A major bonus is the approximately 800 sq. ft. self-contained legal suite located above the garage. Fully independent and well-designed, it offers excellent flexibility for rental income, extended family, or guests—adding significant value and versatility to the property. If you are looking for a standout investment property, this home delivers style, comfort, and opportunity all in one package. Opportunities like this don’t come up often—this is your chance to own something truly different in a great location. (id:67770)
Facts
- Bedrooms
- 3
- Bathrooms
- 5 (2 half)
- Living area
- 2,880 sq ft
- Home type
- House
- Year built
- 2016
- Lot size
- 559.3 square meters
- Parking
- 9
- Property taxes
- $6,192 (2025)
- MLS® number
- A2302497
Features
- Heating
- Natural gas
- Basement
- None
- Flooring
- Concrete, Carpeted
- Appliances
- Refrigerator, Gas stove(s), Range - Electric, Microwave, Hood Fan, Washer & Dryer
- Parking
- Attached Garage, Garage
- Exterior Features
- Concrete
Rooms
| Room | Level | Size |
|---|---|---|
| Primary Bedroom | Main level | 17.00 Ft x 14.50 Ft |
| 2pc Bathroom | Main level | 5.00 Ft x 5.00 Ft |
| 5pc Bathroom | Main level | 9.00 Ft x 10.00 Ft |
| Pantry | Main level | 5.00 Ft x 9.00 Ft |
| Great room | Main level | 20.00 Ft x 20.00 Ft |
| Kitchen | Main level | 9.00 Ft x 18.00 Ft |
| Bedroom | Second level | 12.17 Ft x 11.33 Ft |
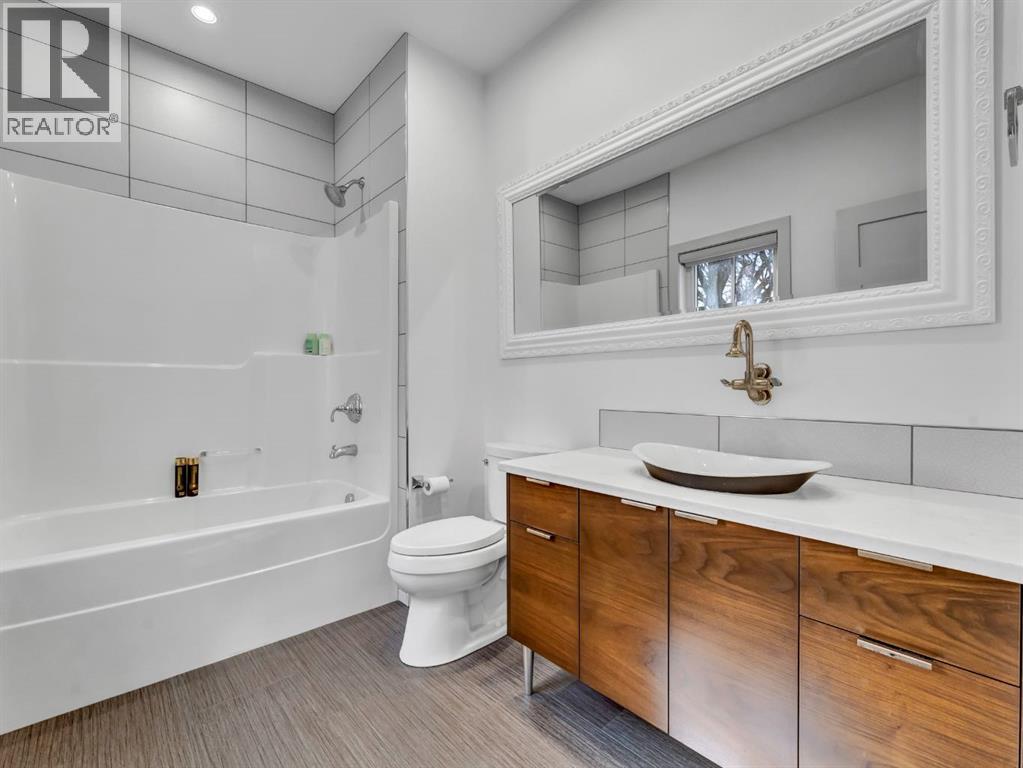
| 4pc Bathroom | Second level | 4.92 Ft x 11.33 Ft |
| Bonus Room | Second level | 17.17 Ft x 25.00 Ft |
| Bedroom | Second level | 12.17 Ft x 13.67 Ft |
| 4pc Bathroom | Second level | 6.50 Ft x 9.67 Ft |
| Office | Second level | 12.17 Ft x 10.50 Ft |
| Media | Second level | 17.00 Ft x 14.00 Ft |
| 2pc Bathroom | Main level | 12.00 Ft x 5.00 Ft |
Location
Listed by RE/MAX MEDALTA REAL ESTATE

Listing data is supplied by the CREA Data Distribution Facility (DDF®). It is deemed reliable but not guaranteed and should be independently verified. It is provided for consumers’ personal, non-commercial use to identify properties they may be interested in purchasing.