$695,000
221007 TWP 851A
Rural Northern Lights, County of
- 4 bedrooms
- 3 (1 half) bathrooms
- 2,114 sq ft
About this home
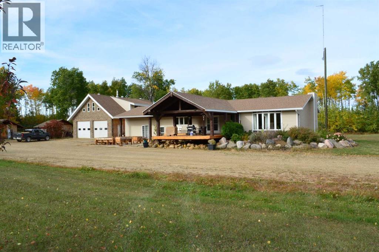
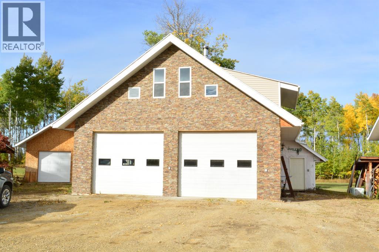
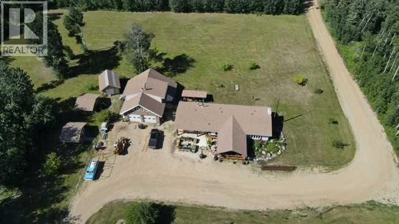
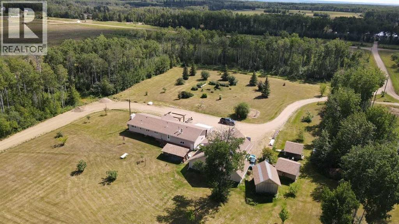
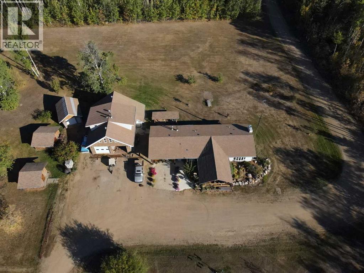
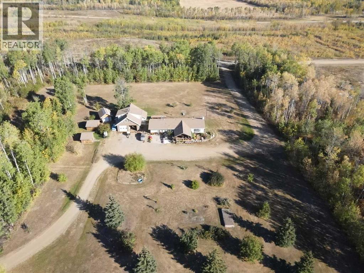
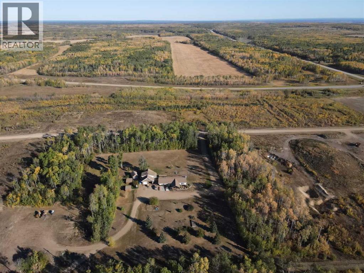
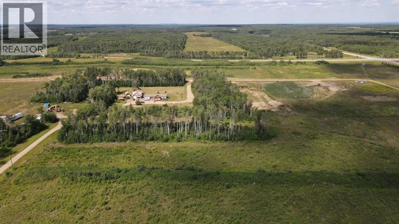
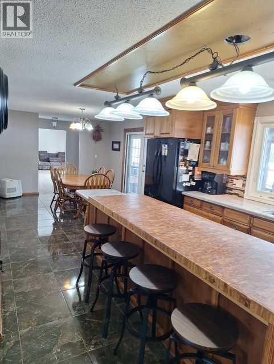
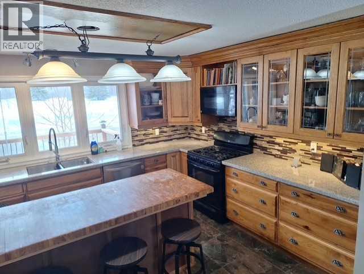
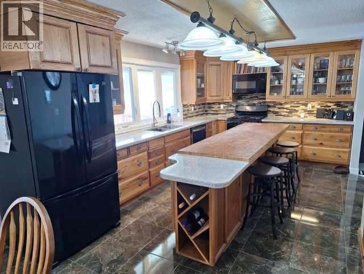
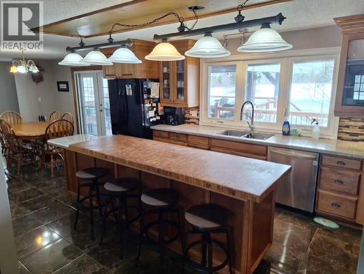
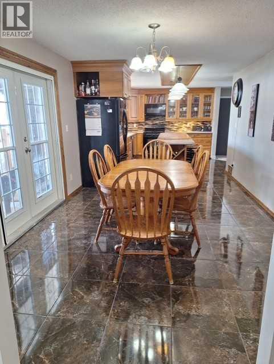
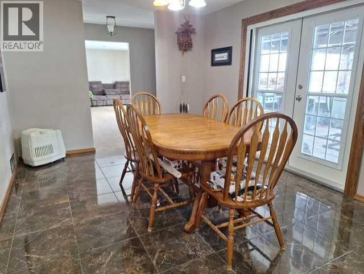
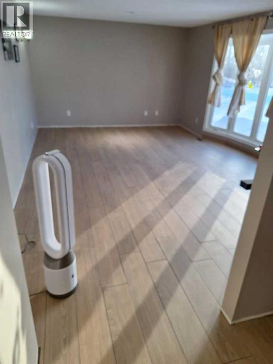
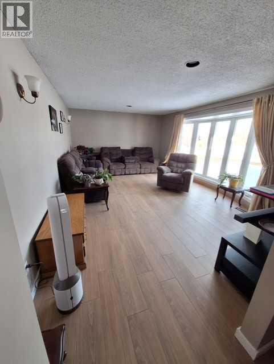
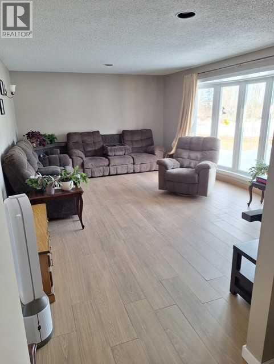
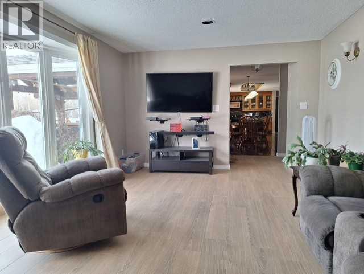
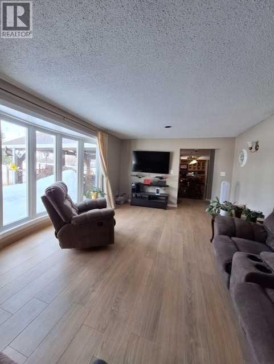
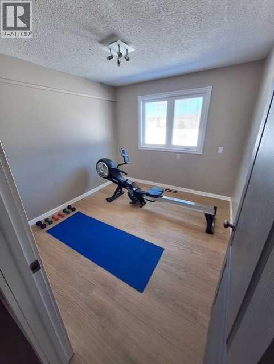
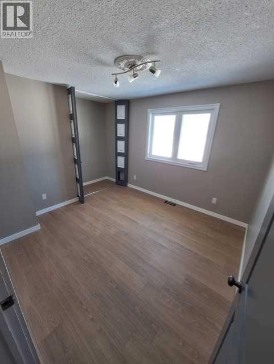
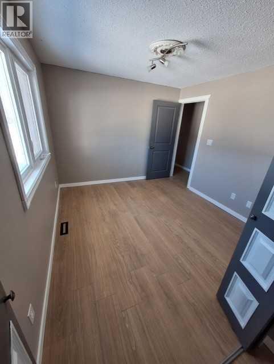
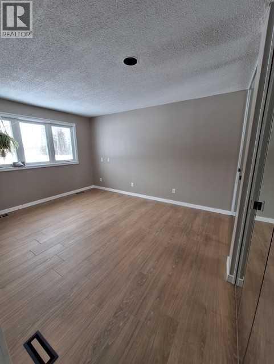
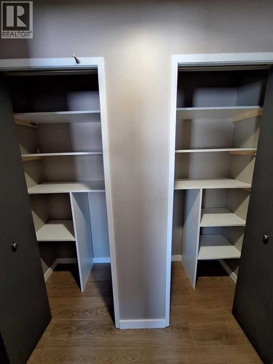
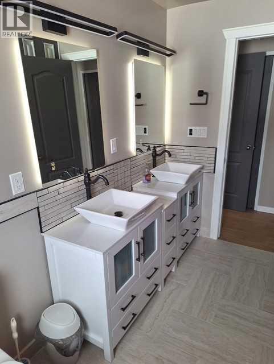
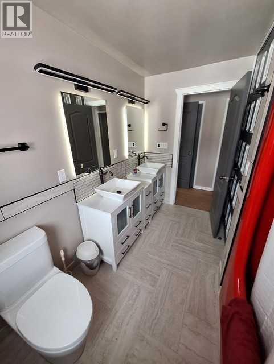
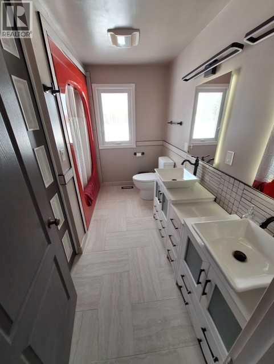
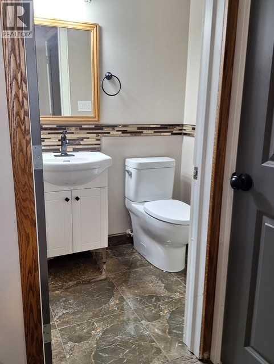
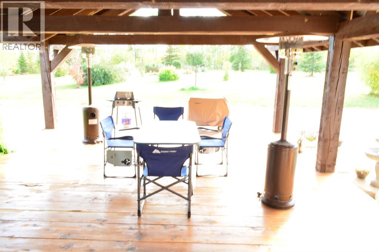
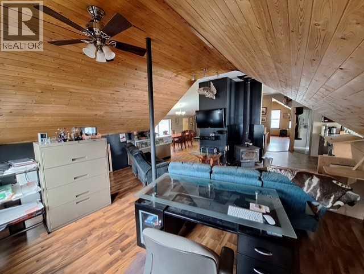
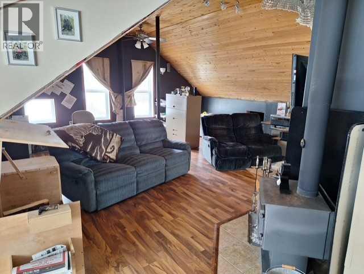
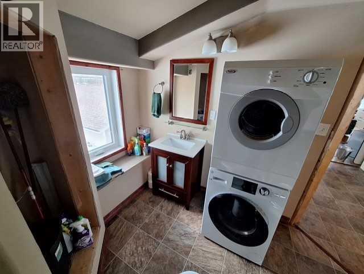
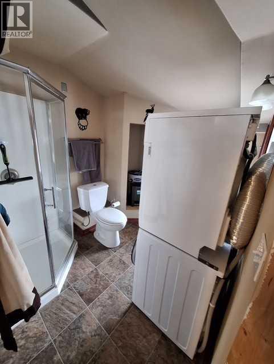
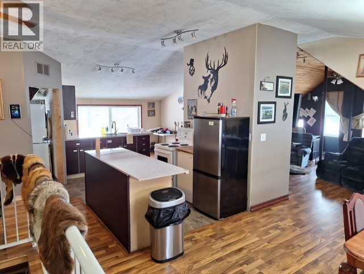
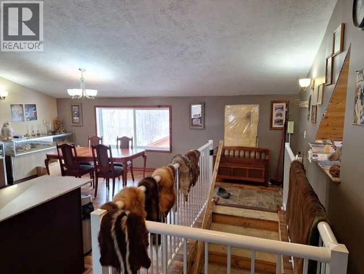
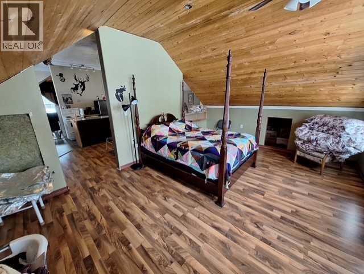
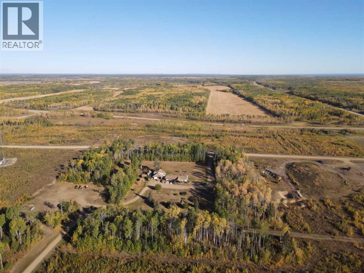
Looking for that acreage that encompasses all that you need!!! Here is one of the better options on the market for you. Over 2100 sq feet on one floor with 3 bedrooms, 2 bath, incredible kitchen, large bonus room/hobby room/entertainment room that can also be made into the master bedroom - you can see by the options that this area can be used for pretty much any need you want to fill. Upgrades to the home include new bathroom renovations, porcelain tile, granite counter tops, hickory cabinetry with butcher block counter, hot water on demand, windows, shingles plus a recent $30,000+ upgrade with new floor tile installed throughout the main floor to complement the exiting tile. Now we go to the improvements outside. Stone work, new cedar plank veranda/deck that's over 500 sq ft, Plus you get a double car garage with wood work shop in the back total that is well over 1500 sq ft - bigger than most houses- finally there is a suite over the garage fully self contained 1 bedroom with a 3/4 bath, full kitchen and living room area. This space alone is about 800 sq ft - great for family, friends or rental space. Now on to the yard - multiple fruit trees - apple pear raspberry etc, over 21 acres, water well on the aquifer, landscaped, garden areas, watering hydrants, extra storage sheds, etc etc... there is more to view here but you have to make the appt and walk through yourself to see all there is to offer!! The sign is up!!! Call today!! (id:67770)
Facts
- Bedrooms
- 4
- Bathrooms
- 3 (1 half)
- Living area
- 2,114 sq ft
- Home type
- House
- Year built
- 1986
- Lot size
- 21.3 acres
- Parking
- 10
- Property taxes
- $5,095 (2025)
- MLS® number
- A2302887
Features
- Heating
- Forced air, Natural gas
- Cooling
- None
- Basement
- None
- Flooring
- Tile, Linoleum
- Appliances
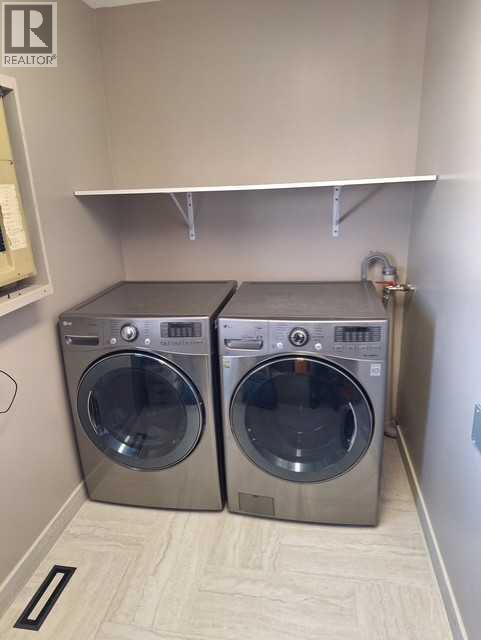
- Washer, Refrigerator, Range - Electric, Dishwasher, Dryer
- Parking
- Detached Garage, Garage, Gravel, Heated Garage
Rooms
| Room | Level | Size |
|---|---|---|
| Bonus Room | Main level | 16.00 Ft x 18.00 Ft |
| Living room | Unknown | 18.00 Ft x 16.00 Ft |
| Dining room | Unknown | 12.00 Ft x 15.00 Ft |
| Bedroom | Unknown | 12.00 Ft x 18.00 Ft |
| 3pc Bathroom | Unknown | 7.00 Ft x 9.00 Ft |
| Kitchen | Unknown | 10.00 Ft x 18.00 Ft |
| Other | Main level | 4.00 Ft x 9.00 Ft |
| 2pc Bathroom | Main level | 4.00 Ft x 5.00 Ft |
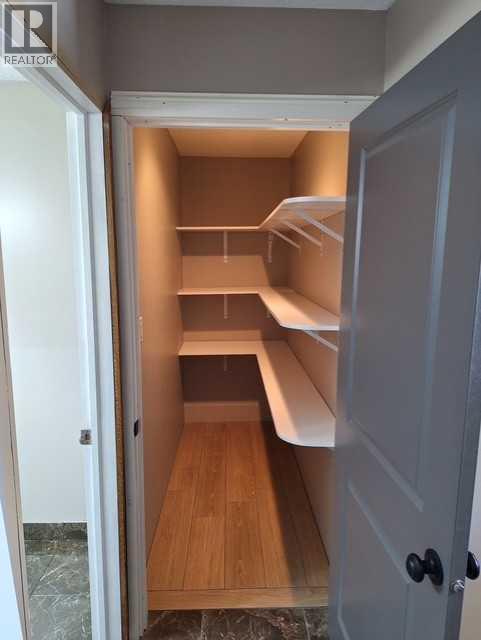
| Pantry | Main level | 3.00 Ft x 7.00 Ft |
| Bedroom | Main level | 10.00 Ft x 13.00 Ft |
| Bedroom | Main level | 9.00 Ft x 10.00 Ft |
| 4pc Bathroom | Main level | 8.00 Ft x 10.00 Ft |
| Primary Bedroom | Main level | 11.00 Ft x 13.00 Ft |
| Storage | Main level | 5.00 Ft x 7.00 Ft |
| Living room | Main level | 12.00 Ft x 18.00 Ft |
| Dining room | Main level | 11.00 Ft x 12.00 Ft |
| Kitchen | Main level | 11.00 Ft x 17.77 Ft |
Location
Listed by Century 21 Town and Country Realty

Listing data is supplied by the CREA Data Distribution Facility (DDF®). It is deemed reliable but not guaranteed and should be independently verified. It is provided for consumers’ personal, non-commercial use to identify properties they may be interested in purchasing.