$1,599,900
1093 Mackenny Street
Thompson Lake, Hinton
- 4 bedrooms
- 3 (1 half) bathrooms
- 1,529 sq ft
About this home
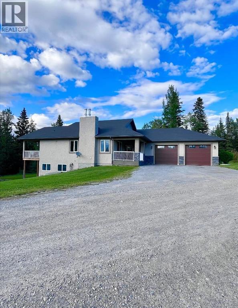
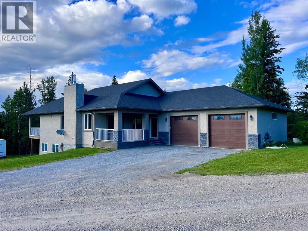
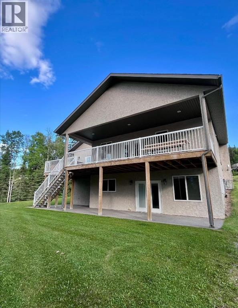
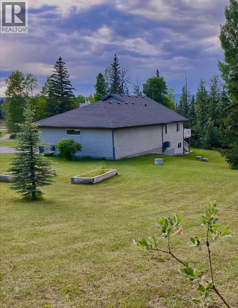
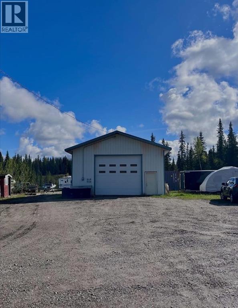
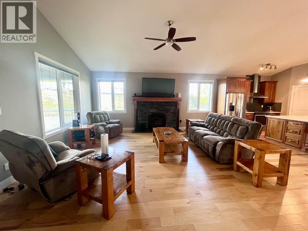
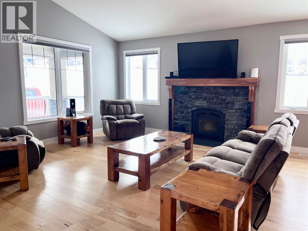
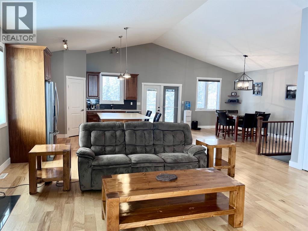
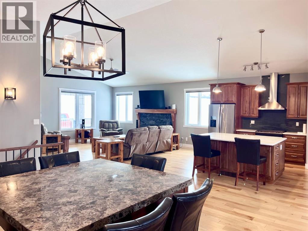
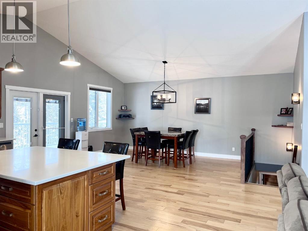
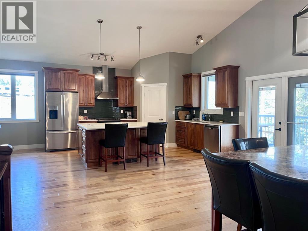
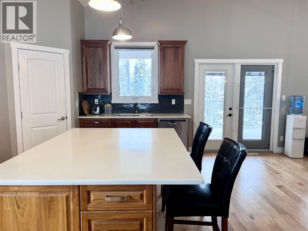
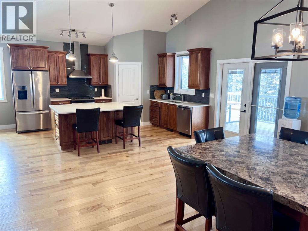
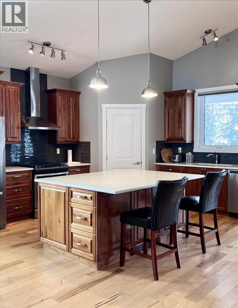
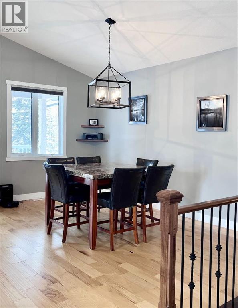
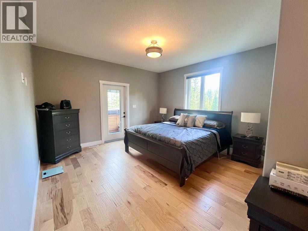
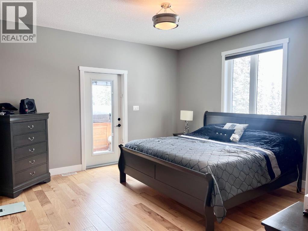
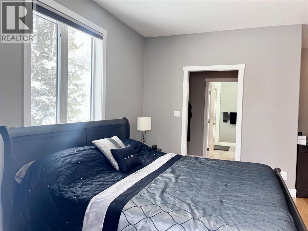
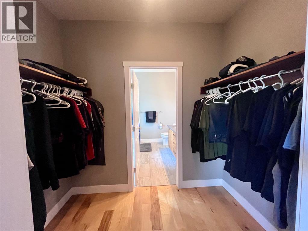
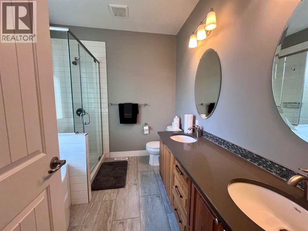
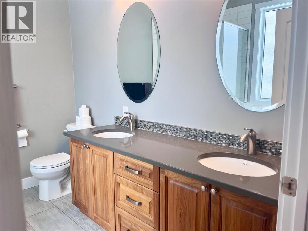
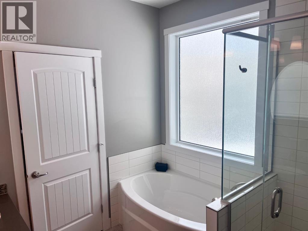
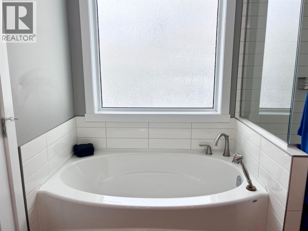
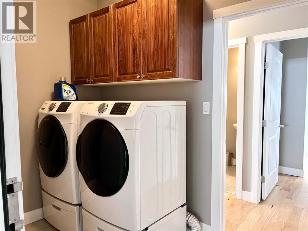
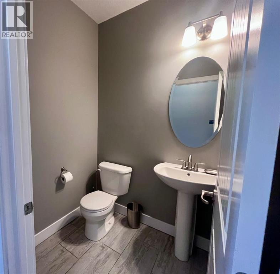
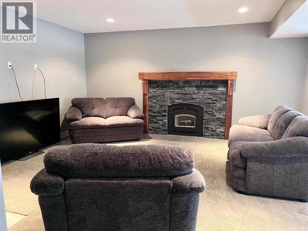
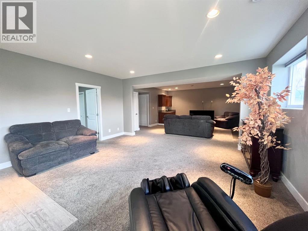
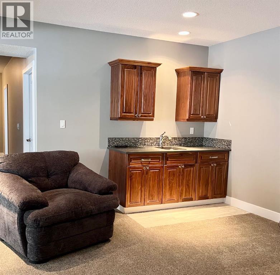
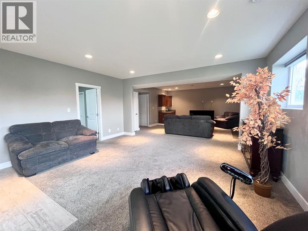
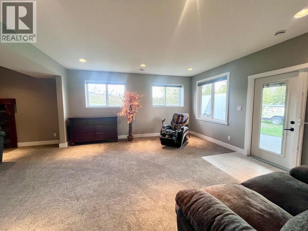
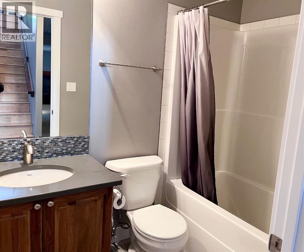
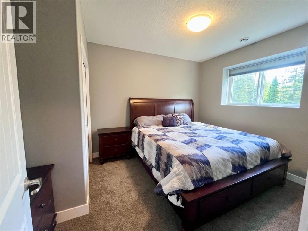
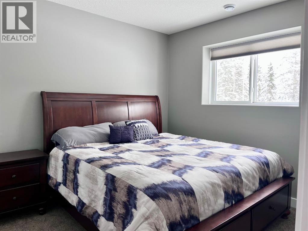
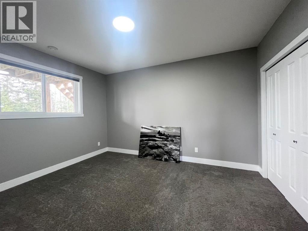
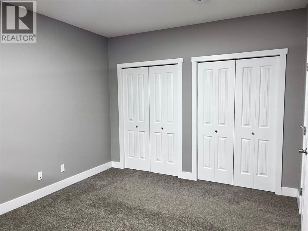
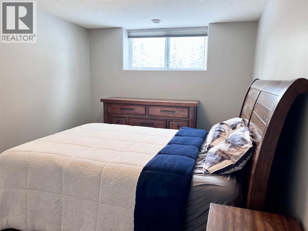
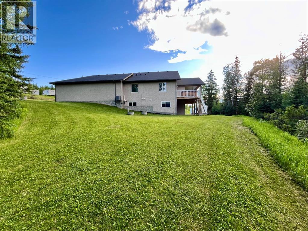
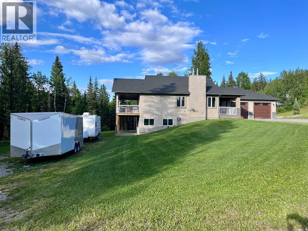
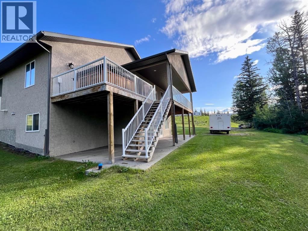
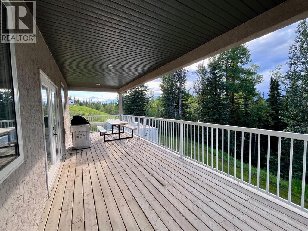
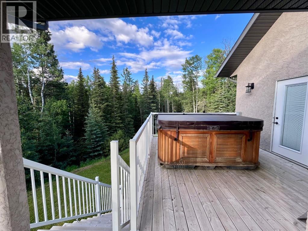
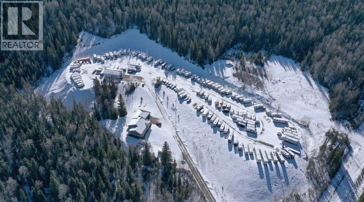
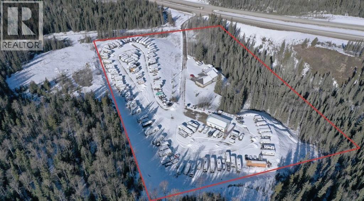
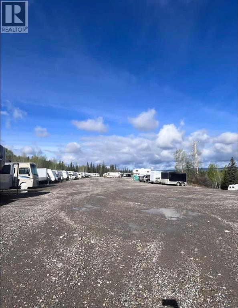
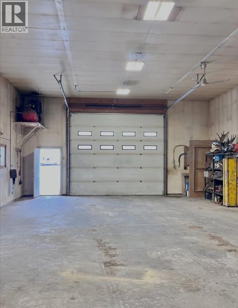
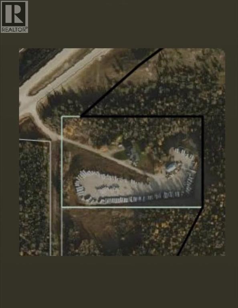
Exceptional investment opportunity with high-visibility Highway 16 frontage—offering endless possibilities for future development or business use!! You will be impressed with this stunning 2016 custom-built home situated on 9.88 acres, delivering the perfect blend of luxury living and investment potential. Designed with top-tier finishes and thoughtful upgrades throughout, this property is truly a must-see.The 1529 sq ft main floor showcases an open-concept layout with vaulted ceilings, a cozy wood-burning fireplace, and high-end details including hardwood flooring, granite countertops, and heated tile. The gourmet kitchen features beautiful wood cabinetry, a gas stove, and a large island, flowing seamlessly into the dining and living areas to create a warm and inviting space for everyday living and entertaining.The primary suite is a private retreat, complete with a walk-through closet and spa-inspired ensuite featuring double vanities, a custom glass shower, and a soaker tub. Enjoy direct access from the suite to the side deck and relax in the saltwater hot tub. A convenient laundry room and half bath complete the main level.The fully developed walkout basement adds exceptional living space with three large bedrooms, a full bathroom, an enormous family room, wet bar, cozy carpeting, and a second wood-burning fireplace—perfect for relaxing or hosting guests.Outside, the possibilities are endless. The property includes a heated 29’ x 40’ attached garage and a 28’ x 48’ heated shop, ideal for storage, a home-based business, or hobby use. The yard is thoughtfully landscaped with a thriving RV storage business with parking for 170+units. FUD zoning allows for a variety of potential uses—making this a smart investment.This home shows like new and has been exceptionally well maintained. Whether you’re looking for a beautiful family home, a business opportunity, or income-generating potential, this property checks all the boxes.Don’t miss this rare opportunity to own a prime piece of real estate. (id:67770)
Facts
- Bedrooms
- 4
- Bathrooms
- 3 (1 half)
- Living area
- 1,529 sq ft
- Home type
- House
- Year built
- 2016
- Lot size
- 9.88 acres
- Property taxes
- $7,882 (2025)
- MLS® number
- A2302552
Features
- Heating
- Forced air, In Floor Heating, Central heating, Other
- Cooling
- None
- Basement
- Finished, Full, Separate entrance, Walk out
- Flooring
- Hardwood, Carpeted, Ceramic Tile
- Appliances
- Refrigerator, Water softener, Dishwasher, Stove, Microwave, Freezer, Hood Fan, Window Coverings, Garage door opener, Washer & Dryer
- Parking
- Attached Garage
- Exterior Features
- Stucco
Rooms
| Room | Level | Size |
|---|---|---|
| 2pc Bathroom | Main level | 5.25 Ft x 4.92 Ft |
| Dining room | Main level | 16.33 Ft x 16.42 Ft |
| Living room | Main level | 19.75 Ft x 19.83 Ft |
| Other | Main level | 8.50 Ft x 5.50 Ft |
| Family room | Basement | 34.17 Ft x 16.92 Ft |
| Bedroom | Basement | 12.33 Ft x 9.33 Ft |
| 4pc Bathroom | Basement | 7.58 Ft x 5.00 Ft |
| Kitchen | Main level | 15.00 Ft x 12.83 Ft |
| Primary Bedroom | Main level | 13.50 Ft x 13.67 Ft |
| 4pc Bathroom | Main level | 9.08 Ft x 9.08 Ft |
| Laundry room | Main level | 5.67 Ft x 9.58 Ft |
| Bedroom | Basement | 13.00 Ft x 10.17 Ft |
| Bedroom | Basement | 10.83 Ft x 13.83 Ft |
| Furnace | Basement | 9.42 Ft x 9.25 Ft |
Location
Listed by CENTURY 21 TWIN REALTY

Listing data is supplied by the CREA Data Distribution Facility (DDF®). It is deemed reliable but not guaranteed and should be independently verified. It is provided for consumers’ personal, non-commercial use to identify properties they may be interested in purchasing.