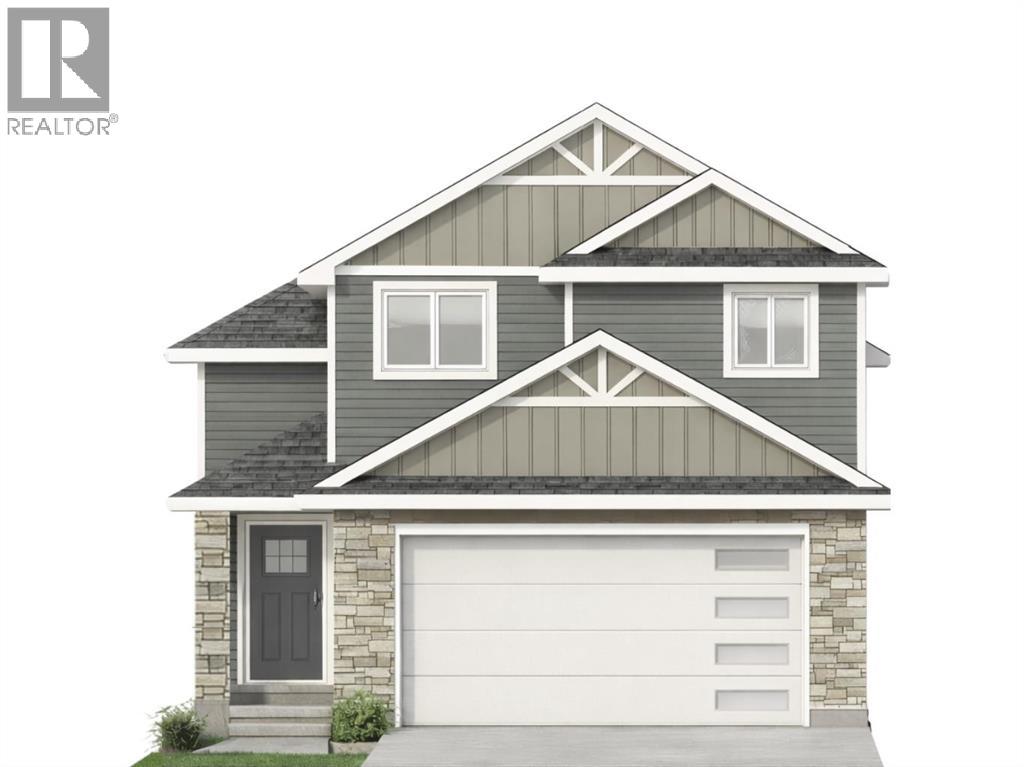
$607,900
549 Malahat Green W
Garry Station, Lethbridge
- 3 bedrooms
- 2 bathrooms
- 1,565 sq ft
About this home
This fresh new design from Cedar Ridge is a must see! The main floor features an open floorplan with a lovely kitchen, dining room, 2 bedrooms with a full 4 piece bath separating them, and a spacious living room with fantastic windows. The kitchen features stainless steel appliances, a pantry, a nice size island, and quartz countertops too. This model has the primary suite all on it's own level, giving you the ultimate private retreat, with a stunning 4 piece ensuite and walk in closet. There is a large double vanity, custom tiled shower, and even a water closet. A bonus?! The laundry is on this level as well. How convenient! The WALKOUT basement is open for future development, with space for two more bedrooms, a huge family room, and another 4 piece bath as well as some great storage space. Outside you'll love that this home backs on to green space with no houses behind, and the deck is already built for you to sit and enjoy a peaceful evening. Garry Station is a wonderful community, home to the brand new elementary school, and you can walk out your back fence and be at the park and playground. The incredible YMCA is just a short drive, as well as groceries, restaurants, pharmacies, and more. Give your REALTOR® a call and come see this fabulous new floorplan. (id:67770)
Facts
- Bedrooms
- 3
- Bathrooms
- 2
- Living area
- 1,565 sq ft
- Home type
- House
- Year built
- 2026
- Lot size
- 3,965 square feet
- Parking
- 4
- Property taxes
- $1,334 (2025)
- MLS® number
- A2302491
Features
- Heating
- Forced air
- Cooling
- None
- Basement
- Unfinished, Full, Walk out
- Flooring
- Tile, Carpeted, Vinyl Plank
- Appliances
- Refrigerator, Dishwasher, Stove, Hood Fan
- Parking
- Attached Garage
- Exterior Features
- Vinyl siding
Rooms
| Room | Level | Size |
|---|---|---|
| Foyer | Main level | 13.00 Ft x 5.00 Ft |
| Bedroom | Main level | 11.33 Ft x 10.00 Ft |
| 4pc Bathroom | Main level | .00 Ft x .00 Ft |
| Pantry | Main level | 5.67 Ft x 4.33 Ft |
| Kitchen | Main level | 13.00 Ft x 13.67 Ft |
| Dining room | Main level | 12.00 Ft x 11.50 Ft |
| Living room | Main level | 15.00 Ft x 13.67 Ft |
| Bedroom | Main level | 11.33 Ft x 10.00 Ft |
| Primary Bedroom | Second level | 13.00 Ft x 13.67 Ft |
| Other | Second level | 9.00 Ft x 5.33 Ft |
| 4pc Bathroom | Second level | .00 Ft x .00 Ft |
Location
Listed by RE/MAX REAL ESTATE - LETHBRIDGE

Listing data is supplied by the CREA Data Distribution Facility (DDF®). It is deemed reliable but not guaranteed and should be independently verified. It is provided for consumers’ personal, non-commercial use to identify properties they may be interested in purchasing.