$359,900
1111 2 Avenue W
Newcastle, Drumheller
- 5 bedrooms
- 3 bathrooms
- 1,265 sq ft
About this home
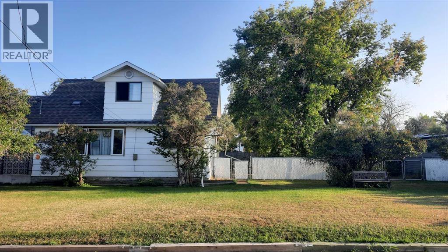
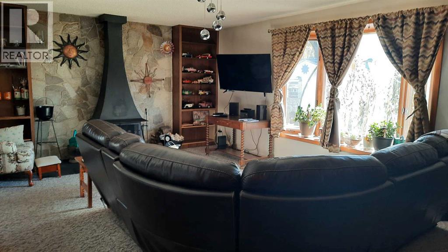
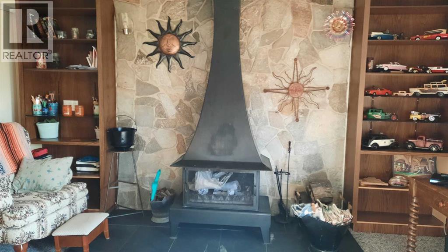
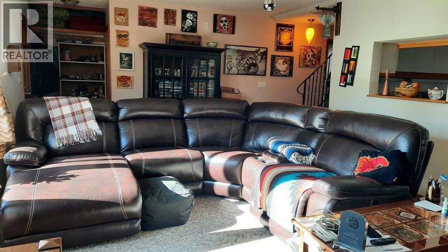
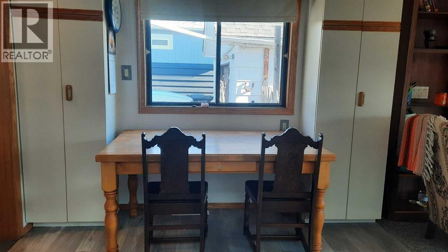
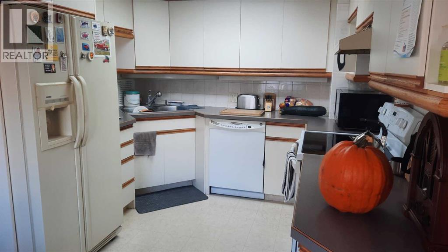
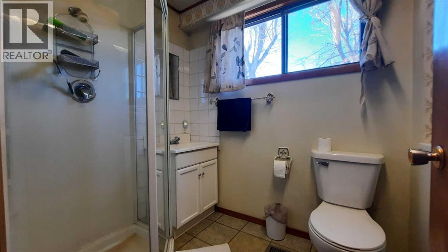
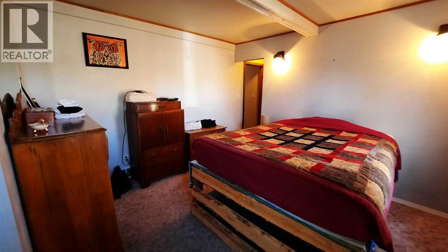
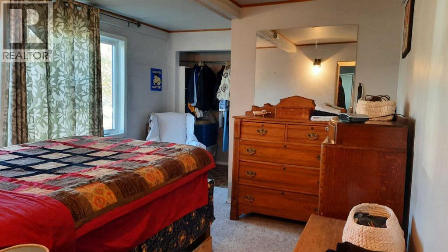
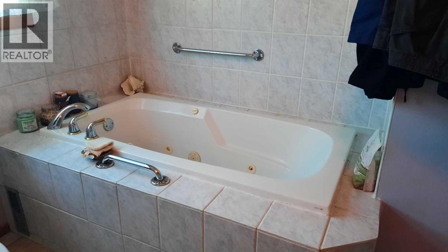
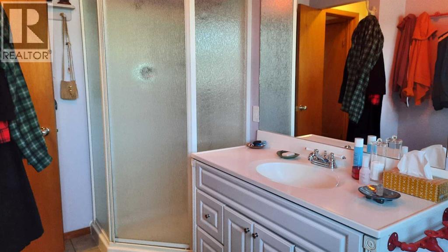
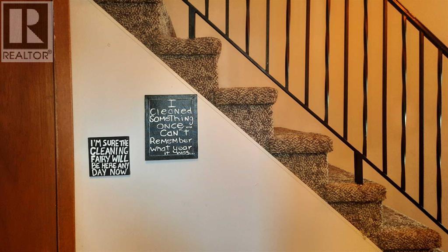
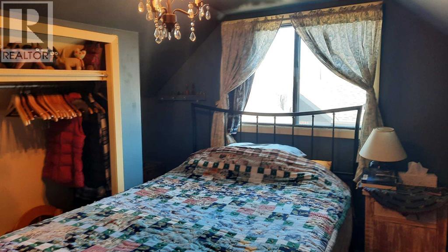
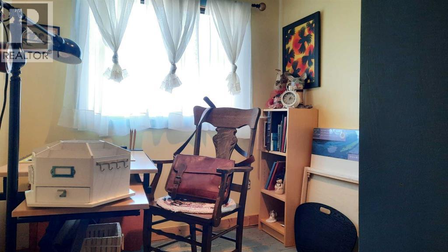
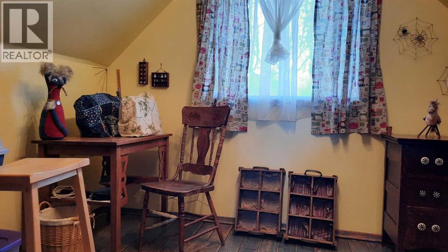
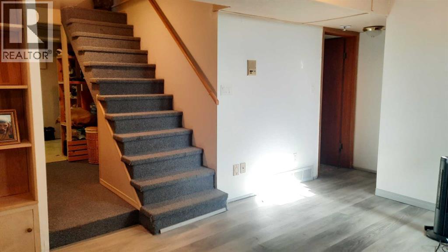
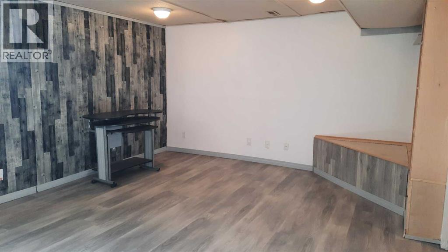
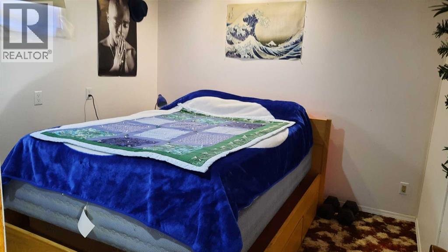
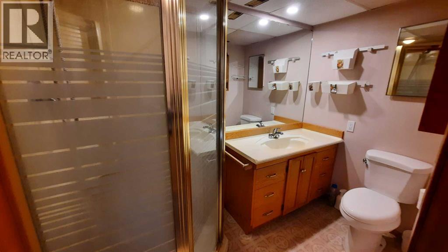
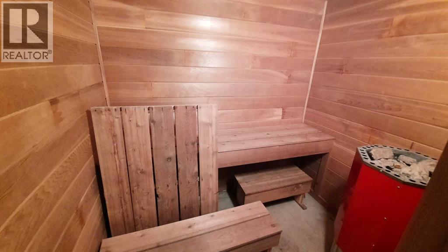
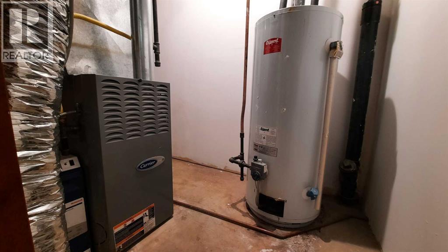
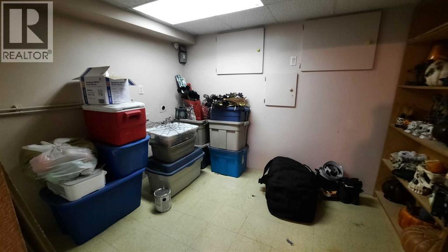
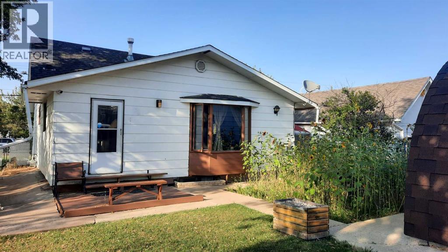
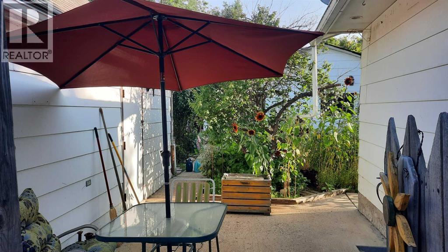
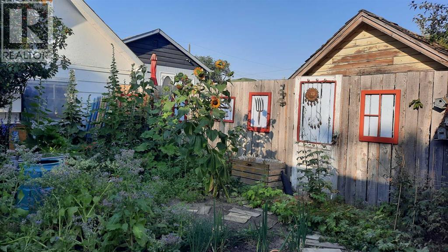
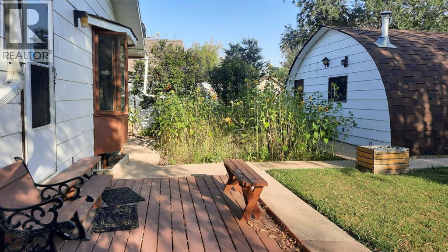
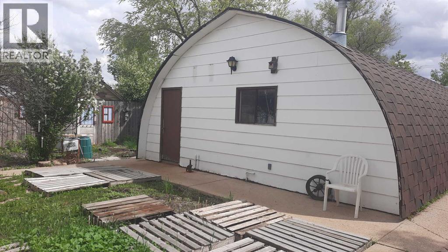
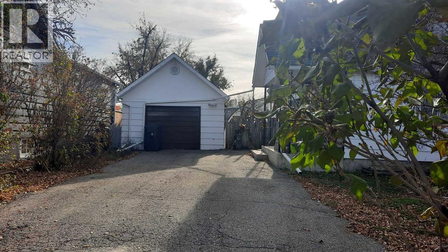
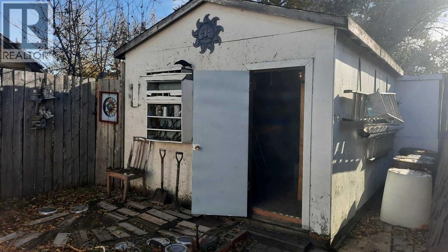
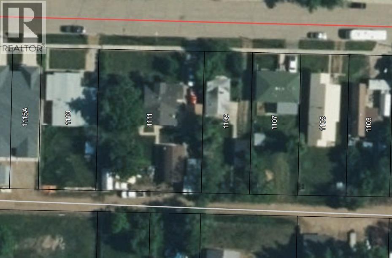
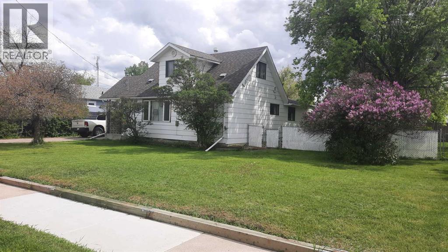
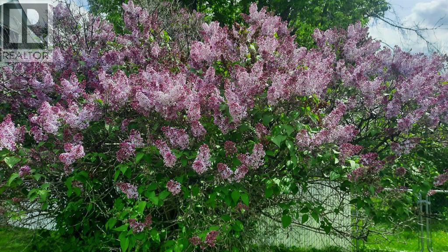
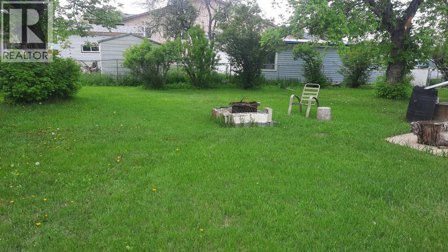
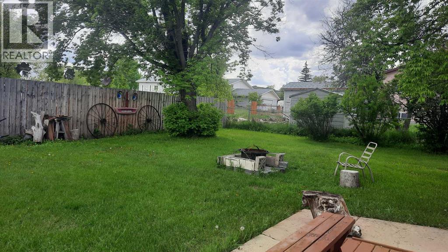
MASSIVE 100x135 LOT IN NEWCASTLE ! This Property features a Fenced landscaped lot with garden patch, fire pit, off street parking, RV Parking, , 24x33 Quonset with mezzanine, 15x24 garage for storage, and a She Shed. Inside the home features small spaces for everyone. Upstairs 3 cozy bedrooms, while the main floor offers spacious living room with wood burning fireplace, storage pantry, 3pc bathroom with laundry, Kitchen with dining nook, and Primary bedroom with 5pc ensuite. Downstairs a 5th bedroom, 3rd bathroom, rec room, relaxing sauna, more storage and a flex space with 2nd laundry hookups. Appliances included, Central Air, New furnace parts, and Newer shingles make this home complete. Looking for room to grow and space for all your stuff ? Close to Newcastle Beach, Playground, Ball diamonds and out door rink . (id:67770)
Facts
- Bedrooms
- 5
- Bathrooms
- 3
- Living area
- 1,265 sq ft
- Home type
- House
- Year built
- 1949
- Lot size
- 13,500 square feet
- Parking
- 2
- Property taxes
- $3,203 (2026)
- MLS® number
- A2302636
Features
- Heating
- Forced air
- Cooling
- Central air conditioning
- Basement
- Finished, Full
- Flooring
- Laminate, Carpeted, Linoleum, Vinyl
- Appliances
- Refrigerator, Stove, Window Coverings, Washer & Dryer
- Parking
- Detached Garage, Carport, Other
Rooms
| Room | Level | Size |
|---|---|---|
| Kitchen | Main level | 9.50 Ft x 8.17 Ft |
| Dining room | Main level | 9.50 Ft x 7.25 Ft |
| Living room | Main level | 14.25 Ft x 21.50 Ft |
| Storage | Main level | 5.42 Ft x 9.50 Ft |
| Laundry room | Main level | 5.50 Ft x 9.33 Ft |
| 3pc Bathroom | Main level | |
| Primary Bedroom | Main level | 11.33 Ft x 11.50 Ft |
| 5pc Bathroom | Main level | |
| Bedroom | Second level | 7.00 Ft x 8.00 Ft |
| Bedroom | Second level | 11.00 Ft x 9.58 Ft |
| Bedroom | Second level | 10.67 Ft x 8.25 Ft |
| Recreational, Games room | Basement | 13.58 Ft x 16.50 Ft |
| Bedroom | Basement | 10.33 Ft x 10.00 Ft |
| 3pc Bathroom | Basement | |
| Other | Basement | 12.00 Ft x 10.00 Ft |
| Sauna | Basement |
Location
Listed by RE/MAX Now

Listing data is supplied by the CREA Data Distribution Facility (DDF®). It is deemed reliable but not guaranteed and should be independently verified. It is provided for consumers’ personal, non-commercial use to identify properties they may be interested in purchasing.