$445,900
5, 208 Sparrow Hawk Drive
Eagle Ridge, Fort McMurray
- 3 bedrooms
- 3 (1 half) bathrooms
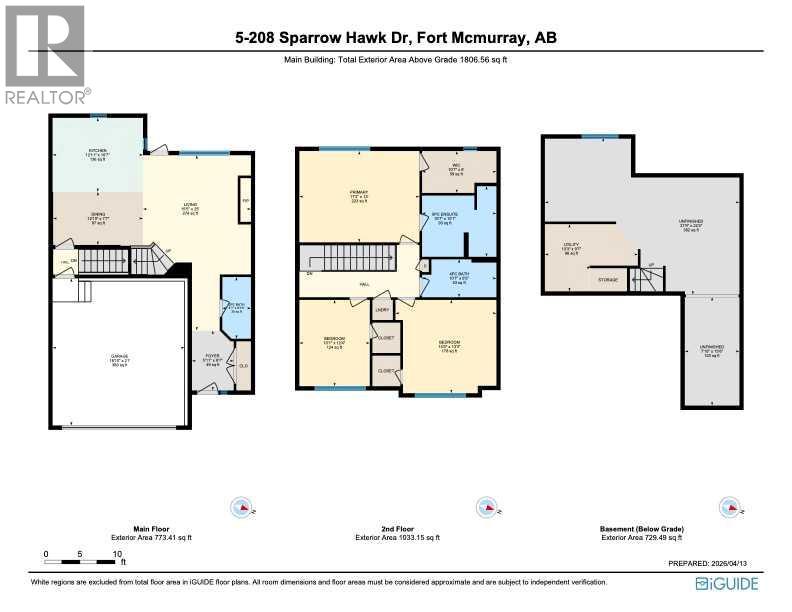
- 1,806 sq ft
About this home
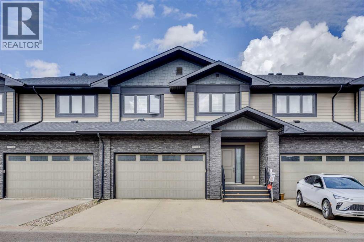
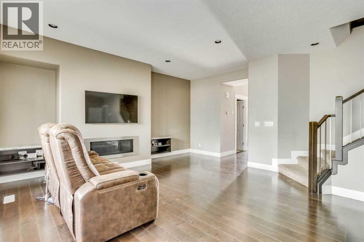
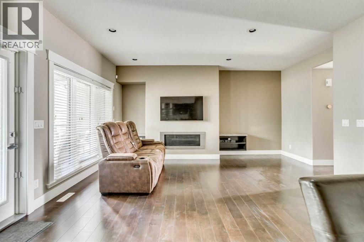
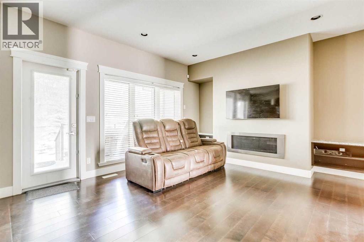
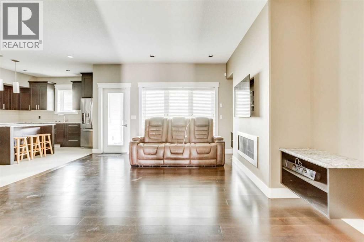
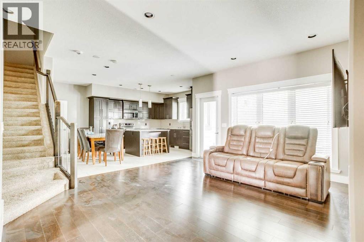
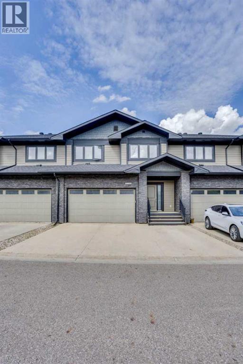
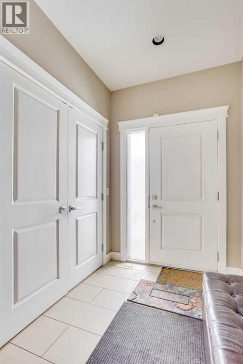
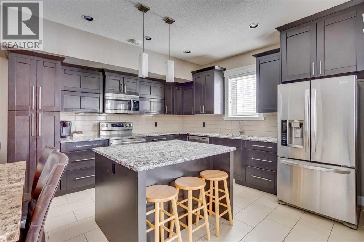
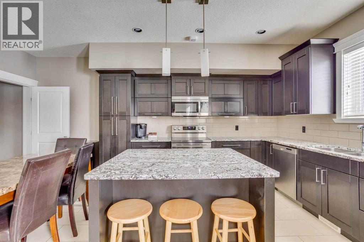
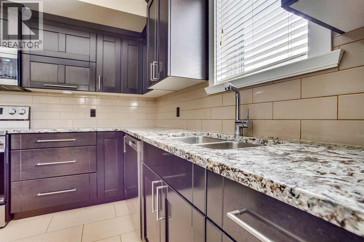
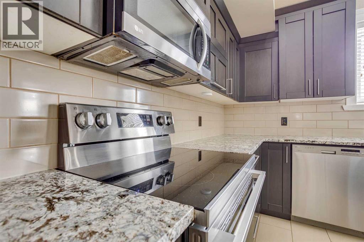
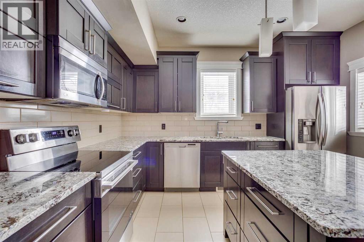
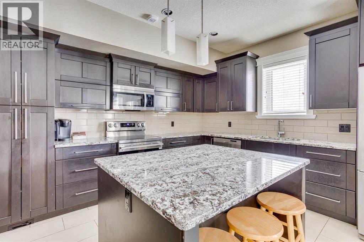
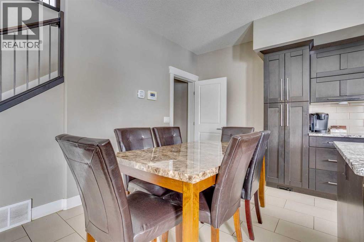
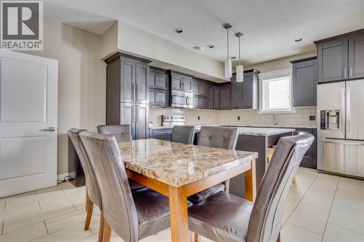
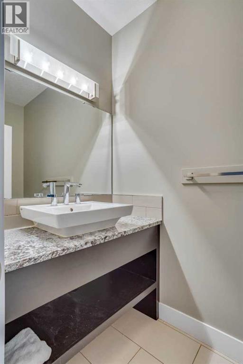
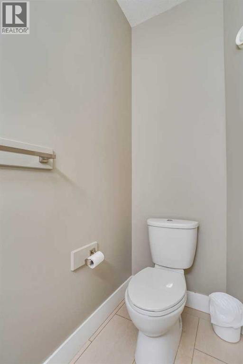
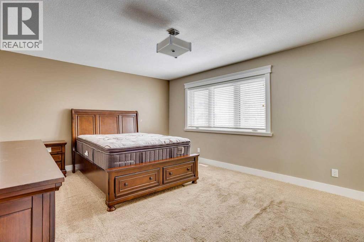
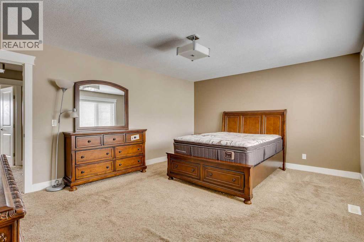
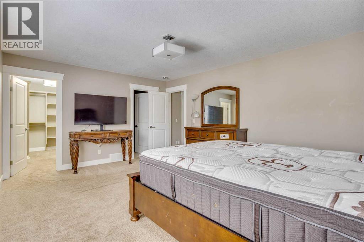
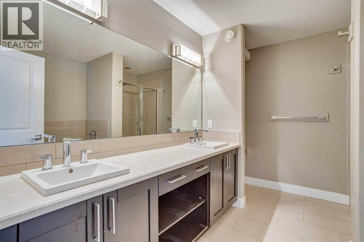
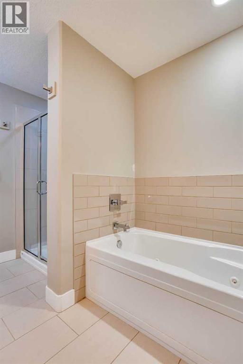
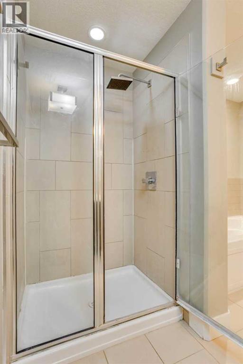
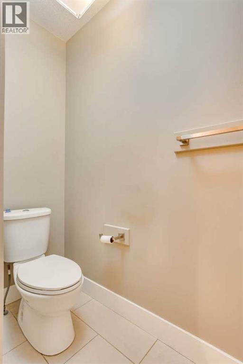
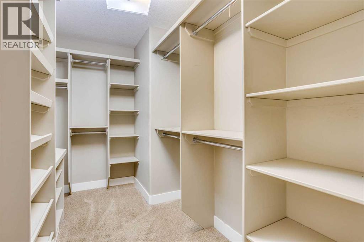
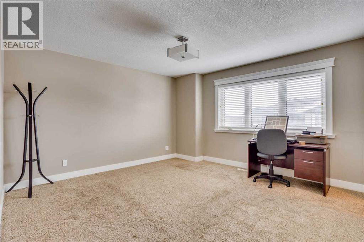
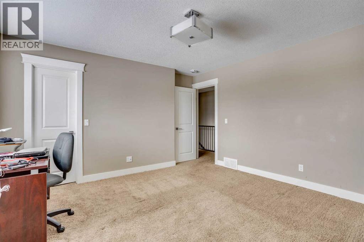
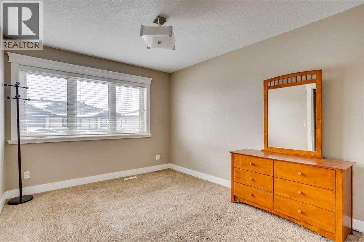
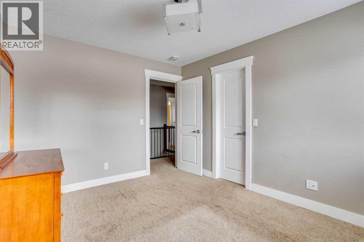
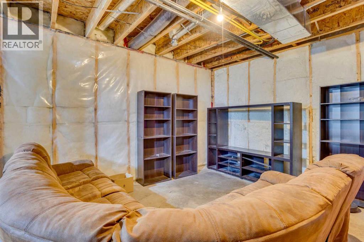
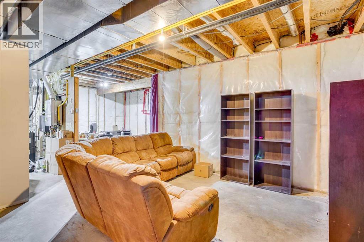
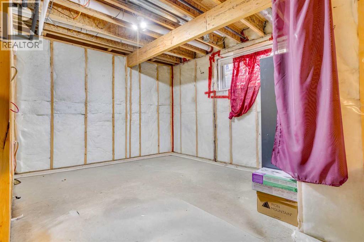
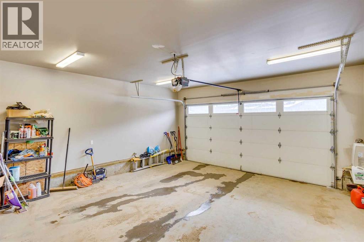
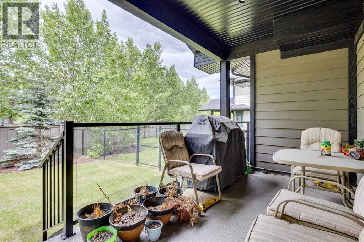
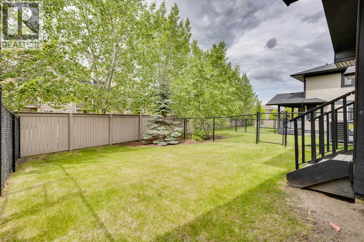
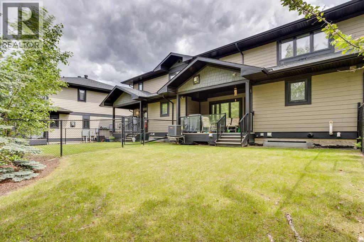
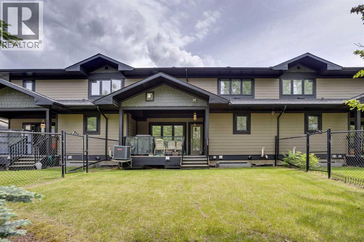
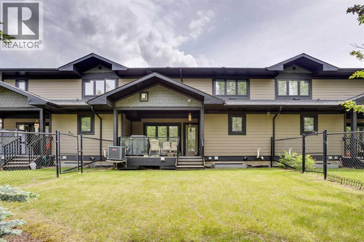
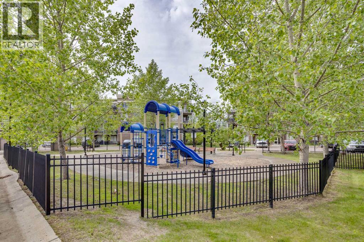
Welcome to THE LINCOLN, an exceptional luxury townhome offering the perfect blend of space, style, and convenience. Ideally located near the Eagle Ridge walking trails, this home is just minutes from schools, amenities, and provides quick access to major highways—making everyday living effortless. Step inside to an oversized foyer that opens into a bright and spacious living room, complete with a cozy gas fireplace and direct access to the back deck featuring a gas BBQ hookup. Overlooking the fully landscaped and fenced yard, this outdoor space is perfect for relaxing or entertaining. The living room flows seamlessly into the stunning kitchen, showcasing quartz countertops, ample cabinet and counter space that includes a kitchen island, stainless steel appliances (including a 2025 stove), and a wine fridge—truly a dream for any home chef. The main floor is complete with a convenient two-piece bathroom and direct access to the double attached heated garage. Upstairs, you’ll find three generously sized bedrooms, including a spacious primary retreat featuring a large walk-in closet and a spa-inspired ensuite with a jetted tub, stand-up shower, and a quartz vanity with dual sinks. Both additional bedrooms also offer great-sized walk-in closets, providing plenty of storage for the whole family. This home offers 2ND FLOOR LAUNDRY to make life just a bit easier. The basement has in floor heat, and offers a separate entrance through the garage and remains unfinished—ready for your future development ideas. Additional highlights include central air conditioning, hot water on demand, and some furniture included for added convenience. This is your opportunity to own a beautifully finished, move-in ready home in a highly sought-after location. Call today to book your personal showing! (id:67770)
Facts
- Bedrooms
- 3
- Bathrooms
- 3 (1 half)
- Living area
- 1,806 sq ft
- Home type
- Row / Townhouse
- Year built
- 2012
- Lot size
- 100 square feet
- Parking
- 4
- Property taxes
- $2,730 (2025)
- Condo / HOA fee
- $581 monthly
- MLS® number
- A2302036
Features
- Heating
- Forced air, In Floor Heating
- Cooling
- Central air conditioning
- Basement
- Unfinished, Full, Separate entrance
- Flooring
- Tile, Hardwood, Carpeted
- Appliances
- Dishwasher, Stove, Microwave, Washer & Dryer
- Parking
- Attached Garage, Garage, Concrete, Heated Garage
- Exterior Features
- Concrete
- Community Features
- Pets Allowed
Rooms
| Room | Level | Size |
|---|---|---|
| 2pc Bathroom | Main level | 8.83 Ft x 4.08 Ft |
| Dining room | Main level | 7.58 Ft x 12.83 Ft |
| Kitchen | Main level | 10.58 Ft x 12.92 Ft |
| Living room | Main level | 25.00 Ft x 15.42 Ft |
| Primary Bedroom | Second level | 13.00 Ft x 17.17 Ft |
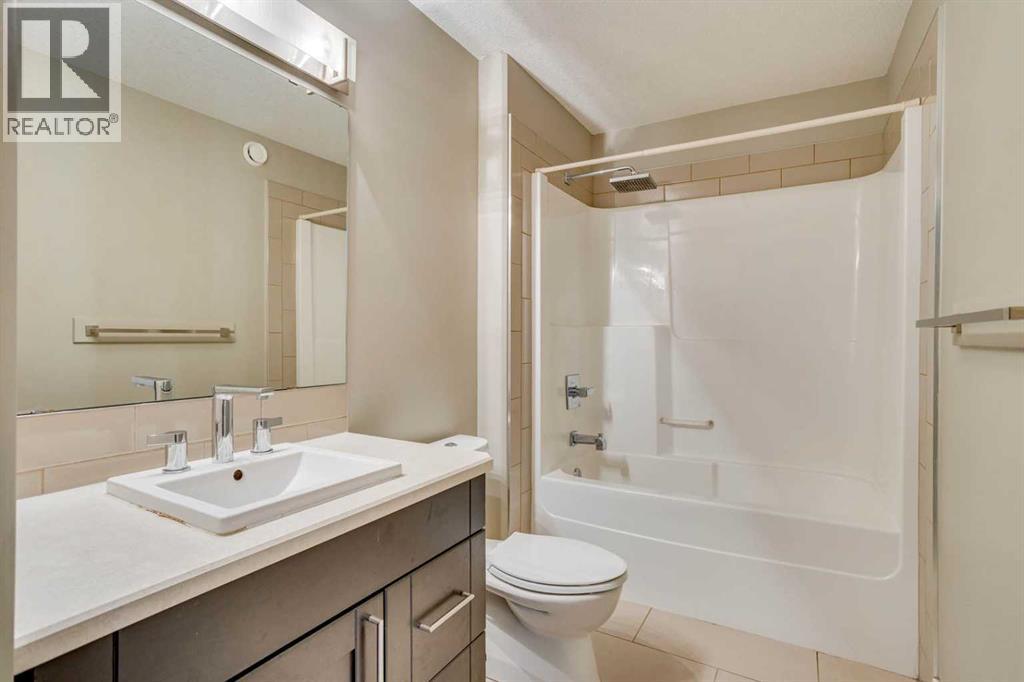
| 4pc Bathroom | Second level | 5.42 Ft x 10.58 Ft |
| 5pc Bathroom | Second level | 10.08 Ft x 10.58 Ft |
| Bedroom | Second level | 12.33 Ft x 10.08 Ft |
| Bedroom | Second level | 13.33 Ft x 14.42 Ft |
Location
Listed by ROYAL LEPAGE BENCHMARK

Listing data is supplied by the CREA Data Distribution Facility (DDF®). It is deemed reliable but not guaranteed and should be independently verified. It is provided for consumers’ personal, non-commercial use to identify properties they may be interested in purchasing.