$267,000
246, 222 Riverfront Avenue SW
Chinatown, Calgary
- 1 bedrooms
- 1 bathrooms
- 482 sq ft
About this home
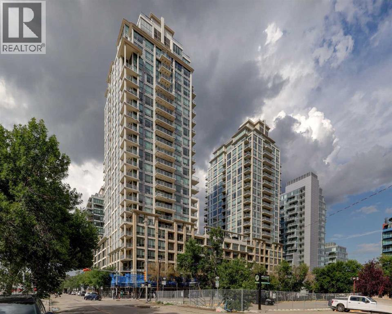
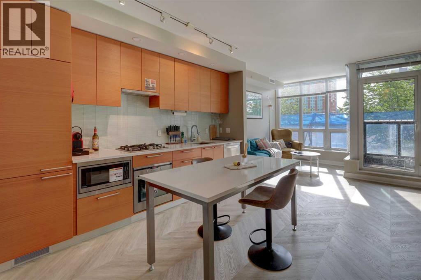
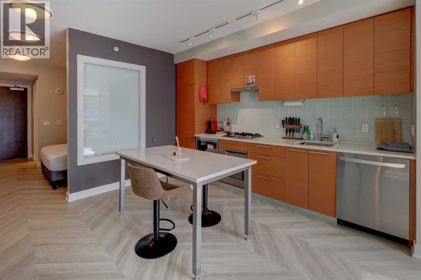
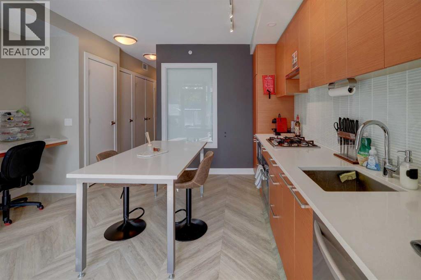
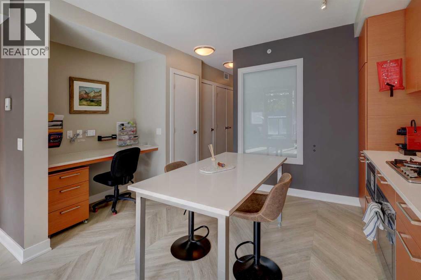
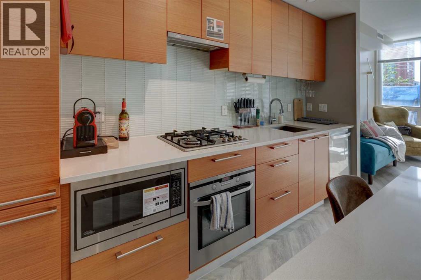
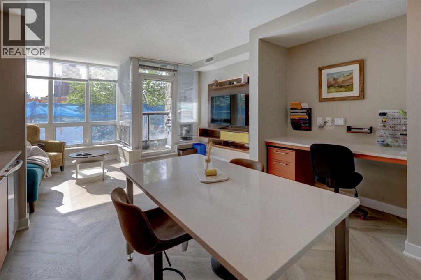
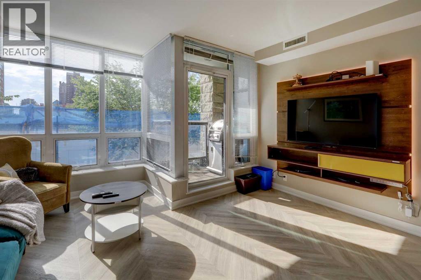
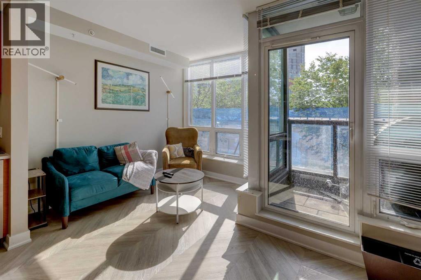
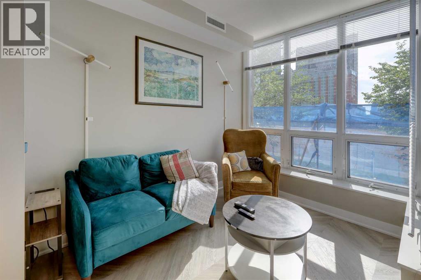
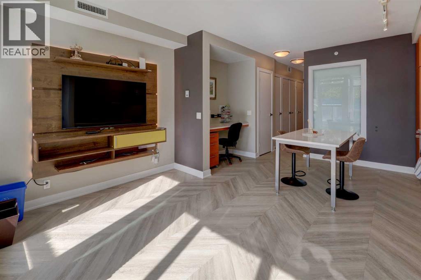
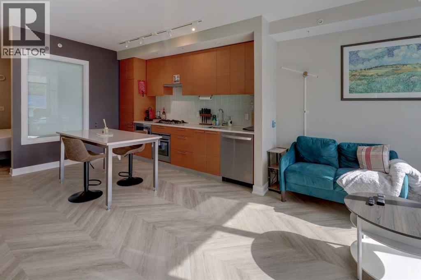
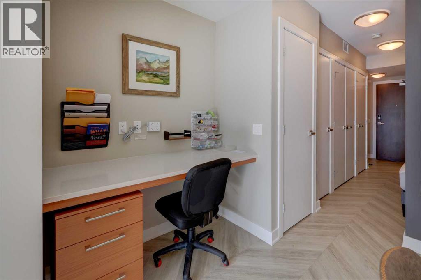
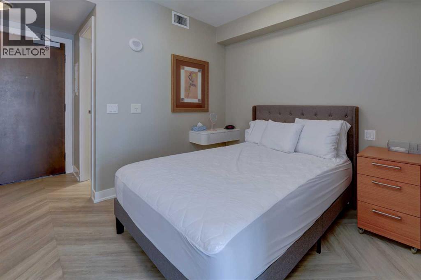
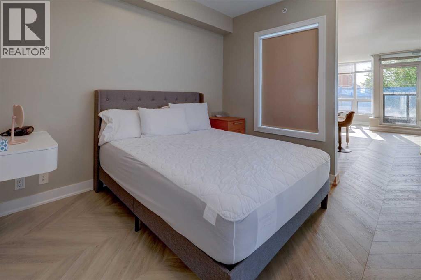
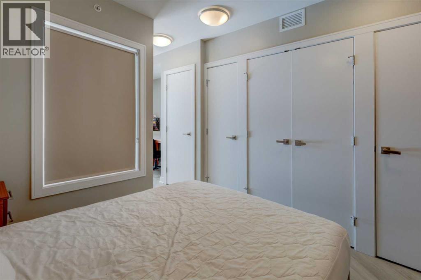
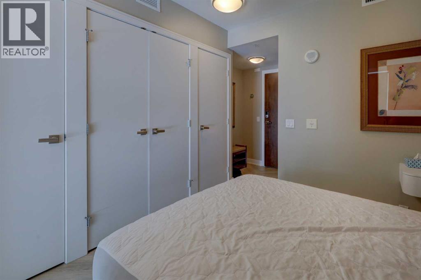
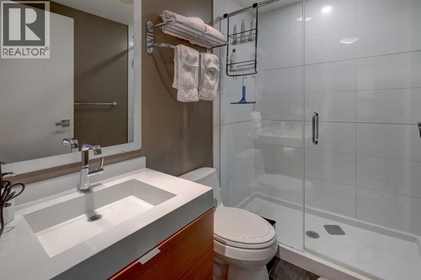
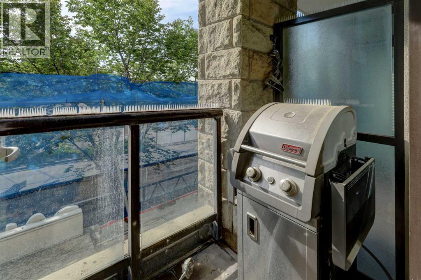
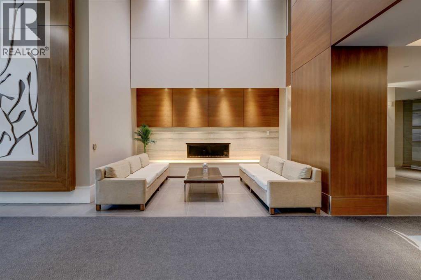
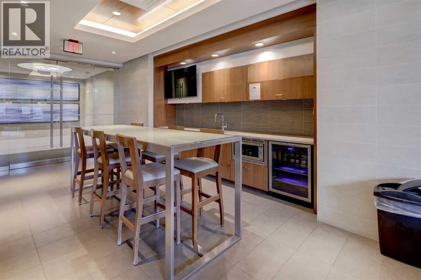
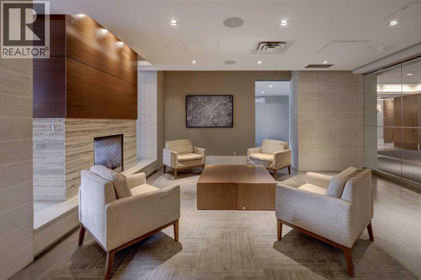
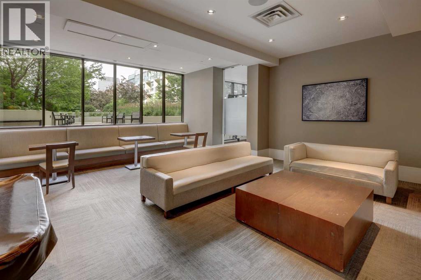
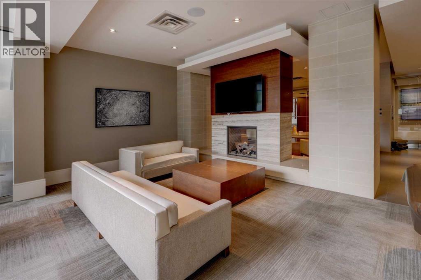
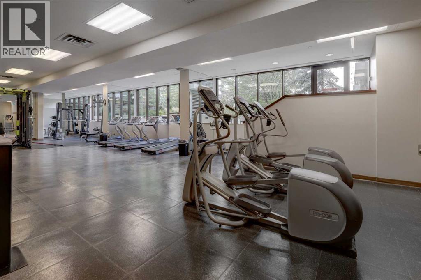
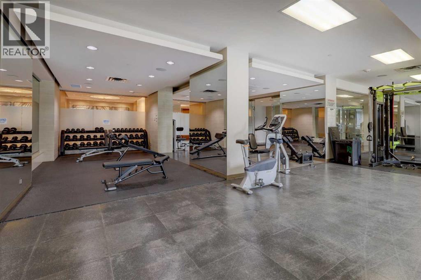
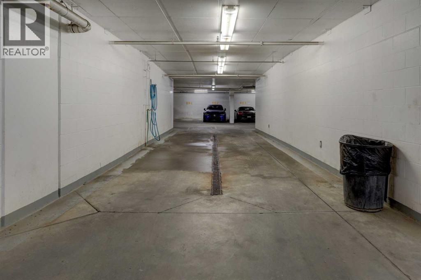
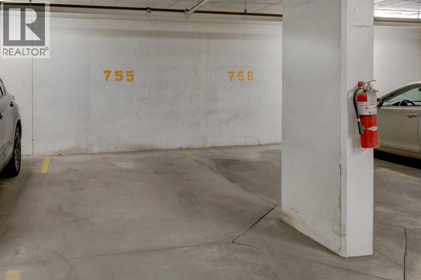
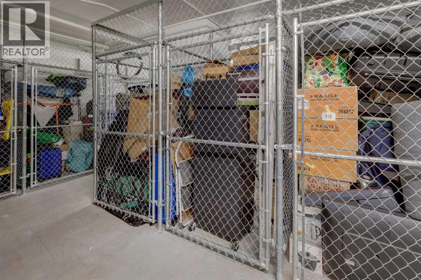
Welcome to this WEST FACING, 480 sq.ft, 1 Bedroom, 1 Bath condo situated in Luxurious Waterfront Tower 2. The size is misleading…very useful space w/ 9' Ceilings + floor to ceiling Low E windows makes it bigger than it is. NEW LVP FLOORS throughout! Functional Chef Inspired kitchen features undermount sinks, full height mosaic backsplash, under-cabinet lighting, stone countertops & top of the line S/S appliances (Panasonic under-counter microwave, wood paneled Sub-Zero fridge w/ lower freezer, new dishwasher, gas cooktop & electric wall oven). Double Closets for bedroom, luxurious bathroom with marble counter tops, under-mount sinks & large standup shower. Air conditioned for those hot sunny days! Balcony, 1 Assigned underground parking spot and storage unit on same floor as the Unit. Walking Distance to Eau Claire, walking paths, shops, restaurants. All Furniture & Furnishings included, just bring your suitcase. Amenities include: Full Size Gym with Yoga studio, Theatre Room, Jacuzzi Tub, Steam Room, Car Wash, Recreation Room with Fireplace and Washroom, Visitor Parking. (id:67770)
Facts
- Bedrooms
- 1
- Bathrooms
- 1
- Living area
- 482 sq ft
- Home type
- Apartment
- Year built
- 2011
- Parking
- 1
- Property taxes
- $2,051 (2025)
- Condo / HOA fee
- $459 monthly
- MLS® number
- A2301974
Features
- Heating
- Central heating
- Cooling
- Central air conditioning
- Flooring
- Ceramic Tile, Vinyl Plank
- Appliances
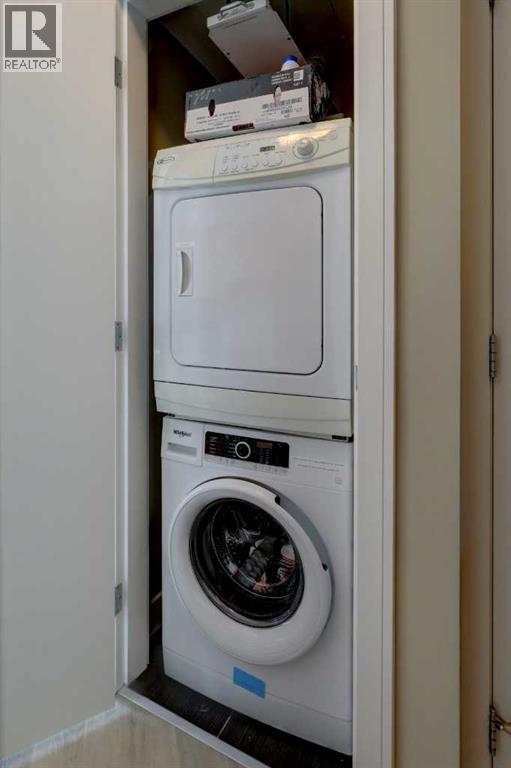
- Washer, Refrigerator, Cooktop - Gas, Dishwasher, Oven, Dryer, Microwave, Hood Fan, Window Coverings
- Parking
- Underground
- Exterior Features
- Concrete
- Building Features
- Car Wash, Exercise Centre, Party Room, Whirlpool
- Community Features
- Pets Allowed, Pets Allowed With Restrictions
Rooms
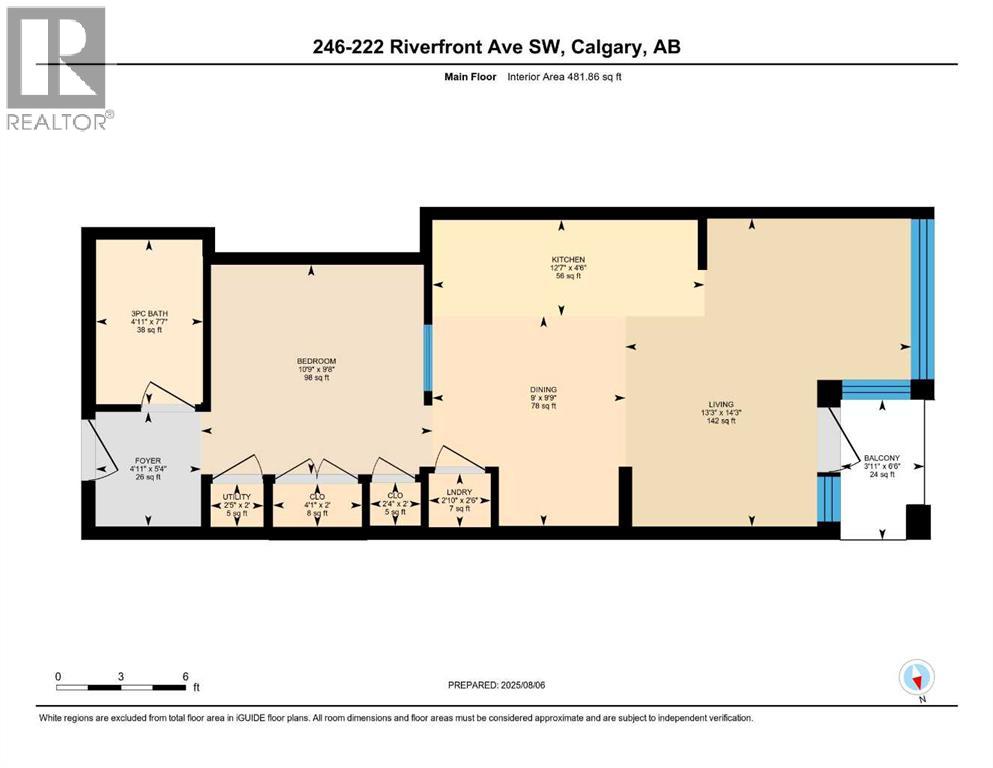
| Room | Level | Size |
|---|---|---|
| 3pc Bathroom | Main level | 4.92 Ft x 7.58 Ft |
| Other | Main level | 3.92 Ft x 6.50 Ft |
| Bedroom | Main level | 10.75 Ft x 9.67 Ft |
| Dining room | Main level | 9.00 Ft x 9.75 Ft |
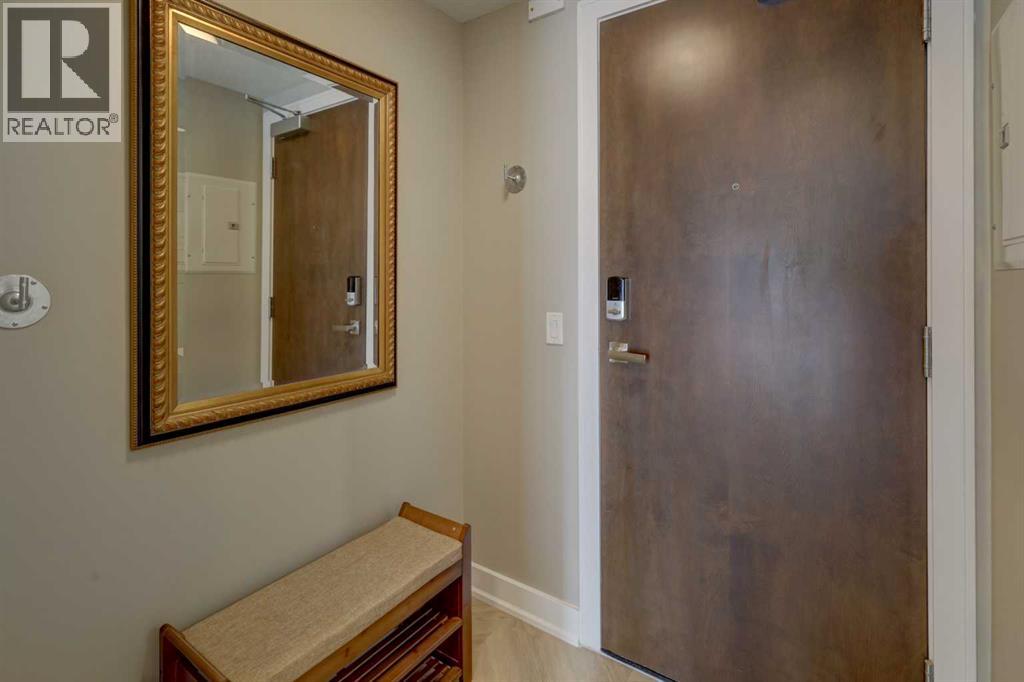
| Foyer | Main level | 4.92 Ft x 5.33 Ft |
| Kitchen | Main level | 12.58 Ft x 4.50 Ft |
| Living room | Main level | 13.25 Ft x 14.25 Ft |
| Laundry room | Main level | 2.83 Ft x 2.50 Ft |
| Furnace | Main level | 2.42 Ft x 2.00 Ft |
Location
Listed by Sotheby's International Realty Canada

Listing data is supplied by the CREA Data Distribution Facility (DDF®). It is deemed reliable but not guaranteed and should be independently verified. It is provided for consumers’ personal, non-commercial use to identify properties they may be interested in purchasing.