$399,000
712 9 Avenue S
London Road, Lethbridge
- 6 bedrooms
- 3 bathrooms
- 1,497 sq ft
About this home
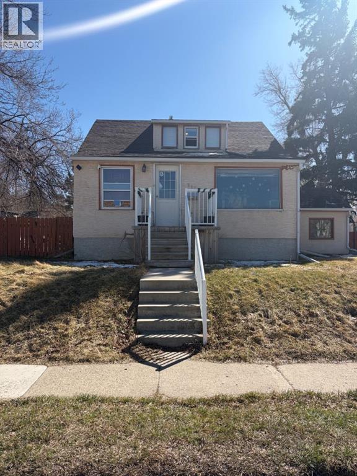
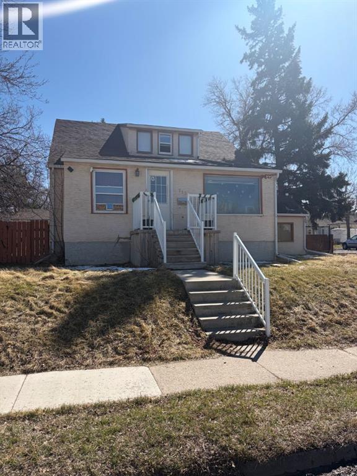
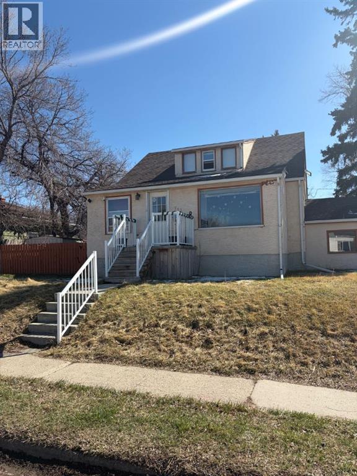
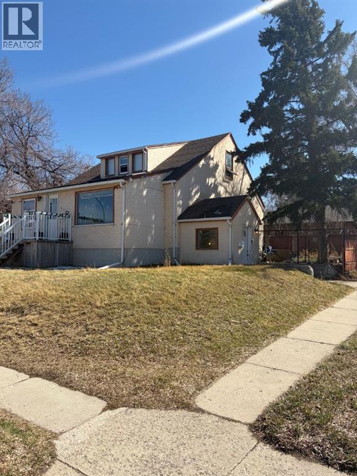
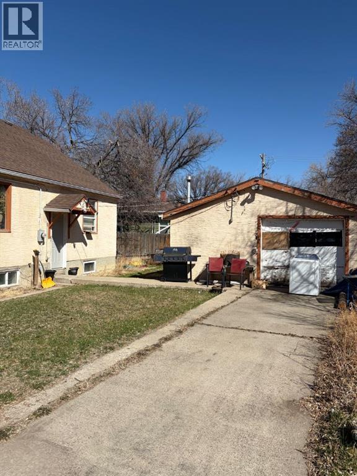
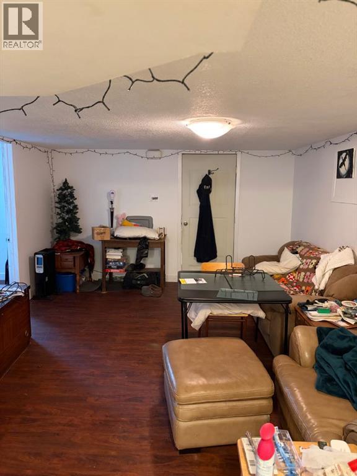
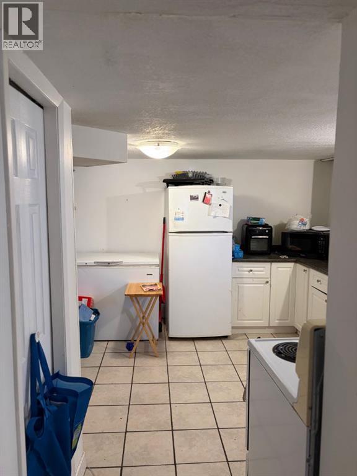
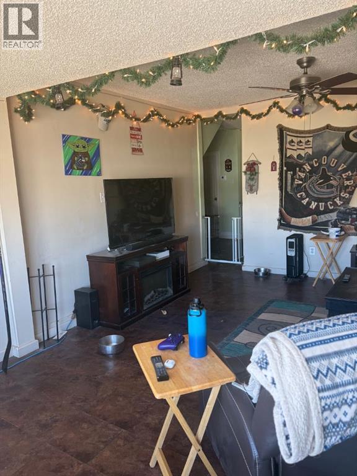
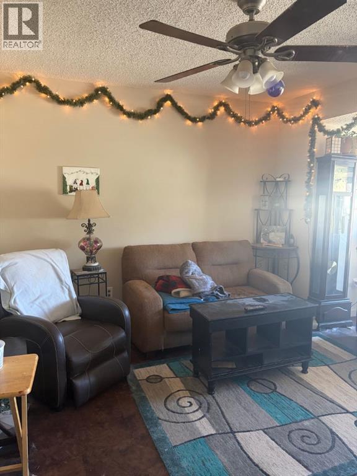
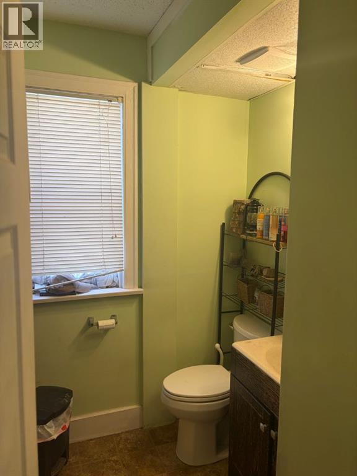
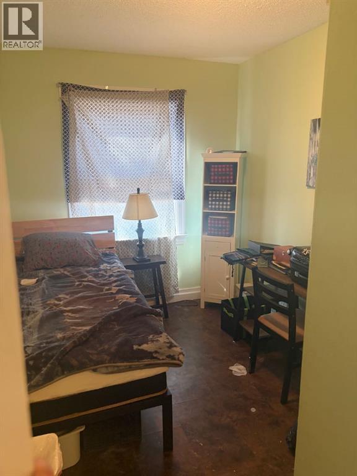
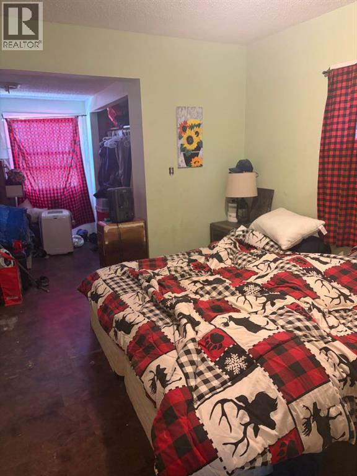
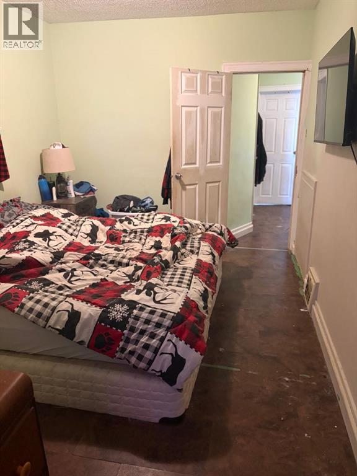
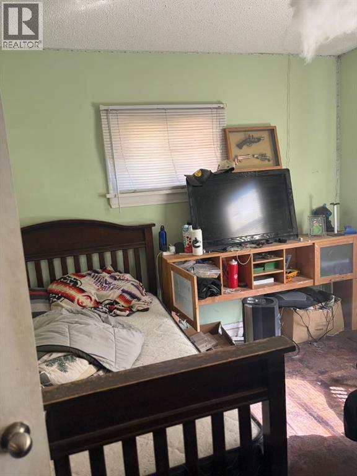
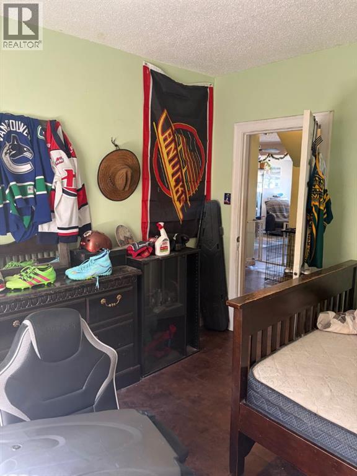
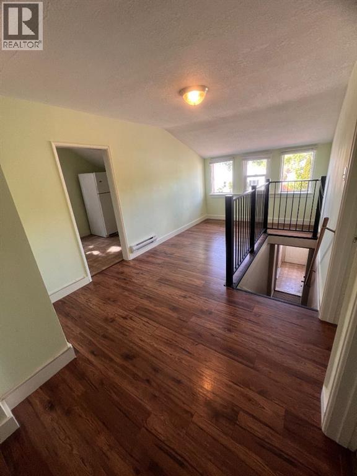
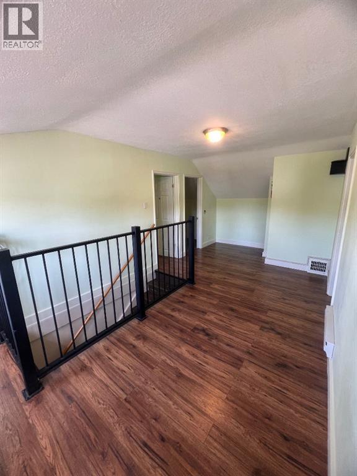
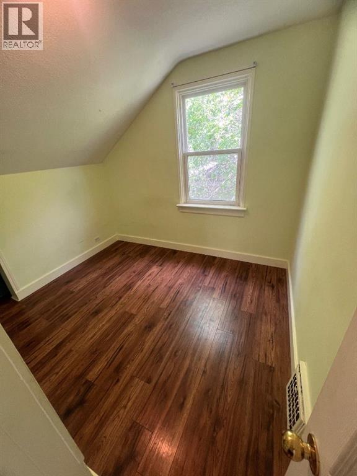
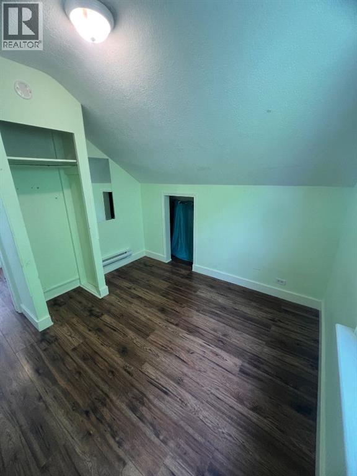
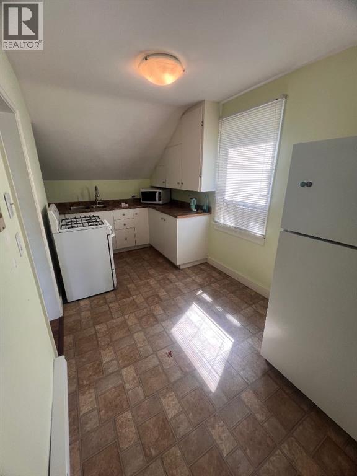
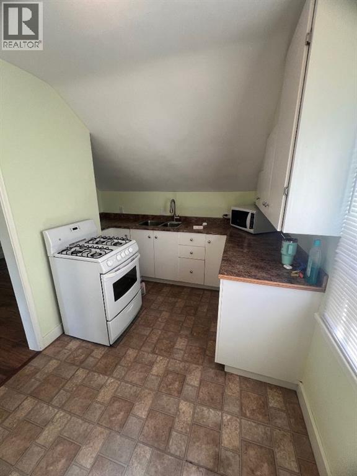
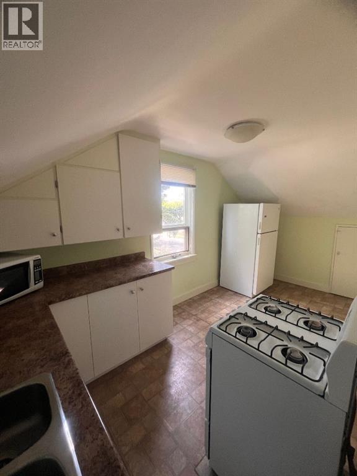
Now is your opportunity to purchase a revenue generating property featuring three suites and a garage. The main floor and basement floor are long-term renters (13 and 9 years respectively) and would love to stay, while the third tenant has been in place for 18 months.Major updates include a roof replaced approximately 11 years ago, a high-efficiency furnace installed 12 years ago, and two hot water tanks replaced 7 years ago.This property offers a great opportunity for a first-time landlord or an investor looking to expand their portfolio. The upper and basement suites are non-approved, and each unit has its own separate entrance. Laundry is located in the basement and is shared between the main floor and basement tenants, while the upper tenant currently uses a laundromat.Don’t miss out! contact your favorite Realtor today to book a showing! (id:67770)
Facts
- Bedrooms
- 6
- Bathrooms
- 3
- Living area
- 1,497 sq ft
- Home type
- House
- Year built
- 1949
- Lot size
- 6,720 square feet
- Parking
- 2
- Property taxes
- $3,231 (2025)
- MLS® number
- A2300993
Features
- Heating
- Natural gas, Central heating
- Cooling
- None
- Basement
- Partially finished, Partial, Separate entrance, Walk-up, Suite
- Flooring
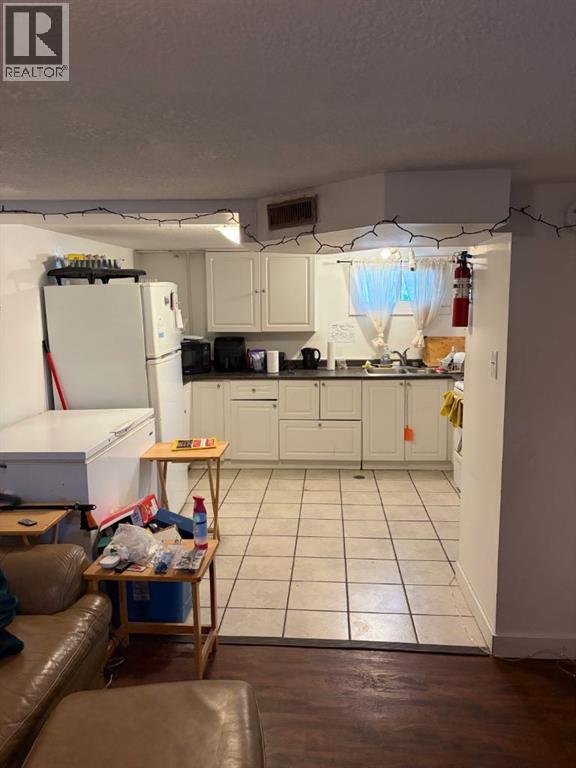
- Ceramic Tile, Linoleum
- Appliances
- Refrigerator, Stove
- Parking
- Detached Garage, Other, Concrete
- Exterior Features
- Stucco
Rooms
| Room | Level | Size |
|---|---|---|
| Living room | Main level | 10.00 Ft x 13.00 Ft |
| Primary Bedroom | Main level | 13.00 Ft x 9.00 Ft |
| Bedroom | Main level | 11.00 Ft x 9.00 Ft |
| Bedroom | Main level | 7.00 Ft x 8.00 Ft |
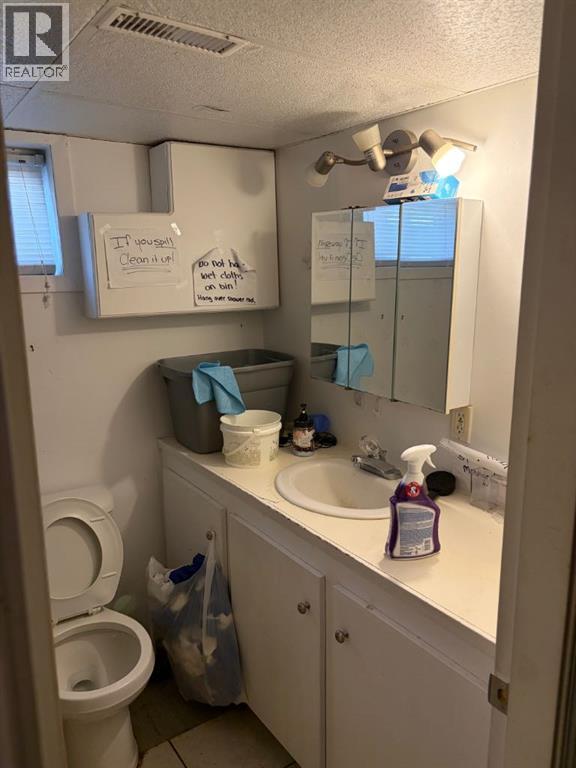
| 4pc Bathroom | Main level | .00 Ft x .00 Ft |
| Kitchen | Main level | 9.00 Ft x 9.00 Ft |
| 4pc Bathroom | Main level | .00 Ft x .00 Ft |
| Living room | Lower level | 9.00 Ft x 11.00 Ft |
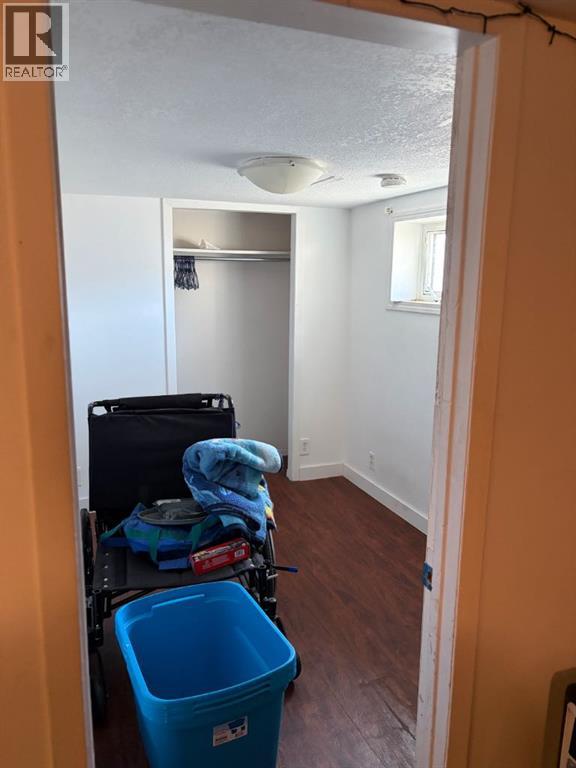
| Bedroom | Lower level | 8.00 Ft x 9.00 Ft |
| Bedroom | Lower level | 8.00 Ft x 6.00 Ft |
| Kitchen | Lower level | 5.00 Ft x 9.00 Ft |
| Laundry room | Lower level | 8.00 Ft x 6.00 Ft |
| Eat in kitchen | Second level | 15.00 Ft x 7.00 Ft |
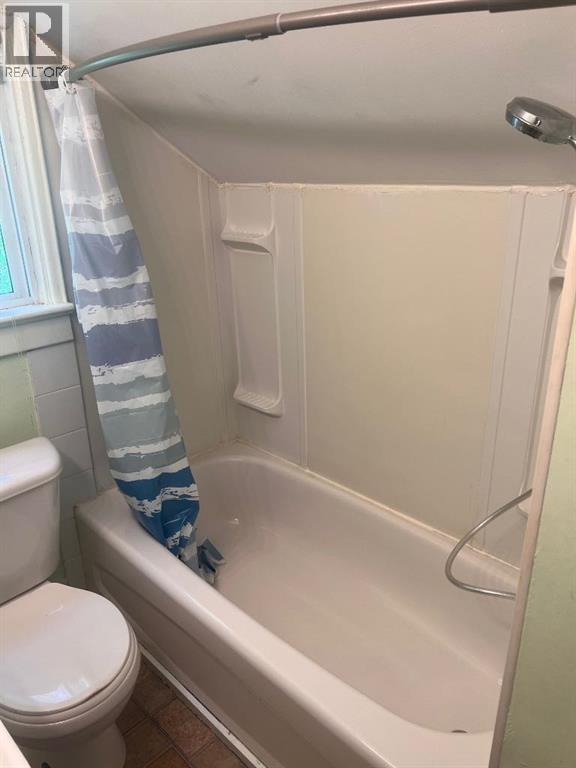
| 4pc Bathroom | Second level | .00 Ft x .00 Ft |
| Bedroom | Second level | 6.00 Ft x 7.00 Ft |
| Loft | Second level | 6.00 Ft x 16.00 Ft |
Location
Listed by REAL BROKER

Listing data is supplied by the CREA Data Distribution Facility (DDF®). It is deemed reliable but not guaranteed and should be independently verified. It is provided for consumers’ personal, non-commercial use to identify properties they may be interested in purchasing.