$40,000
#34, 5311 60 Street
Rocky Mountain Estates, Rocky Mountain House
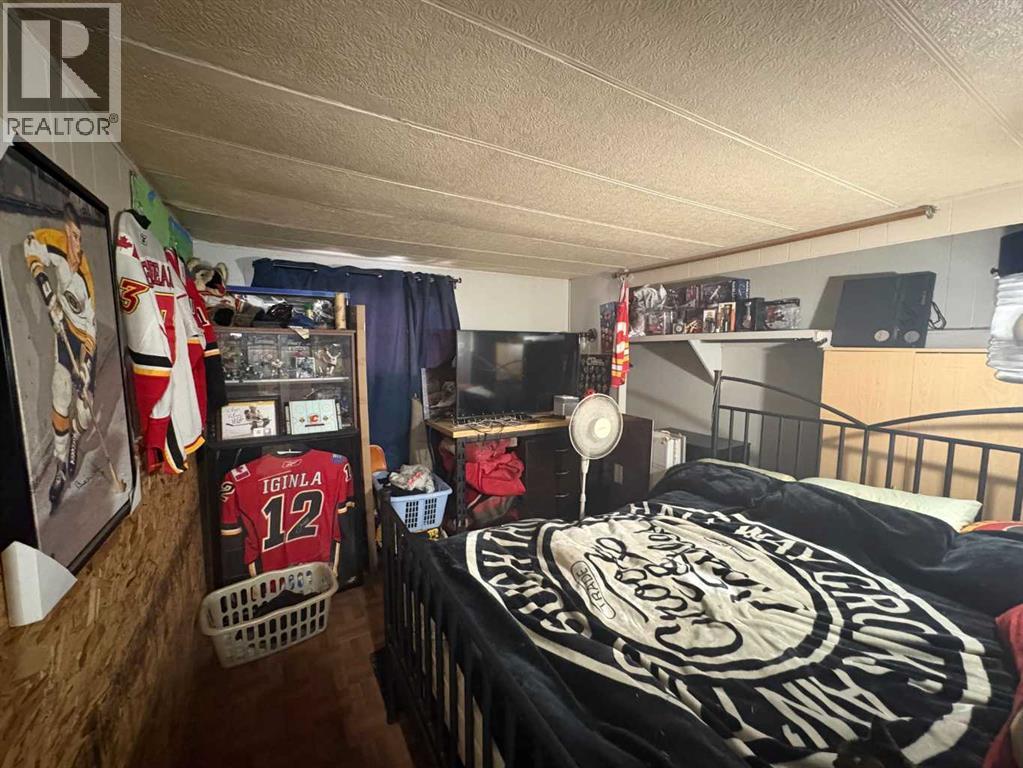
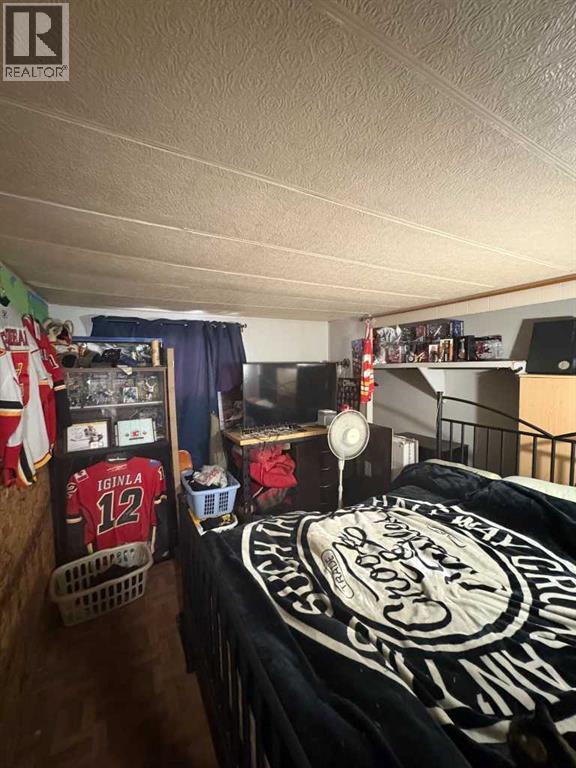
- 3 bedrooms
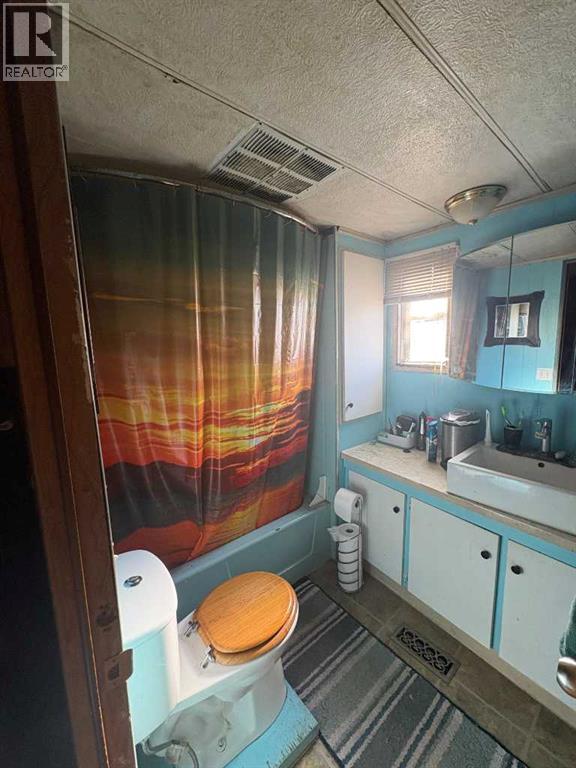
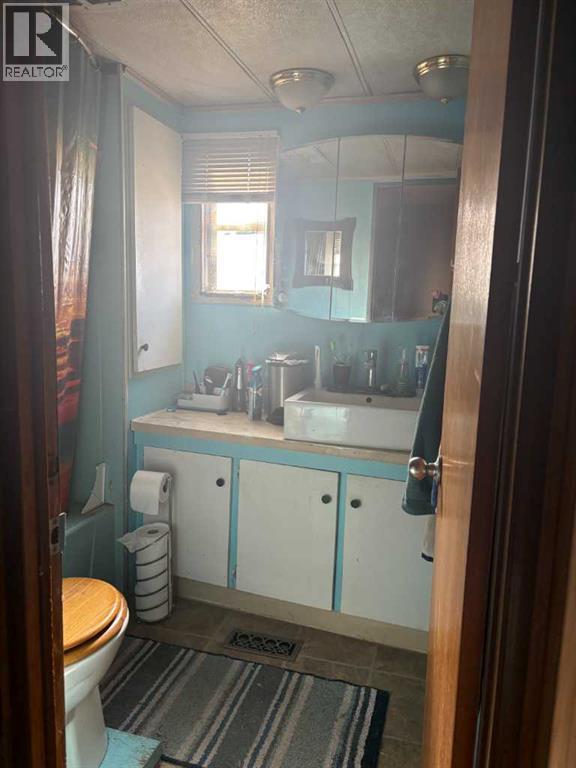
- 1 bathrooms
- 756 sq ft
About this home
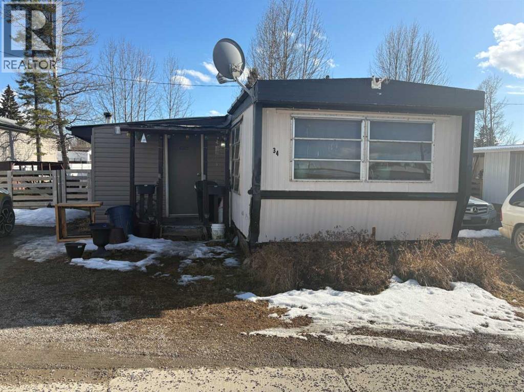
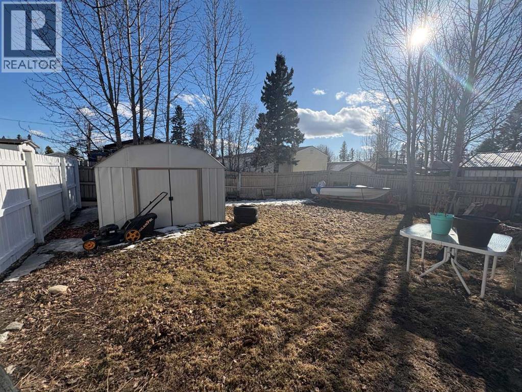
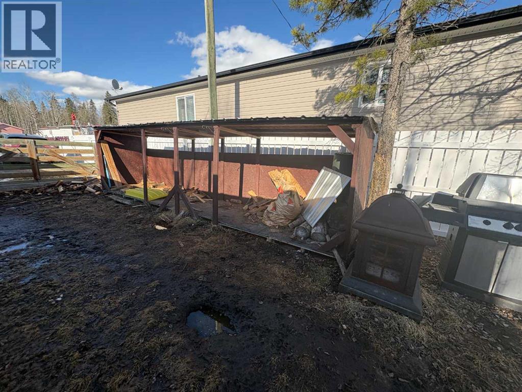
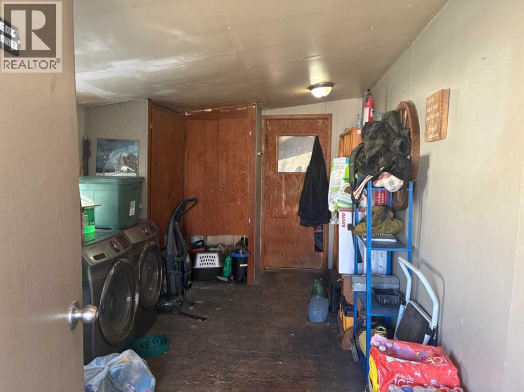
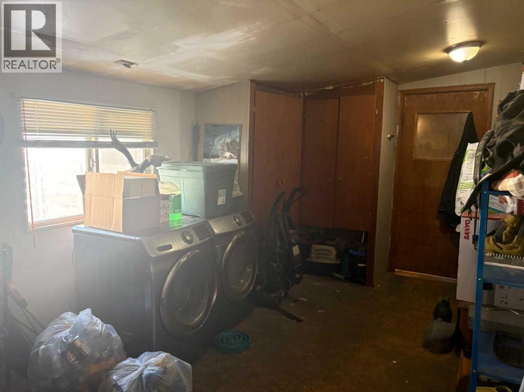
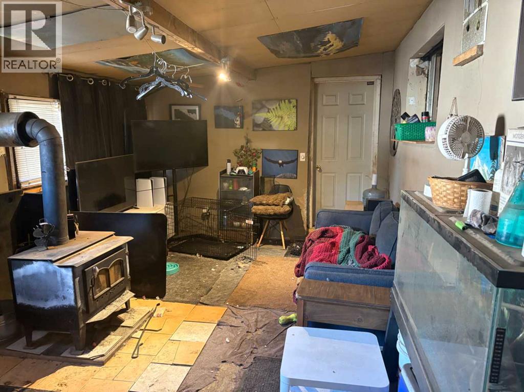
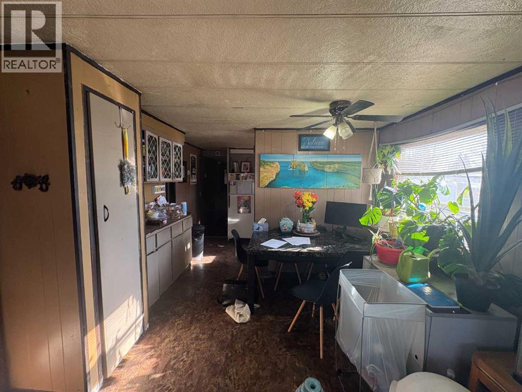
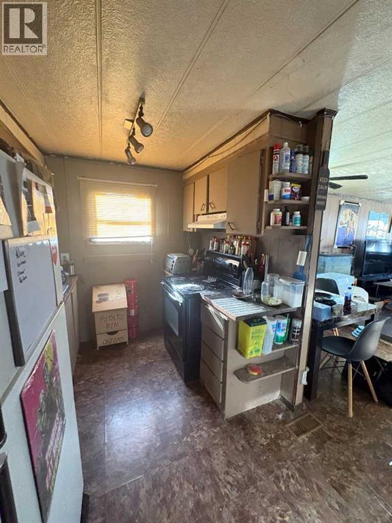
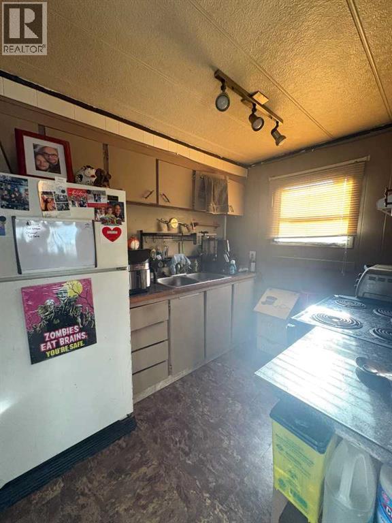
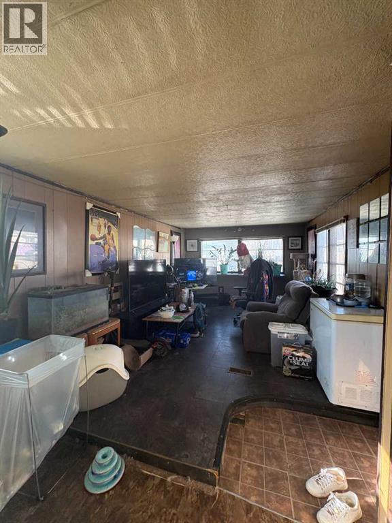
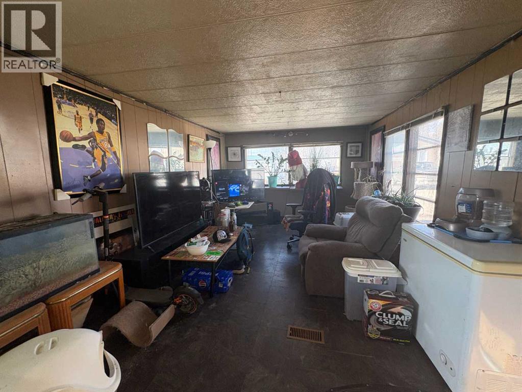
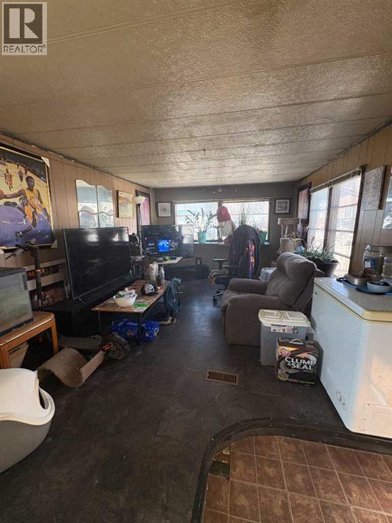
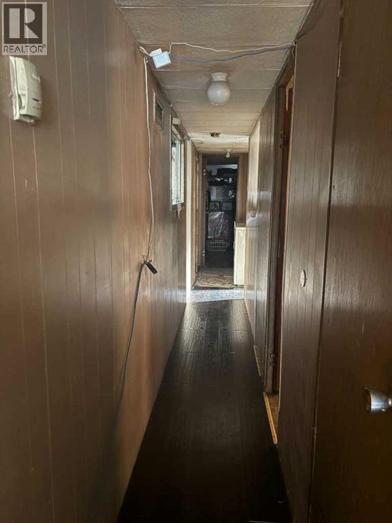
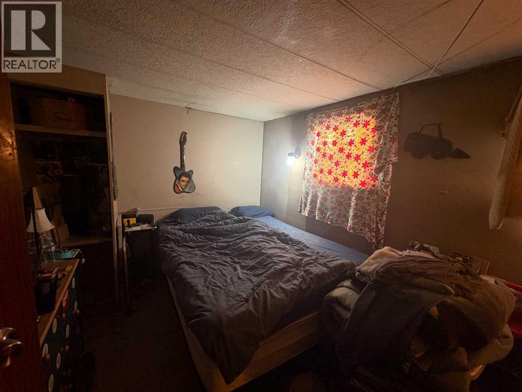
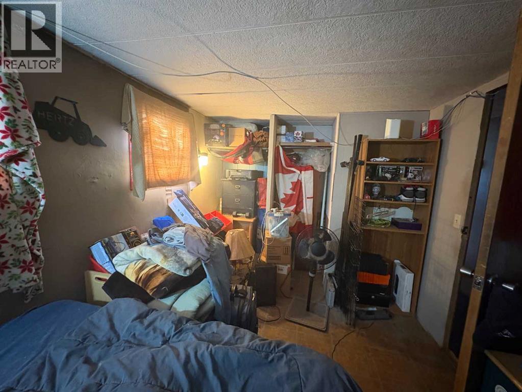
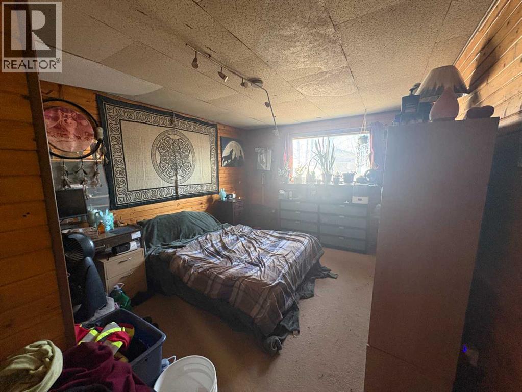
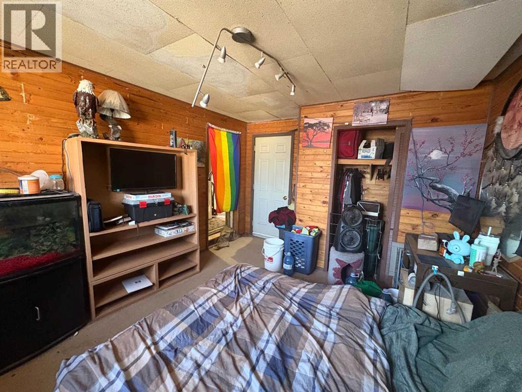
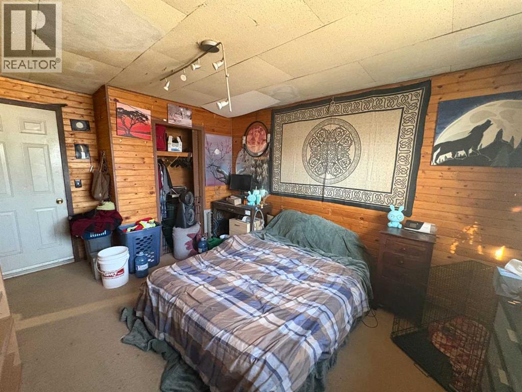
Affordable living in a great location! This well-sized 3-bedroom mobile home in Rocky Mountain Estates offers excellent value for buyers looking for a low-cost home with room to grow. Featuring three bedrooms plus a large den, a spacious boot/mud room, and parking for two vehicles, this home sits on a large lot with plenty of outdoor space.Enjoy a convenient lifestyle with schools and walking paths nearby, and take advantage of the river just a 5-minute walk away—perfect for enjoying nature year-round. With lot rent of just $625/month, this is an economical option compared to rental costs, making it an ideal choice for first-time buyers, downsizers, or investors.A solid opportunity for those looking for affordable home ownership in a family-friendly community. (id:67770)
Facts
- Bedrooms
- 3
- Bathrooms
- 1
- Living area
- 756 sq ft
- Home type
- Mobile Home
- Year built
- 1974
- Parking
- 2
- MLS® number
- A2301352
Features
- Heating
- Forced air, Natural gas
- Flooring
- Laminate, Carpeted
- Appliances
- Refrigerator, Stove, Washer & Dryer
- Exterior Features
- Aluminum siding
Rooms
| Room | Level | Size |
|---|---|---|
| Living room | Main level | 16.42 Ft x 11.17 Ft |
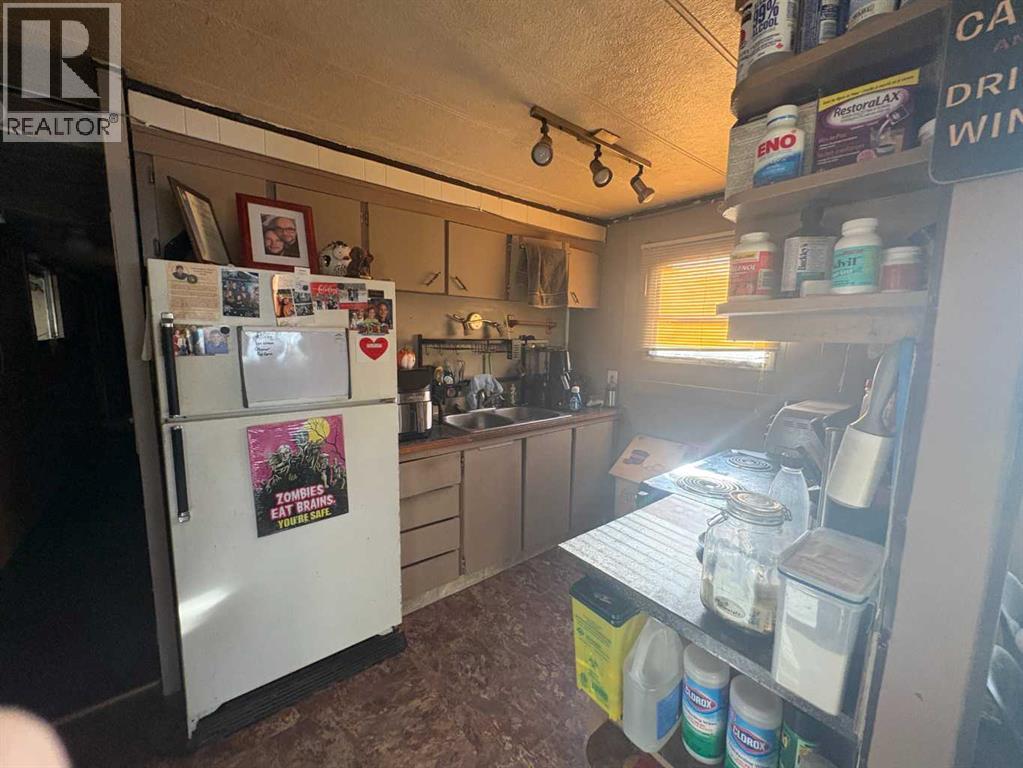
| Kitchen | Main level | 7.42 Ft x 11.17 Ft |
| Bedroom | Main level | 10.25 Ft x 9.17 Ft |
| Dining room | Main level | 6.75 Ft x 11.17 Ft |
| Bedroom | Main level | 8.33 Ft x 10.00 Ft |
| 3pc Bathroom | Main level | |
| Bedroom | Main level | 15.17 Ft x 10.75 Ft |
Location
Listed by Century 21 Westcountry Realty Ltd.

Listing data is supplied by the CREA Data Distribution Facility (DDF®). It is deemed reliable but not guaranteed and should be independently verified. It is provided for consumers’ personal, non-commercial use to identify properties they may be interested in purchasing.