$799,900
104 Panamount Terrace NW
Panorama Hills, Calgary
- 5 bedrooms
- 4 (1 half) bathrooms
- 2,336 sq ft
About this home
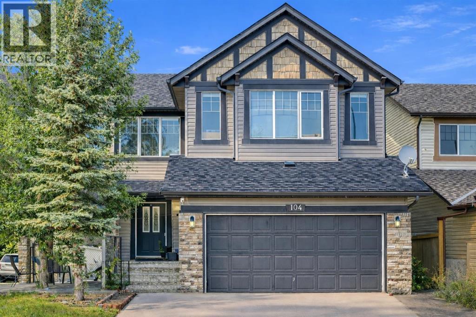
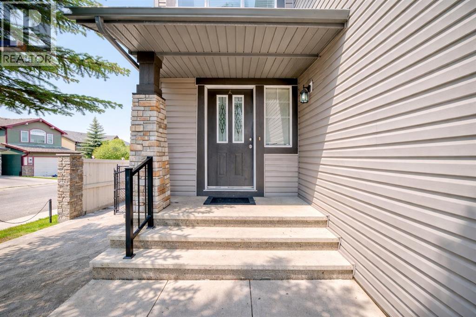
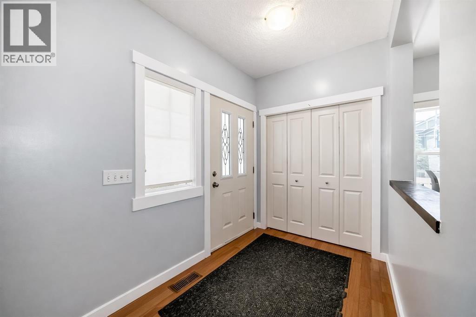
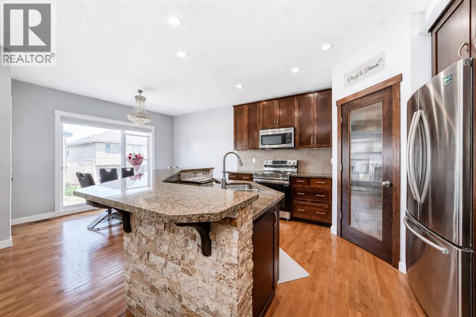
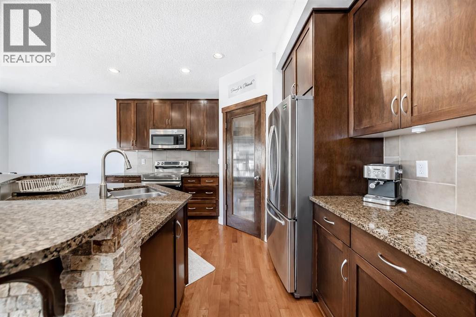
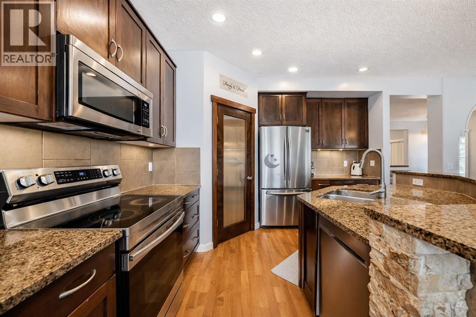
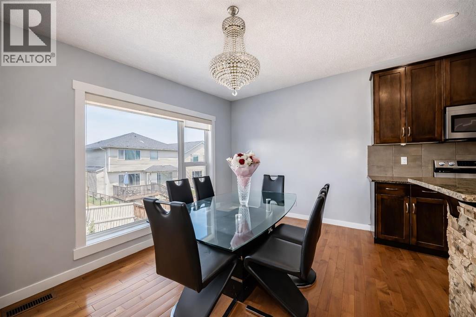
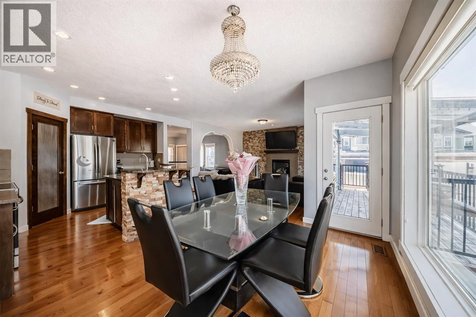
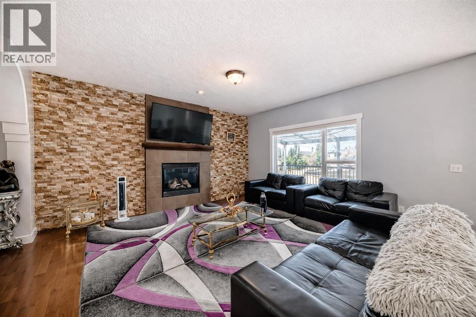
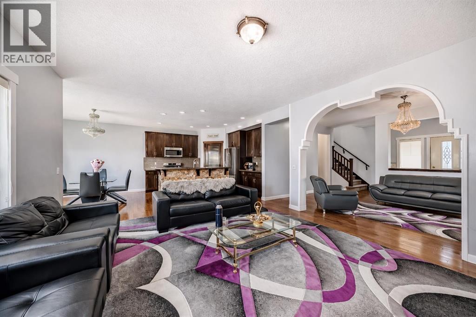
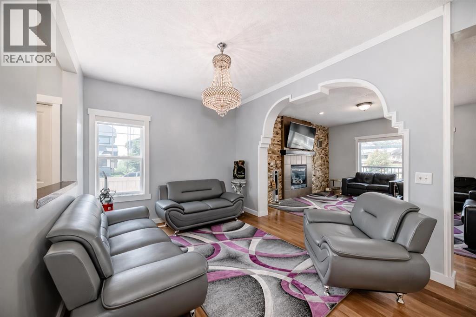
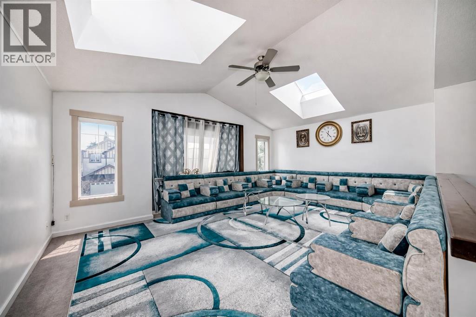
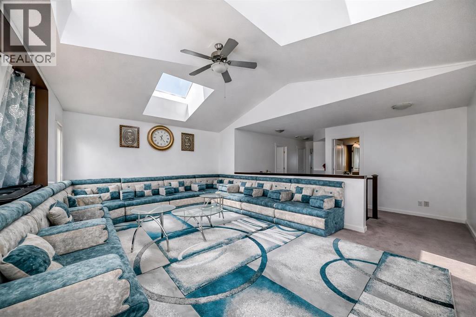
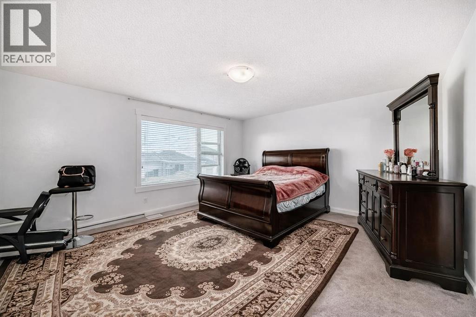
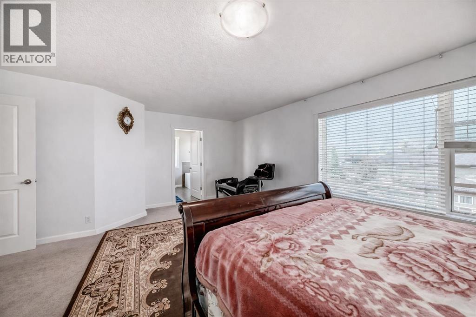
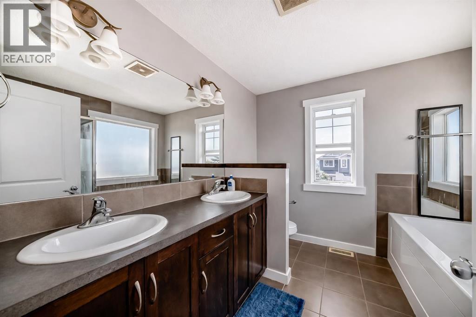
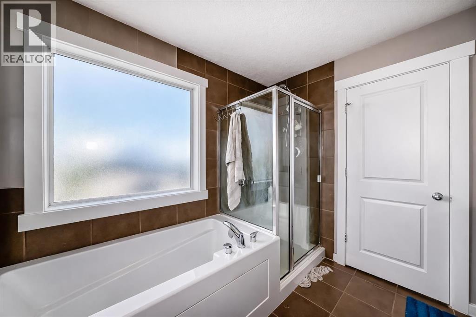
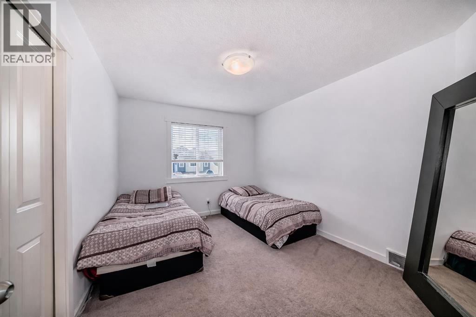
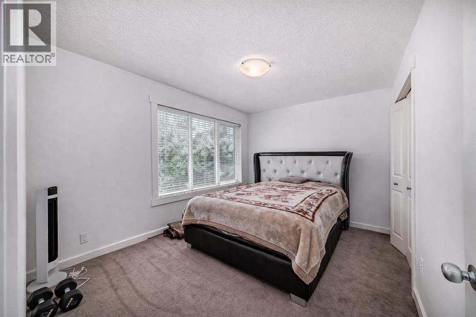
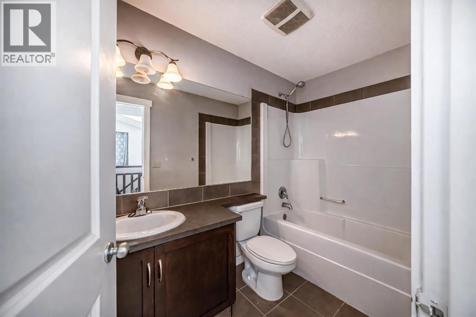
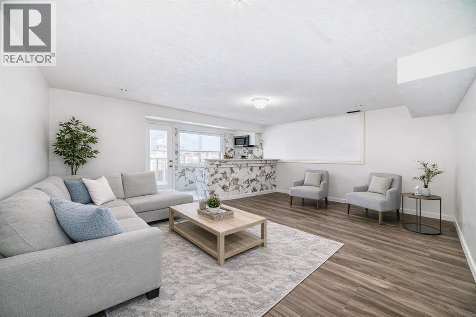
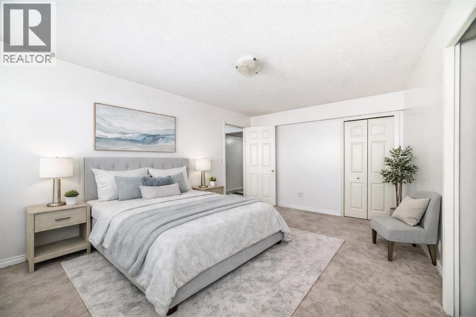
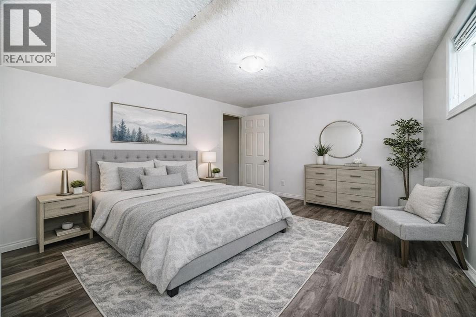
Fully finished 2-storey walkout in Panorama Hills offering over 3,200 sq. ft. of developed living space, 5 bedrooms, and 3.5 bathrooms on a desirable corner lot. With a separate walkout basement entrance and illegal suite, this home offers excellent flexibility for multi-generational living or future income potential. The main floor features 9’ ceilings, hardwood flooring, large windows, central A/C, and an open-concept layout designed for everyday living and entertaining. The kitchen is finished with granite countertops, full-height maple cabinetry, stainless steel appliances, a raised island, and a walk-through pantry. Upstairs you’ll find a bright vaulted bonus room with skylights, a spacious primary retreat with walk-in closet and 5-piece ensuite, plus two additional bedrooms and a full bath. The fully developed walkout basement adds 2 more bedrooms, a full bathroom, kitchen area, and family room. Enjoy the west-facing deck, lower patio, firepit area, and fully fenced backyard. Some photos are virtually staged. Conveniently located near schools, parks, walking paths, shopping, Vivo Recreation Centre, and transit. A rare opportunity to own a spacious walkout home in a sought-after NW community (id:67770)
Facts
- Bedrooms
- 5
- Bathrooms
- 4 (1 half)
- Living area
- 2,336 sq ft
- Home type
- House
- Year built
- 2007
- Lot size
- 455 square meters
- Parking
- 5
- Property taxes
- $5,169 (2025)
- MLS® number
- A2300666
Features
- Heating
- Forced air, Natural gas
- Cooling
- Central air conditioning
- Basement
- Finished, Full, Walk out, Suite
- Flooring
- Tile, Hardwood, Carpeted
- Appliances
- Washer, Refrigerator, Dishwasher, Stove, Dryer, Microwave Range Hood Combo, Window Coverings
- Parking
- Attached Garage, Parking Pad, Other
- Exterior Features
- Stone, Vinyl siding
- Building Features
- Other
- Community Features
- Golf Course Development
Rooms
| Room | Level | Size |
|---|---|---|
| Other | Main level | 6.00 Ft x 7.00 Ft |
| Dining room | Main level | 9.58 Ft x 11.25 Ft |
| Living room | Main level | 15.08 Ft x 16.75 Ft |
| Kitchen | Main level | 12.17 Ft x 12.17 Ft |
| Other | Main level | 8.75 Ft x 13.00 Ft |
| Pantry | Main level | 4.83 Ft x 4.83 Ft |
| Laundry room | Main level | 5.67 Ft x 7.75 Ft |
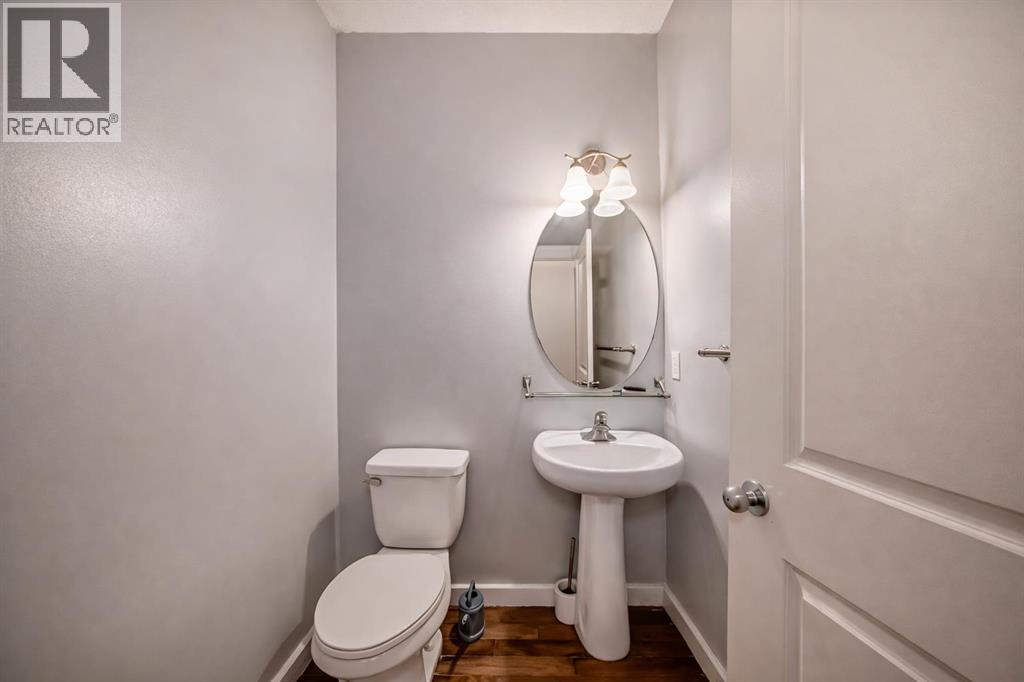
| 2pc Bathroom | Main level | 5.00 Ft x 5.67 Ft |
| Primary Bedroom | Upper Level | 15.75 Ft x 19.67 Ft |
| Other | Upper Level | 4.33 Ft x 11.67 Ft |
| 5pc Bathroom | Upper Level | 8.92 Ft x 8.92 Ft |
| Bedroom | Upper Level | 10.00 Ft x 12.67 Ft |
| Bedroom | Upper Level | 9.92 Ft x 12.67 Ft |
| 4pc Bathroom | Upper Level | 4.92 Ft x 9.17 Ft |
| Bonus Room | Upper Level | 14.42 Ft x 18.92 Ft |
| Bedroom | Lower level | 9.33 Ft x 13.17 Ft |
| 3pc Bathroom | Lower level | 5.08 Ft x 8.83 Ft |
| Bedroom | Lower level | 9.92 Ft x 15.00 Ft |
| Family room | Lower level | 13.17 Ft x 17.42 Ft |
| Kitchen | Lower level | 6.58 Ft x 13.00 Ft |
Location
Listed by Century 21 Bravo Realty

Listing data is supplied by the CREA Data Distribution Facility (DDF®). It is deemed reliable but not guaranteed and should be independently verified. It is provided for consumers’ personal, non-commercial use to identify properties they may be interested in purchasing.