Skip to content
Rajesh BabunaiduREALTOR®smartPRO Realty
  • #3001 11969 JASPER AV NW, photo 1 of 75
  • #3001 11969 JASPER AV NW, photo 2 of 75
  • #3001 11969 JASPER AV NW, photo 3 of 75
  • #3001 11969 JASPER AV NW, photo 4 of 75
  • #3001 11969 JASPER AV NW, photo 5 of 75
  • #3001 11969 JASPER AV NW, photo 6 of 75
  • #3001 11969 JASPER AV NW, photo 7 of 75
  • #3001 11969 JASPER AV NW, photo 8 of 75
  • #3001 11969 JASPER AV NW, photo 9 of 75
  • #3001 11969 JASPER AV NW, photo 10 of 75
  • #3001 11969 JASPER AV NW, photo 11 of 75
  • #3001 11969 JASPER AV NW, photo 12 of 75
  • #3001 11969 JASPER AV NW, photo 13 of 75
  • #3001 11969 JASPER AV NW, photo 14 of 75
  • #3001 11969 JASPER AV NW, photo 15 of 75
  • #3001 11969 JASPER AV NW, photo 16 of 75
  • #3001 11969 JASPER AV NW, photo 17 of 75
  • #3001 11969 JASPER AV NW, photo 18 of 75
  • #3001 11969 JASPER AV NW, photo 19 of 75
  • #3001 11969 JASPER AV NW, photo 20 of 75
  • #3001 11969 JASPER AV NW, photo 21 of 75
  • #3001 11969 JASPER AV NW, photo 22 of 75
  • #3001 11969 JASPER AV NW, photo 23 of 75
  • #3001 11969 JASPER AV NW, photo 24 of 75
  • #3001 11969 JASPER AV NW, photo 25 of 75
  • #3001 11969 JASPER AV NW, photo 26 of 75
  • #3001 11969 JASPER AV NW, photo 27 of 75
  • #3001 11969 JASPER AV NW, photo 28 of 75
  • #3001 11969 JASPER AV NW, photo 29 of 75
  • #3001 11969 JASPER AV NW, photo 30 of 75
  • #3001 11969 JASPER AV NW, photo 31 of 75
  • #3001 11969 JASPER AV NW, photo 32 of 75
  • #3001 11969 JASPER AV NW, photo 33 of 75
  • #3001 11969 JASPER AV NW, photo 34 of 75
  • #3001 11969 JASPER AV NW, photo 35 of 75
  • #3001 11969 JASPER AV NW, photo 36 of 75
  • #3001 11969 JASPER AV NW, photo 37 of 75
  • #3001 11969 JASPER AV NW, photo 38 of 75
  • #3001 11969 JASPER AV NW, photo 39 of 75
  • #3001 11969 JASPER AV NW, photo 40 of 75
  • #3001 11969 JASPER AV NW, photo 41 of 75
  • #3001 11969 JASPER AV NW, photo 42 of 75
  • #3001 11969 JASPER AV NW, photo 43 of 75
  • #3001 11969 JASPER AV NW, photo 44 of 75
  • #3001 11969 JASPER AV NW, photo 45 of 75
  • #3001 11969 JASPER AV NW, photo 46 of 75
  • #3001 11969 JASPER AV NW, photo 47 of 75
  • #3001 11969 JASPER AV NW, photo 48 of 75
  • #3001 11969 JASPER AV NW, photo 49 of 75
  • #3001 11969 JASPER AV NW, photo 50 of 75
  • #3001 11969 JASPER AV NW, photo 51 of 75
  • #3001 11969 JASPER AV NW, photo 52 of 75
  • #3001 11969 JASPER AV NW, photo 53 of 75
  • #3001 11969 JASPER AV NW, photo 54 of 75
  • #3001 11969 JASPER AV NW, photo 55 of 75
  • #3001 11969 JASPER AV NW, photo 56 of 75
  • #3001 11969 JASPER AV NW, photo 57 of 75
  • #3001 11969 JASPER AV NW, photo 58 of 75
  • #3001 11969 JASPER AV NW, photo 59 of 75
  • #3001 11969 JASPER AV NW, photo 60 of 75
  • #3001 11969 JASPER AV NW, photo 61 of 75
  • #3001 11969 JASPER AV NW, photo 62 of 75
  • #3001 11969 JASPER AV NW, photo 63 of 75
  • #3001 11969 JASPER AV NW, photo 64 of 75
  • #3001 11969 JASPER AV NW, photo 65 of 75
  • #3001 11969 JASPER AV NW, photo 66 of 75
  • #3001 11969 JASPER AV NW, photo 67 of 75
  • #3001 11969 JASPER AV NW, photo 68 of 75
  • #3001 11969 JASPER AV NW, photo 69 of 75
  • #3001 11969 JASPER AV NW, photo 70 of 75
  • #3001 11969 JASPER AV NW, photo 71 of 75
  • #3001 11969 JASPER AV NW, photo 72 of 75
  • #3001 11969 JASPER AV NW, photo 73 of 75
  • #3001 11969 JASPER AV NW, photo 74 of 75
  • #3001 11969 JASPER AV NW, photo 75 of 75

$1,750,000

#3001 11969 JASPER AV NW

Wîhkwêntôwin, Edmonton

  • 3 bedrooms
  • 4 (1 half) bathrooms
  • 3,734 sq ft

About this home

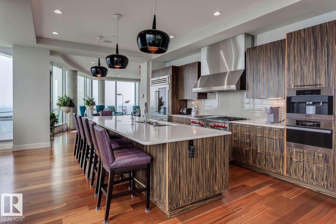
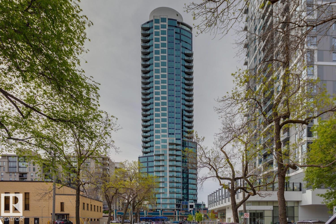
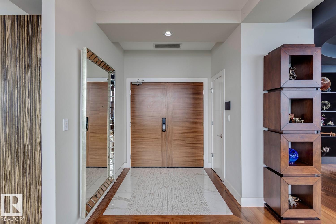
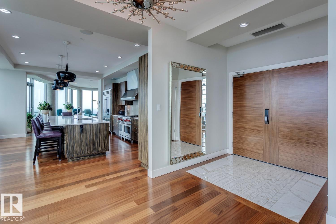
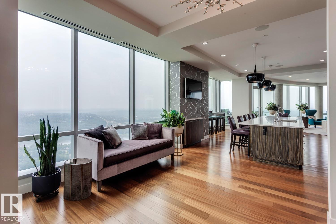
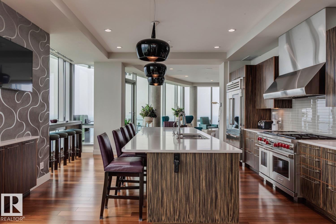
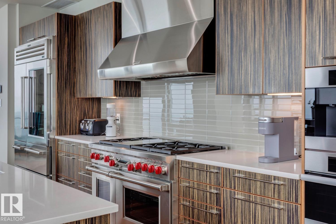
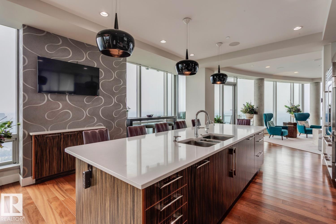
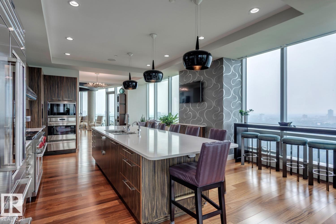
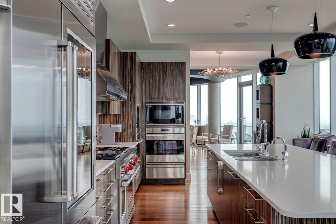
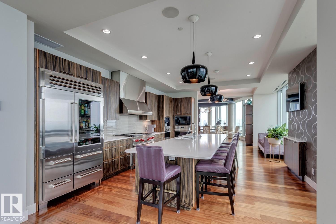
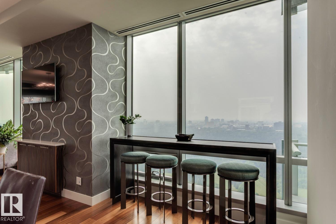
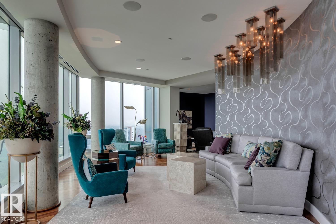
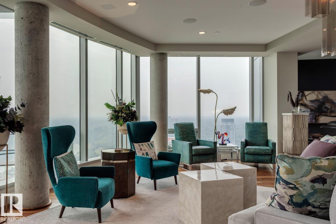
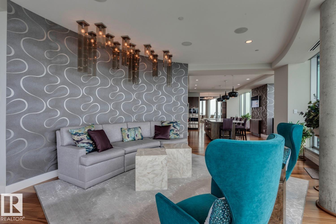
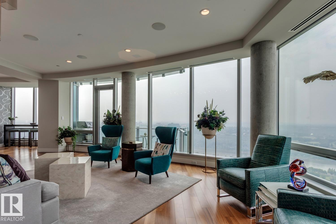
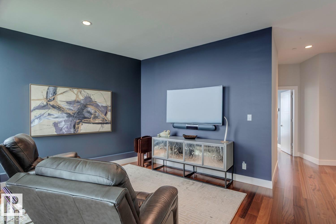
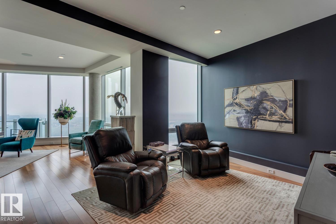
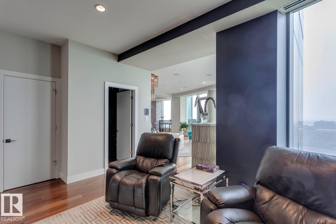
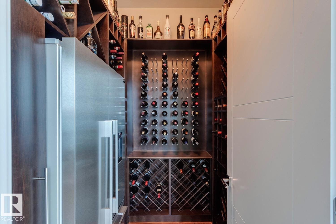
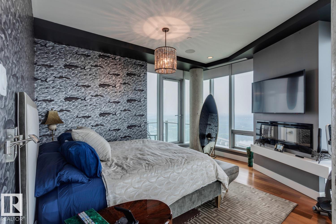
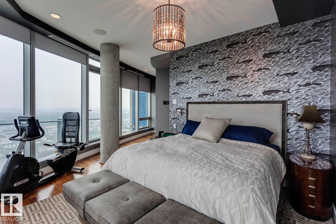
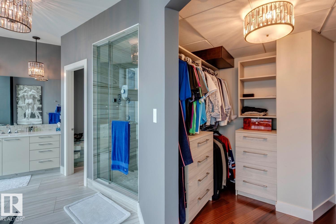
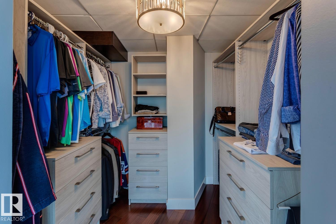
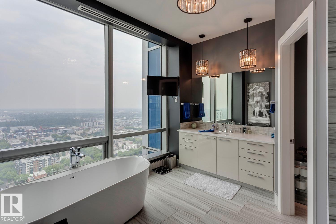
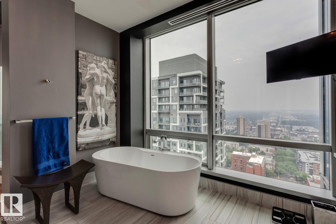
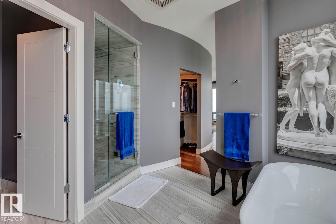
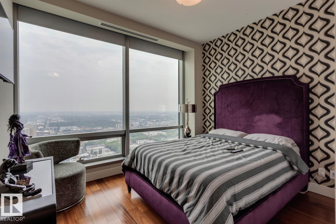
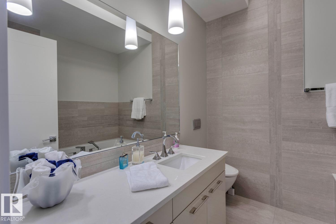
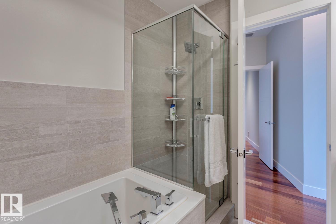
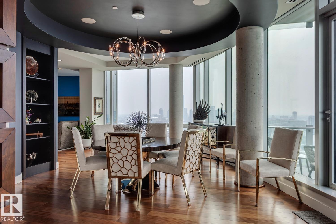
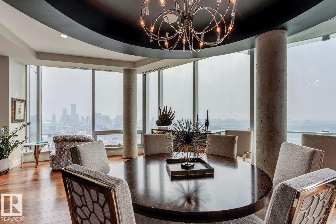
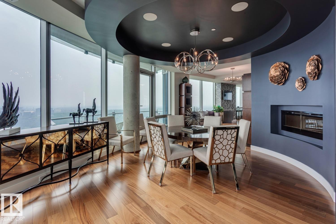
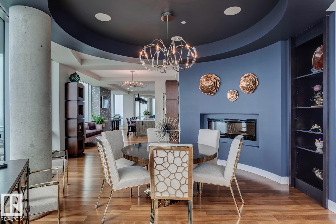
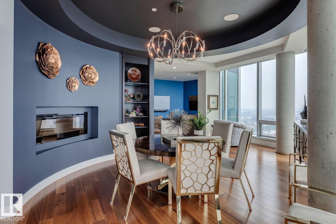
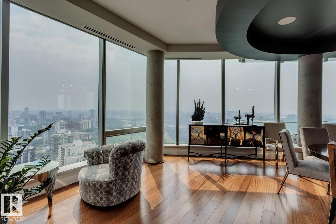
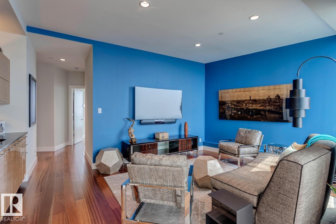
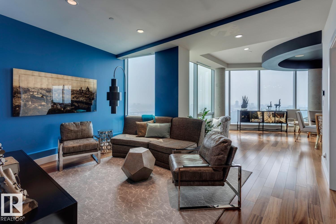
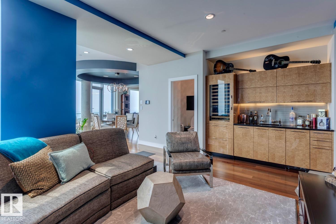
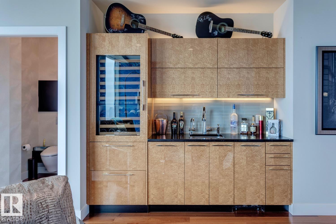
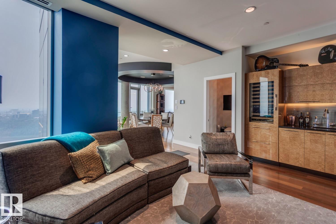
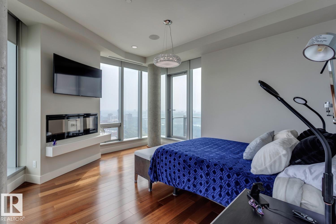
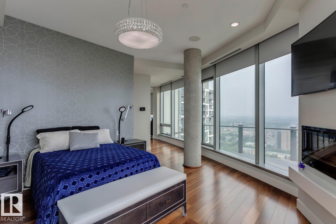
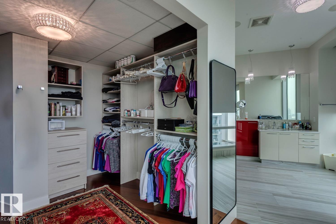
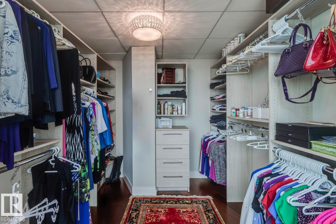
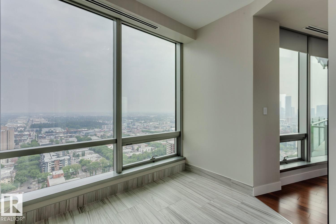
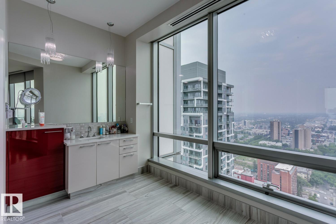
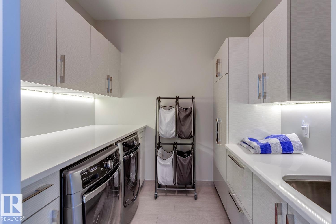
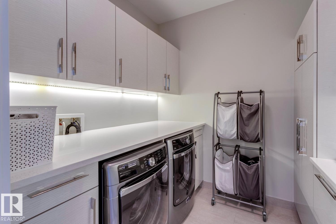
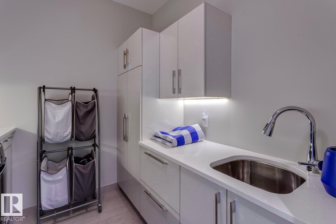
Own an entire floor and enjoy unmatched privacy with breathtaking 360° unobstructed city views in this 3733sqft masterpiece. This exceptional residence in the The Pearl Tower spans a full level and features premium upgrades beyond the developer’s original specifications. Offering 3 bedrooms + den, including two primary suites with spa-like ensuites and walk-in closets. Designed for entertaining, the home includes 3 living areas, a formal dining space and 3 fireplaces.The chef’s kitchen is equipped with Wolf and Sub-Zero appliances, quartz countertops, and refined finishes throughout. Additional highlights include: wet bar, wine room, a Savant automation controlling audio, lighting, climate, blinds and floor-to-ceiling windows capturing sunrise to sunset exposures. Complete with 4 underground stalls, 6 balconies, and a private elevator lobby, this one-of-a-kind unit offers true luxury living with panoramic city views including 24hr concierge service and the City at your doorstep. (id:67770)

Facts

Bedrooms
3
Bathrooms
4 (1 half)
Living area
3,734 sq ft
Home type
Apartment
Year built
2015
Parking
4
Condo / HOA fee
$3,918 monthly
MLS® number
E4482089

Features

Heating
Heat Pump
Basement
None
Appliances
Washer, Gas stove(s), Wine Fridge, Dryer, Microwave, Oven - Built-In, Hood Fan, See remarks, Window Coverings, Two Refrigerators
Parking
Underground
Building Features
Ceiling - 10ft
View
City view, Valley view

Rooms

RoomLevelSize
Living roomMain level
Dining roomMain level
KitchenMain level
Family roomMain level
Primary BedroomMain level
Bedroom 2Main level
Bedroom 3Main level
OfficeMain level

Location

Listed by Royal Lepage Arteam Realty

Powered by REALTOR.ca

Listing data is supplied by the CREA Data Distribution Facility (DDF®). It is deemed reliable but not guaranteed and should be independently verified. It is provided for consumers’ personal, non-commercial use to identify properties they may be interested in purchasing.