$1,774,900
18 Juniper Ridge
Silvertip, Canmore
- 4 bedrooms
- 3 bathrooms
- 2,322 sq ft
About this home
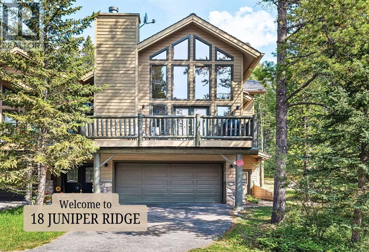
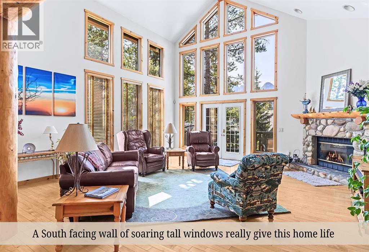
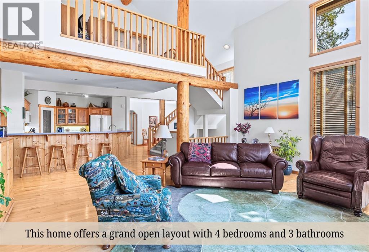
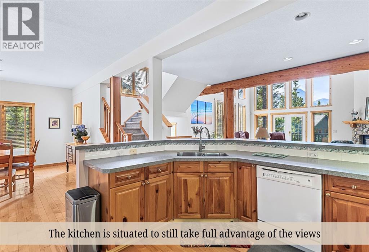
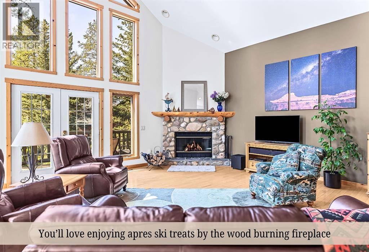
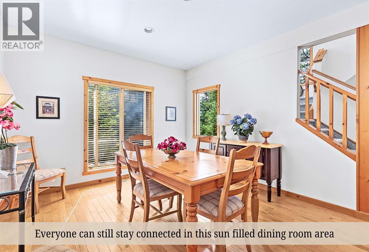
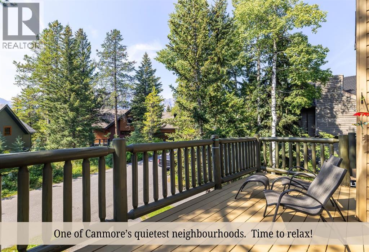
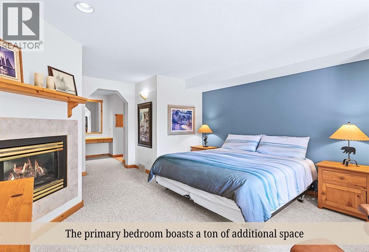
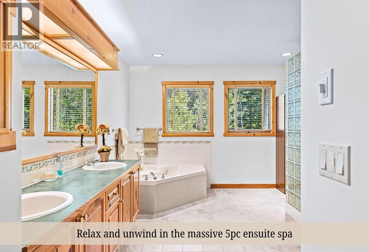
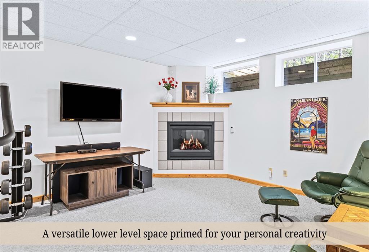
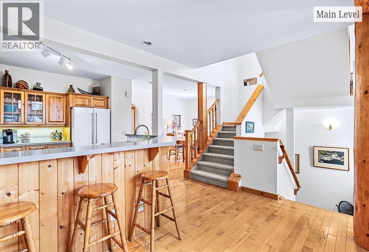
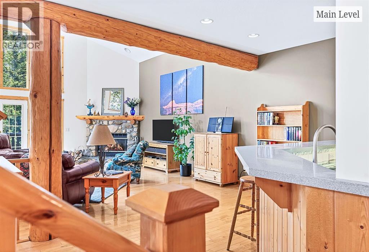
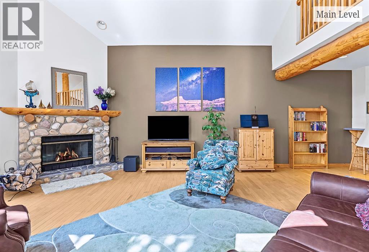
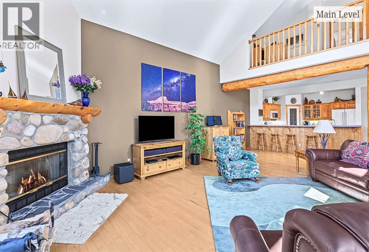
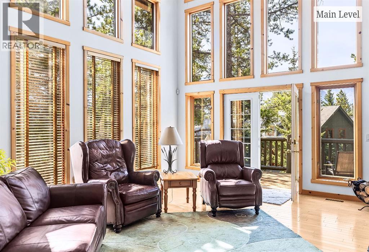
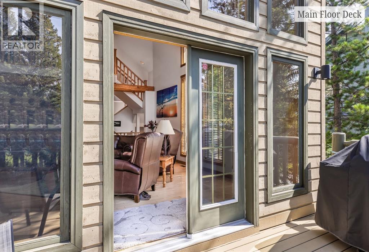
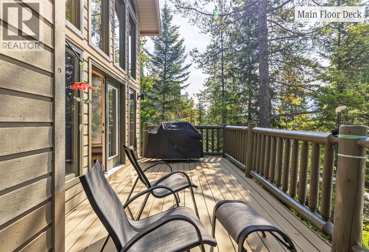
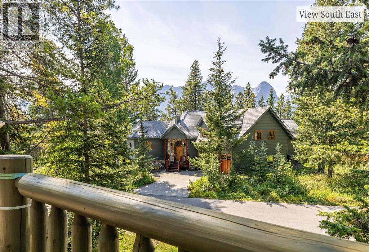
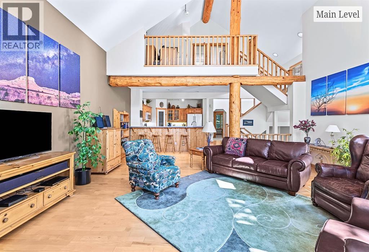
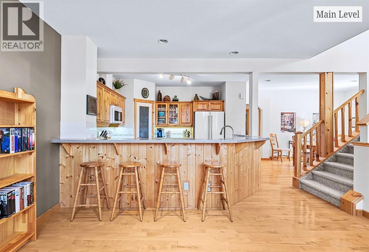
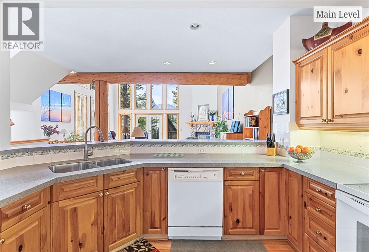
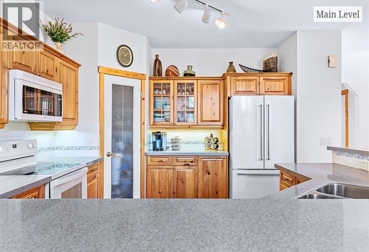
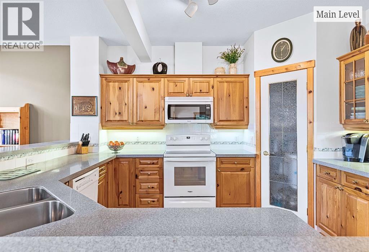
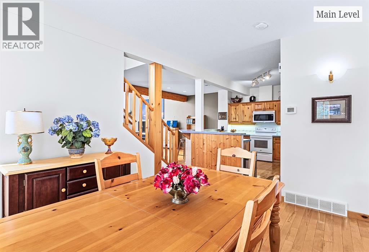
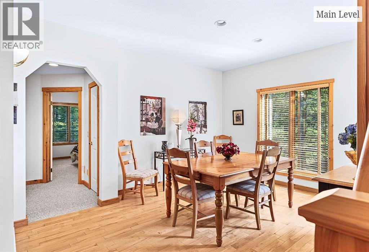
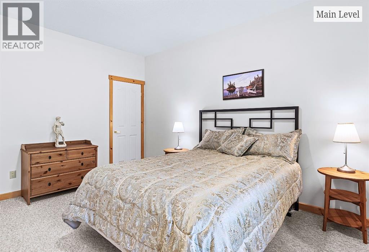
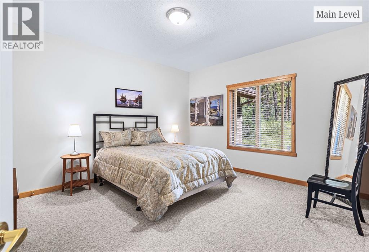
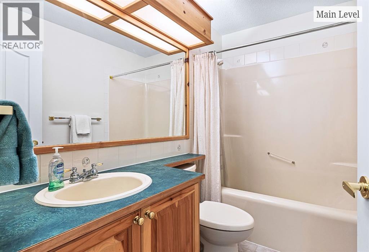
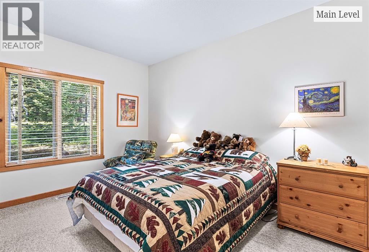
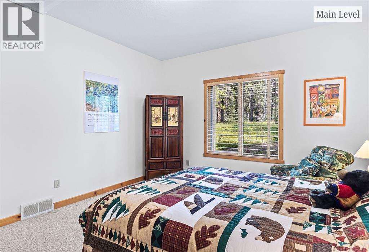
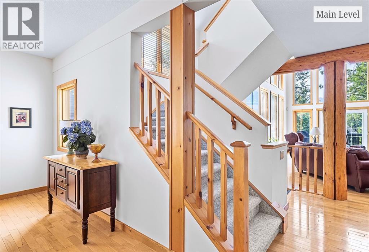
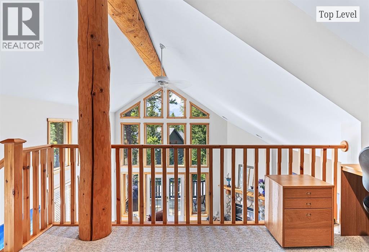
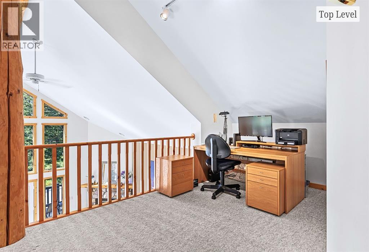
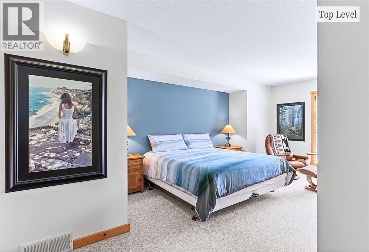
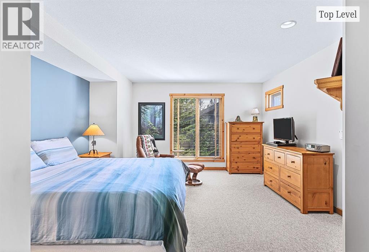
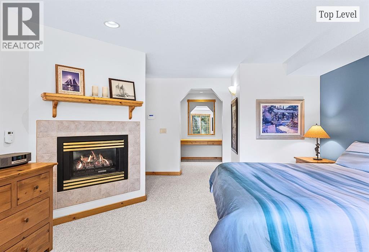
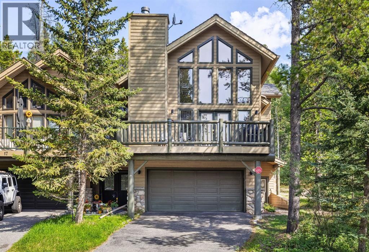
Welcome to Canmore's most nature rich neighborhood, located in Silvertip Resort. Here you will find this exceptional three-level duplex offers more than 3,250 square feet of refined mountain living—quietly positioned along a semi-private road where the pace slows and nature sets the tone. A sense of stillness settles in, from the moment you arrive. Lush evergreens cradle the home, filtering sunlight and creating a natural sense of seclusion. The surrounding greenery invites slower mornings with coffee in hand, peaceful afternoons lost in a good book, and mystical evenings spent beneath a sky full of stars.Step inside, and the home reveals itself with intention. The main living level feels expansive yet grounded—an open-concept design that flows effortlessly around a central kitchen adorned with granite countertops, an ideal gathering place after a day exploring the mountains. Soaring, south-facing windows stretch upward, flooding the space with golden light while framing breathtaking Rocky Mountain vistas that evolve beautifully with each passing hour and season. With four spacious bedrooms and three well-appointed bathrooms, the home easily accommodates family life and weekend guests alike. The top-floor primary suite is a sanctuary of its own—elevated, private, and thoughtfully designed for rest and retreat. A charming laundry chute adds a touch of everyday ease, while just beyond, a versatile lofted space awaits your imagination—perfect as a home office, yoga studio, reading loft, or creative escape. Function meets lifestyle with a generous driveway and double-car garage, offering ample space for vehicles, outdoor gear, and all the essentials of mountain living. Just moments away, enjoy world-class golf at Silvertip Golf Course, future amenities at the planned village centre, and the rejuvenating experience of Everwild Nordic Spa just down the hill. Behind the scenes, the home reflects meticulous care and thoughtful upgrades: (ask your Agent for attache d list). New high-efficiency Trane furnace (2017)New in-slab hot water tank (2024)New PEX water lines (2023)Electronic air cleaner (2017)Durable 50-year composite roof (2011)Quiet. Private. Sun-drenched. Surrounded by nature. This is Silvertip living at its most elevated—a seamless blend of mountain serenity, timeless design, and enduring comfort. Book your private viewing today and experience it for yourself. (id:67770)
Facts
- Bedrooms
- 4
- Bathrooms
- 3
- Living area
- 2,322 sq ft
- Home type
- Duplex
- Year built
- 1996
- Lot size
- 537 square meters
- Parking
- 4
- Property taxes
- $7,734 (2026)
- Condo / HOA fee
- $88 monthly
- MLS® number
- A2283118
Features
- Heating
- Forced air, In Floor Heating, Natural gas, Central heating, Other
- Cooling
- None
- Basement
- None
- Flooring
- Hardwood, Carpeted, Ceramic Tile
- Appliances
- Refrigerator, Range - Electric, Dishwasher, Dryer, Microwave Range Hood Combo, Window Coverings, Garage door opener, Washer & Dryer
- Parking
- Attached Garage
- Exterior Features
- Concrete
- Community Features
- Golf Course Development, Pets Allowed
- View
- View
Rooms
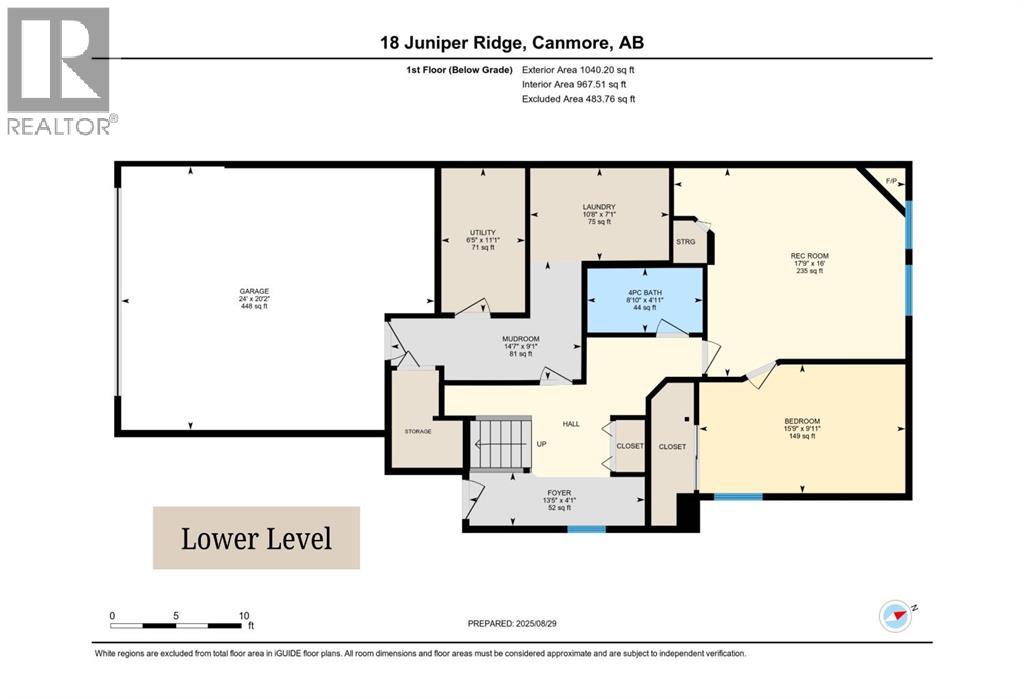
| Room | Level | Size |
|---|---|---|
| Bedroom | Lower level | 15.75 Ft x 9.92 Ft |
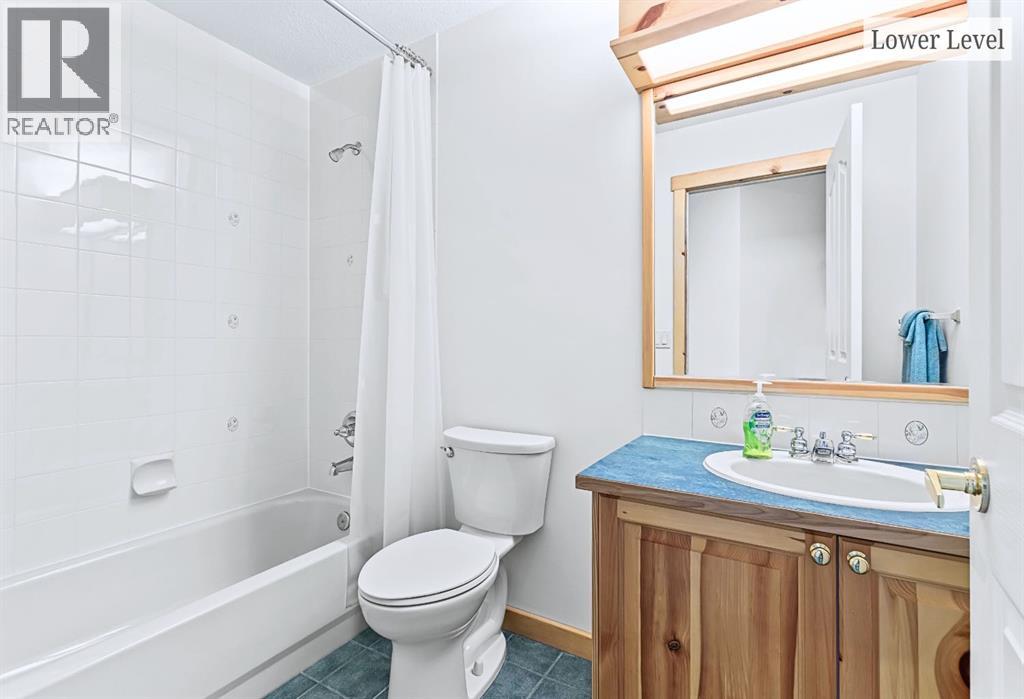
| 4pc Bathroom | Lower level | 8.83 Ft x 4.92 Ft |
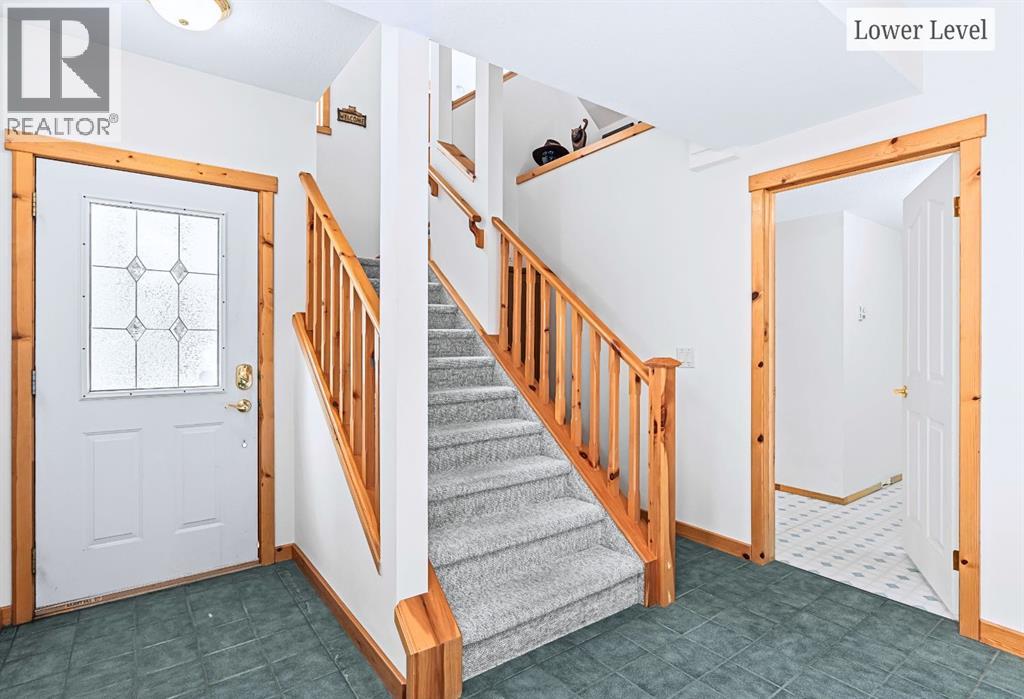
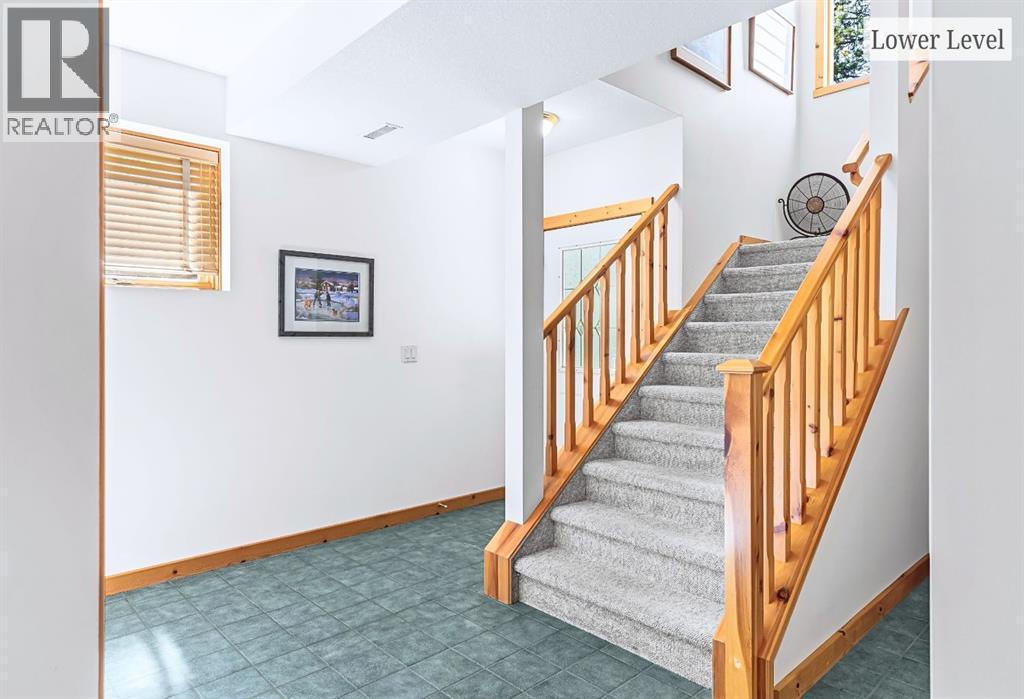
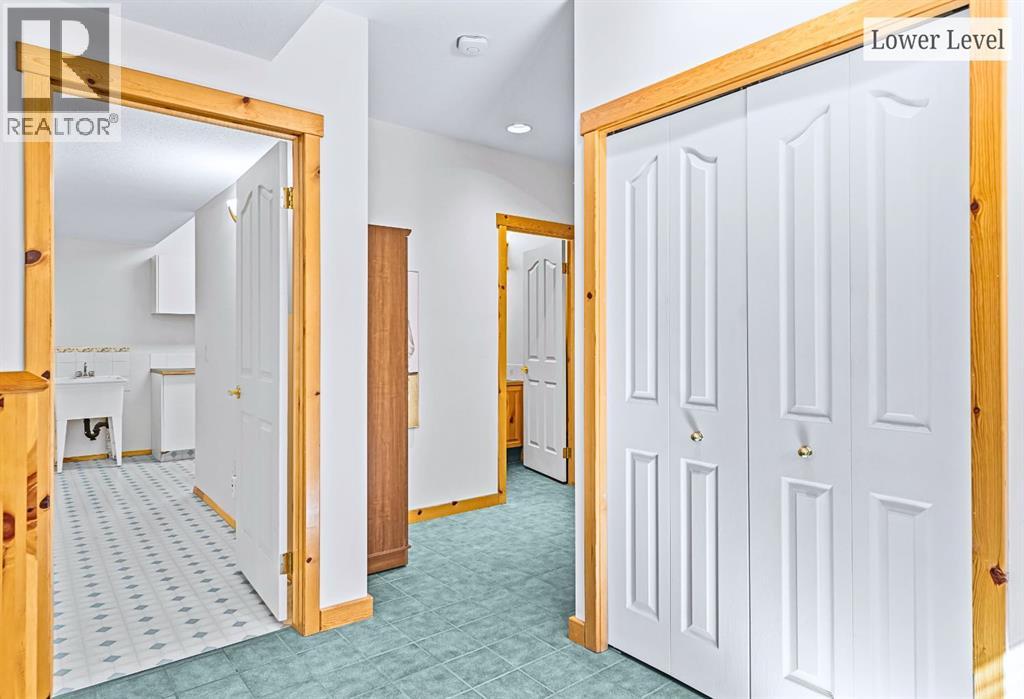
| Foyer | Lower level | 13.42 Ft x 4.08 Ft |
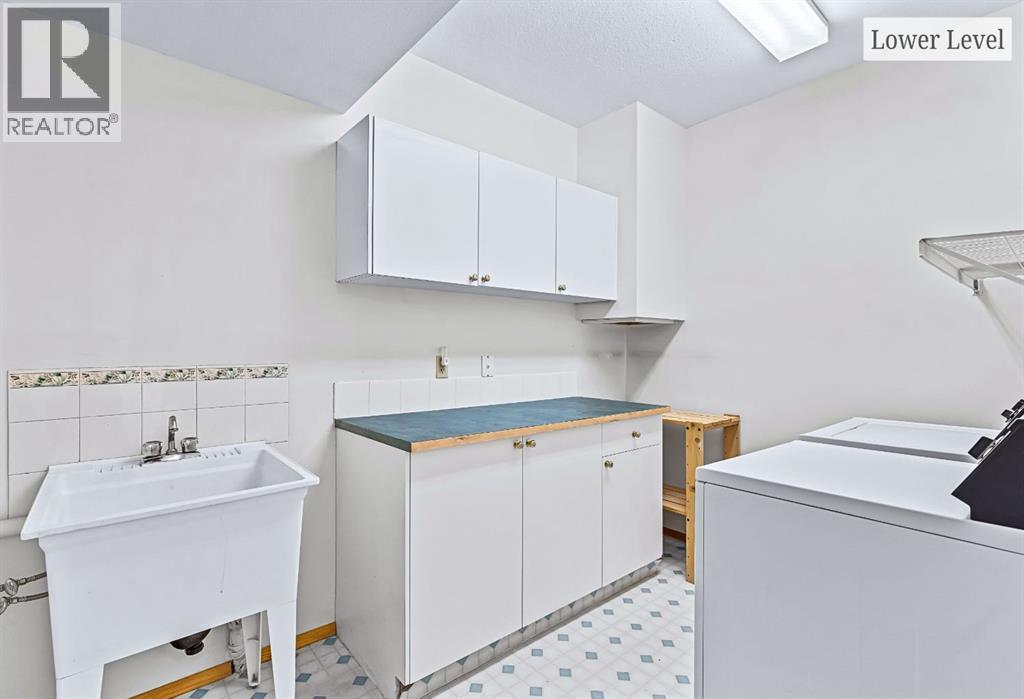
| Laundry room | Lower level | 10.67 Ft x 7.08 Ft |
| Other | Lower level | 14.58 Ft x 9.08 Ft |
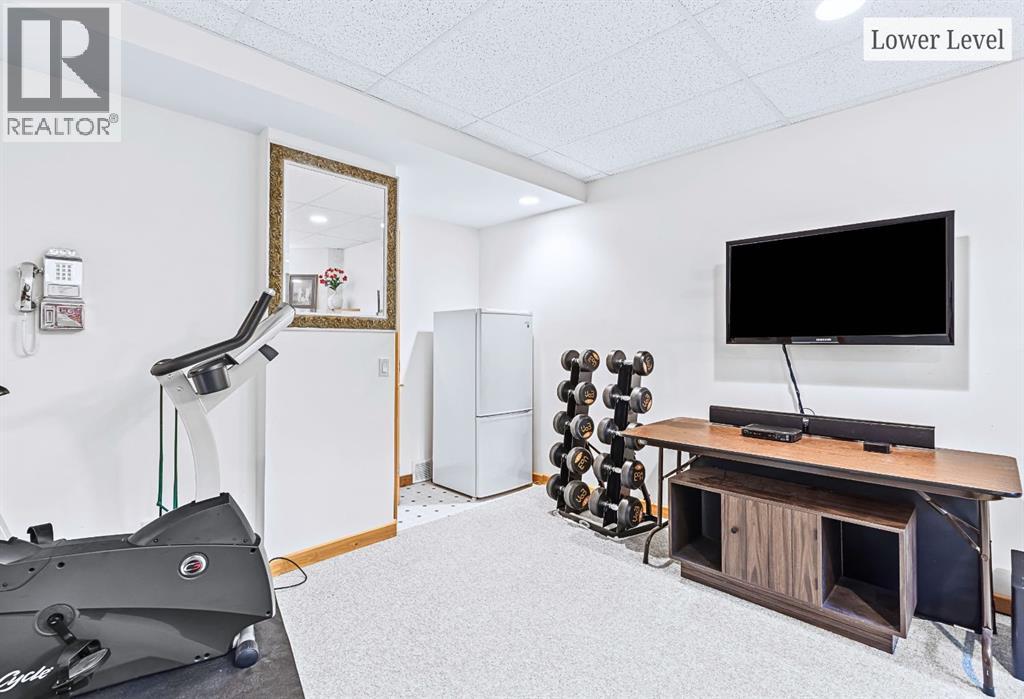
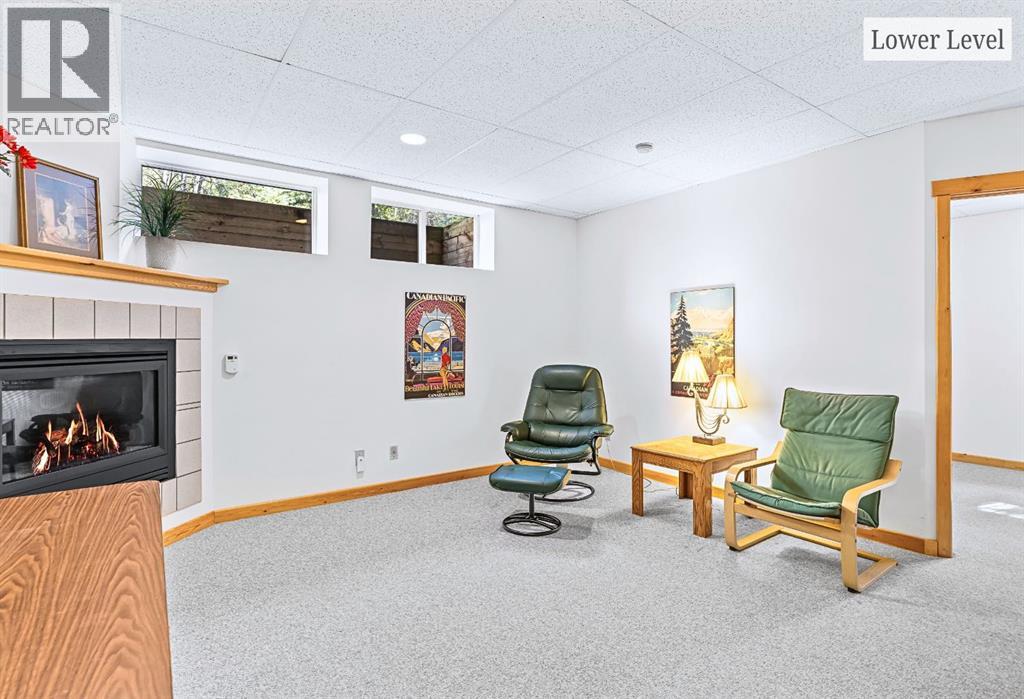
| Recreational, Games room | Lower level | 17.75 Ft x 16.00 Ft |
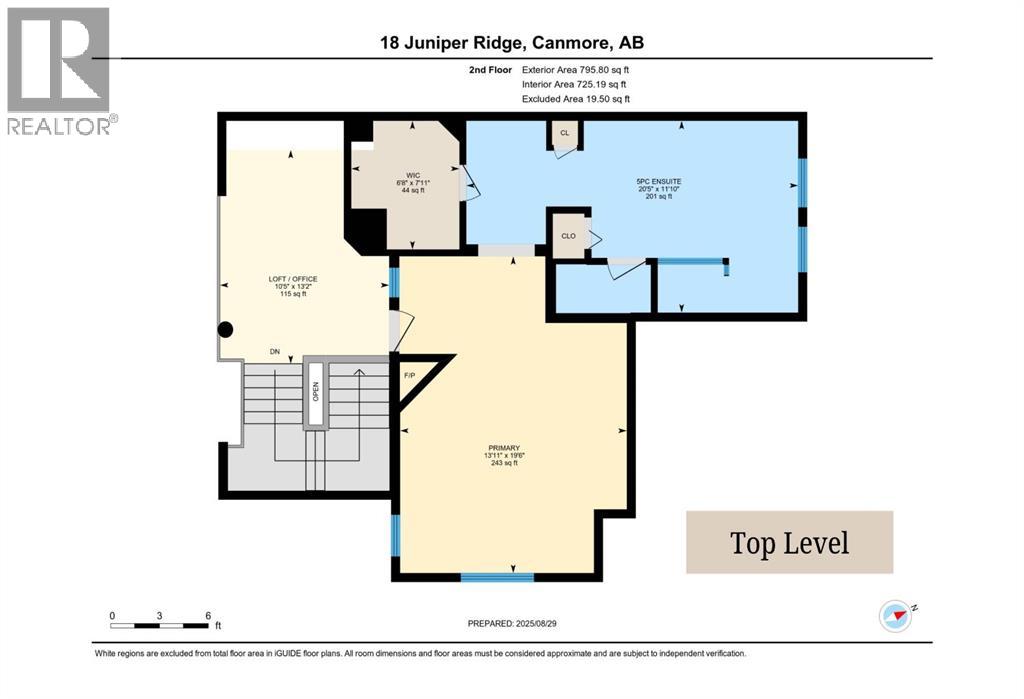
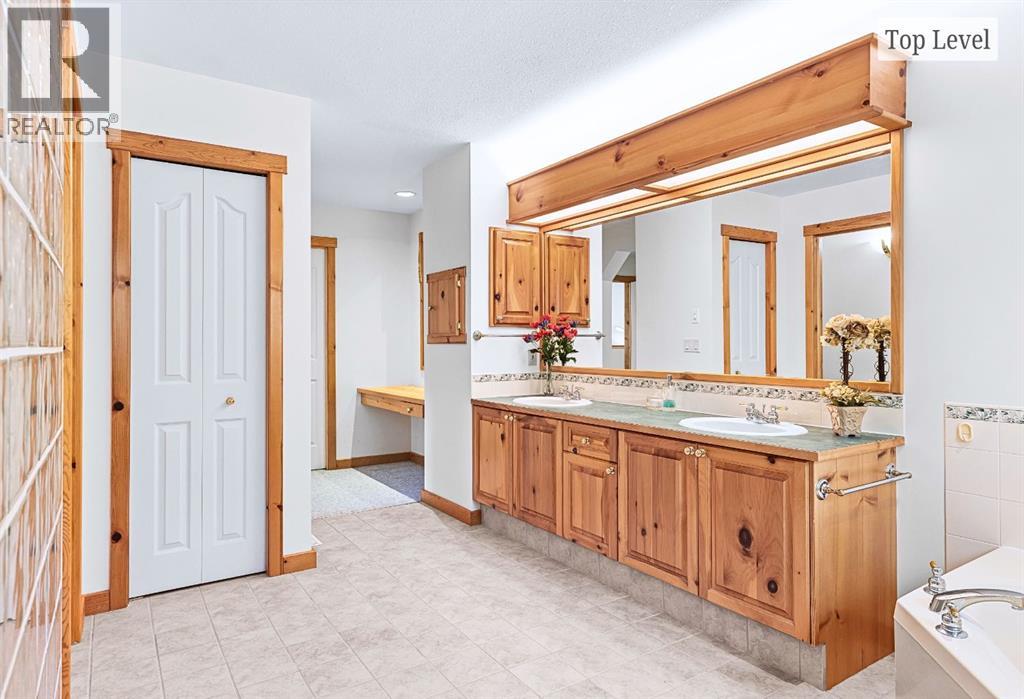
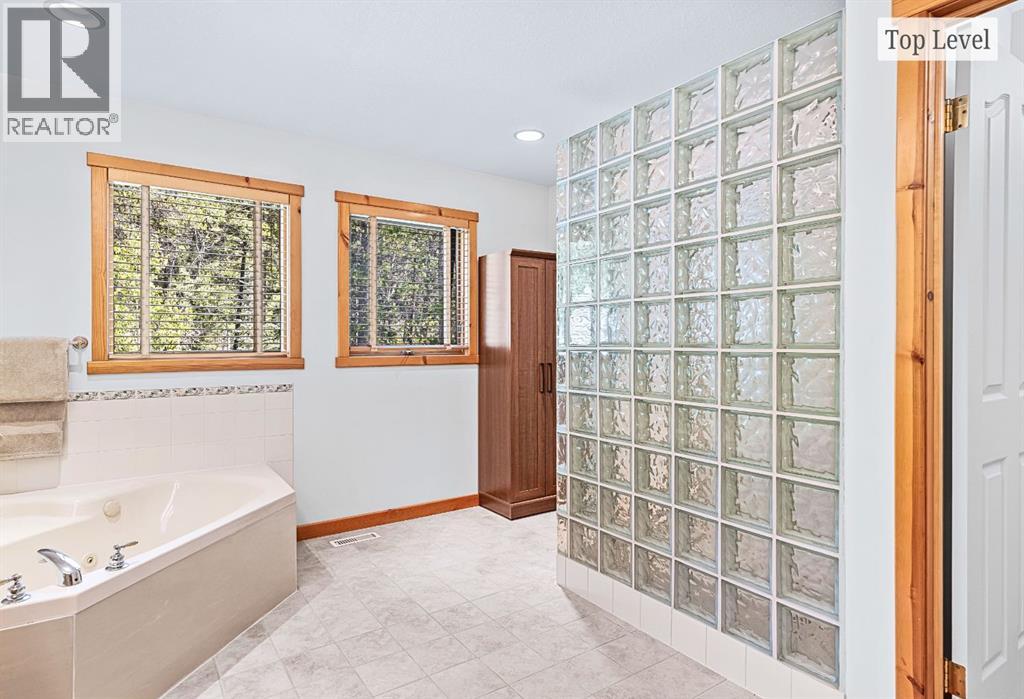
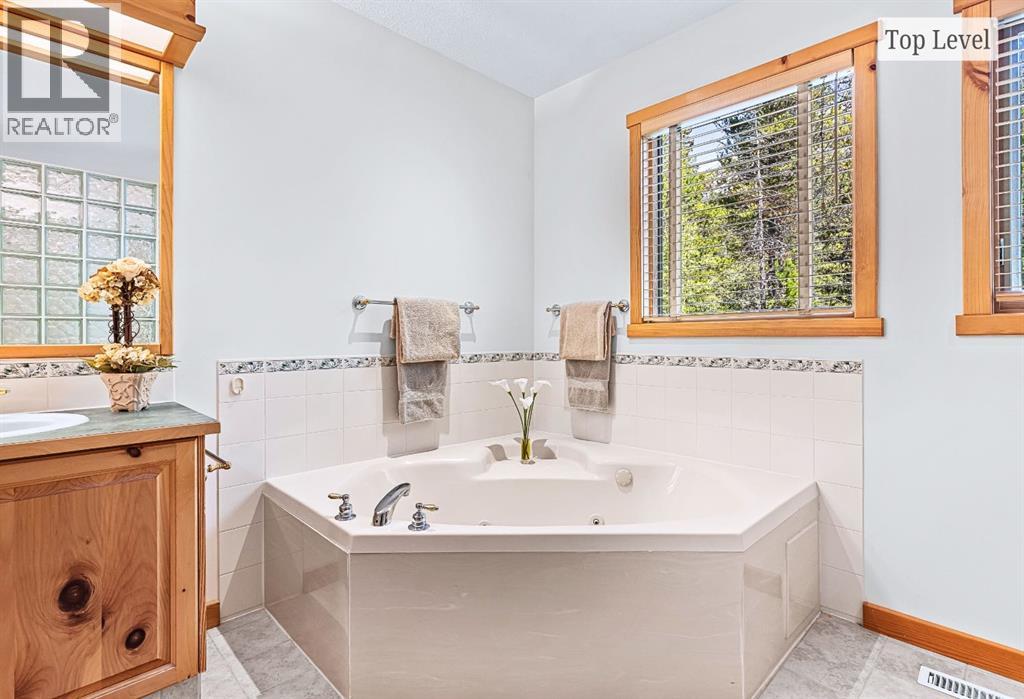
| 5pc Bathroom | Second level | 20.42 Ft x 11.83 Ft |
| Office | Second level | 10.42 Ft x 13.17 Ft |
| Other | Second level | 6.67 Ft x 7.92 Ft |
| Primary Bedroom | Second level | 13.92 Ft x 19.50 Ft |
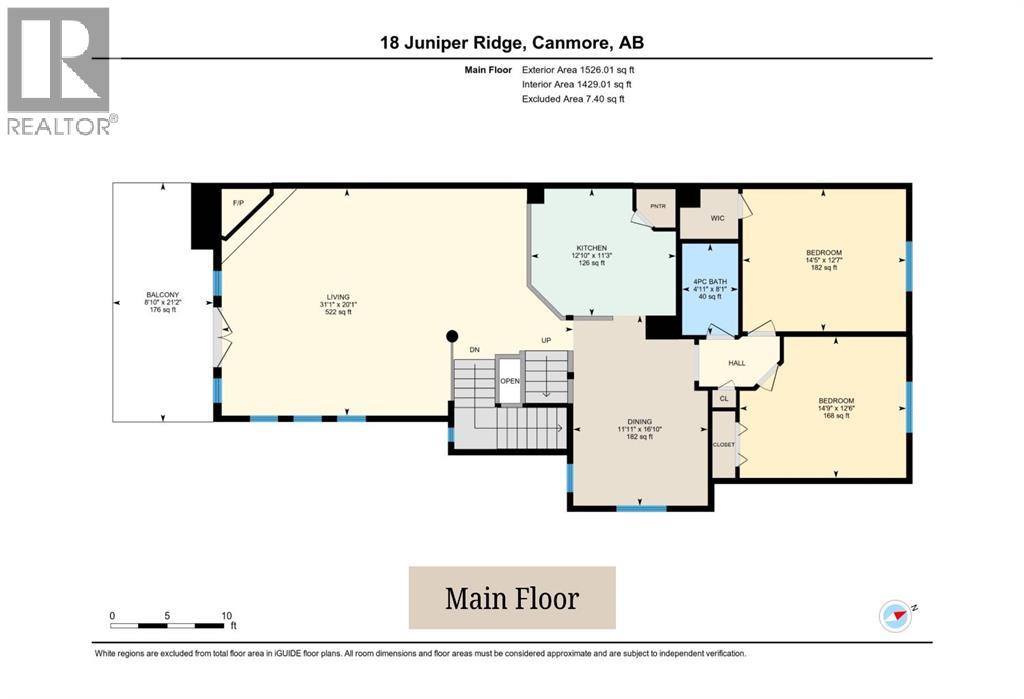
| 4pc Bathroom | Main level | 4.92 Ft x 8.08 Ft |
| Other | Main level | 8.08 Ft x 21.17 Ft |
| Bedroom | Main level | 14.75 Ft x 12.50 Ft |
| Bedroom | Main level | 14.42 Ft x 12.58 Ft |
| Dining room | Main level | 11.92 Ft x 16.83 Ft |
| Kitchen | Main level | 12.83 Ft x 11.25 Ft |
| Living room | Main level | 31.08 Ft x 20.08 Ft |
Location
Listed by RE/MAX Alpine Realty

Listing data is supplied by the CREA Data Distribution Facility (DDF®). It is deemed reliable but not guaranteed and should be independently verified. It is provided for consumers’ personal, non-commercial use to identify properties they may be interested in purchasing.