$259,900
805 8 Street
Fox Creek
- 3 bedrooms
- 3 (1 half) bathrooms
- 1,368 sq ft
About this home
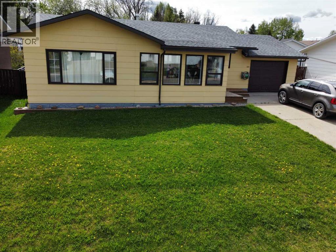
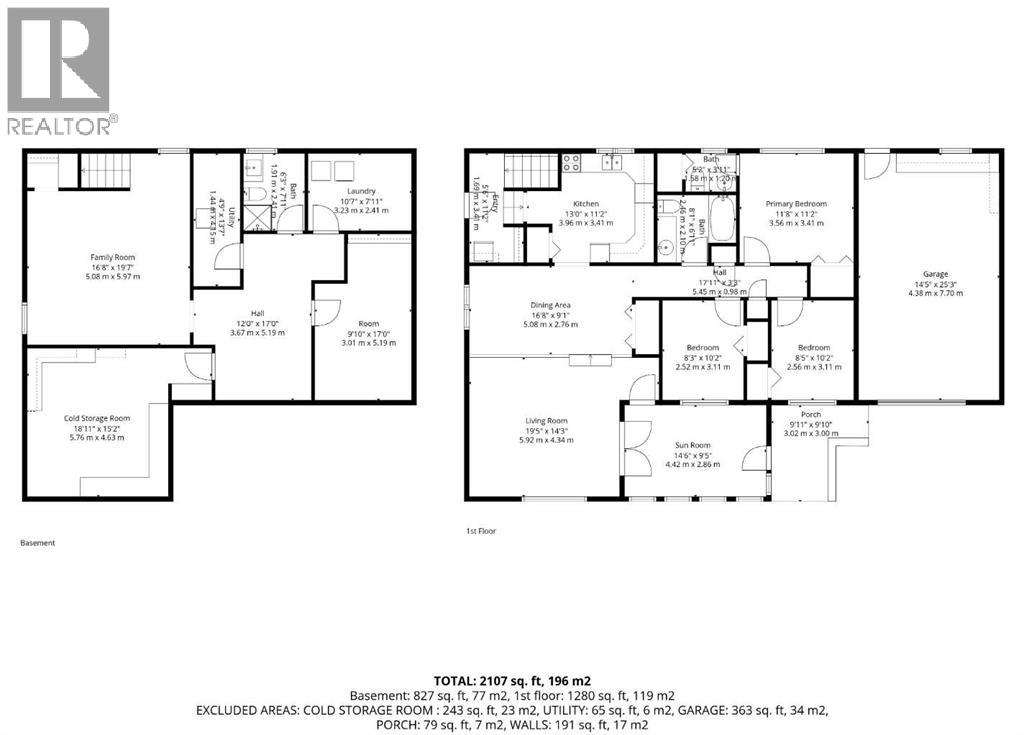
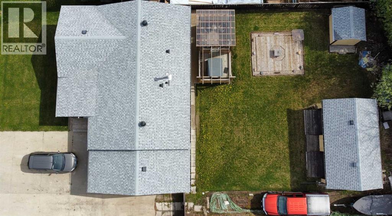
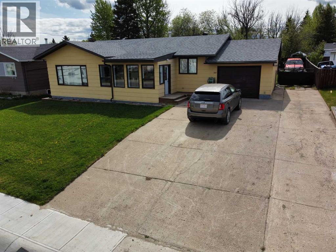
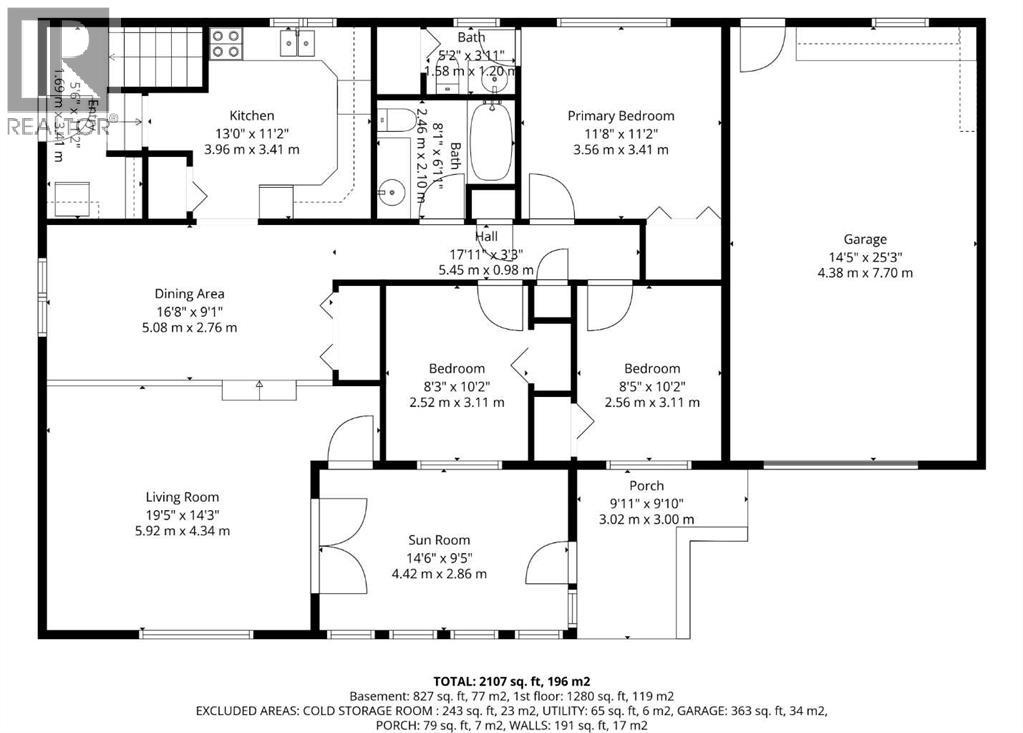
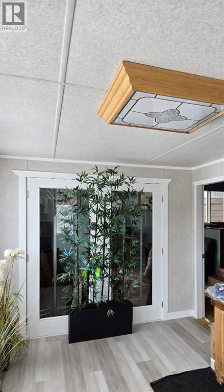
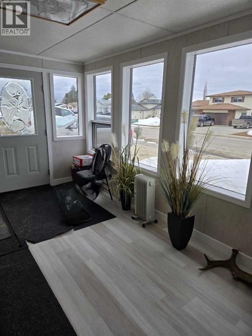
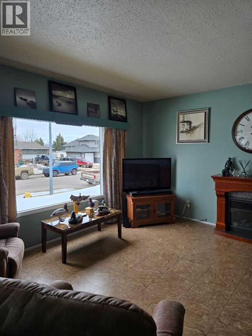
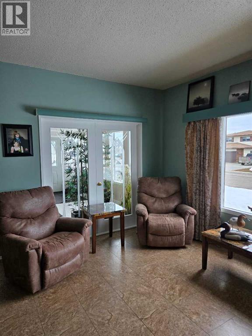
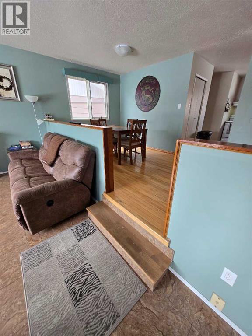
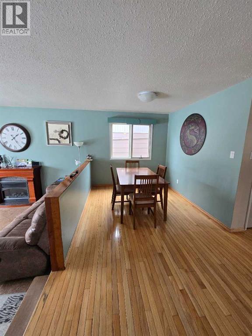
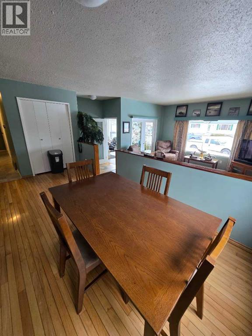
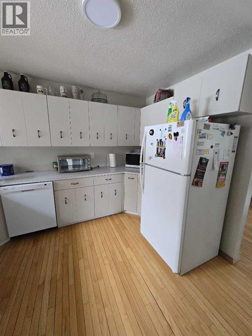
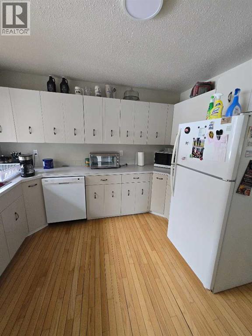
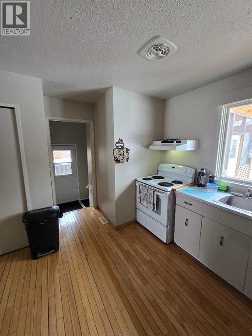
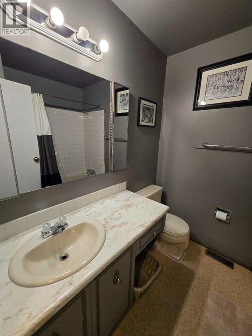
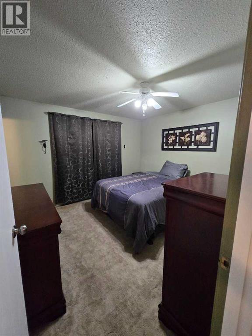
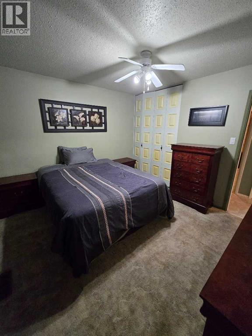
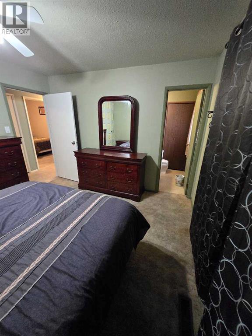
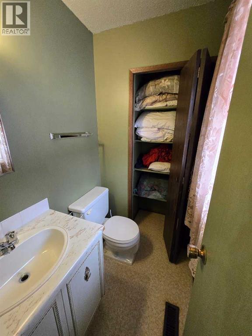
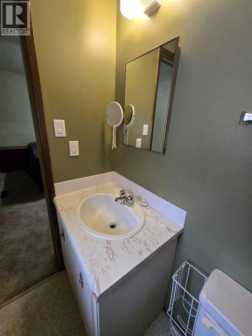
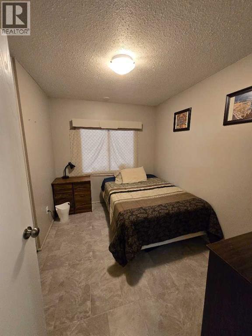
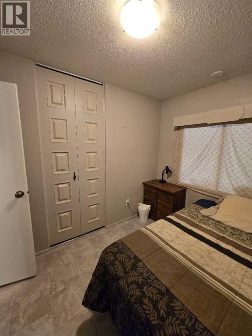
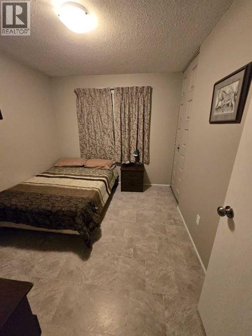
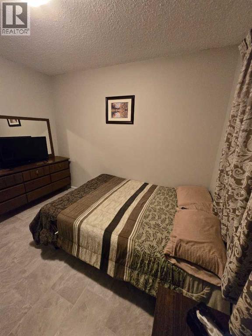
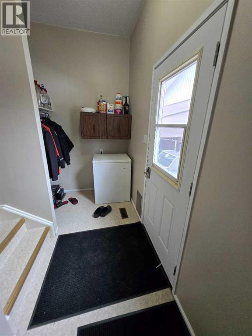
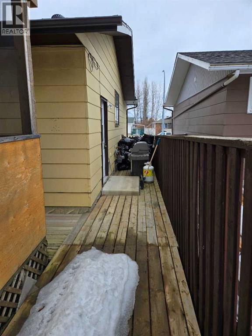
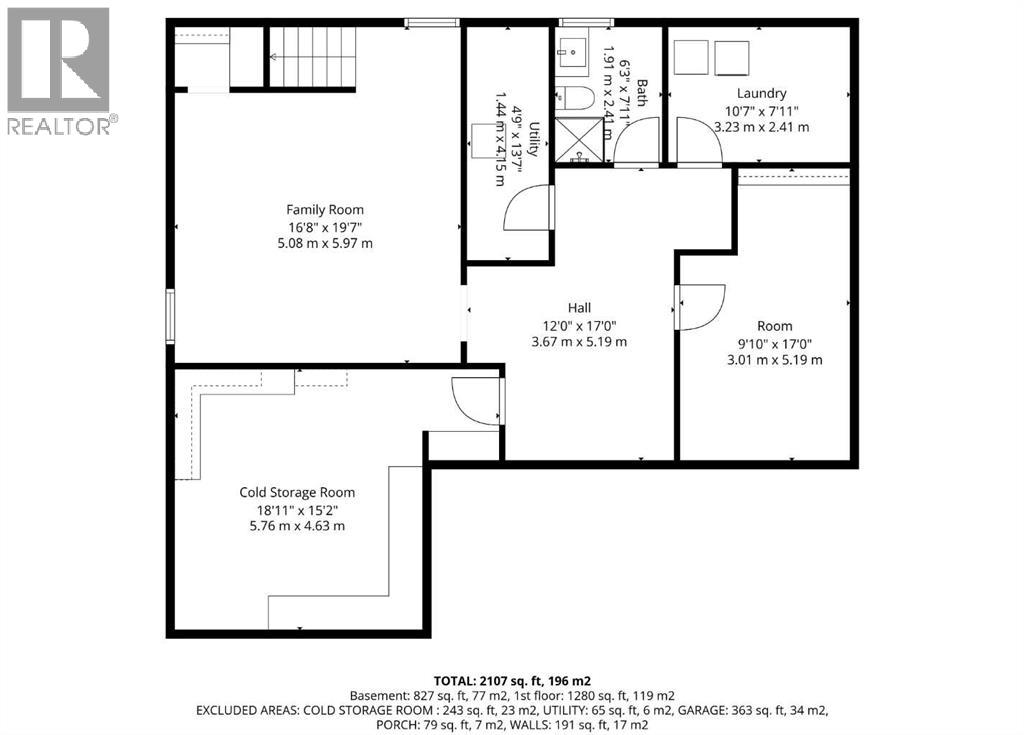
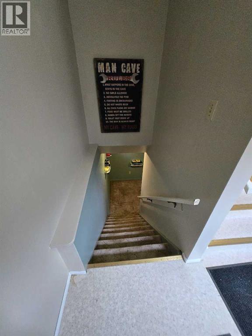
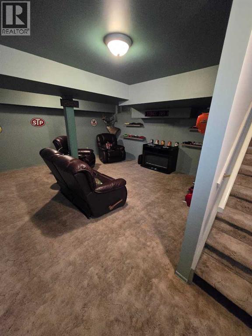
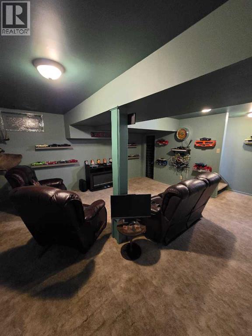
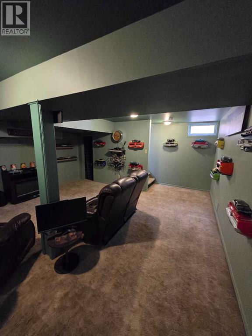
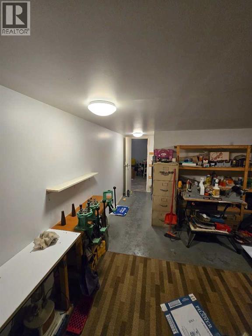
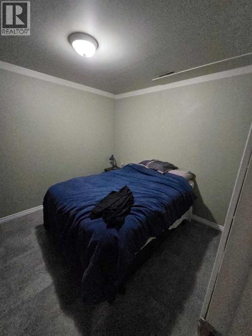
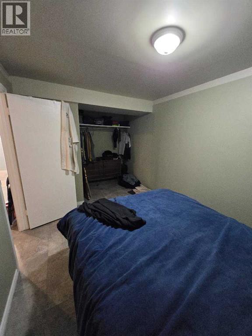
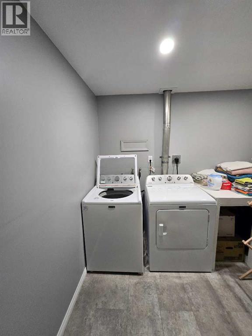
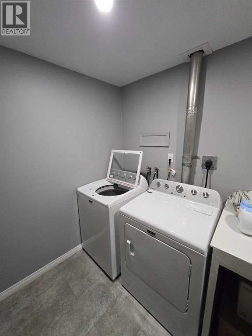
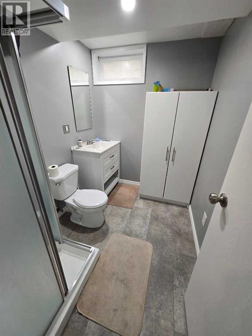
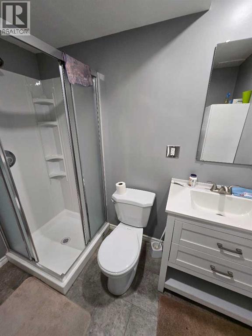
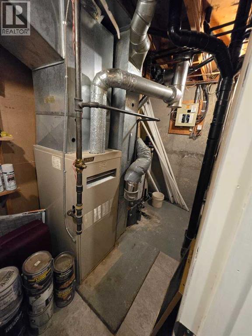
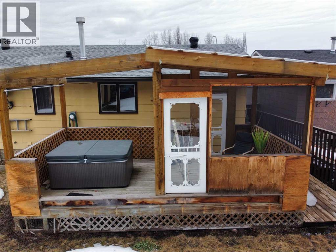
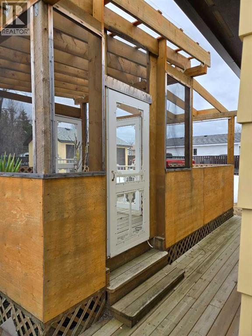
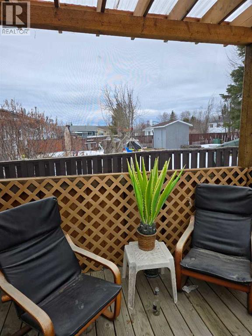
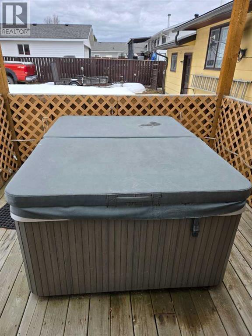
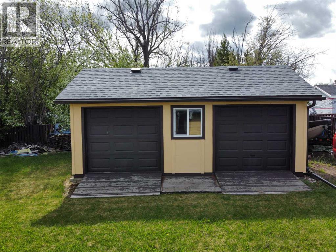
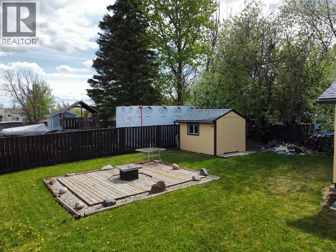
This well-maintained bungalow offers comfort, character, and a long list of valuable updates, making it an ideal home for families or anyone seeking spacious, functional living.Step inside to a heated, fully enclosed front sunroom, perfect for morning coffee or year-round relaxation. The main floor features a sunken, oversized living room with an electric fireplace, creating a warm and inviting atmosphere. A separate dining room with hardwood flooring connects seamlessly to the large galley kitchen, complete with fridge, stove, and dishwasher included.The main level also offers a 4-piece bathroom and three bedrooms upstairs, including a generous primary bedroom with a 2-piece ensuite and a large closet.Downstairs, you’ll find a spacious rec room with an electric fireplace and carpeted flooring, ideal for movie nights or a kids’ play area. The basement also includes massive cold storage, updated bathroom and laundry flooring (2023), and plenty of room for hobbies or future development.Outside, enjoy multiple spaces designed for relaxation and entertainment — a side deck perfect for BBQing, a hot tub, and a firepit area for evenings under the stars. This property blends charm, functionality, and peace of mind with its extensive upgrades and thoughtful layout. A fantastic opportunity to own a move-in-ready bungalow with room to grow. (id:67770)
Facts
- Bedrooms
- 3
- Bathrooms
- 3 (1 half)
- Living area
- 1,368 sq ft
- Home type
- House
- Year built
- 1975
- Lot size
- 0.2 acres
- Parking
- 6
- Property taxes
- $3,045 (2025)
- MLS® number
- A2301350
Features
- Heating
- Forced air
- Cooling
- None
- Basement
- Finished, Full
- Flooring
- Hardwood, Carpeted, Linoleum
- Appliances
- Refrigerator, Dishwasher, Stove, Washer & Dryer
- Parking
- Attached Garage
- Exterior Features
- Concrete
- Community Features
- Golf Course Development, Lake Privileges, Fishing
Rooms
| Room | Level | Size |
|---|---|---|
| Sunroom | Main level | 9.42 Ft x 14.50 Ft |
| Living room | Main level | 14.25 Ft x 19.42 Ft |
| Dining room | Main level | 9.08 Ft x 16.67 Ft |
| Bedroom | Main level | 10.17 Ft x 8.25 Ft |
| Bedroom | Main level | 10.17 Ft x 8.42 Ft |
| Primary Bedroom | Main level | 11.17 Ft x 11.67 Ft |
| 2pc Bathroom | Main level | 3.92 Ft x 5.17 Ft |
| 4pc Bathroom | Main level | 6.92 Ft x 8.08 Ft |
| Kitchen | Main level | 11.17 Ft x 13.00 Ft |
| Family room | Basement | 19.58 Ft x 16.67 Ft |
| Cold room | Basement | 15.17 Ft x 18.92 Ft |
| Office | Basement | 17.00 Ft x 9.83 Ft |
| Laundry room | Basement | 7.92 Ft x 10.58 Ft |
| 3pc Bathroom | Basement | 7.92 Ft x 6.25 Ft |
Location
Listed by EXIT REALTY RESULTS

Listing data is supplied by the CREA Data Distribution Facility (DDF®). It is deemed reliable but not guaranteed and should be independently verified. It is provided for consumers’ personal, non-commercial use to identify properties they may be interested in purchasing.