$379,900
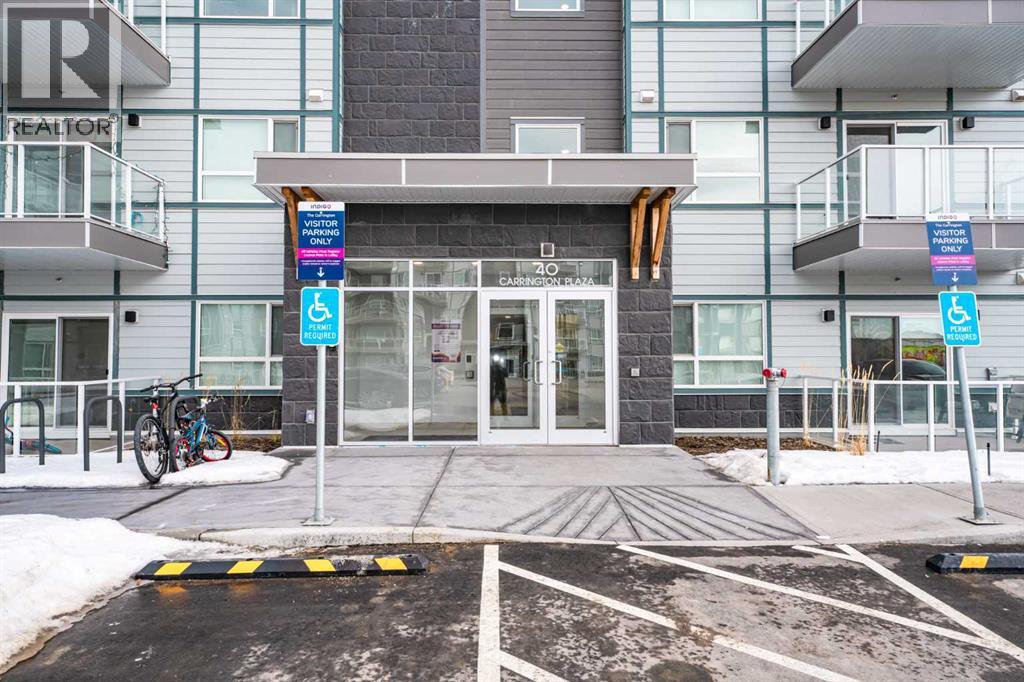
215, 40 Carrington Plaza N
Carrington, Calgary
- 2 bedrooms
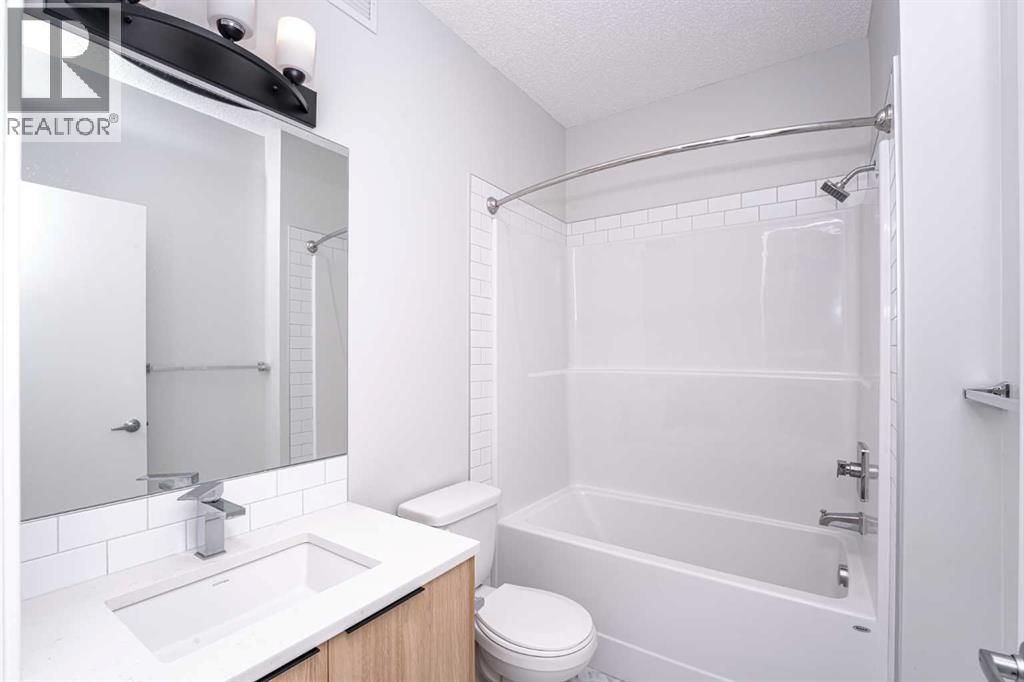
- 2 bathrooms
- 1,082 sq ft
About this home
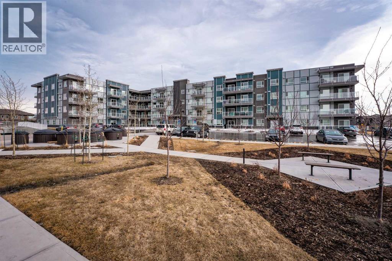
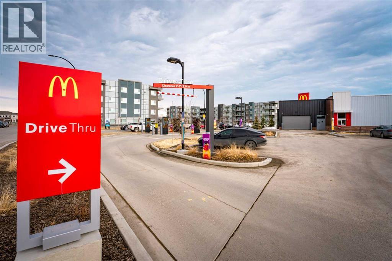
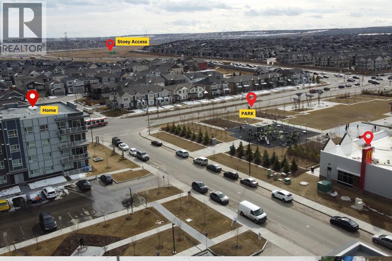
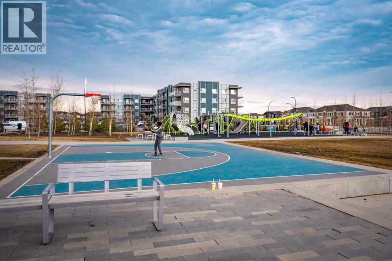
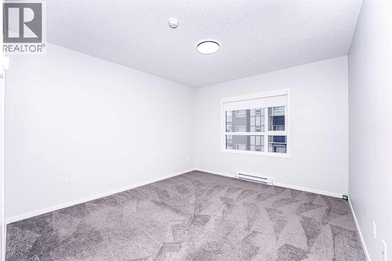
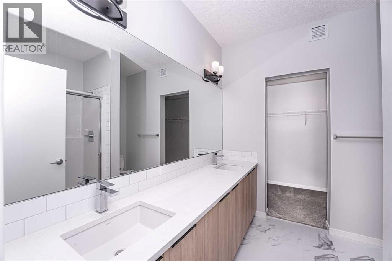
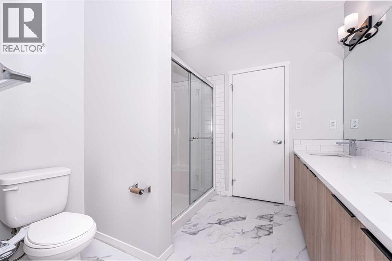
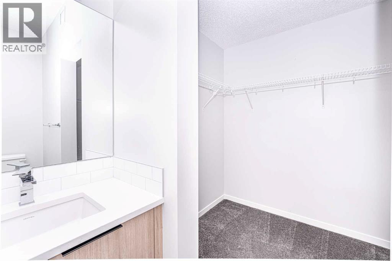
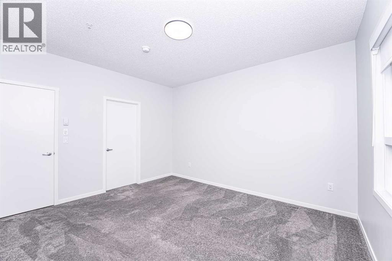
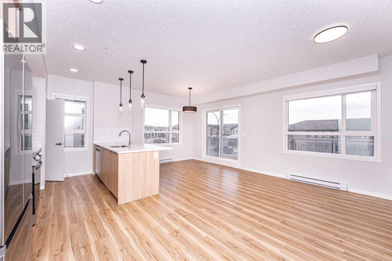
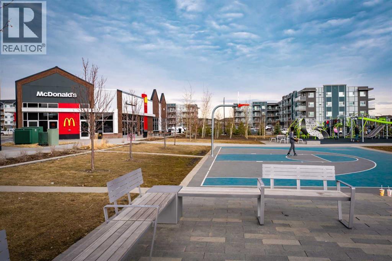
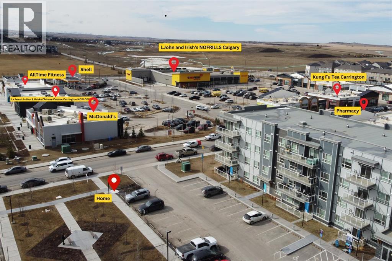
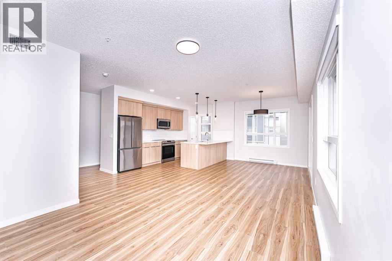
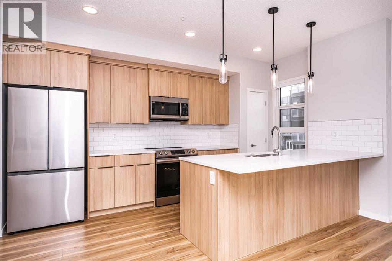
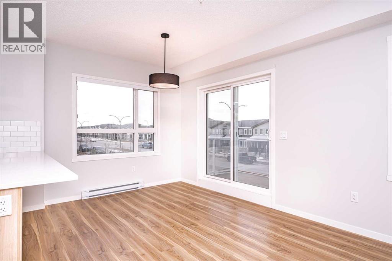
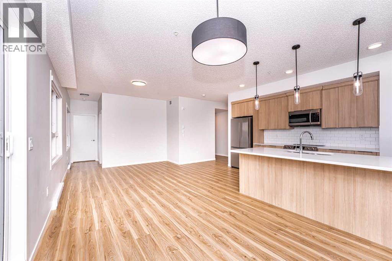
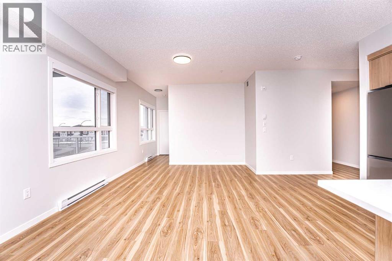
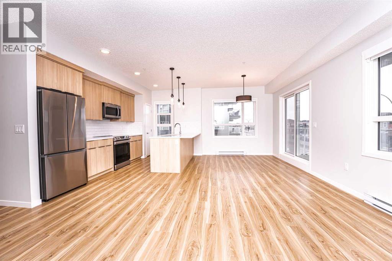
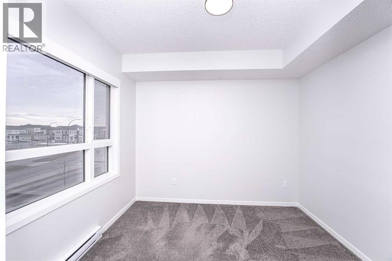
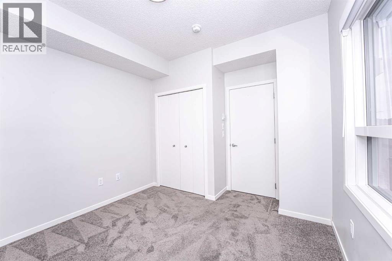
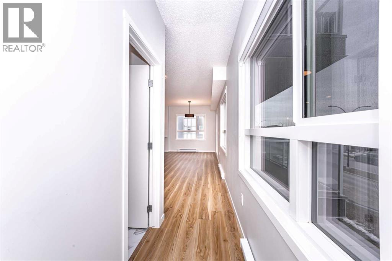
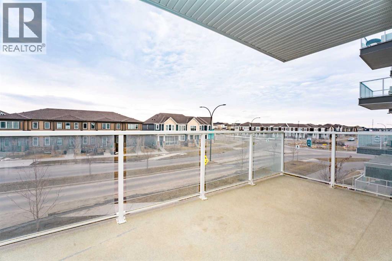
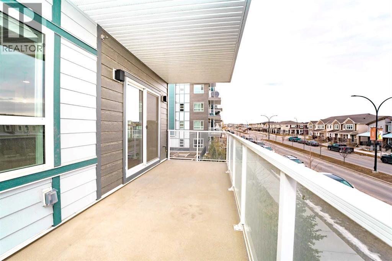
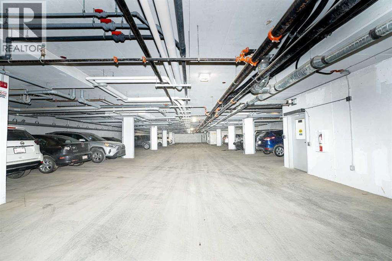
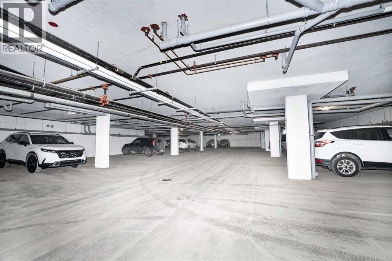
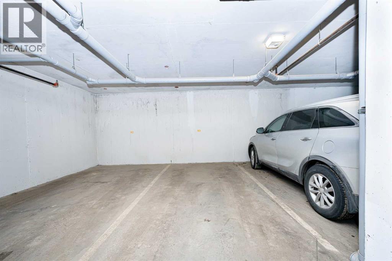
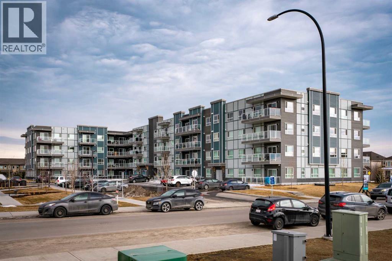
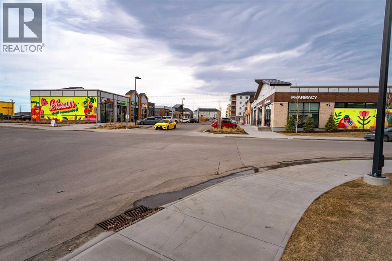
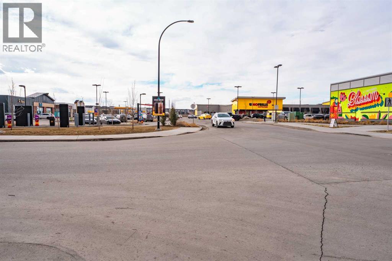
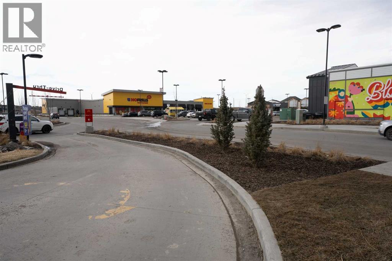
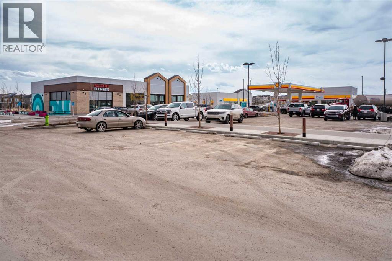
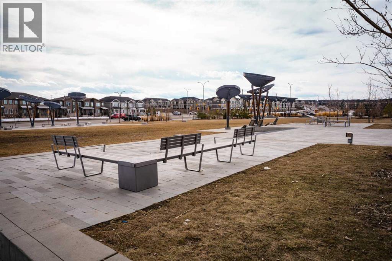
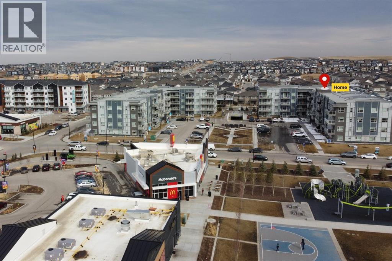
LOCATION! LOCATION!! LOCATION!!!. Corner Unit. Best opportunity for first time home buyers and for investors. 2 Big bedrooms, 2 fullbathrooms and a heated underground parking. All the amenities are not even on a walking distance, they are just across the road. Corner unit towards the road with full privacy. Tones of upgrades. Lots of natural light and full ventilation. This unit provide full privacy to the occupants because of being on the far corner. A park, McDonald's, Shell gas station, No-Frills, Animal hospital, Pizza 73, Restaurants and so many other facilities can be reached by crossing the road. Direct access to Stoney trail. This apartment is located on one of the prime locations in Calgary. When you enter the unit, you will definitely get the positive vibes from the every corner of the unit. The balcony provides big space for your entertainment and relaxation in natural atmosphere. 9 feet ceilings provide you more spacious feelings. Come and grab the opportunity to be the owner of this beautiful and convenient unit in newly built area in Carrington NW (id:67770)
Facts
- Bedrooms
- 2
- Bathrooms
- 2
- Living area
- 1,082 sq ft
- Home type
- Apartment
- Year built
- 2022
- Parking
- 1
- Property taxes
- $2,605 (2025)
- Condo / HOA fee
- $455 monthly
- MLS® number
- A2301038
Features
- Heating
- Forced air, Other
- Cooling
- Window air conditioner, Wall unit, See Remarks
- Flooring
- Tile, Laminate, Carpeted
- Appliances
- Refrigerator, Dishwasher, Stove, Dryer, Microwave
- Parking
- Underground
- Exterior Features
- Concrete, Brick, Vinyl siding
- Building Features
- Other
- Community Features
- Pets not Allowed
Rooms
| Room | Level | Size |
|---|---|---|
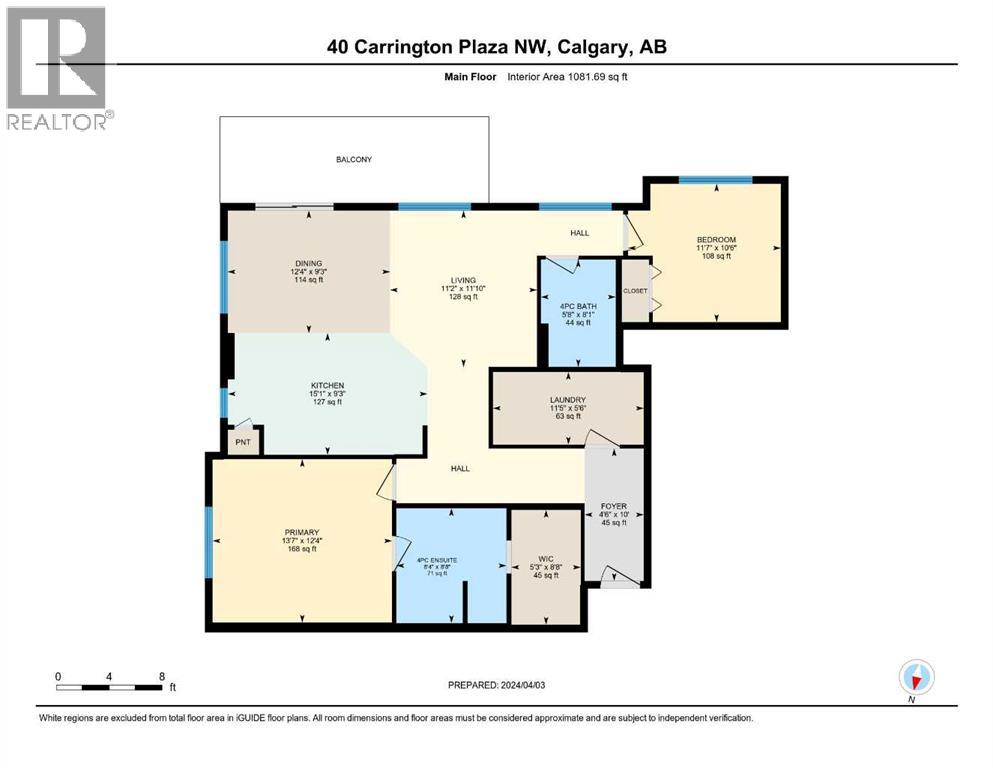
| 4pc Bathroom | Main level | 5.67 Ft x 8.08 Ft |
| 4pc Bathroom | Main level | 8.33 Ft x 8.67 Ft |
| Bedroom | Main level | 11.58 Ft x 10.50 Ft |
| Dining room | Main level | 12.33 Ft x 9.25 Ft |
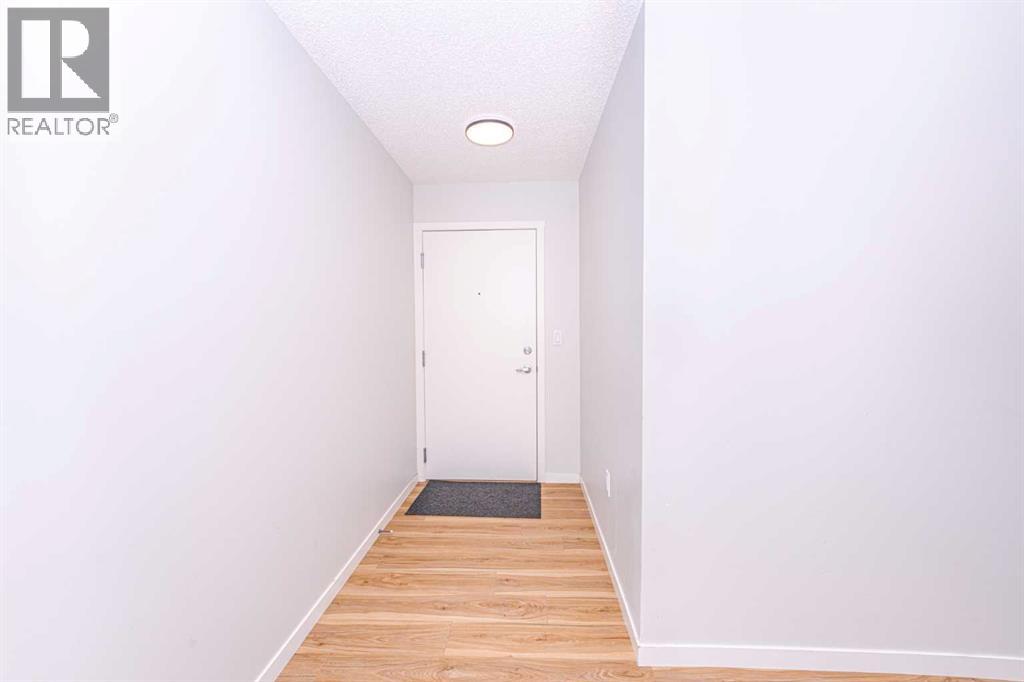
| Foyer | Main level | 4.50 Ft x 10.00 Ft |
| Kitchen | Main level | 15.08 Ft x 9.25 Ft |
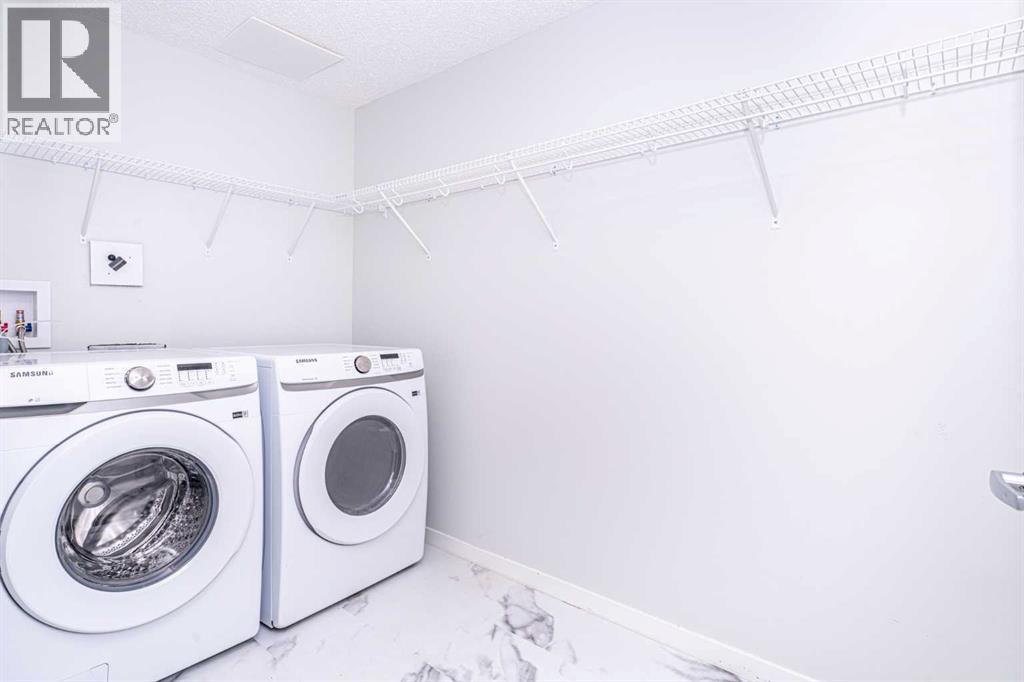
| Laundry room | Main level | 11.42 Ft x 5.50 Ft |
| Living room | Main level | 11.17 Ft x 11.83 Ft |
| Primary Bedroom | Main level | 13.58 Ft x 12.33 Ft |
Location
Listed by Royal LePage METRO

Listing data is supplied by the CREA Data Distribution Facility (DDF®). It is deemed reliable but not guaranteed and should be independently verified. It is provided for consumers’ personal, non-commercial use to identify properties they may be interested in purchasing.