$410,000
6134 52 Street Close
North End, Ponoka
- 4 bedrooms
- 3 (1 half) bathrooms
- 1,290 sq ft
About this home
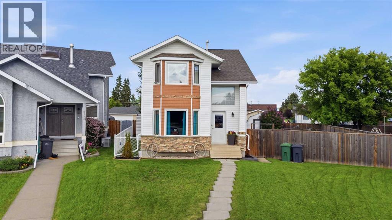
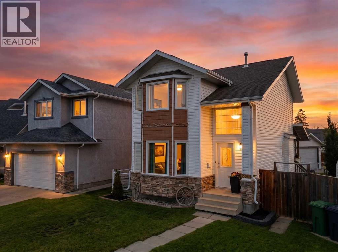
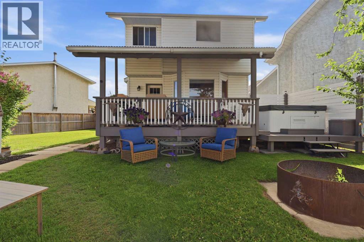
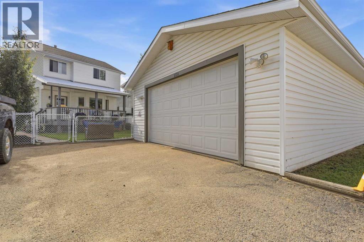
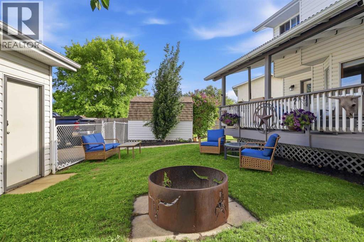
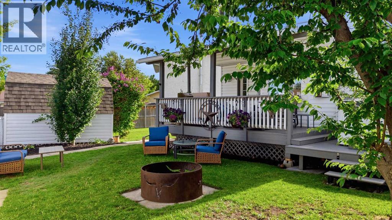
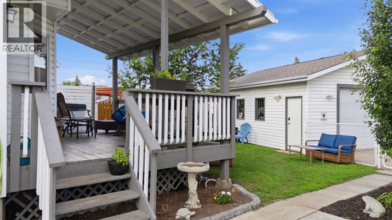
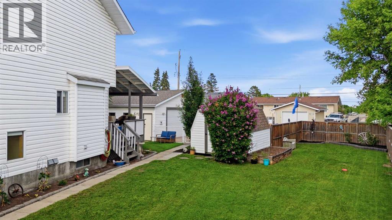
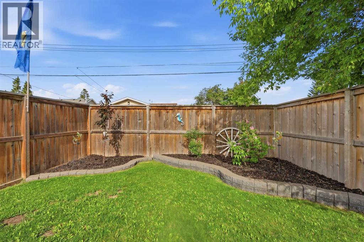
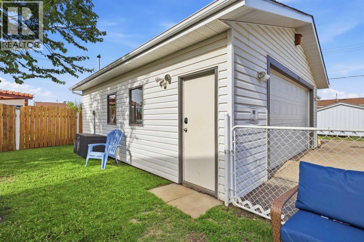
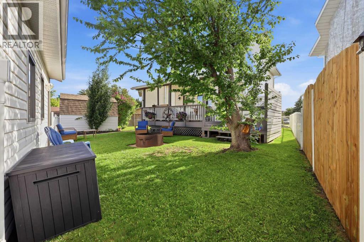
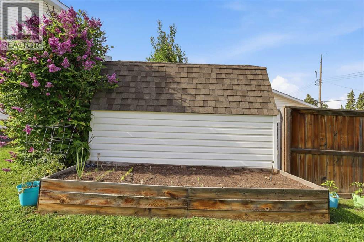
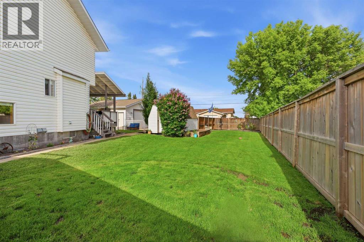
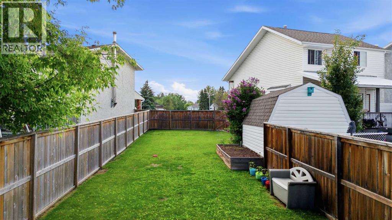
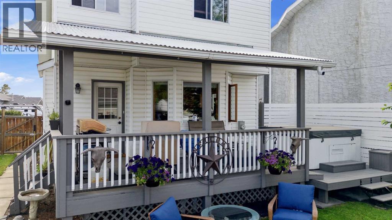
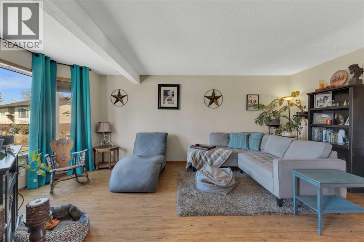
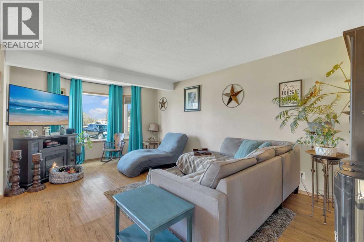
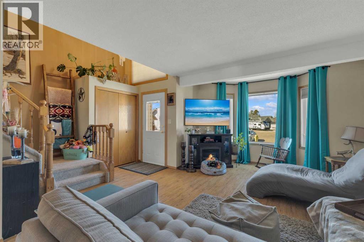
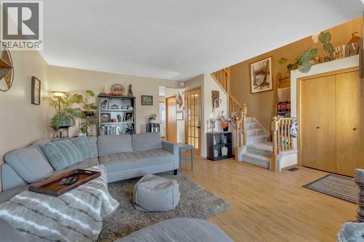
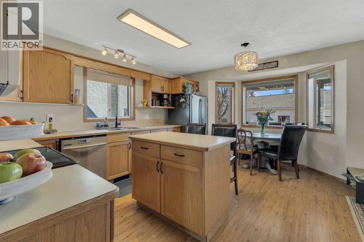
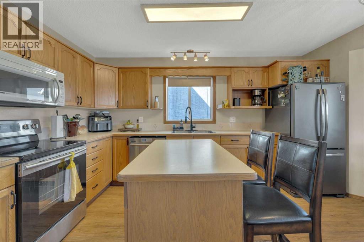
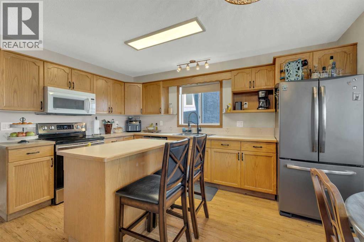
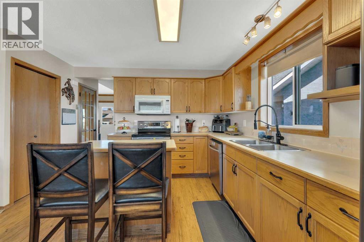
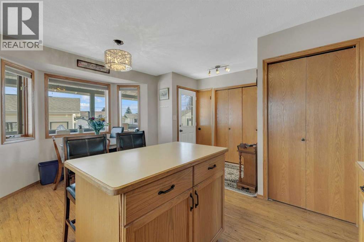
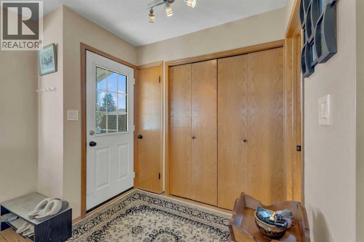
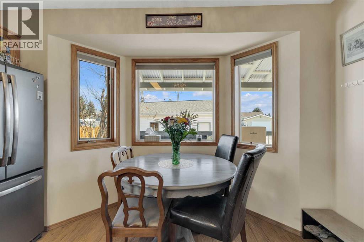
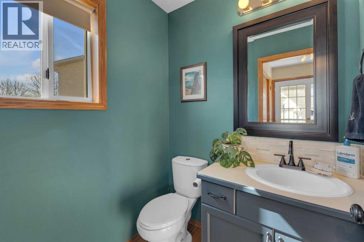
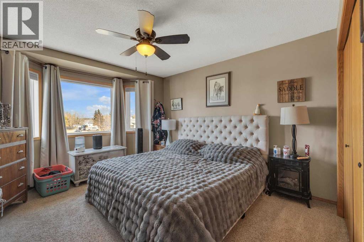
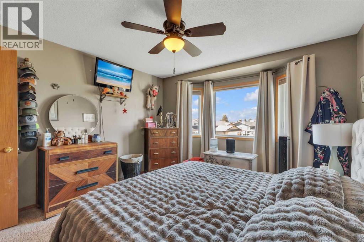
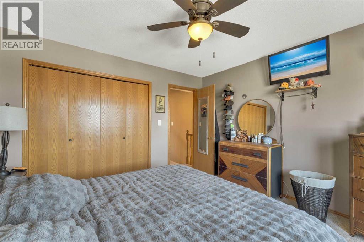
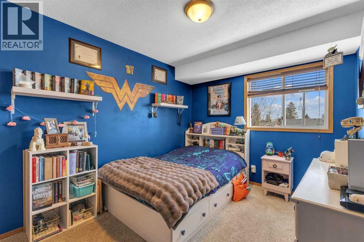
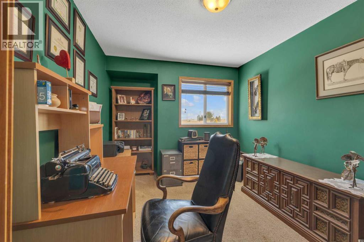
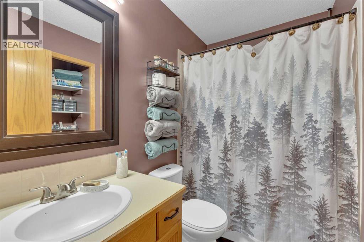
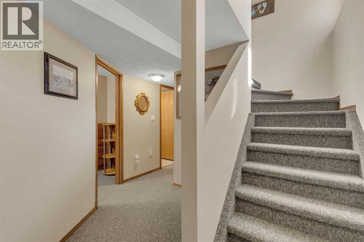
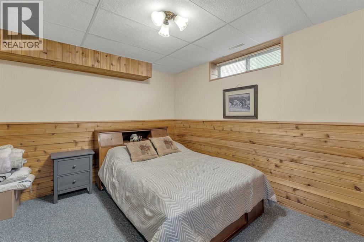
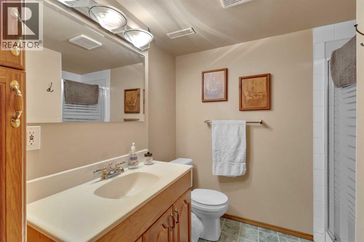
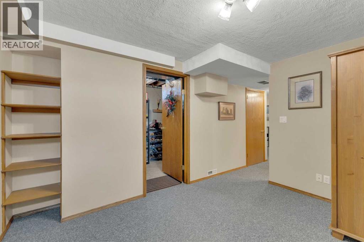
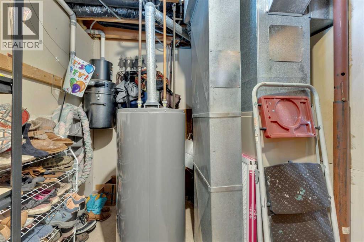
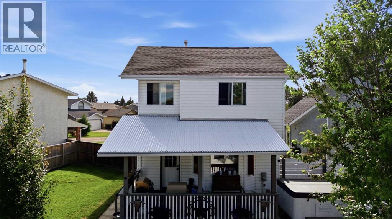
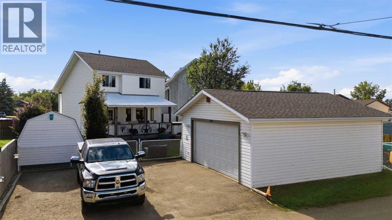
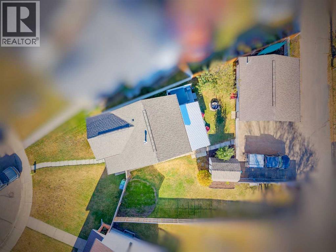
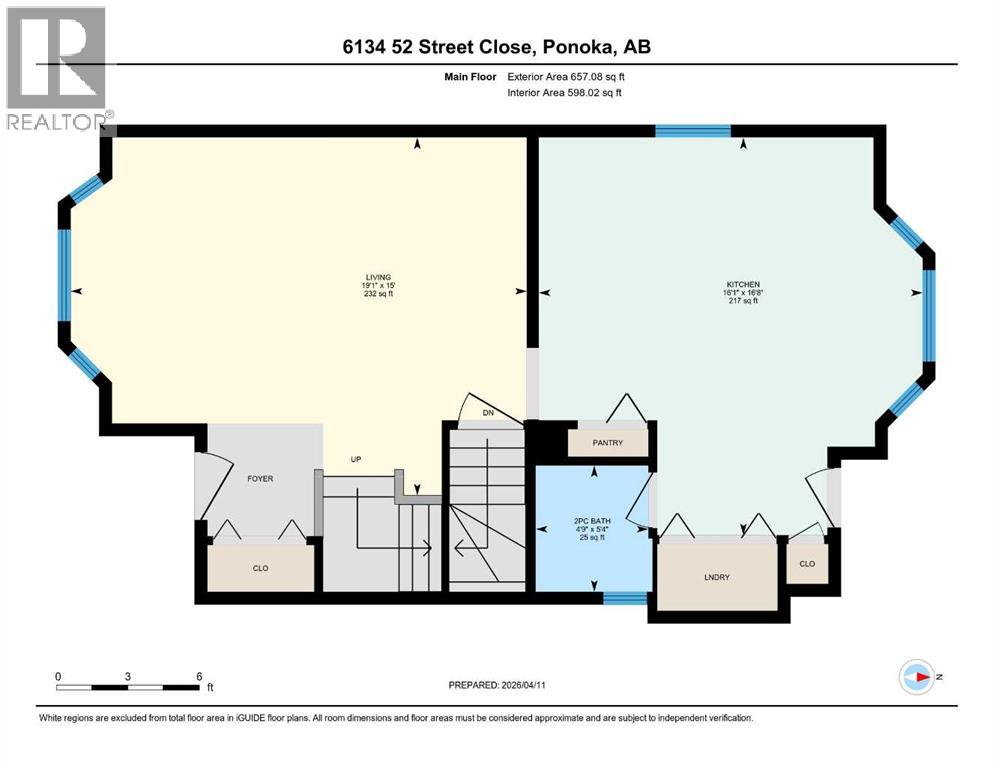
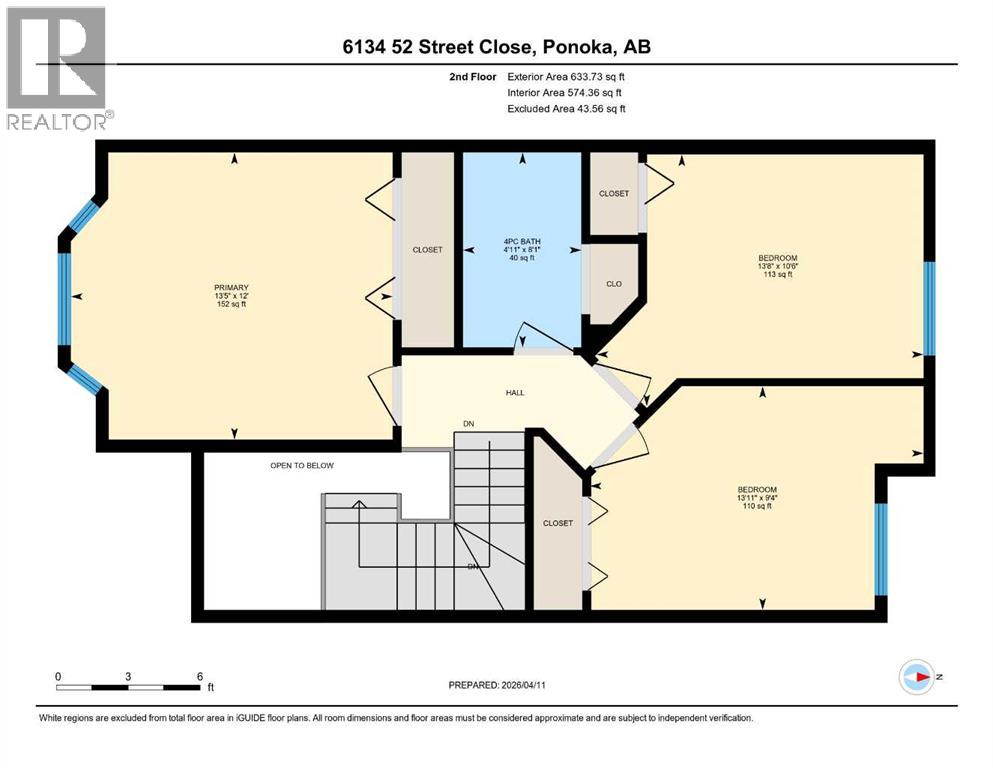
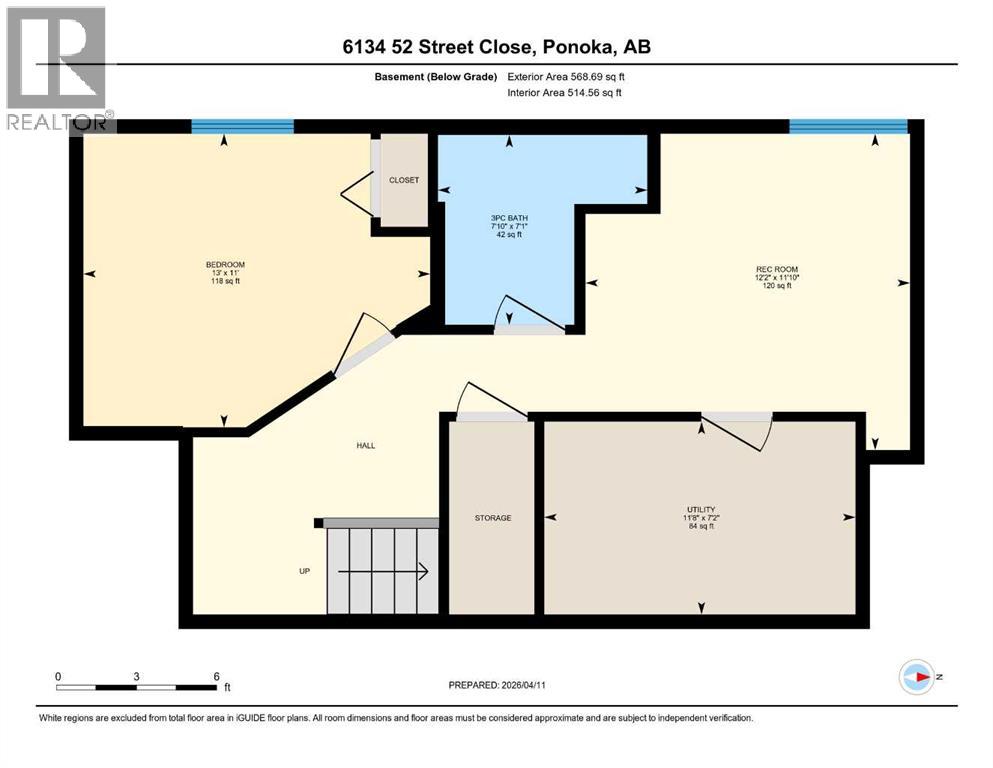
ATTENTION First time home buyers, Welders, Mechanics and those who love to tinker in the shop and Enjoy a Backyard BBQ! This property features an oversized 24’x26’ detached garage with 220 power, plus plenty of off-street parking—perfect for vehicles, toys, or a workshop. Enjoy your own backyard retreat with a covered deck and private hot tub, and a HUGE yard with tons of space for the family, friends, swimming pool, trampolines and outdoor entertaining space! Inside, the well-maintained 2 story offers a functional layout with an eat-in kitchen, bright living room, and convenient main floor laundry and half bath. Upstairs you’ll find 3 generous bedrooms and full bathroom, while the fully developed basement includes a family room, large additional bedroom, and another full bathroom with lots of storage space in the combination storage/utility area. All of this on a quiet cul-de-sac where you can relax and unwind after a long work day! (id:67770)
Facts
- Bedrooms
- 4
- Bathrooms
- 3 (1 half)
- Living area
- 1,290 sq ft
- Home type
- House
- Year built
- 1993
- Lot size
- 7,766 square feet
- Parking
- 5
- Property taxes
- $3,183 (2025)
- MLS® number
- A2301172
Features
- Heating
- Forced air
- Cooling
- None
- Basement
- Finished, Full
- Flooring
- Carpeted, Linoleum, Vinyl
- Appliances
- Refrigerator, Dishwasher, Stove, Microwave Range Hood Combo, Washer & Dryer
- Parking
- Detached Garage, Parking Pad, Other
- Exterior Features
- Wood siding, Vinyl siding
Rooms
| Room | Level | Size |
|---|---|---|
| Other | Main level | 16.08 Ft x 16.67 Ft |
| Living room | Main level | 15.00 Ft x 19.08 Ft |
| 2pc Bathroom | Main level | 4.75 Ft x 5.33 Ft |
| Primary Bedroom | Second level | 13.42 Ft x 12.00 Ft |
| Bedroom | Second level | 13.67 Ft x 10.50 Ft |
| Bedroom | Second level | 13.92 Ft x 9.33 Ft |
| 4pc Bathroom | Second level | 4.92 Ft x 8.08 Ft |
| Family room | Basement | 12.17 Ft x 11.83 Ft |
| Bedroom | Basement | 13.00 Ft x 11.00 Ft |
| 3pc Bathroom | Basement | 7.83 Ft x 7.08 Ft |
| Furnace | Basement | 7.17 Ft x 11.67 Ft |
Location
Listed by RE/MAX real estate central alberta

Listing data is supplied by the CREA Data Distribution Facility (DDF®). It is deemed reliable but not guaranteed and should be independently verified. It is provided for consumers’ personal, non-commercial use to identify properties they may be interested in purchasing.