$759,900
466 Baywater Green SW
Bayside, Airdrie
- 3 bedrooms
- 3 (1 half) bathrooms
- 2,286 sq ft
About this home
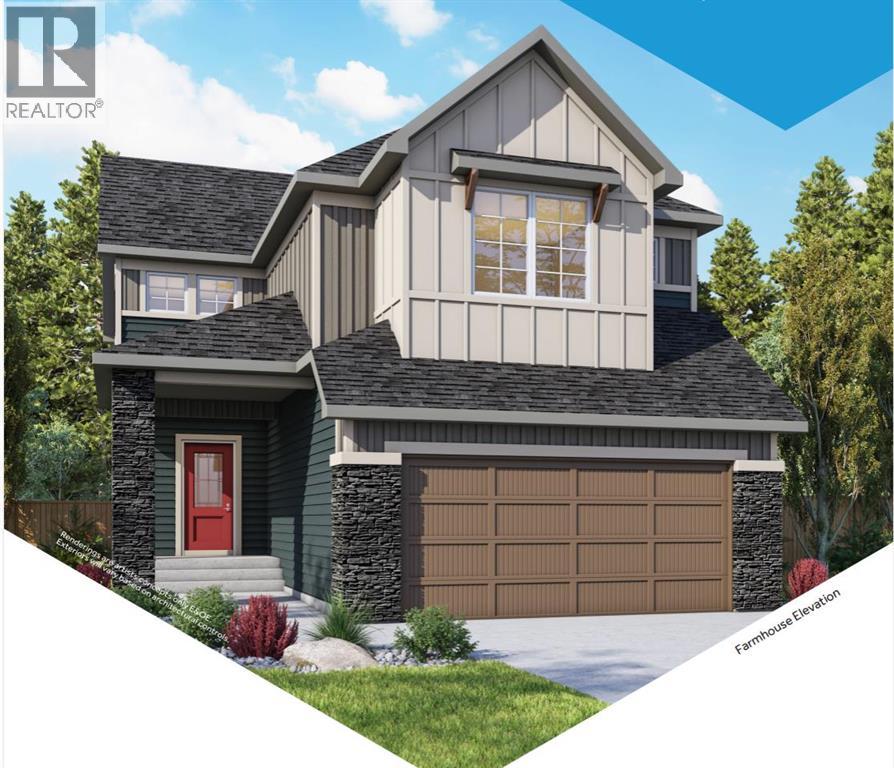
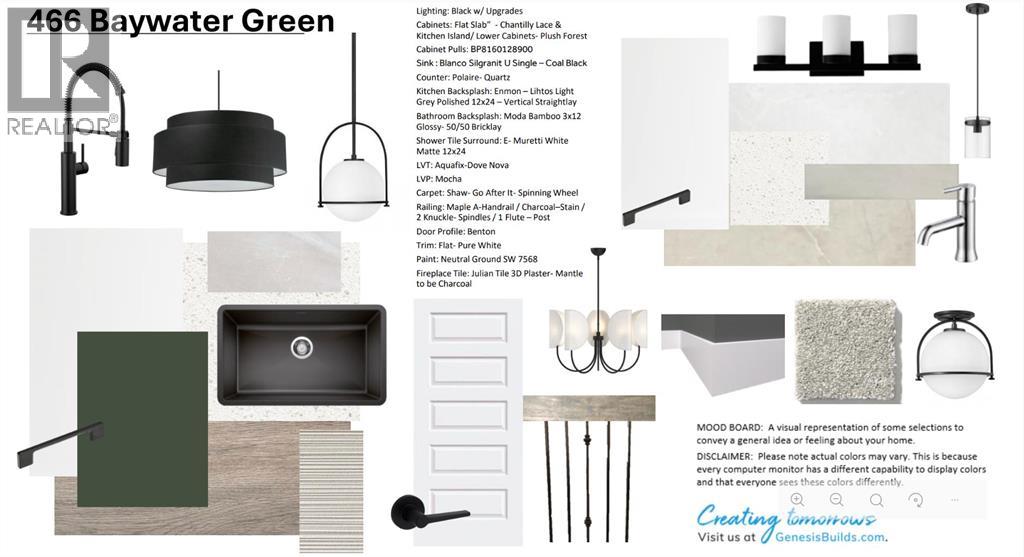
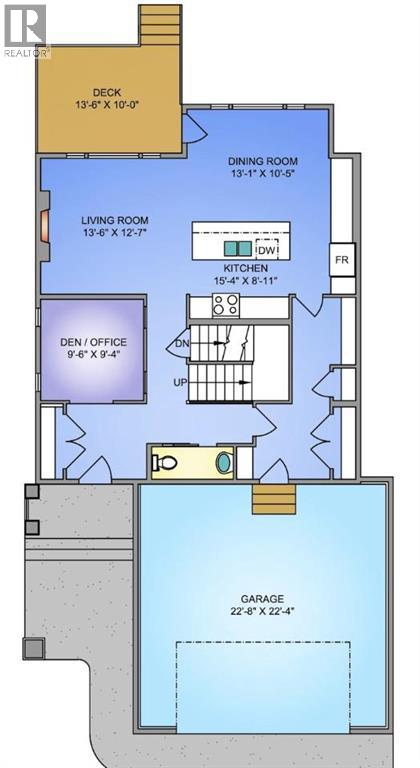
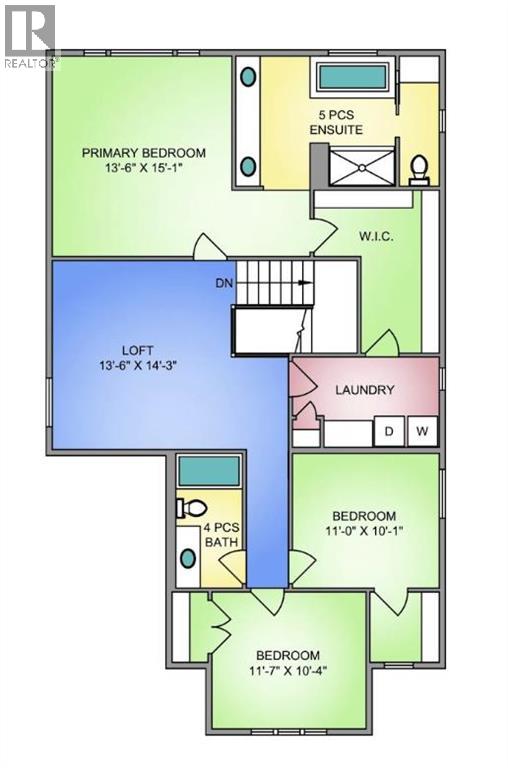
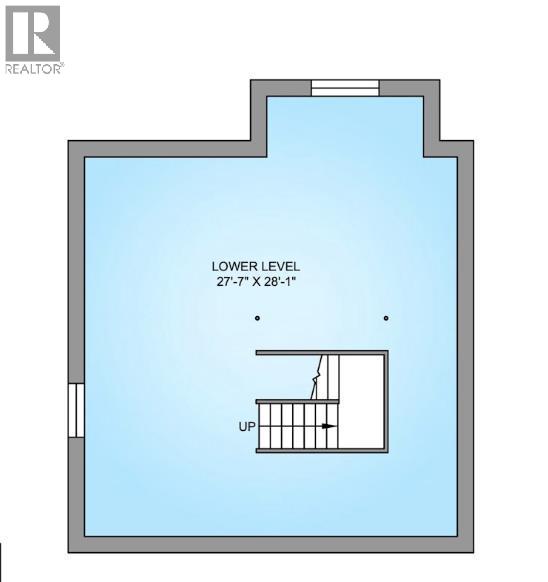
The “Ashdale” is a beautifully designed home by Genesis, offering over 2,200 square feet of living space with 3 bedrooms, 2 bathrooms, and a main-floor office. Step inside the open-concept main floor, anchored by a spacious kitchen with a large island and eating bar, beautiful cabinetry, sleek stainless steel appliances, and a handy walk-in pantry. The kitchen flows seamlessly into the dining area and great room, with a striking focal-point fireplace. Whether you’re hosting or enjoying a quiet night in, this layout works. A dedicated office near the front entry adds flexibility for working from home, while the mudroom off the garage keeps things organized. Upstairs, the layout continues to impress with a central bonus room that creates separation between the primary suite and additional bedrooms. The primary retreat offers plenty of space, a walk-in closet, and a well-appointed ensuite with dual sinks, soaker tub, and separate shower. Two additional bedrooms, a full bathroom, and a conveniently located laundry room complete the upper level. The unfinished basement offers future potential to develop exactly how you want. Located in the sought-after community of Bayside, you’ll enjoy scenic canal pathways, parks, and a relaxed atmosphere that makes it easy to get outside year-round. With schools, amenities, and everyday conveniences just minutes away, Bayside continues to be one of Airdrie’s most desirable places to call home. (id:67770)
Facts
- Bedrooms
- 3
- Bathrooms
- 3 (1 half)
- Living area
- 2,286 sq ft
- Home type
- House
- Year built
- 2026
- Lot size
- 422.16 square meters
- Parking
- 4
- Property taxes
- $1,265 (2025)
- MLS® number
- A2299583
Features
- Heating
- Forced air
- Cooling
- None
- Basement
- Unfinished, Full
- Flooring
- Carpeted, Vinyl Plank
- Appliances
- Refrigerator, Dishwasher, Stove, Microwave, Hood Fan
- Parking
- Attached Garage
- Exterior Features
- Concrete, Vinyl siding
Rooms
| Room | Level | Size |
|---|---|---|
| Other | Main level | 8.92 Ft x 15.33 Ft |
| Dining room | Main level | 10.42 Ft x 13.08 Ft |
| Living room | Main level | 12.58 Ft x 13.50 Ft |
| Den | Main level | 9.33 Ft x 9.50 Ft |
| 2pc Bathroom | Main level | 3.00 Ft x 7.58 Ft |
| Primary Bedroom | Second level | 13.50 Ft x 15.08 Ft |
| 5pc Bathroom | Second level | 9.75 Ft x 15.33 Ft |
| Bedroom | Second level | 10.08 Ft x 11.00 Ft |
| Bedroom | Second level | 10.33 Ft x 11.58 Ft |
| Loft | Second level | 13.50 Ft x 14.25 Ft |
| 4pc Bathroom | Second level | 5.00 Ft x 10.08 Ft |
| Laundry room | Second level | 6.75 Ft x 11.00 Ft |
Location
Listed by LPT Realty

Listing data is supplied by the CREA Data Distribution Facility (DDF®). It is deemed reliable but not guaranteed and should be independently verified. It is provided for consumers’ personal, non-commercial use to identify properties they may be interested in purchasing.