






$214,900
#204 8125 110 ST NW
Garneau, Edmonton
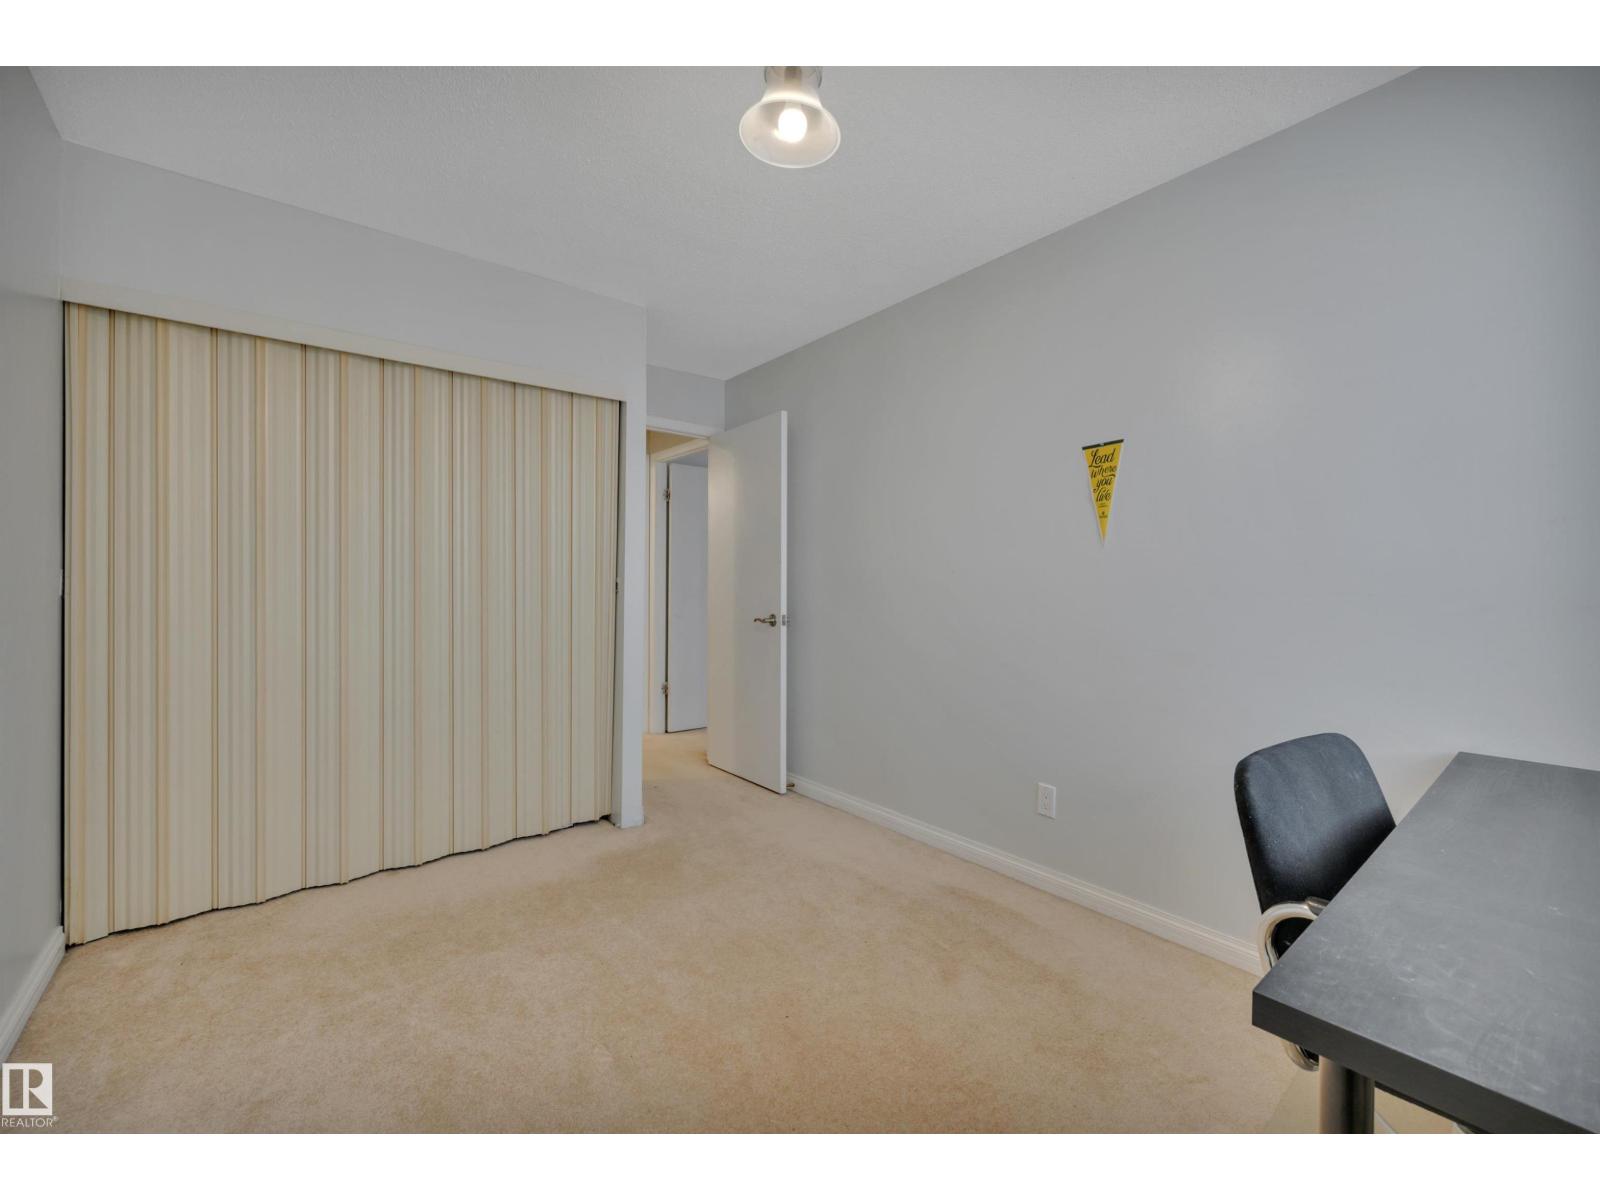
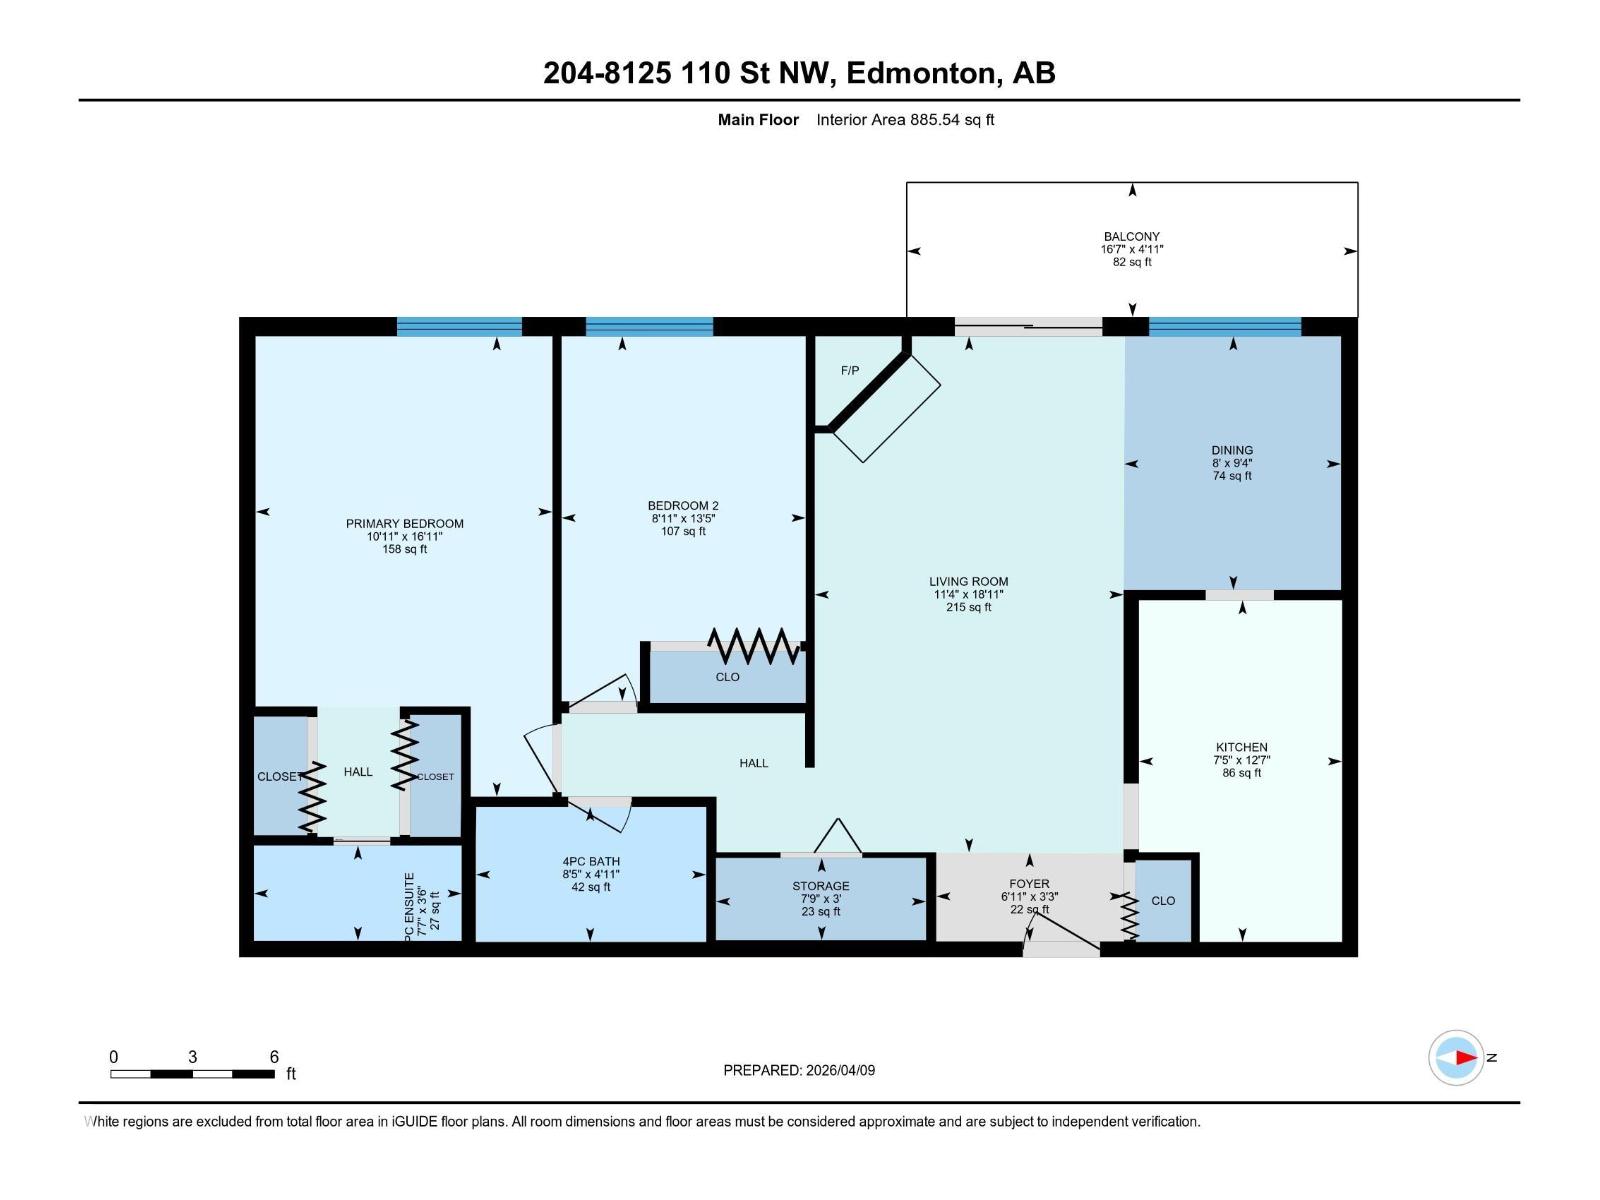
- 2 bedrooms
- 2 (1 half) bathrooms
- 886 sq ft
About this home
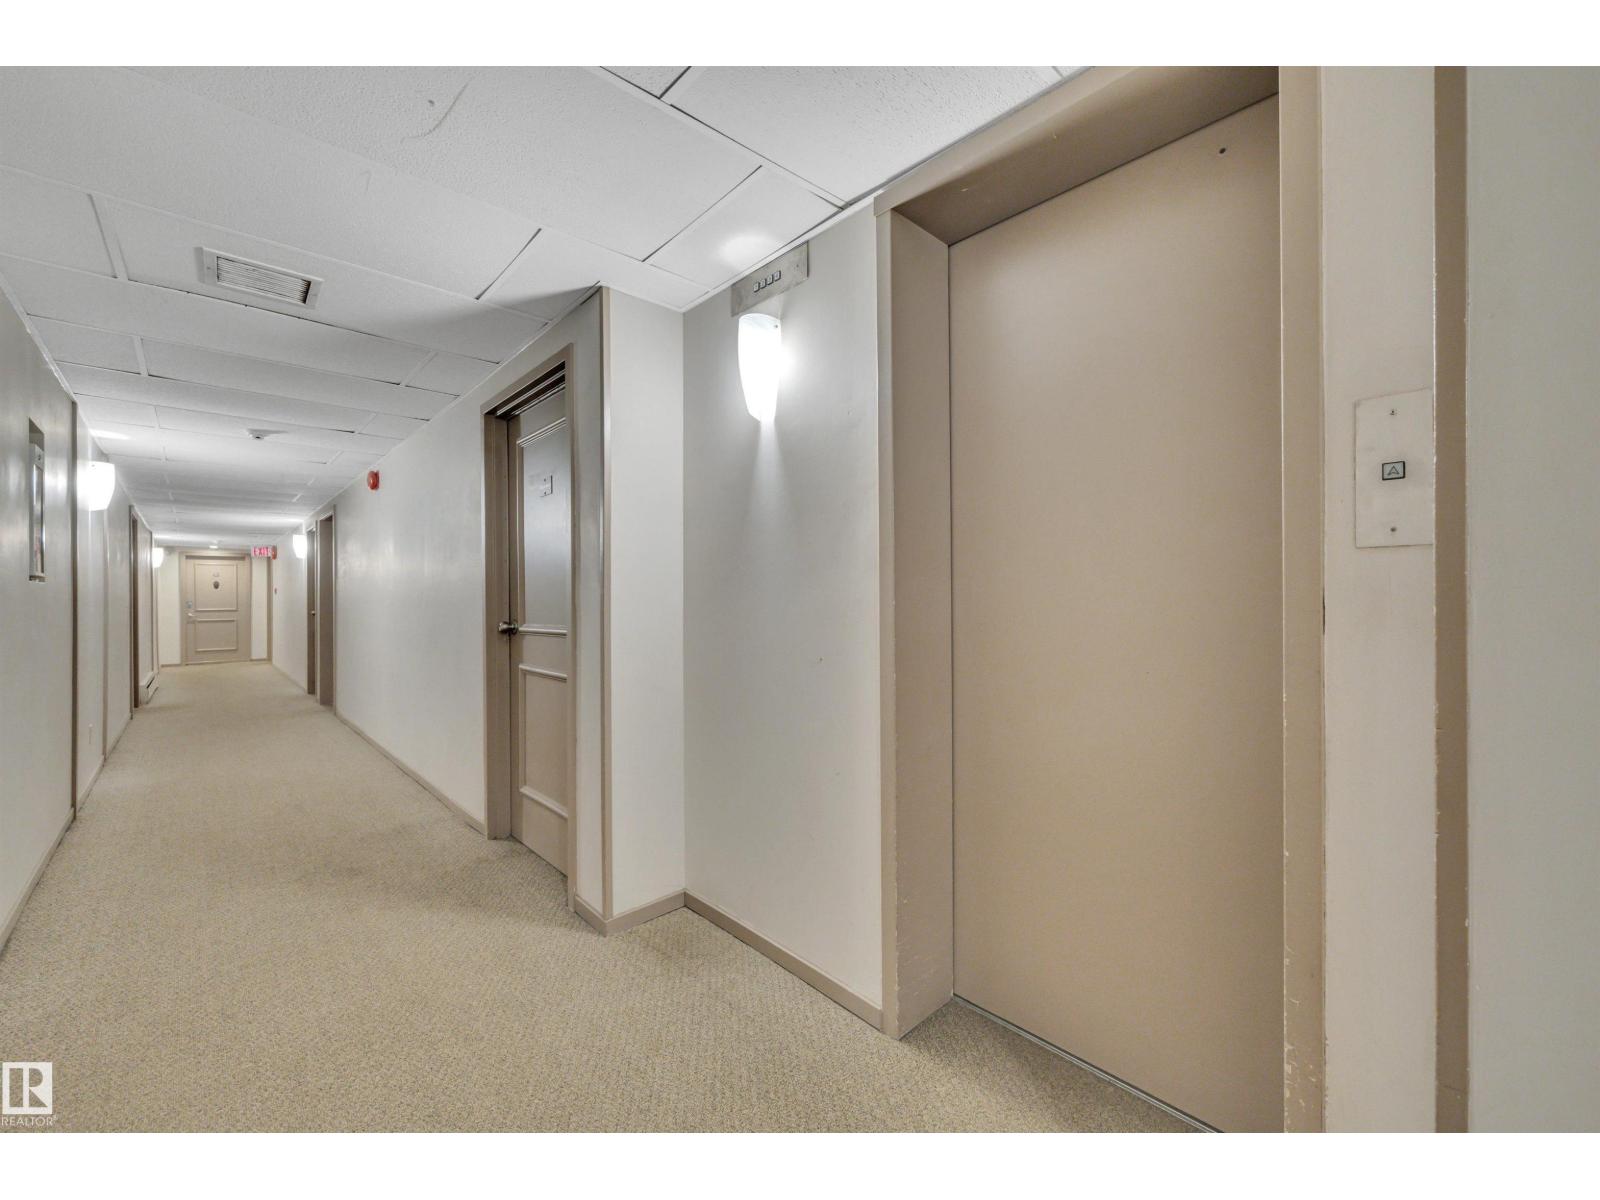
Ideal Location - Close to the University Hospital and University of Alberta. Nearby shopping, restaurants, festivals and popular Whyte Avenue. This 2 bedroom condo has in-suite laundry, parking and security entrance. Numerous upgrades, windows, patio doors, vinyl siding, plumbing system, hot water tank, boiler and parking lot retaining wall. Condo fees include heat, water and sewer and insurance as well as professional management. Great investment - for students or hospital employees. Priced to sell! (id:67770)
Facts
- Bedrooms
- 2
- Bathrooms
- 2 (1 half)
- Living area
- 886 sq ft
- Home type
- Apartment
- Year built
- 1978
- Lot size
- 77.68 square meters
- Parking
- 1
- Condo / HOA fee
- $830 monthly
- MLS® number
- E4481825
Features
- Heating
- Baseboard heaters
- Basement
- None
- Appliances
- Washer, Refrigerator, Stove, Dryer
- Parking
- Stall
- Building Features
- Vinyl Windows
Rooms
| Room | Level | Size |
|---|---|---|
| Living room | Main level | |
| Dining room | Main level | |
| Kitchen | Main level | |
| Primary Bedroom | Main level | |
| Bedroom 2 | Main level |
Location
Listed by Professional Realty Group

Listing data is supplied by the CREA Data Distribution Facility (DDF®). It is deemed reliable but not guaranteed and should be independently verified. It is provided for consumers’ personal, non-commercial use to identify properties they may be interested in purchasing.