$380,000
50124 Range Road 203
Beaver Meadows, Rural Beaver County
- 3 bedrooms
- 2 bathrooms
- 1,216 sq ft
About this home
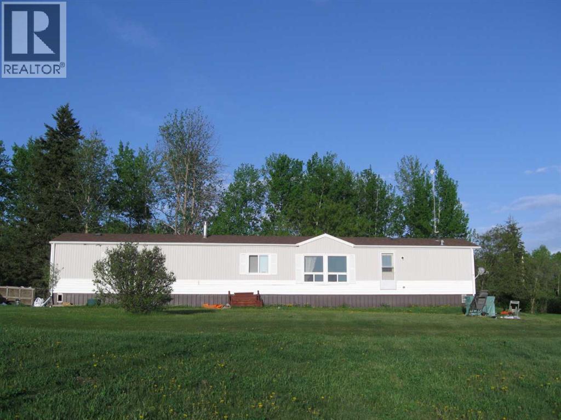
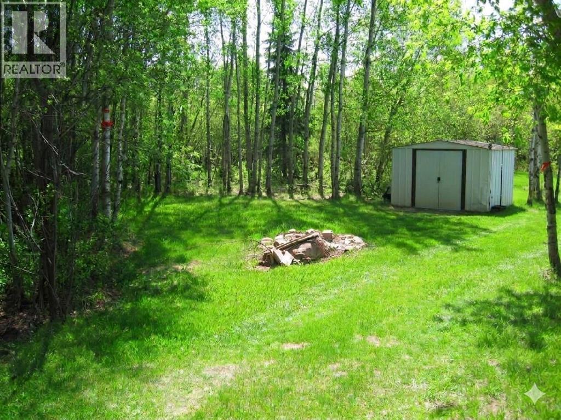
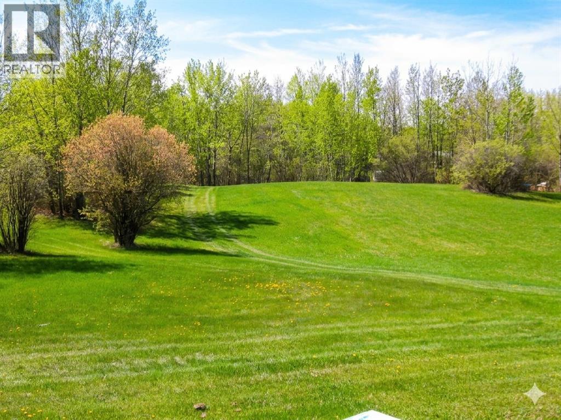
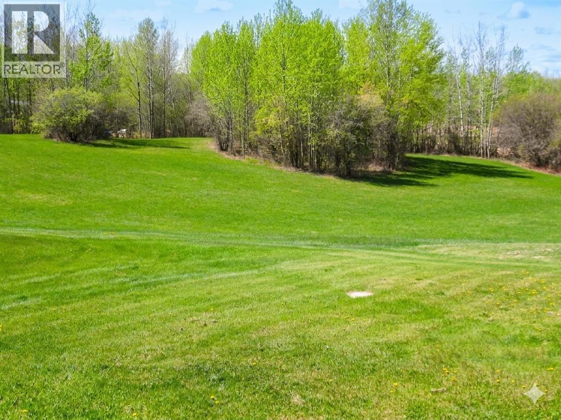
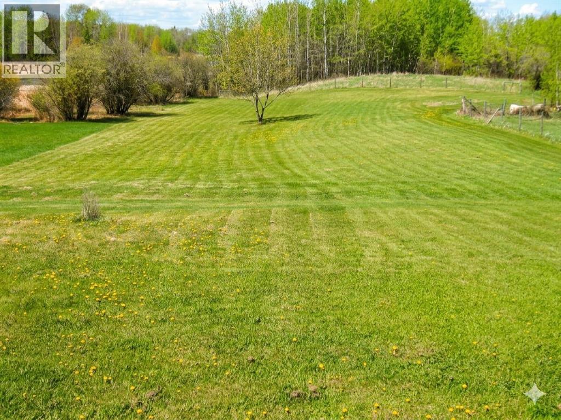
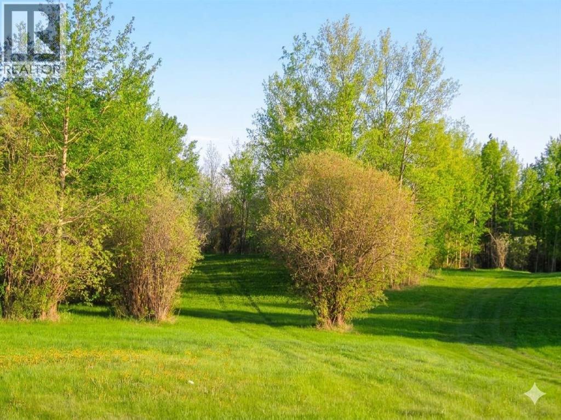
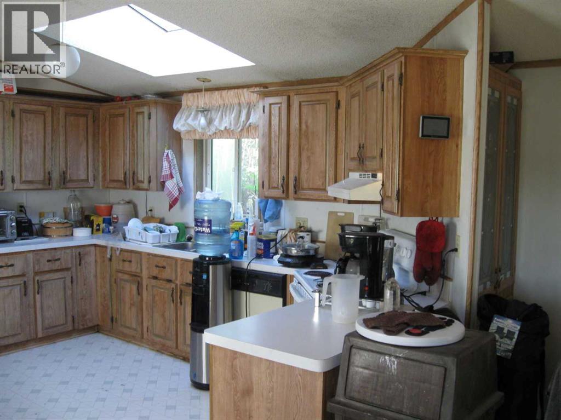
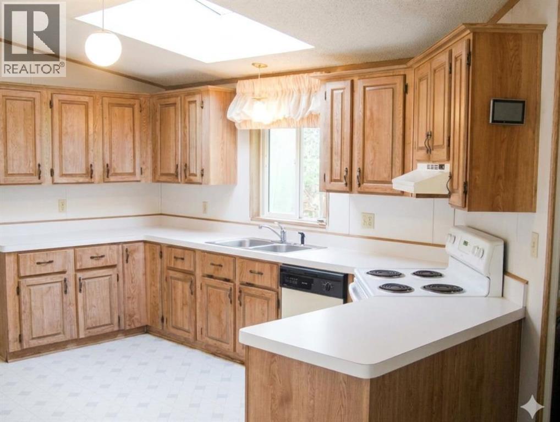
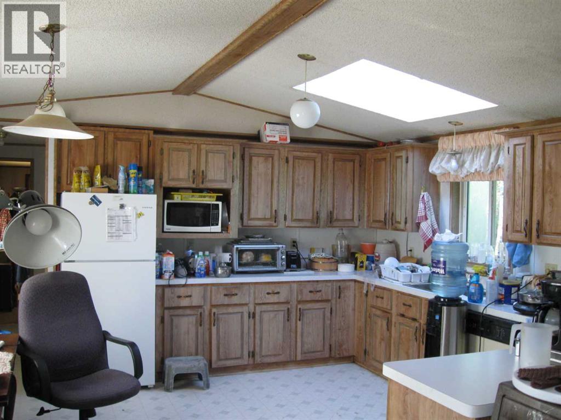
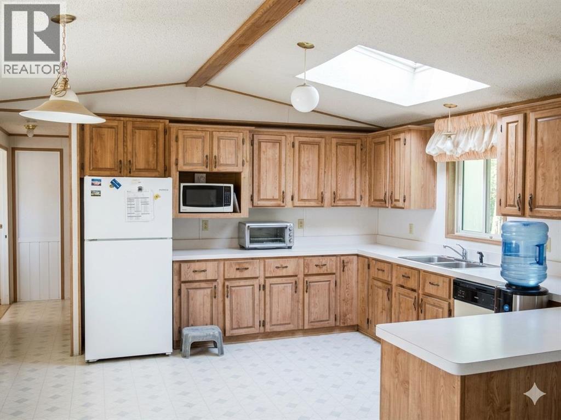
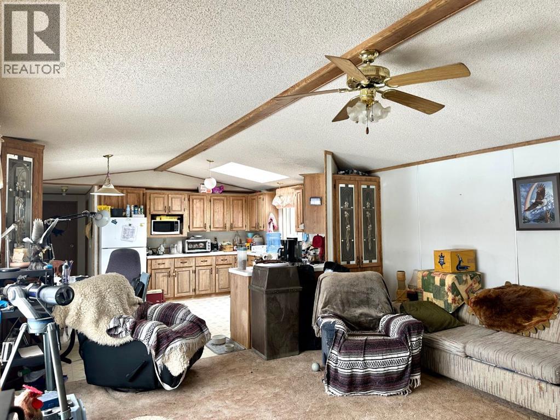
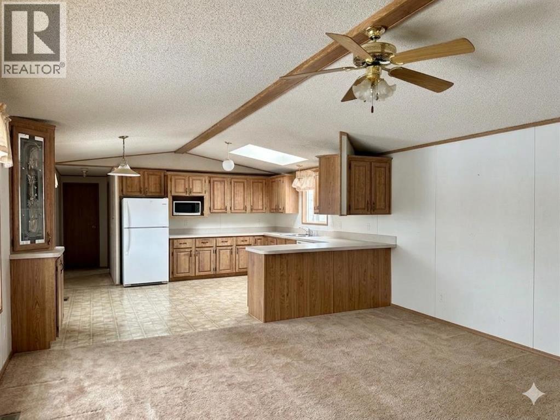
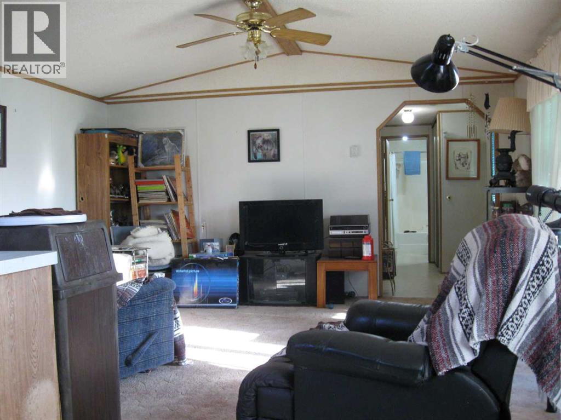
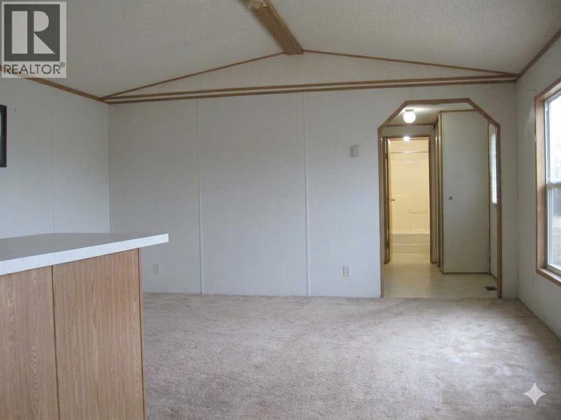
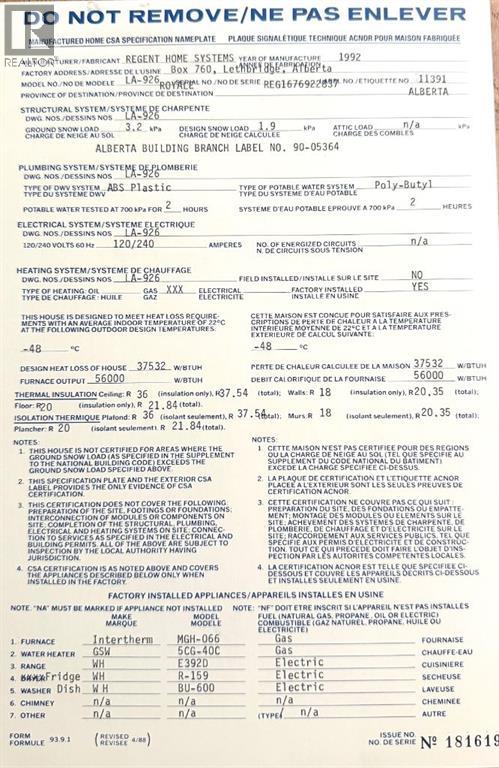
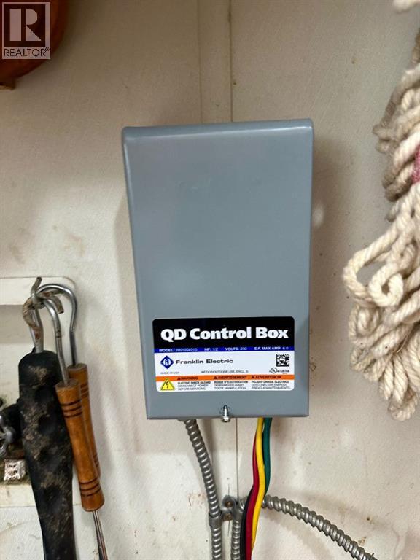
Discover the ultimate waterfront sanctuary in Beaver Meadows, a majestic 5.76-acre property that invites you to build your dream home against a backdrop of pure serenity. Backing onto a peaceful body of water, this land offers a front-row seat to nature’s finest displays, from quiet, vibrant sunrises to the breathtaking golden glow of the sunset over the water. The existing mobile home provides a solid starting point for this property, with the significant advantage of an established drilled well (2017) and septic system already in place, this is a chance to secure a versatile acreage with incredible potential, allowing you to embrace a relaxing lifestyle today while seamlessly laying the foundation for your future estate. The current 1992 mobile offers an open floor plan with 3 bedrooms, and with upgrades could be a beautiful home. (id:67770)
Facts
- Bedrooms
- 3
- Bathrooms
- 2
- Living area
- 1,216 sq ft
- Home type
- Manufactured Home
- Year built
- 1992
- Lot size
- 5.76 acres
- Property taxes
- $1,796 (2025)
- MLS® number
- A2300447
Features
- Heating
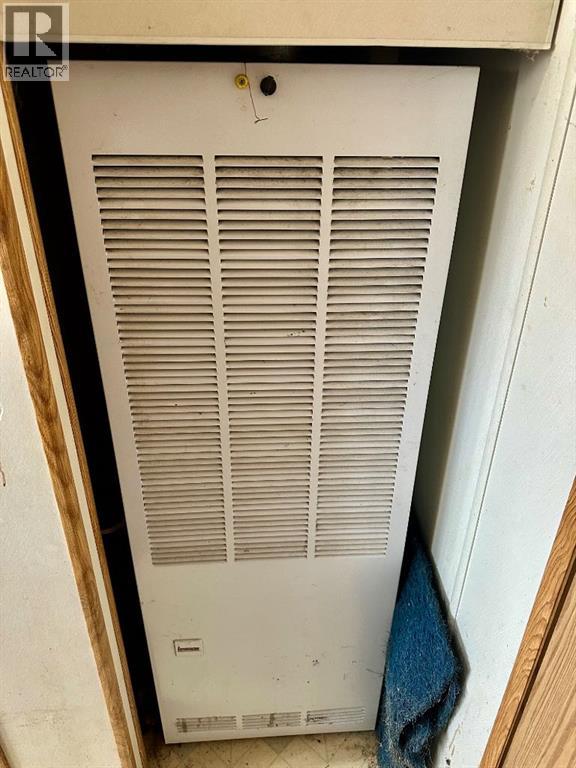
- Forced air, Natural gas
- Cooling
- None
- Basement
- None
- Flooring
- Carpeted, Linoleum
- Appliances
- Refrigerator, Range - Electric, Dishwasher
- Parking
- None
- Exterior Features
- Vinyl siding
Rooms
| Room | Level | Size |
|---|---|---|
| Other | Main level | 5.25 Ft x 11.00 Ft |
| Other | Main level | 15.00 Ft x 13.58 Ft |
| Living room | Main level | 13.83 Ft x 15.00 Ft |
| Primary Bedroom | Main level | 15.00 Ft x 15.67 Ft |
| Bedroom | Main level | 11.50 Ft x 9.50 Ft |
| Bedroom | Main level | 7.75 Ft x 9.50 Ft |
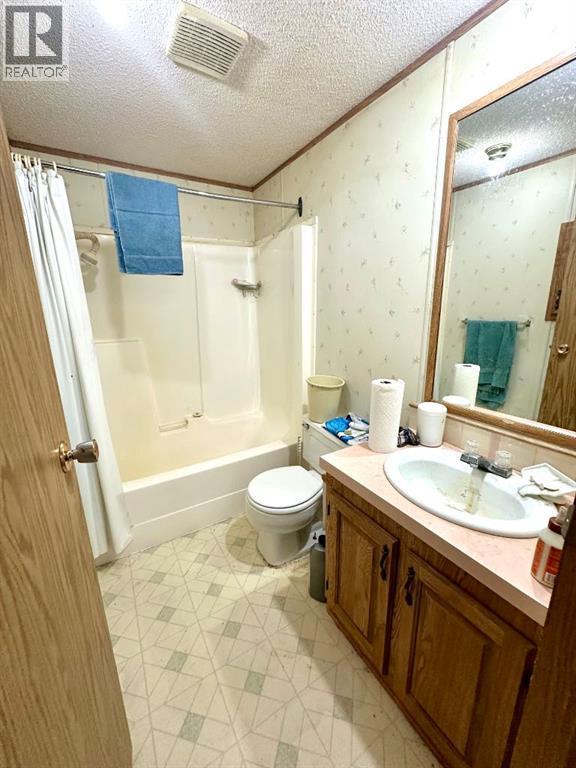
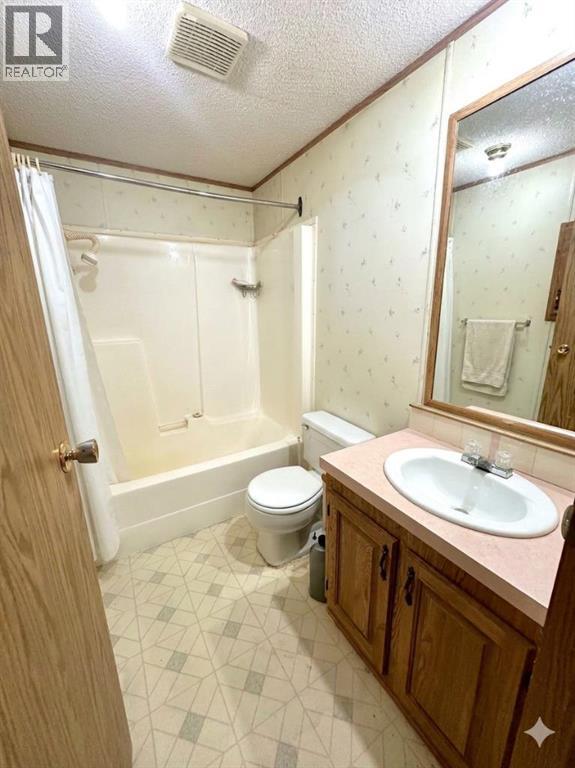
| 4pc Bathroom | Main level | 5.00 Ft x 8.00 Ft |
| 3pc Bathroom | Main level | 7.75 Ft x 6.33 Ft |
| Hall | Main level | 3.50 Ft x 8.33 Ft |
Location
Listed by Royal LePage Rose Country Realty

Listing data is supplied by the CREA Data Distribution Facility (DDF®). It is deemed reliable but not guaranteed and should be independently verified. It is provided for consumers’ personal, non-commercial use to identify properties they may be interested in purchasing.