Skip to content
Rajesh BabunaiduREALTOR®smartPRO Realty
  • #302 10169 104 ST NW, photo 1 of 52
  • #302 10169 104 ST NW, photo 2 of 52
  • #302 10169 104 ST NW, photo 3 of 52
  • #302 10169 104 ST NW, photo 4 of 52
  • #302 10169 104 ST NW, photo 5 of 52
  • #302 10169 104 ST NW, photo 6 of 52
  • #302 10169 104 ST NW, photo 7 of 52
  • #302 10169 104 ST NW, photo 8 of 52
  • #302 10169 104 ST NW, photo 9 of 52
  • #302 10169 104 ST NW, photo 10 of 52
  • #302 10169 104 ST NW, photo 11 of 52
  • #302 10169 104 ST NW, photo 12 of 52
  • #302 10169 104 ST NW, photo 13 of 52
  • #302 10169 104 ST NW, photo 14 of 52
  • #302 10169 104 ST NW, photo 15 of 52
  • #302 10169 104 ST NW, photo 16 of 52
  • #302 10169 104 ST NW, photo 17 of 52
  • #302 10169 104 ST NW, photo 18 of 52
  • #302 10169 104 ST NW, photo 19 of 52
  • #302 10169 104 ST NW, photo 20 of 52
  • #302 10169 104 ST NW, photo 21 of 52
  • #302 10169 104 ST NW, photo 22 of 52
  • #302 10169 104 ST NW, photo 23 of 52
  • #302 10169 104 ST NW, photo 24 of 52
  • #302 10169 104 ST NW, photo 25 of 52
  • #302 10169 104 ST NW, photo 26 of 52
  • #302 10169 104 ST NW, photo 27 of 52
  • #302 10169 104 ST NW, photo 28 of 52
  • #302 10169 104 ST NW, photo 29 of 52
  • #302 10169 104 ST NW, photo 30 of 52
  • #302 10169 104 ST NW, photo 31 of 52
  • #302 10169 104 ST NW, photo 32 of 52
  • #302 10169 104 ST NW, photo 33 of 52
  • #302 10169 104 ST NW, photo 34 of 52
  • #302 10169 104 ST NW, photo 35 of 52
  • #302 10169 104 ST NW, photo 36 of 52
  • #302 10169 104 ST NW, photo 37 of 52
  • #302 10169 104 ST NW, photo 38 of 52
  • #302 10169 104 ST NW, photo 39 of 52
  • #302 10169 104 ST NW, photo 40 of 52
  • #302 10169 104 ST NW, photo 41 of 52
  • #302 10169 104 ST NW, photo 42 of 52
  • #302 10169 104 ST NW, photo 43 of 52
  • #302 10169 104 ST NW, photo 44 of 52
  • #302 10169 104 ST NW, photo 45 of 52
  • #302 10169 104 ST NW, photo 46 of 52
  • #302 10169 104 ST NW, photo 47 of 52
  • #302 10169 104 ST NW, photo 48 of 52
  • #302 10169 104 ST NW, photo 49 of 52
  • #302 10169 104 ST NW, photo 50 of 52
  • #302 10169 104 ST NW, photo 51 of 52
  • #302 10169 104 ST NW, photo 52 of 52

$499,900

#302 10169 104 ST NW

Downtown, Edmonton

  • 1 bedrooms
  • 2 (1 half) bathrooms
  • 1,506 sq ft

About this home

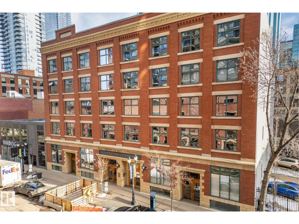
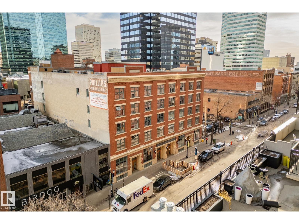
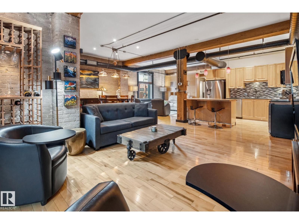
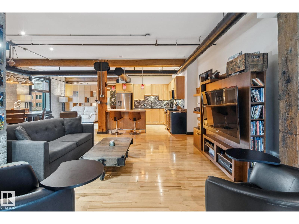
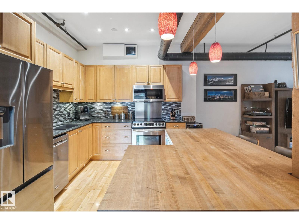
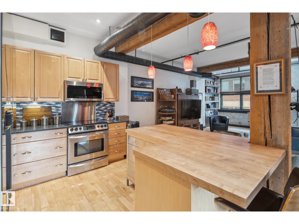
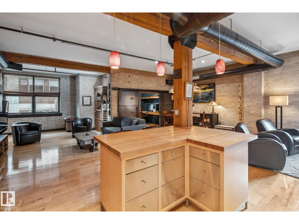
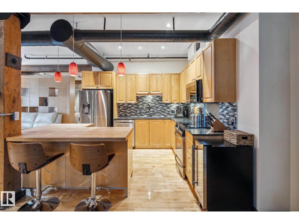
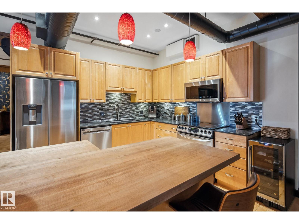
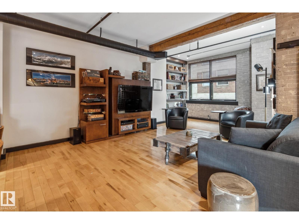
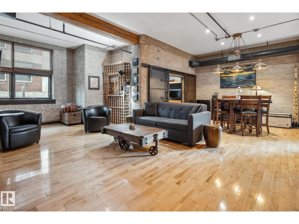
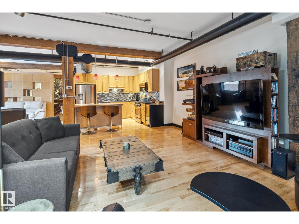
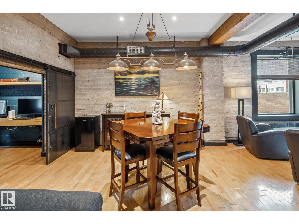
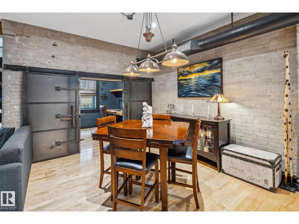
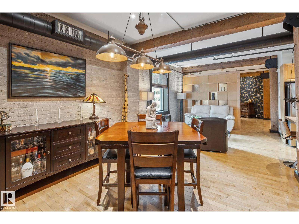
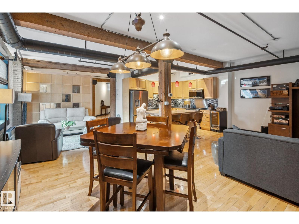
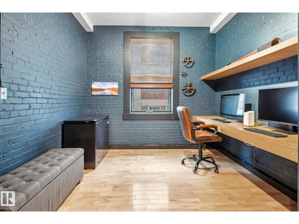
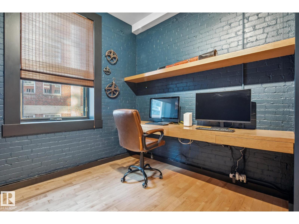
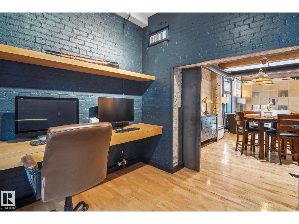
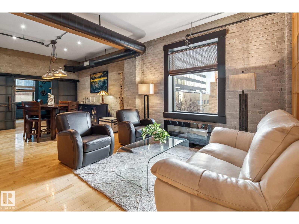
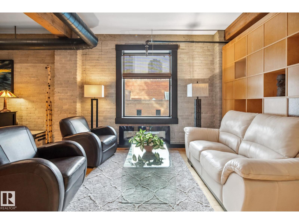
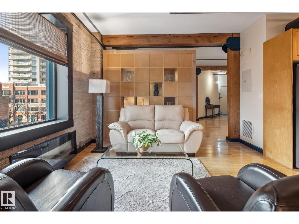
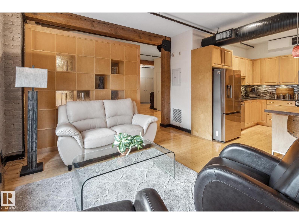
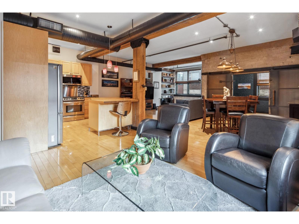
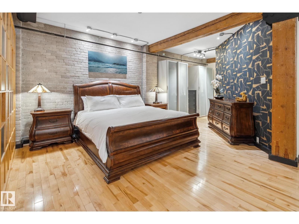
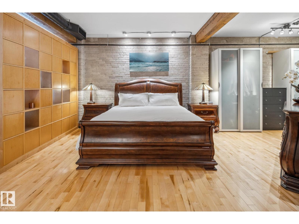
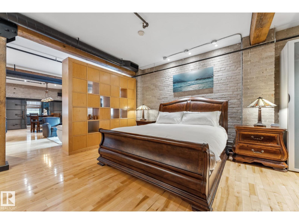
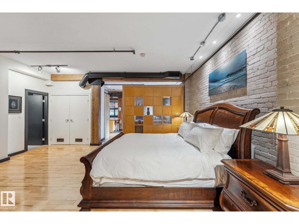
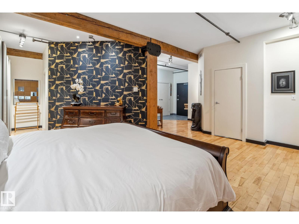
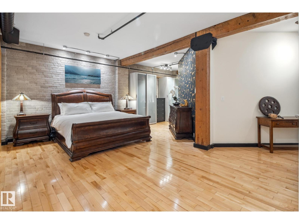
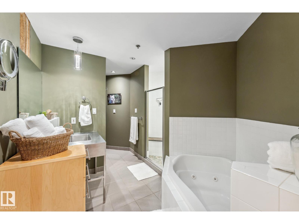
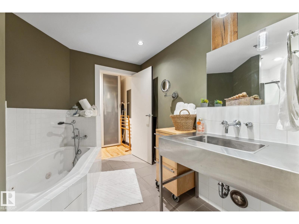
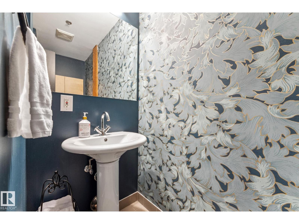
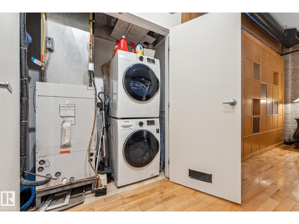
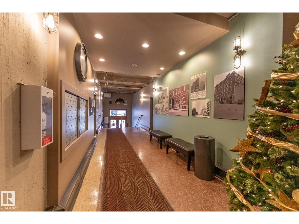
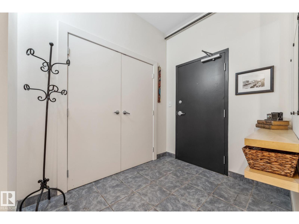
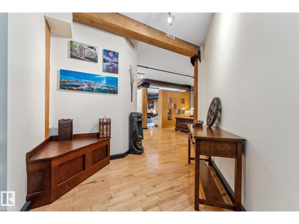
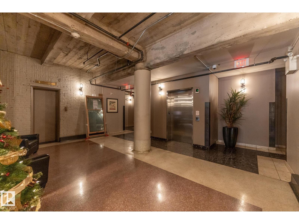
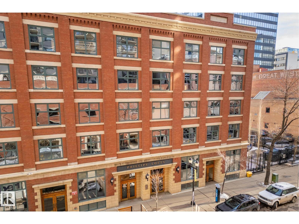
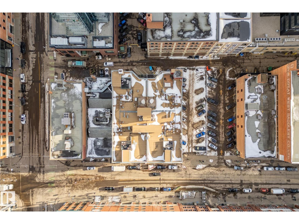
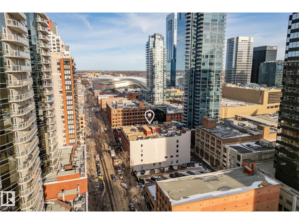
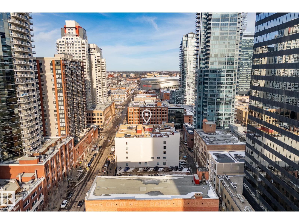
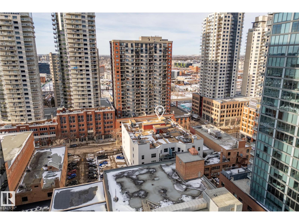
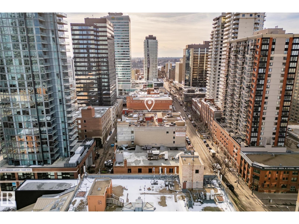
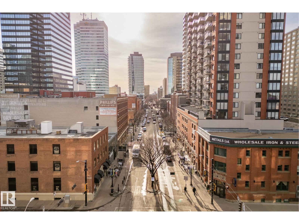
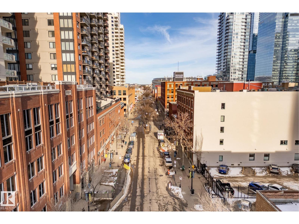
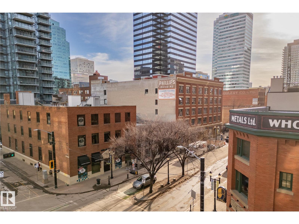
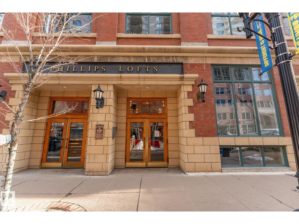
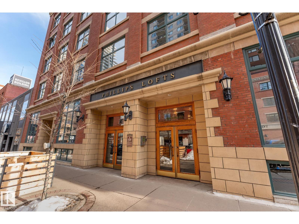
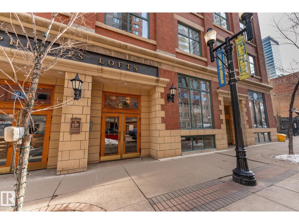
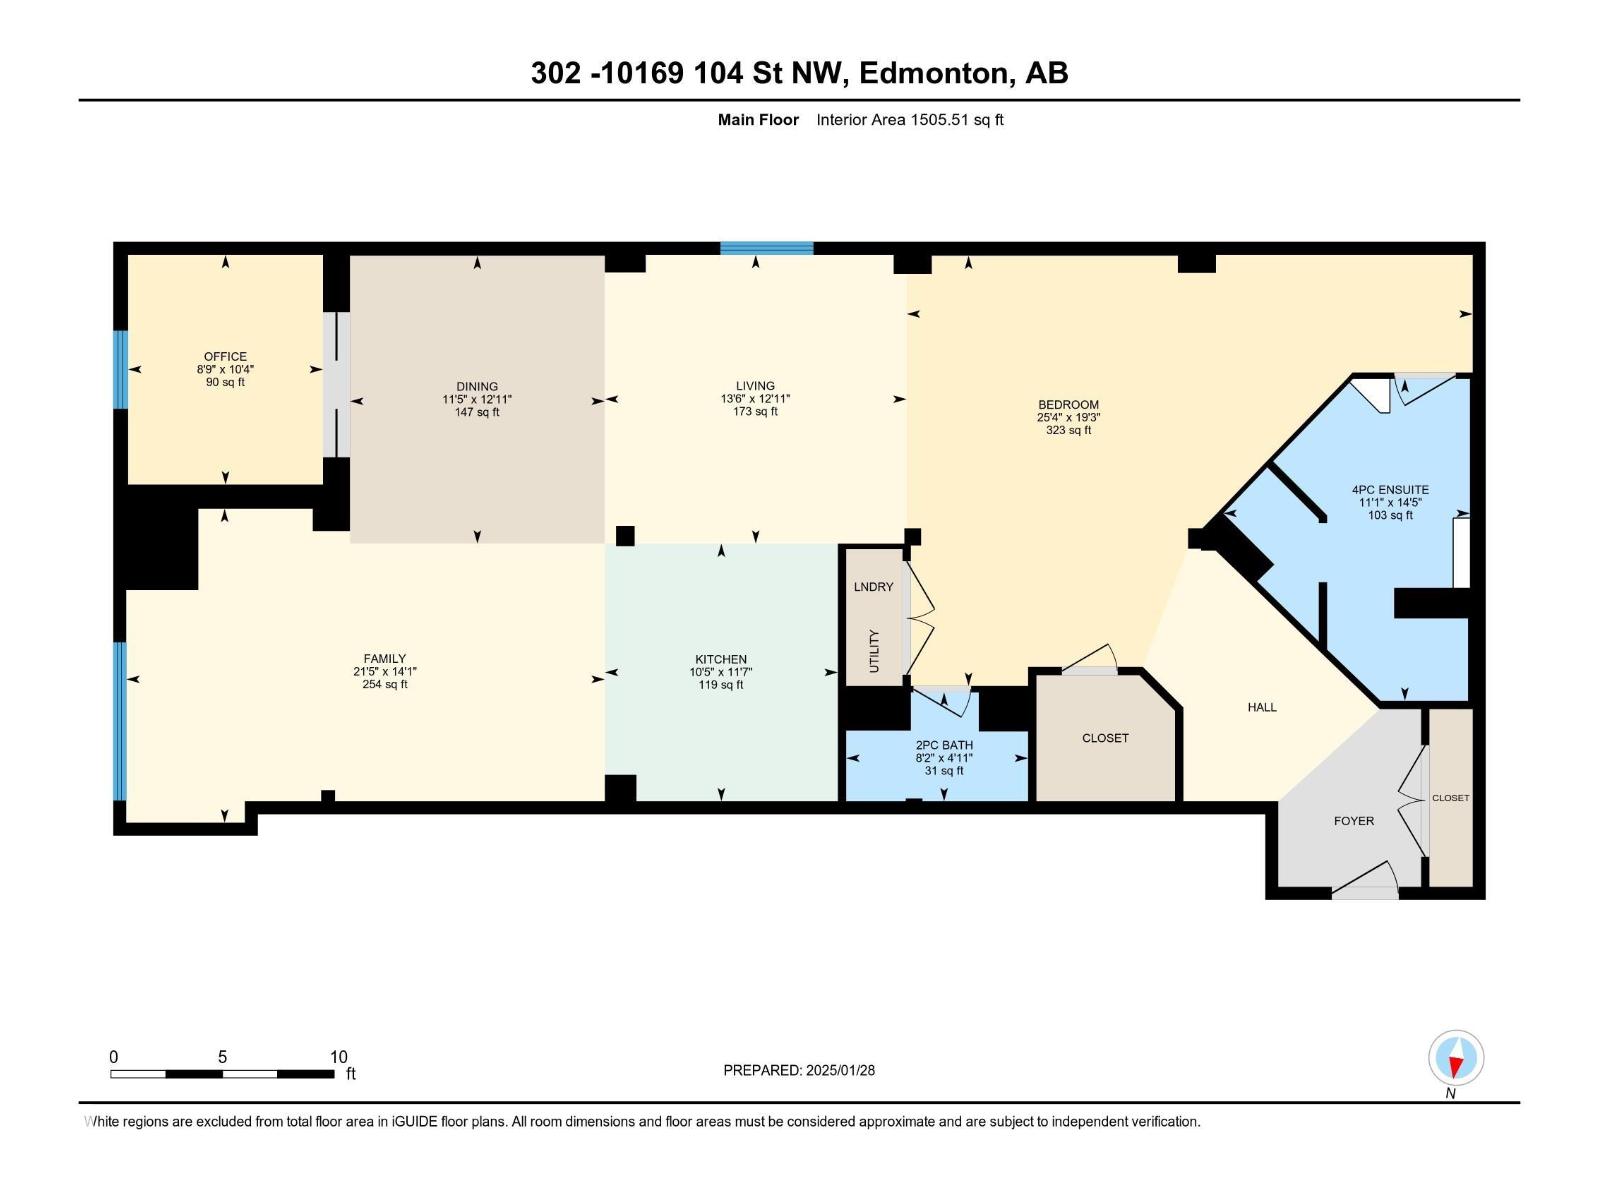
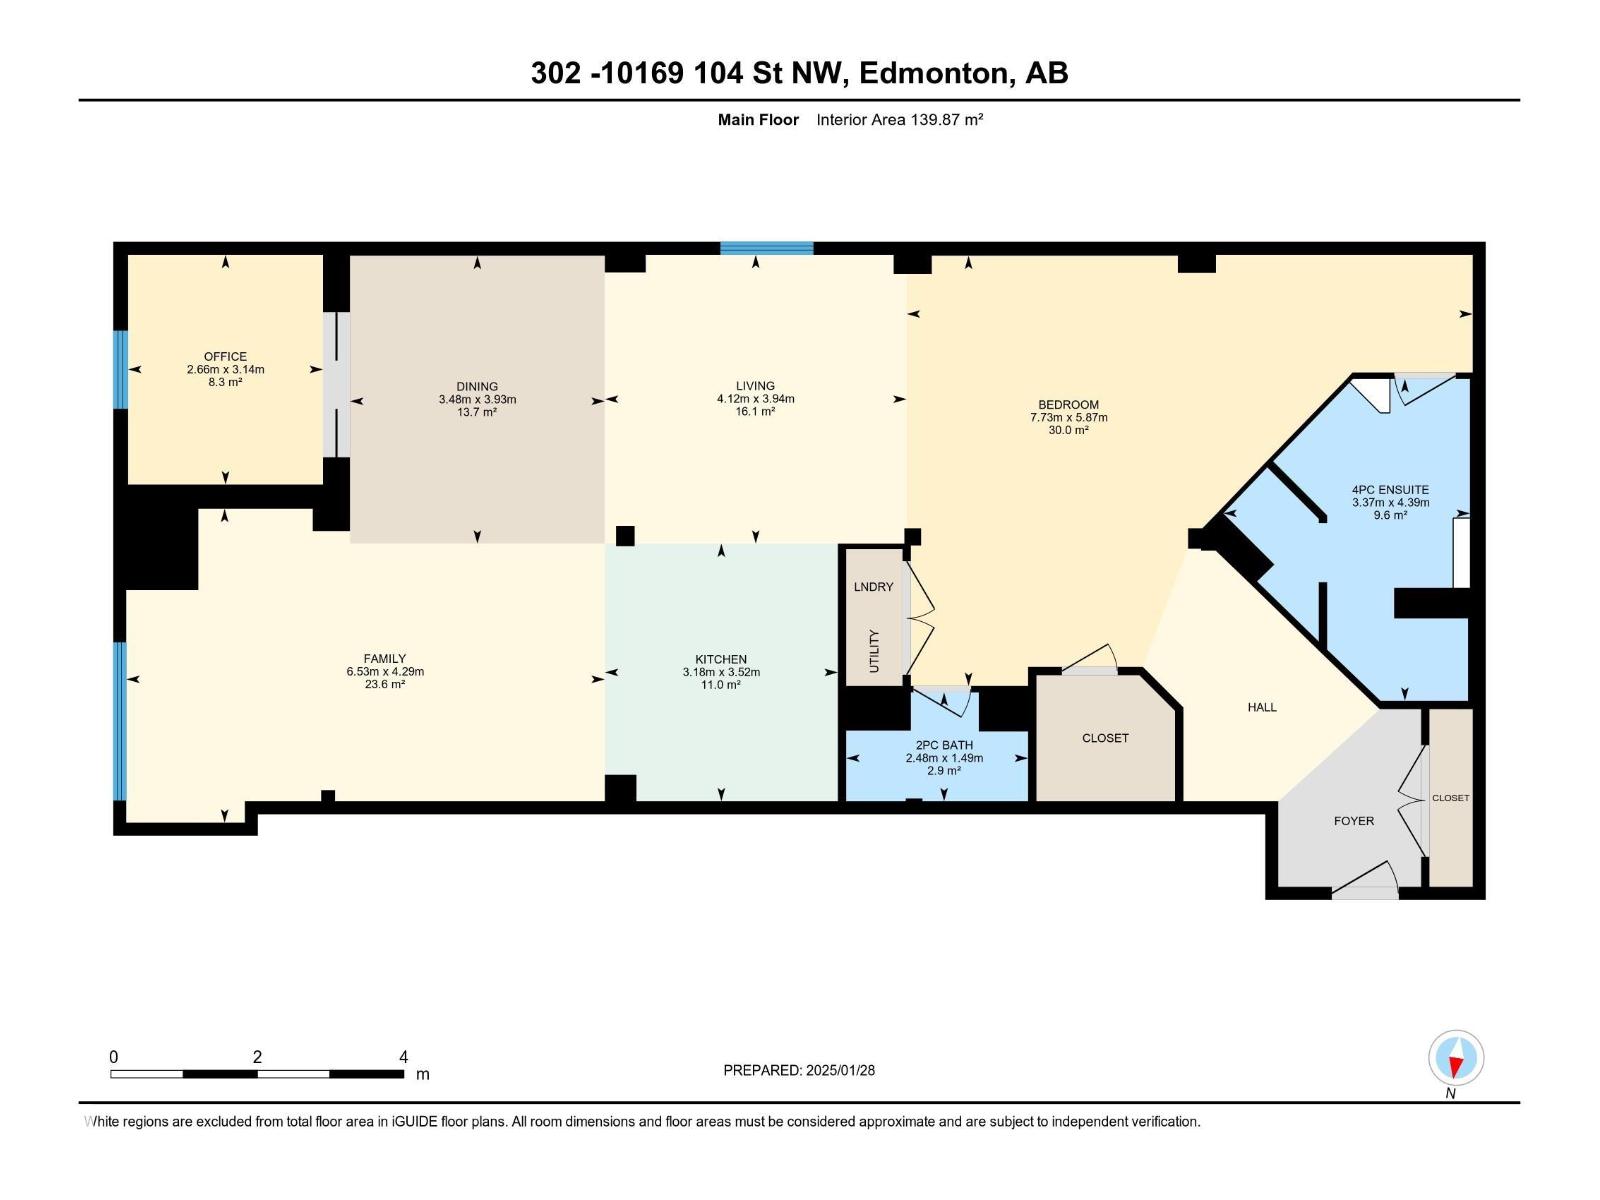
Quintessential Downtown Loft with Amazing Exposed Brick and Wood! This beautifully open concept and modernized one bedroom and den has been upgraded throughout boasting gleaming hardwood floors, custom built sliding steel doors, custom storage wall providing privacy and cupboard space to the master bedroom, 9’+ ceilings, central air conditioning (only certain units in building have it), underground parking (only certain units in building have it as well) and a storage cage that can be rented from the complex. Phillips Lofts is a historic building that is completely non-smoking, is pet friendly, and features a roof top patio as well. At over 1,500 sq/ft and situated in the absolute heart of Downtown’s 104 Street next to amazing restaurants, pubs, wine bars, coffee shops, the summertime outdoor market, and Rogers Place, this transcendent home is truly a must see! (id:67770)

Facts

Bedrooms
1
Bathrooms
2 (1 half)
Living area
1,506 sq ft
Home type
Apartment
Year built
1930
Parking
1
Condo / HOA fee
$907 monthly
MLS® number
E4481583

Features

Heating
Coil Fan
Cooling
Central air conditioning
Basement
None
Appliances
Washer, Refrigerator, Dishwasher, Stove, Dryer, Window Coverings
Parking
Underground, Heated Garage
Building Features
Ceiling - 9ft

Rooms

RoomLevelSize
Living roomMain level
Dining roomMain level
KitchenMain level
Family roomMain level
DenMain level
Primary BedroomMain level

Location

Listed by RE/MAX Real Estate

Powered by REALTOR.ca

Listing data is supplied by the CREA Data Distribution Facility (DDF®). It is deemed reliable but not guaranteed and should be independently verified. It is provided for consumers’ personal, non-commercial use to identify properties they may be interested in purchasing.